For Sale House MLS# 758895

4057 Lifestyle Road

Fayetteville, NC 28312

$350,000

longleaf-pine-realtors-reg-rsd logo

About 4057 Lifestyle Road

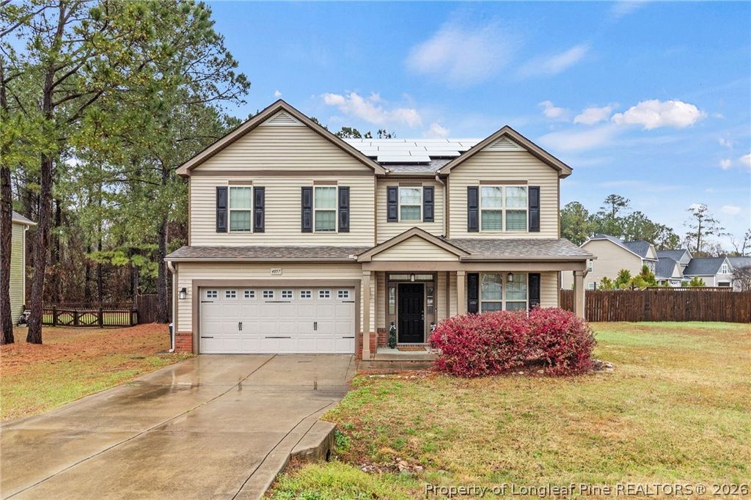
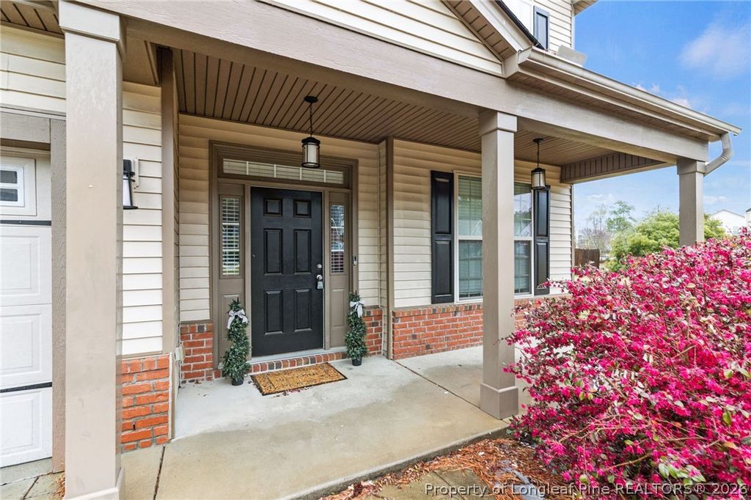
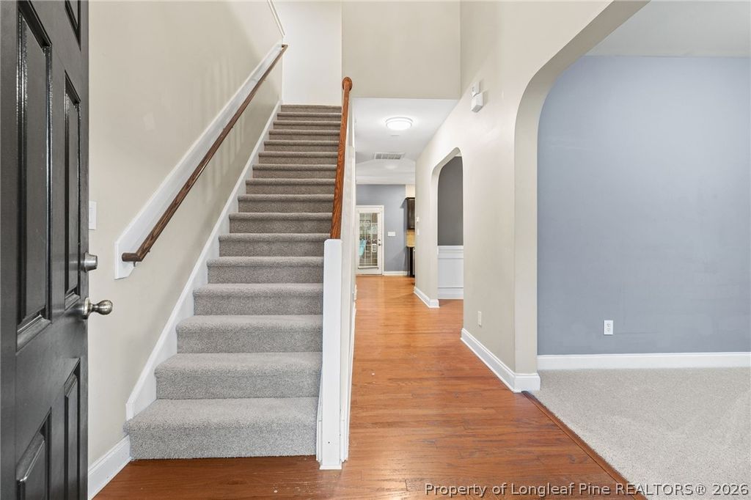
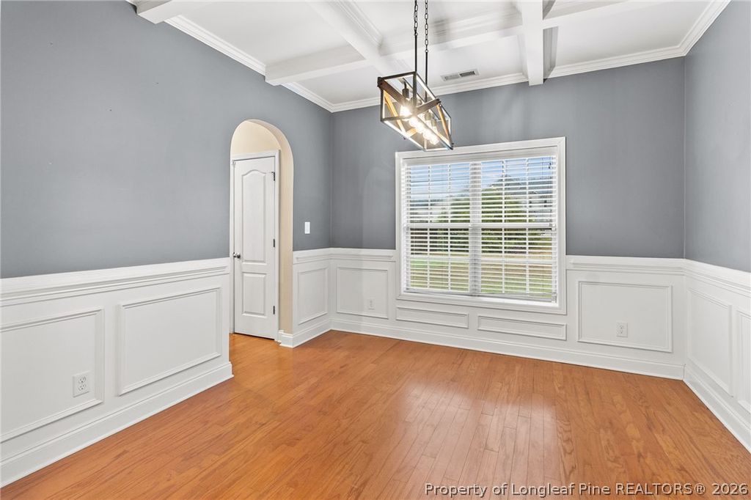
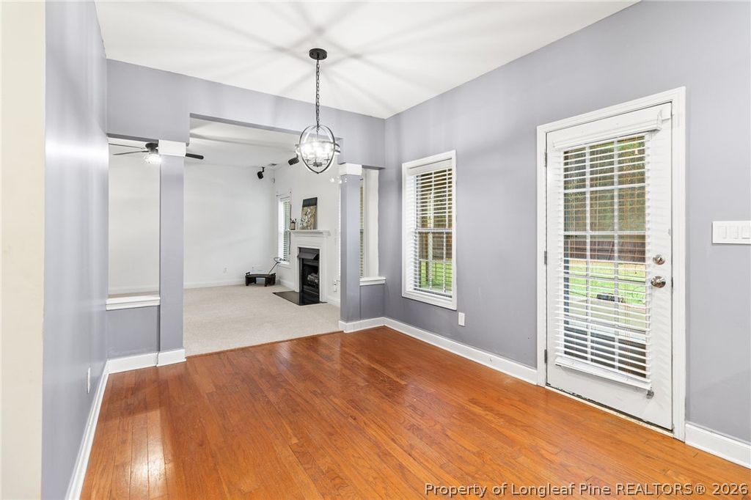
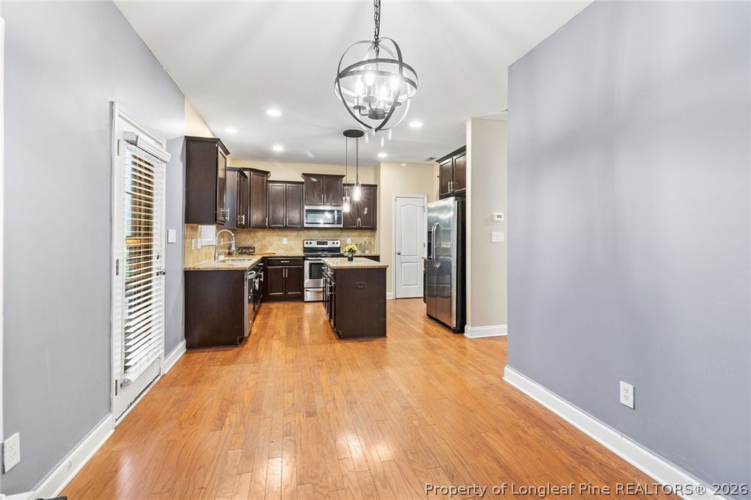
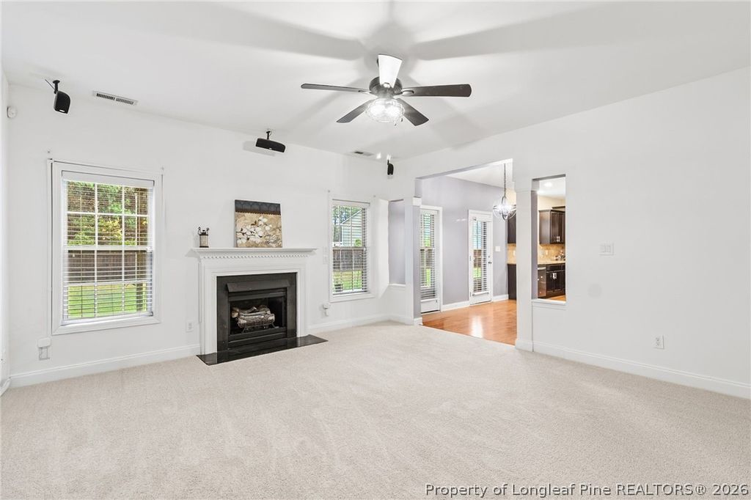
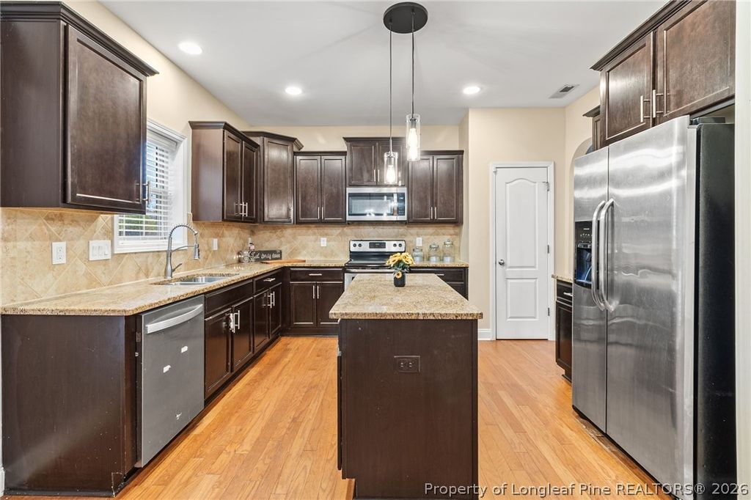
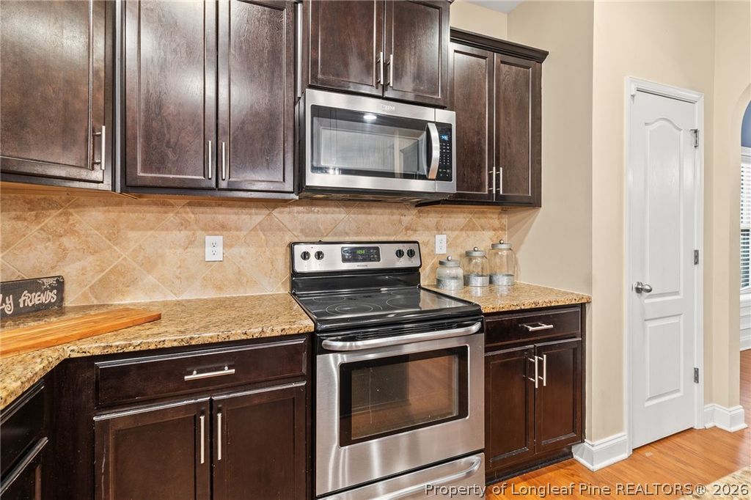
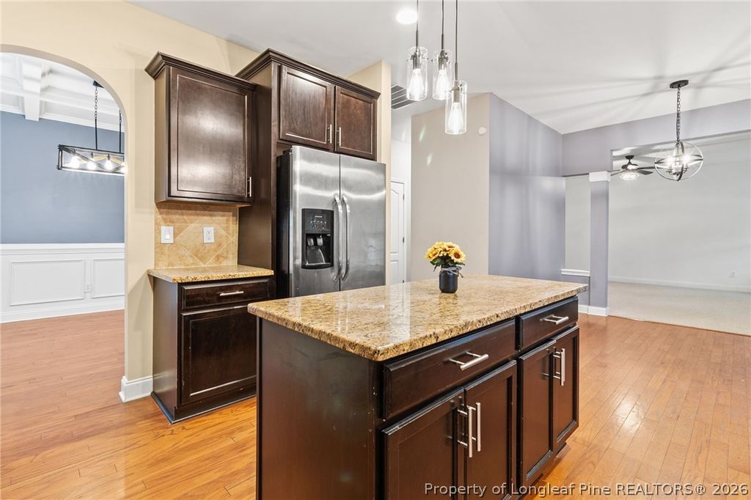
Beautifully maintained 4BR/2.5BA home featuring an open floor plan and exceptional indoor/outdoor living. Inviting vaulted foyer opens to hardwood floors and coffered ceilings. Spacious kitchen with island, granite countertops, pantry, and stainless steel appliances overlooks the family room with gas log fireplace and pre-installed surround sound.

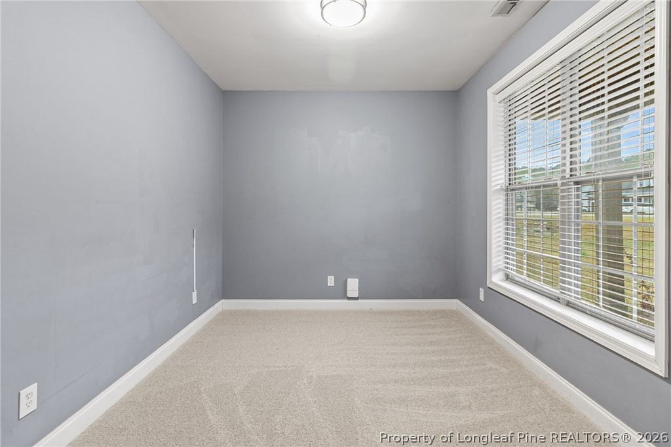
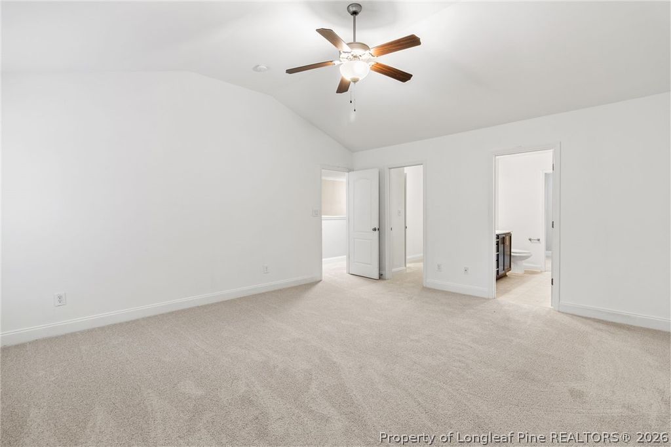
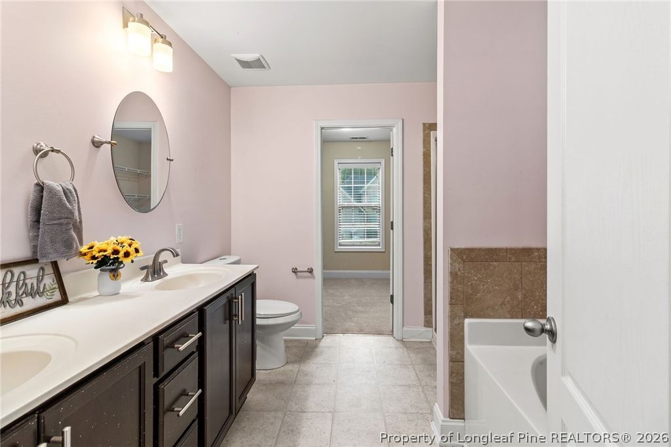
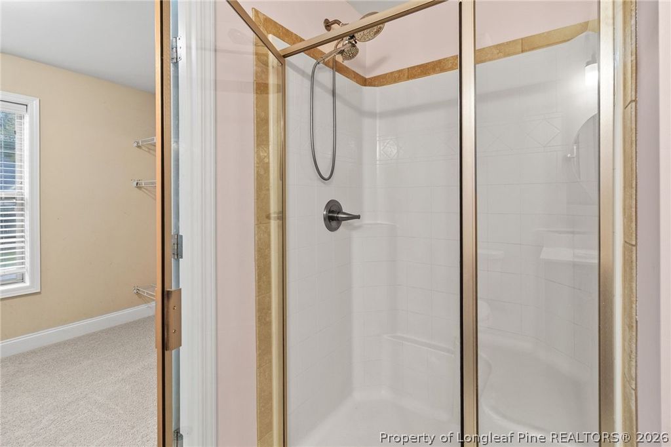
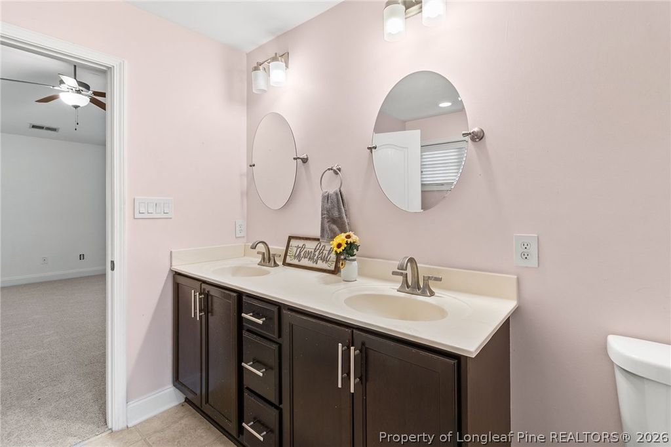
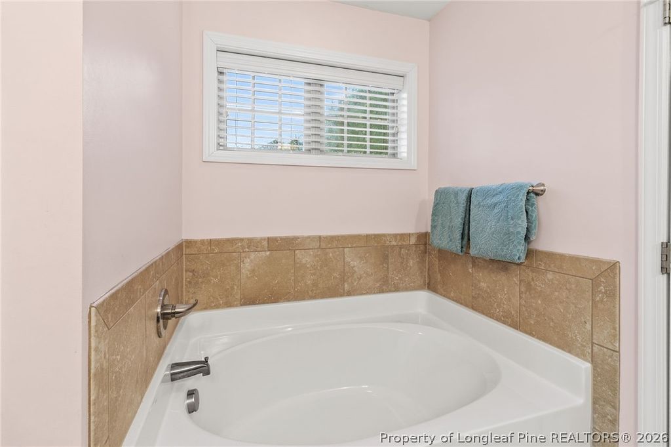
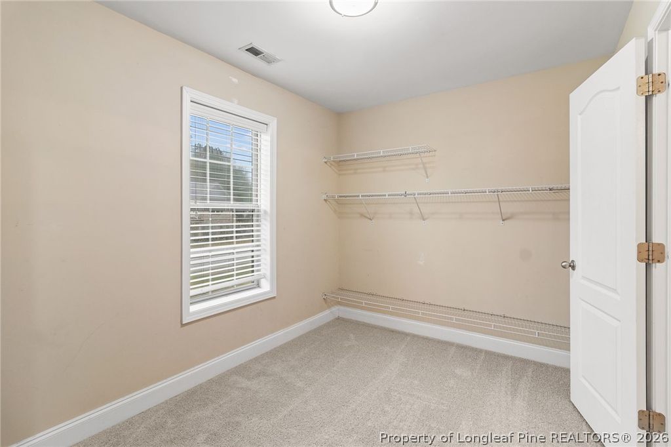
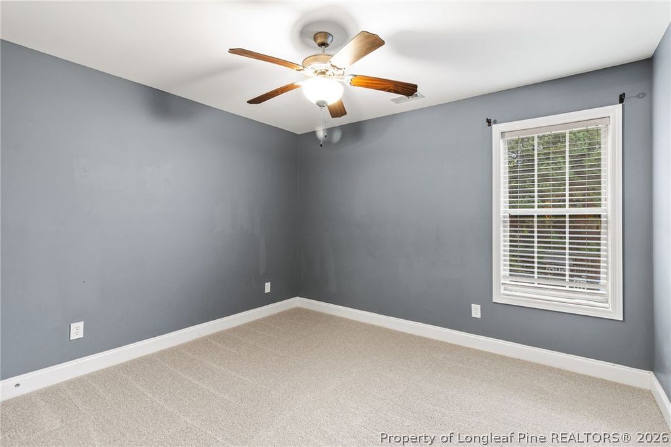
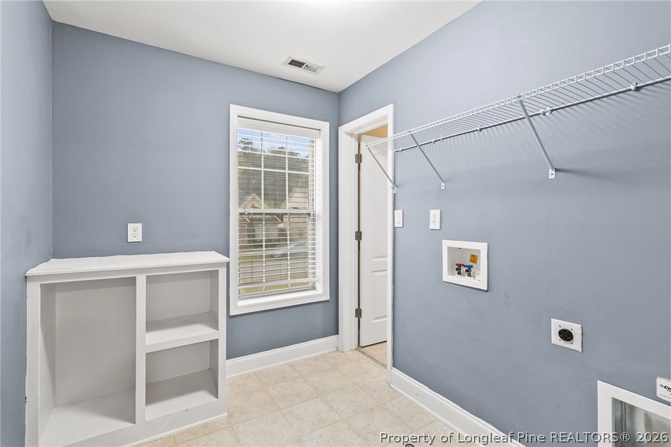
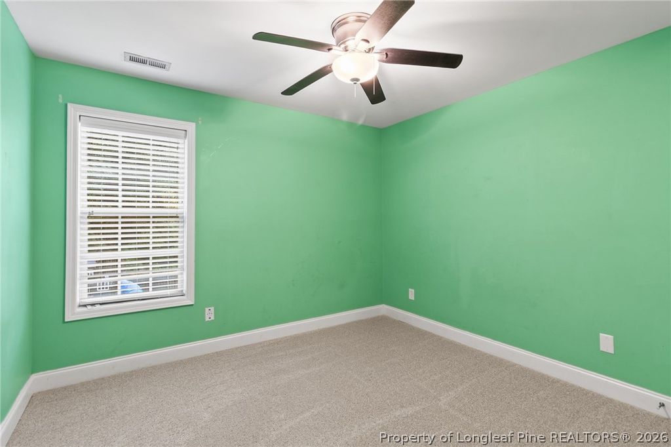
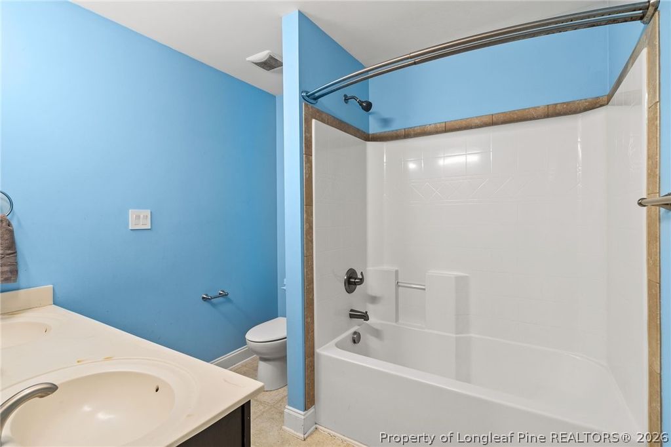
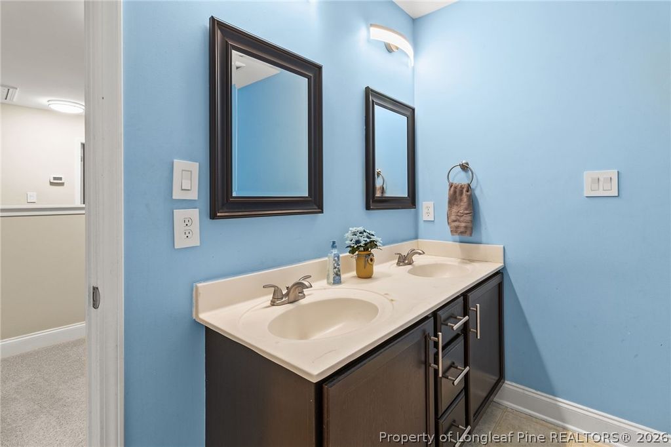
Upstairs offers a generous landing area leading to all bedrooms. Owner’s suite includes a large walk-in closet with direct access to the laundry room, plus additional flex space ideal for an office or second closet. En-suite bath features dual vanities, garden tub, and separate glass-enclosed shower. New Carpet in upstairs, in the flex room in the front and the living room.

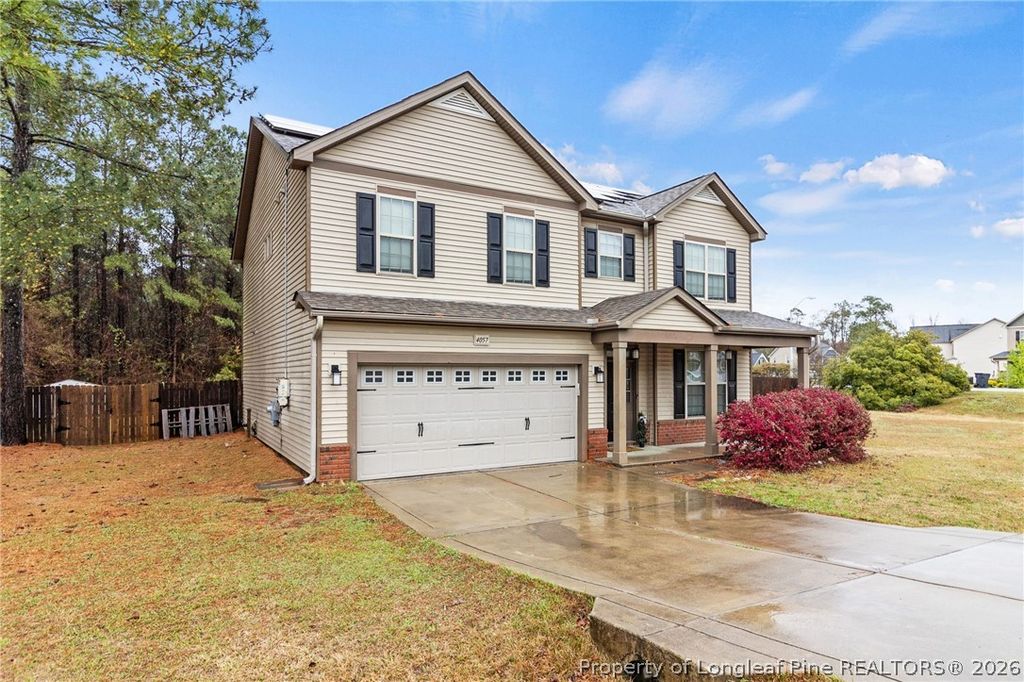
Situated on an extra-large corner lot with a fully fenced backyard designed for entertaining—covered patio, above-ground pool, wooden playset, trampoline, shed, and fire pit with built-in gas line for fire pit and grill. Solar panels installed in 2022 (to be paid off at closing). No HOA.

Don’t miss this move-in ready home with space, upgrades, and room to make lasting memories!

Property details

Property

Type
Single Family Residence
MLS type
Single Family Home
Status
Active
Year built
2013
Stories
2
Living area
2,427 sqft
Price / sqft
$144
Lot
0.0
Full baths
2
Half baths
1
Original price
$270,000
MLS #
758895

Interior

Features
true, Electric, Breakfast Area,Ceiling Fan(s),Dining Area,Separate/Formal Dining Room,Double Vanity,Granite Counters,Garden Tub/Roman Tub,Loft,Separate Shower,Walk-In Closet(s),Window Treatments, true, Heat Pump, Washer Hookup,Dryer Hookup,Upper Level, Hardwood,Tile,Carpet, Gas Log, Fireplace, Fireplaces: 1, Dishwasher,Microwave,Range,Refrigerator
Appliances
Dishwasher,Microwave,Range,Refrigerator
Flooring
Hardwood,Tile,Carpet
Heating
true, Heat Pump
Cooling
true, Electric
Fireplaces
1
Laundry
Washer Hookup,Dryer Hookup,Upper Level
Windows
Blinds

Exterior & lot

Features
Above Ground,Indoor, Two Story, Corner Lot,Fence,Pool,Patio, Attached,Garage, Patio, Covered
Construction
Vinyl Siding, 2, Slab, Blinds
Foundation
Slab
Lot
BAYWOOD VILLAGE LO58 SE01 PL0121-0142, 0466-69-6037, Back Yard,Privacy, Cleared
Patio & porch
Covered, Patio
Fence
Back Yard,Privacy
Pool
Above Ground,Indoor
Parking
Attached,Garage
Garage spaces
2

Schools

District
Cumberland County Schools
Middle
Mac Williams Middle School
High
Cape Fear Senior High

Utilities

Utilities
Public Sewer, Public
Water
Public
Sewer
Public Sewer

Financial

Financial
FAY_FAYNC, More than a year
Parcel
0466-69-6037
Legal
BAYWOOD VILLAGE LO58 SE01 PL0121-0142

Location

Subdivision
BAYWOOD VILLAGE
County
Cumberland
Community
Cumberland, Other, FAY_FAYNC
Directions
From HWY 13 N turn right onto James Dail Rd. Take a left onto Baywood Rd, 2nd exit at the traffic circle, right onto Racoon Path, right onto Lifestyle, home will be about a half mile down on the left.

Location

Neighborhood
BAYWOOD VILLAGE
School district
Cumberland County Schools

Listed by AMANDA HIGH, RE/MAX CHOICE

Listing information is provided by the participating MLS / IDX program and is deemed reliable but not guaranteed. All information should be independently verified. Equal Housing Opportunity.