For Sale House MLS# 763611

400 Kingsford Court

Fayetteville, NC 28314

$839,900

longleaf-pine-realtors-reg-rsd logo

About 400 Kingsford Court

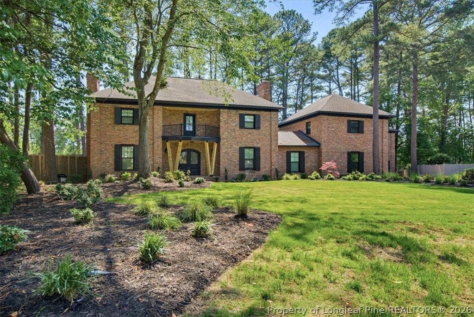
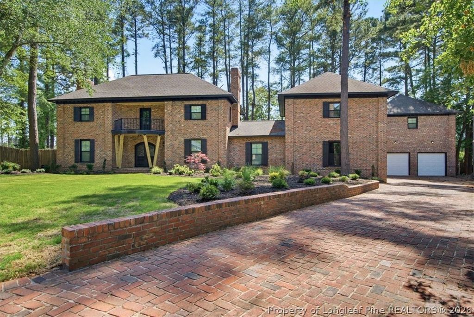
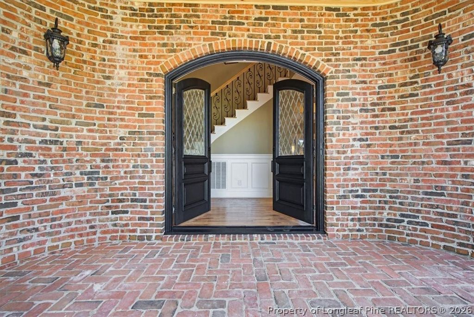
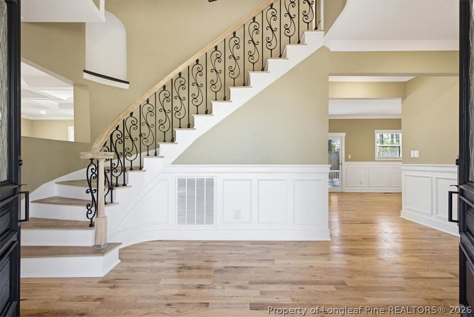
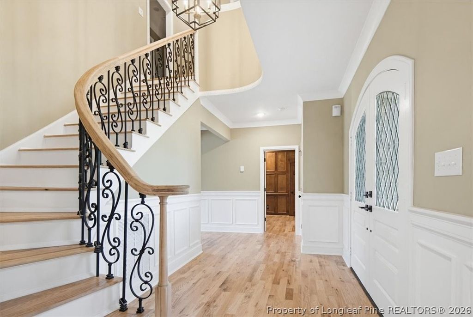
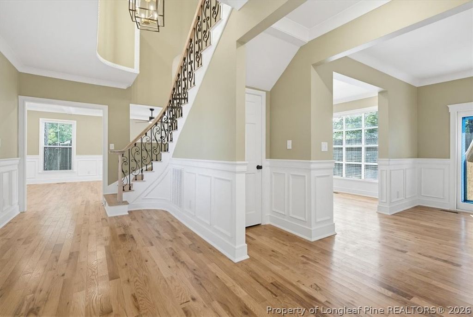
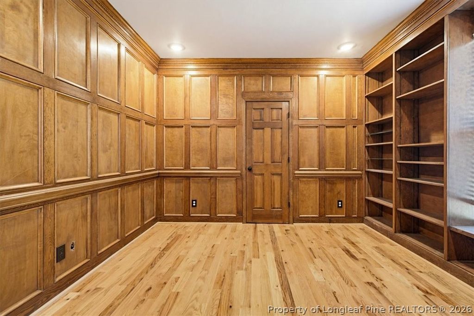
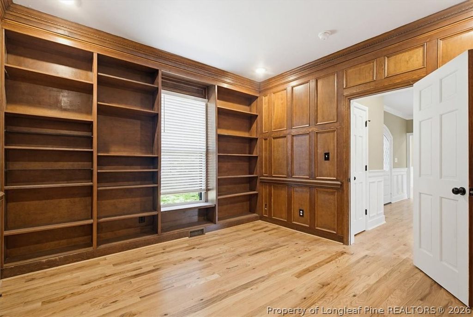
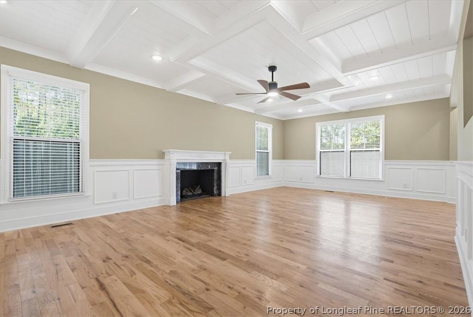
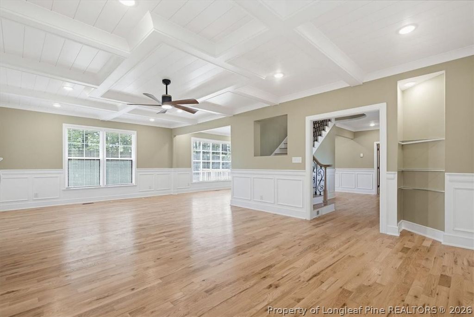
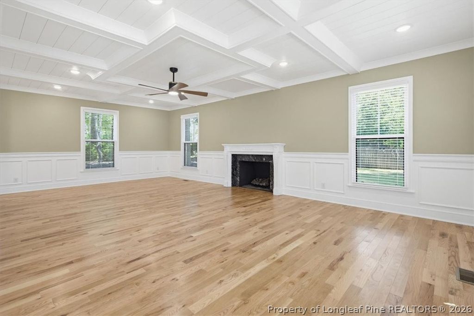
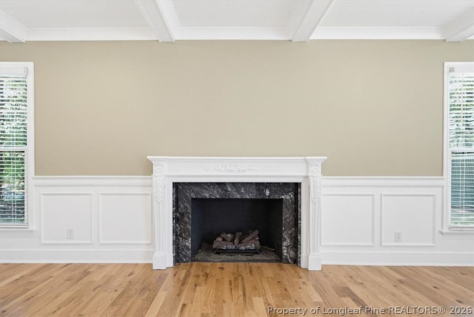
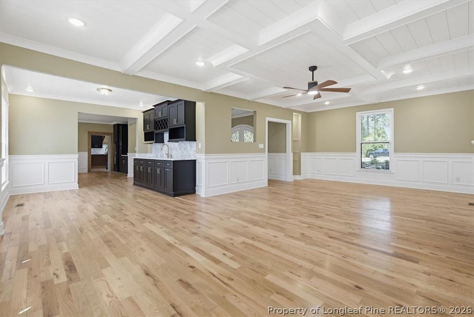
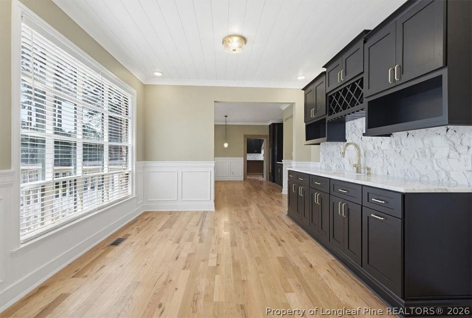
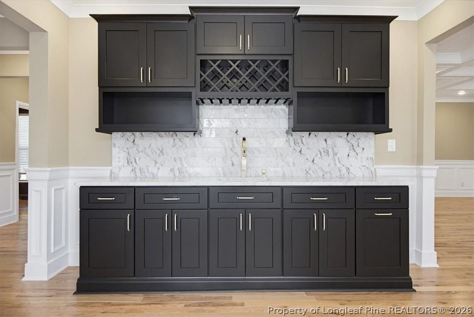
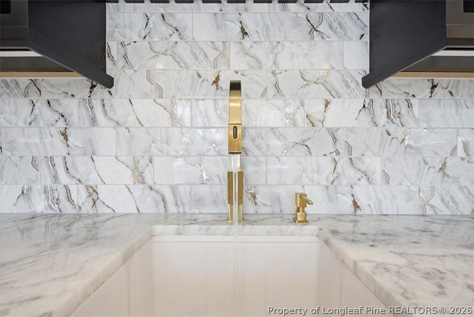
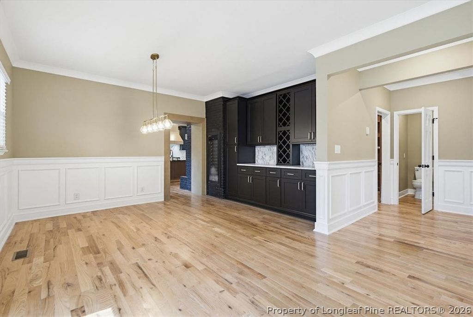
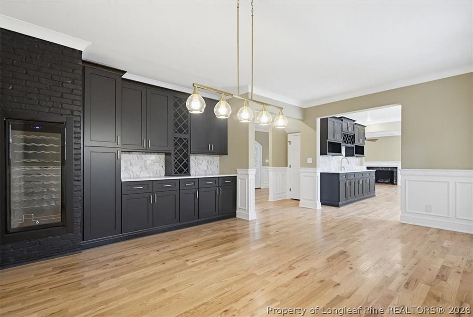
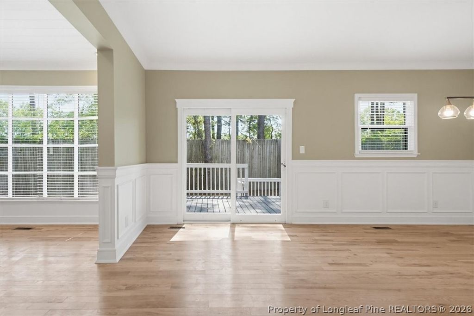
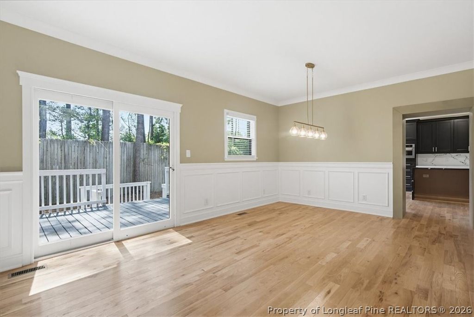
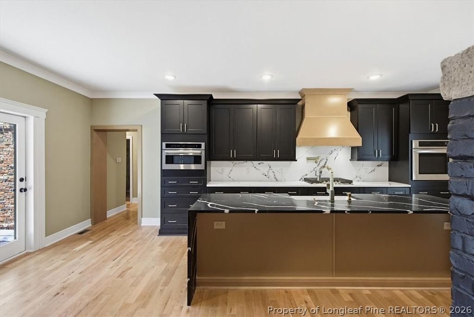
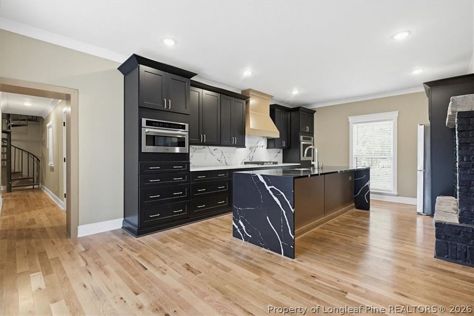
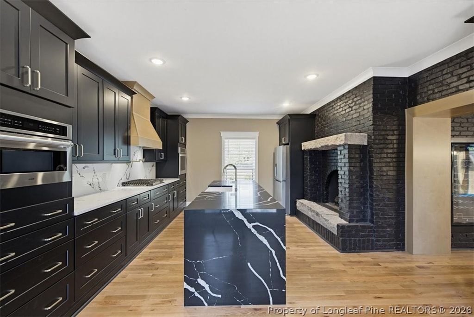
This one of a kind home is a showstopper with updates throughout for modern conveniences in a desirable established neighborhood. The kitchen features an updated kitchen with modern cabinets, tons of drawer packs, brass pulls and quartz countertops with a waterfall edge island. The backsplash is a solid quartz backsplash with pot filler over the cooktop. Gas cooktop and convection oven with plenty of space for entertaining. The dining room has its own wine fridge and cabinetry and there is a secondary entertaining area for a coffee bar. The living room features a custom coffered ceiling, gas log fireplace and wainscoting. There is a separate office with built ins. The remaining first floor has a full and half bath along with a laundry room. The master is just up the stairs of the wrought iron staircase, and features a his and hers closet and plenty of builtins for storage and a hook up for the washer and dryer in the hers closet. The master bath has a large tile shower, plenty of cabinet storage and custom woodwork features that you won't find anywhere else. The upstairs features 2 more bedrooms and a full bathroom. Above the garage after going up a spiral staircase, you will find a large extra bedroom with a closet and full bathroom that is perfect for a teenager. The detached garage is oversized and features another spiral staircase with a bonus room that is heated and cooled, with a full closet and bathroom that would be perfect for anyone that is wanting to have guests to have their own space or a place for their teenage or college age kids to hang out.

Property details

Property

Type
Single Family Residence
MLS type
Single Family Home
Status
Active
Year built
1986
Stories
2
Living area
4,644 sqft
Price / sqft
$181
Lot
0.0
Full baths
5
Half baths
1
Original price
$849,900
MLS #
763611

Interior

Features
true, Central Air, Wet Bar, Breakfast Bar, Built-in Features, Breakfast Area, Ceiling Fan(s), Crown Molding, Dining Area, Coffered Ceiling(s), Den, Dual Closets, Separate/Formal Dining Room, Double Vanity, Entrance Foyer, Eat-in Kitchen, His and Hers Closets, Kitchen Island, Bath in Primary Bedroom, Multiple Closets, Quartz Counters, Recessed Lighting, Smooth Ceilings, Forced Air, Gas, In Unit, Upper Level, Hardwood, Tile, Gas Log, Fireplace, Fireplaces: 2, Built-In Electric Oven, Bar Fridge, Dishwasher, Gas Cooktop, Disposal, Microwave, Refrigerator, Range Hood, Wine Refrigerator
Appliances
Built-In Electric Oven,Bar Fridge,Dishwasher,Gas Cooktop,Disposal,Microwave,Refrigerator,Range Hood,Wine Refrigerator
Flooring
Hardwood,Tile
Heating
true, Forced Air,Gas
Cooling
true, Central Air
Fireplaces
2
Laundry
In Unit,Upper Level
Windows
Blinds

Exterior & lot

Features
Two Story, Balcony,Deck,Fence,Private Yard, Guest House, Attached,Detached,Garage, Guest House, Balcony, Deck
Construction
Brick, 2, Blinds
Lot
KINGSFORD LO:32 SE:01 PL:0057-0023, 0417-45-7605.000, Partial, Cleared
Patio & porch
Balcony, Deck
Fence
Partial
Parking
Attached,Detached,Garage
Garage spaces
4

Schools

District
Cumberland County Schools
Elementary
Vanstory Hills Elementary (3-5)
Middle
Max Abbott Middle School
High
Terry Sanford Senior High

Utilities

Utilities
Public Sewer, Public
Water
Public
Sewer
Public Sewer

Financial

HOA
Yes
Financial
FAY_FAYNC, Less than a year, any building materials left in garages
Parcel
0417-45-7605.000
Legal
KINGSFORD LO:32 SE:01 PL:0057-0023

Location

Subdivision
KINGSFORD
County
Cumberland
Neighborhood
Terry Sanford
Community
Cumberland, Paved, 130.0, Annually, FAY_FAYNC

Location

Neighborhood
Terry Sanford
Subdivision
KINGSFORD
School district
Cumberland County Schools

Listed by KRISTIN MICHAUD, KRISTIN MICHAUD, REALTOR

Listing information is provided by the participating MLS / IDX program and is deemed reliable but not guaranteed. All information should be independently verified. Equal Housing Opportunity.