For Sale House MLS# 765487

389 Myra Road

Raeford, NC 28376

$450,000

longleaf-pine-realtors-reg-rsd logo

About 389 Myra Road

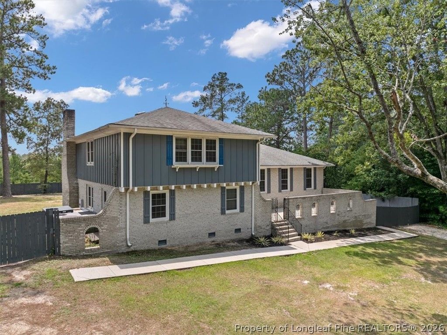
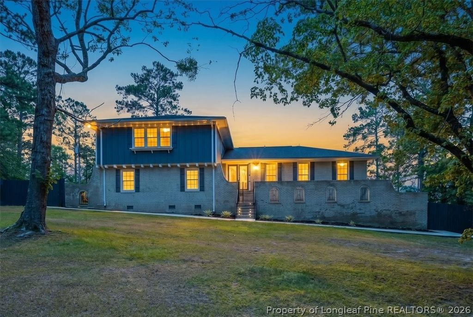
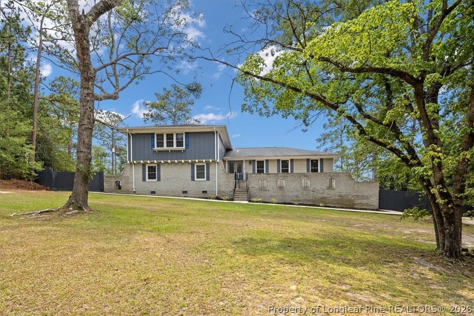
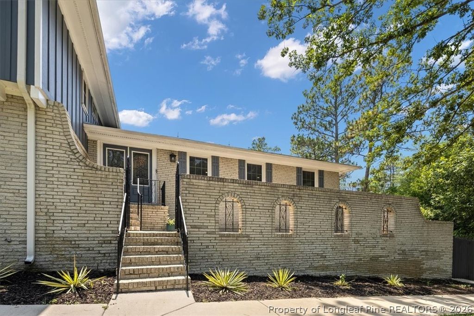
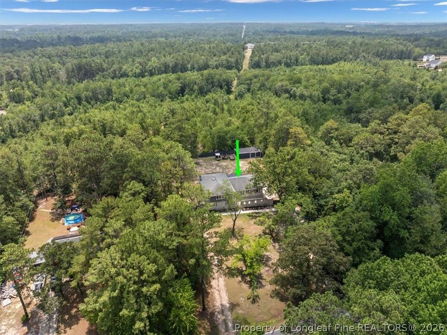
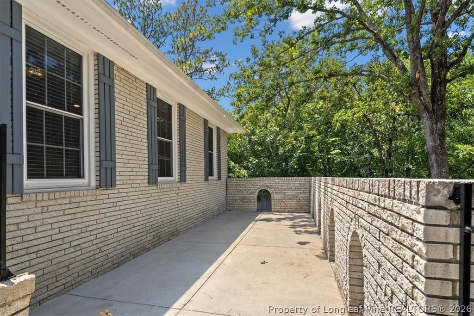
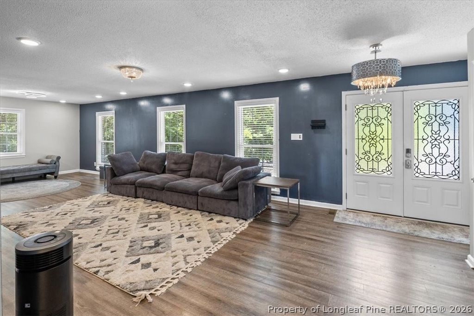
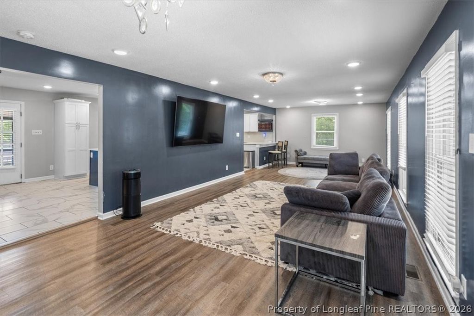
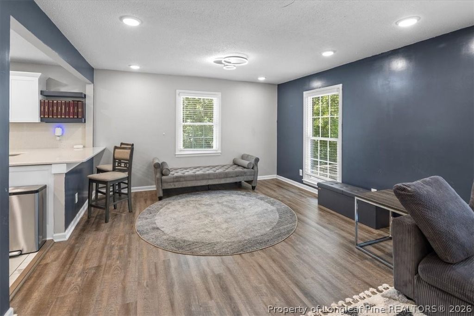
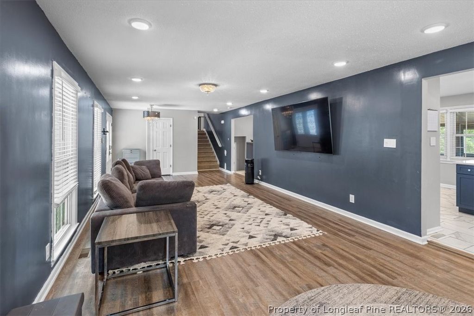
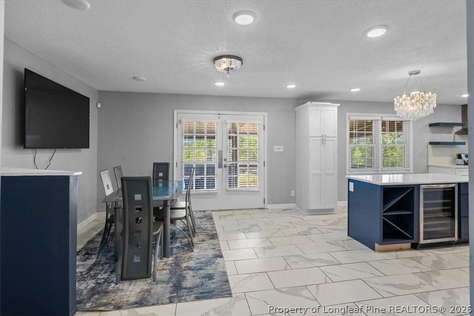
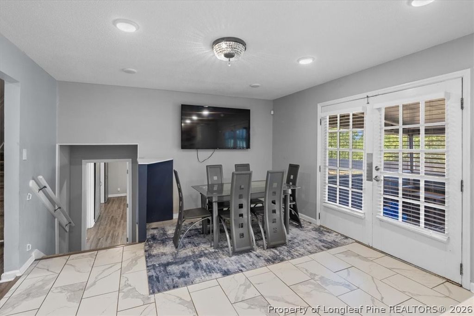
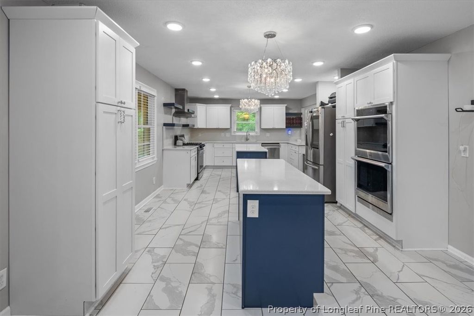
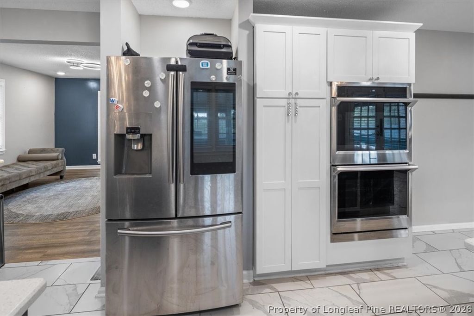
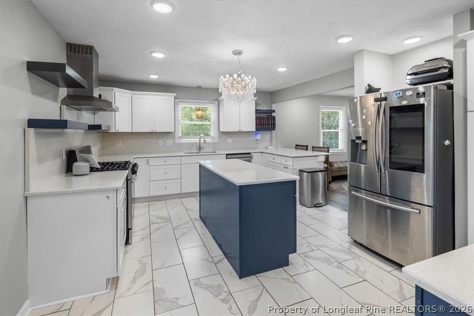
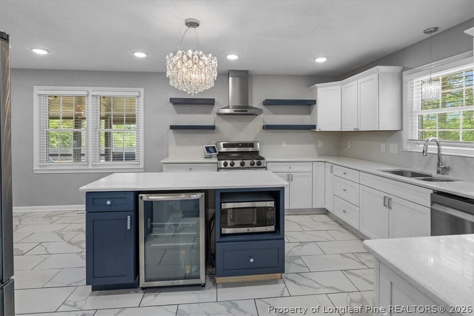
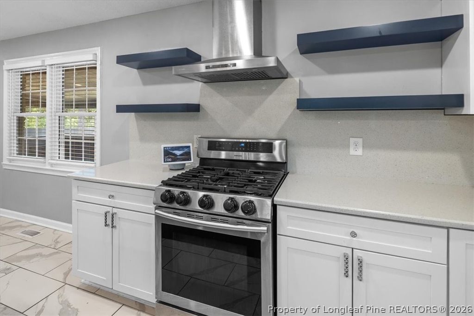
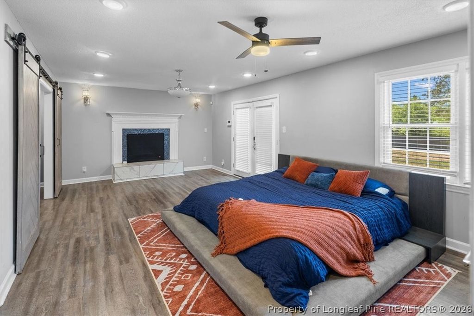
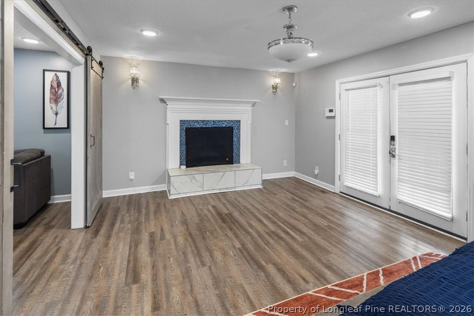
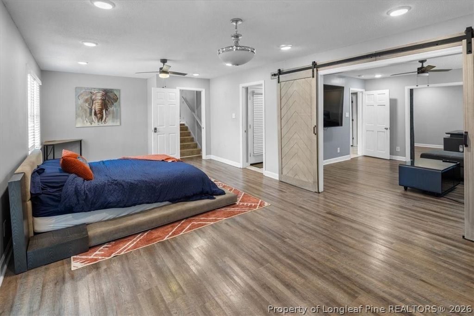
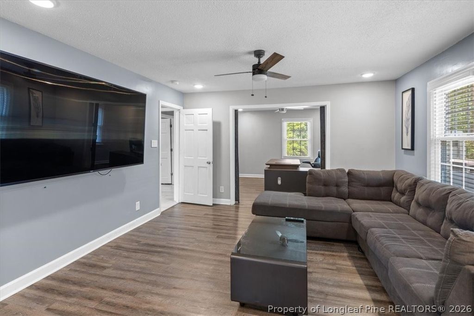
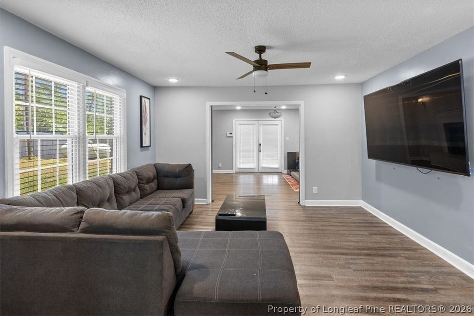
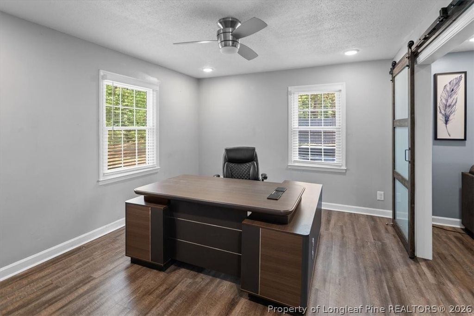
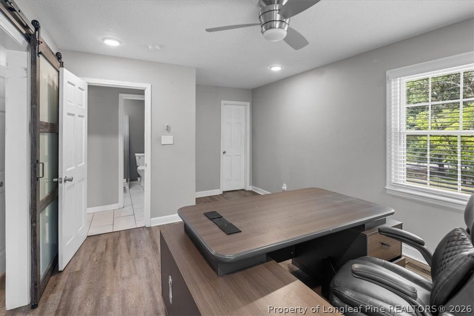
Luxury, space, and exceptional craftsmanship come together in this updated tri-level home situated on a private 1.51-acre lot. Offering over 3,000 square feet of living space, this home features 4 spacious bedrooms and 3 full bathrooms, including two primary suites with private en-suite baths—ideal for multi-generational living or hosting guests. One primary suite is conveniently located on the lower level and features an impressive oversized walk-in tiled shower. The heart of the home is the stunning chef's kitchen, designed for both everyday living and entertaining. Enjoy granite countertops, two oversized islands, premium appliances, dual beverage/wine refrigerators, abundant cabinetry, and designer lighting that creates an elegant yet inviting atmosphere. The family room is anchored by a beautiful masonry fireplace, providing the perfect gathering space for family and friends. Throughout the home you'll find a blend of rich hardwood flooring and beautiful tile finishes that enhance the home's timeless appeal. Step outside to enjoy two screened-in porches overlooking the peaceful backyard, creating the perfect setting for morning coffee, outdoor dining, or relaxing while enjoying the privacy of your acreage. Additional features include a tandem 4-car garage, generous storage, spacious secondary bedrooms, and a versatile floor plan designed to accommodate a variety of lifestyles. If you've been searching for a home that combines luxury finishes, flexible living spaces, and room to spread out—all just minutes from Fayetteville and Fort Bragg—389 Myra Road is one you won't want to miss.

Property details

Property

Type
Single Family Residence
MLS type
Single Family Home
Status
Active
Year built
1973
Stories
Multi/Split
Living area
3,239 sqft
Price / sqft
$139
Lot
1.51
Full baths
3
Original price
$450,000
MLS #
765487

Interior

Features
true, Central Air,Electric, Ceiling Fan(s),Double Vanity,Eat-in Kitchen,Kitchen Island,Multiple Master Suites,Stone Counters,Water Closet(s),Walk-In Shower,Window Treatments, true, Heat Pump, Washer Hookup,Dryer Hookup, Crawl Space, Carpet,Hardwood,Tile, Masonry, Fireplace, Fireplaces: 1, Double Oven,Dishwasher,Gas Range,Microwave,Range Hood,Wine Refrigerator
Appliances
Double Oven,Dishwasher,Gas Range,Microwave,Range Hood,Wine Refrigerator
Flooring
Carpet,Hardwood,Tile
Heating
true, Heat Pump
Cooling
true, Central Air,Electric
Fireplaces
1
Laundry
Washer Hookup,Dryer Hookup
Windows
Blinds

Exterior & lot

Features
Tri-Level, Fence,Porch,Rain Gutters,Storage, Attached,Garage,Garage Faces Side, Porch, Front Porch, Rear Porch, Screened, Covered
Construction
Brick Veneer,Masonite, Multi/Split, Blinds
Lot
CHANCE I #8 PART OF 7 9484-00-01-132 HOME RENO"ED FOR 2022., 494830101027, Back Yard,Privacy,Yard Fenced, Cleared
Patio & porch
Covered, Front Porch, Porch, Rear Porch, Screened
Fence
Back Yard,Privacy,Yard Fenced
Parking
Attached,Garage,Garage Faces Side
Garage spaces
4

Schools

District
Hoke County Schools
Middle
Sandy Grove Middle
High
Hoke County High School

Utilities

Utilities
Septic Tank, Public
Water
Public
Sewer
Septic Tank

Financial

Financial
FAY_FAYNC, More than a year, Refrigerator and TV Mounts
Parcel
494830101027
Legal
CHANCE I #8 PART OF 7 9484-00-01-132 HOME RENO"ED FOR 2022.
Special conditions
Standard

Location

Subdivision
CHANCE ACRE (HOKE)
County
Hoke
Community
Hoke, FAY_FAYNC
Directions
GPS friendly, use your preferred mapping service

Location

Neighborhood
CHANCE ACRE (HOKE)
School district
Hoke County Schools

Listed by TEAM JONES, RE/MAX CHOICE

Listing information is provided by the participating MLS / IDX program and is deemed reliable but not guaranteed. All information should be independently verified. Equal Housing Opportunity.