
Hope Mills, NC 28348
$235,000

35 photos total
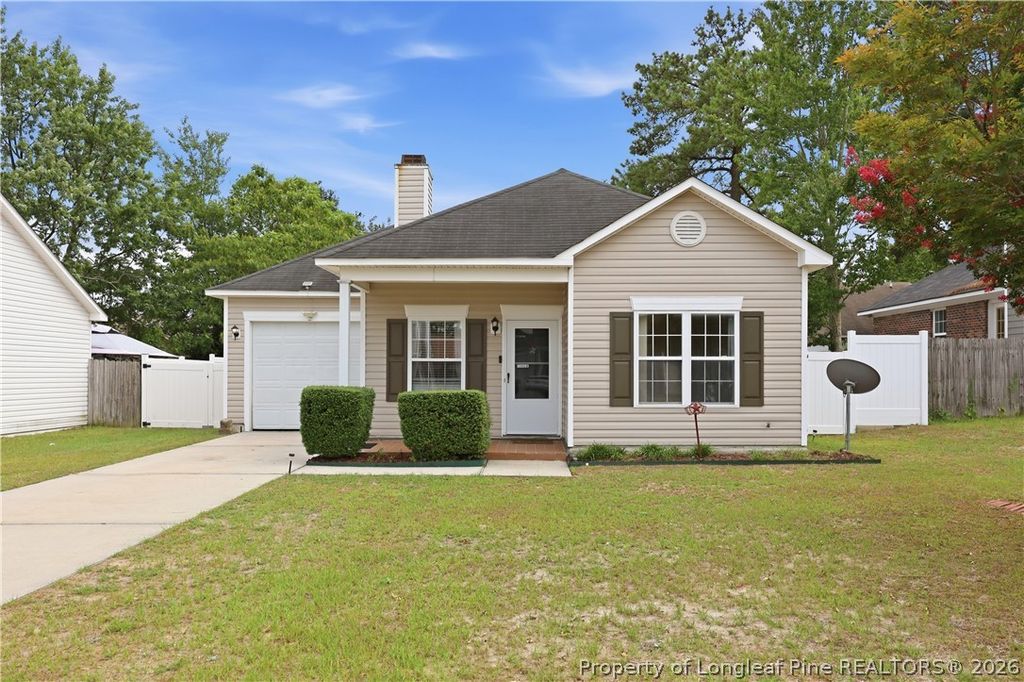
Look no further! This beautifully maintained 3-bedroom, 2-bathroom home has been meticulously cared for and thoughtfully updated, making it truly move-in ready.
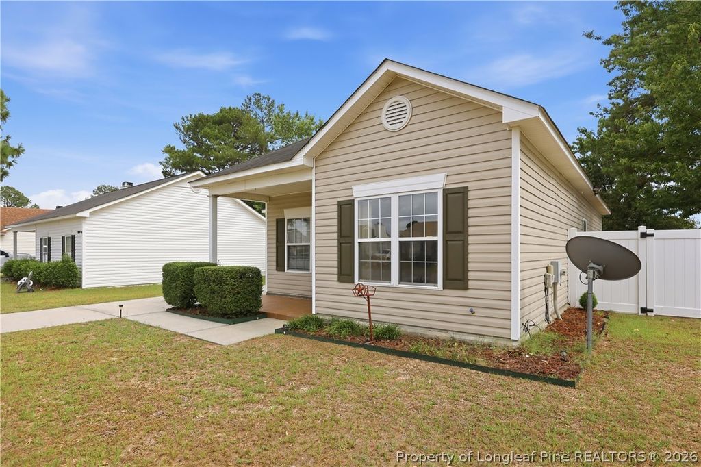
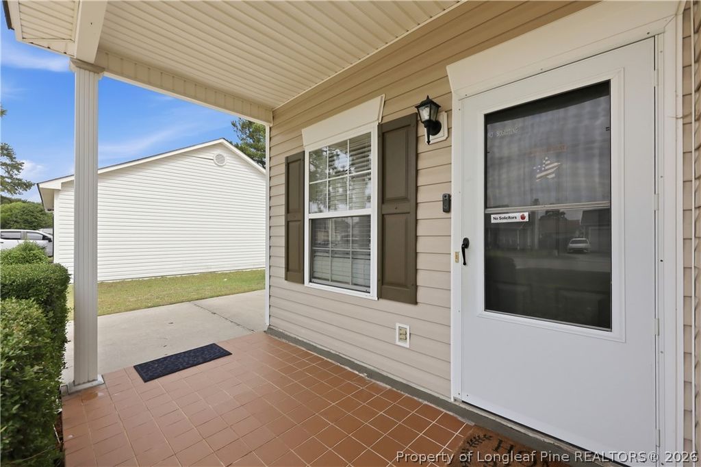
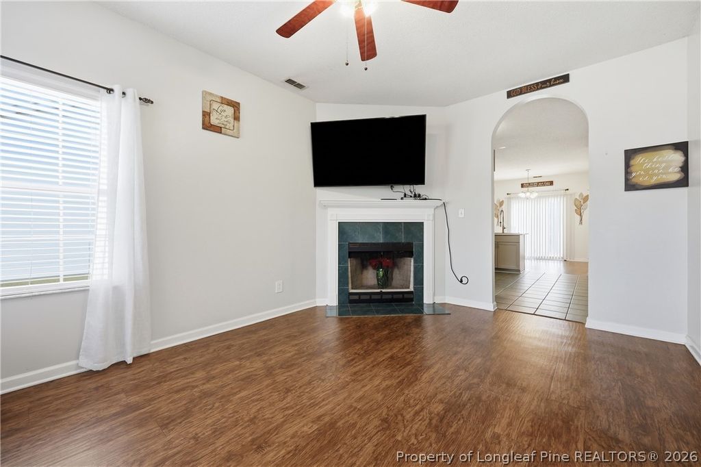
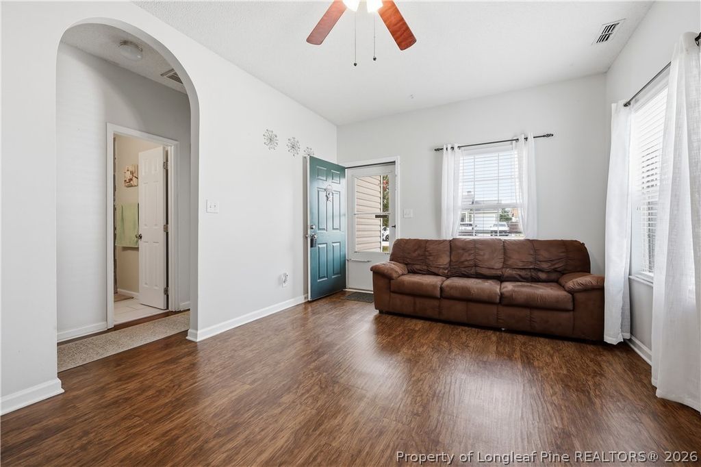
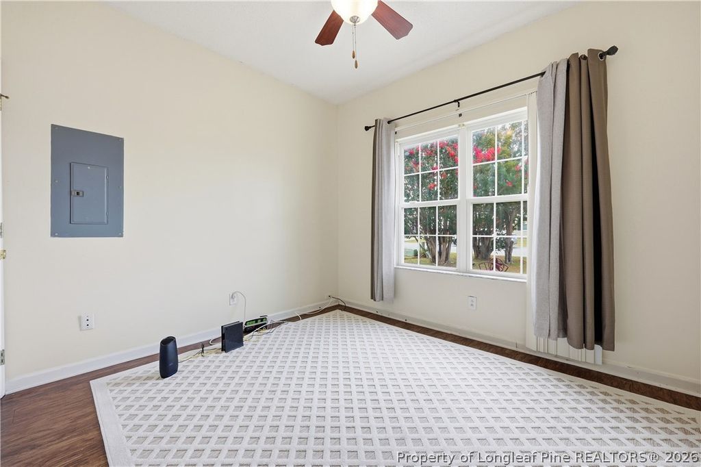
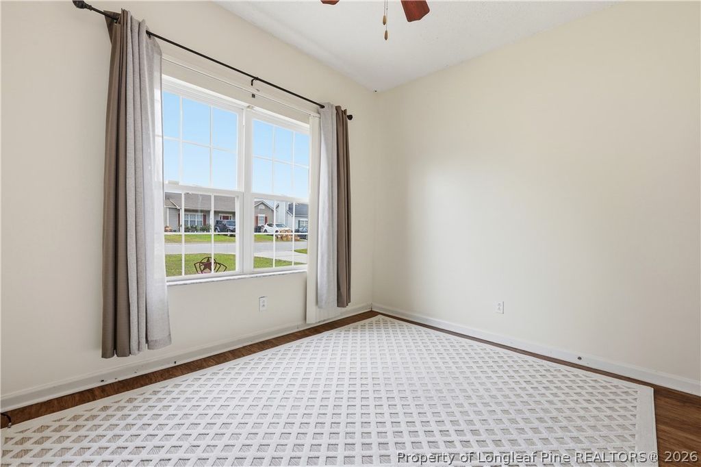
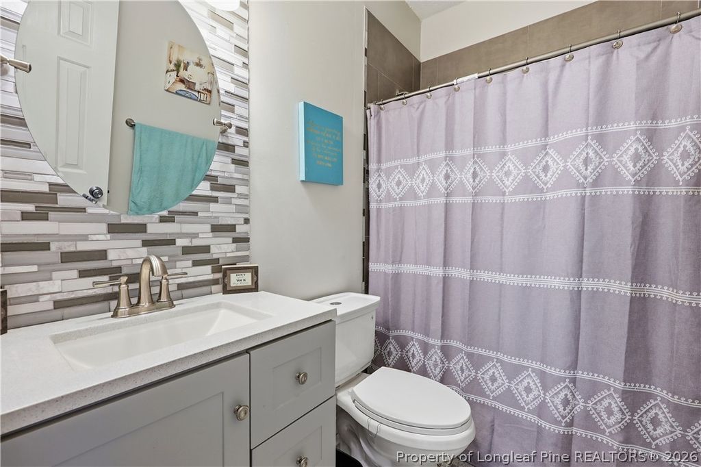
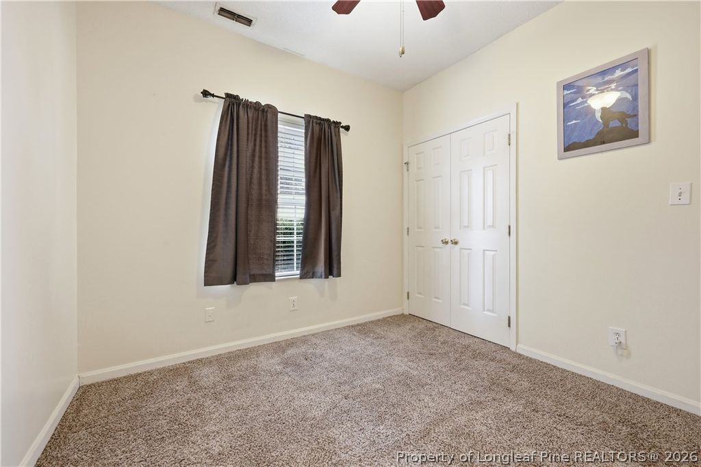
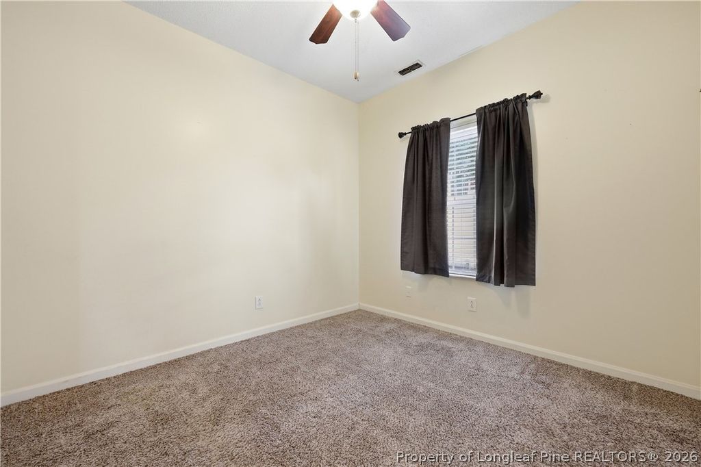
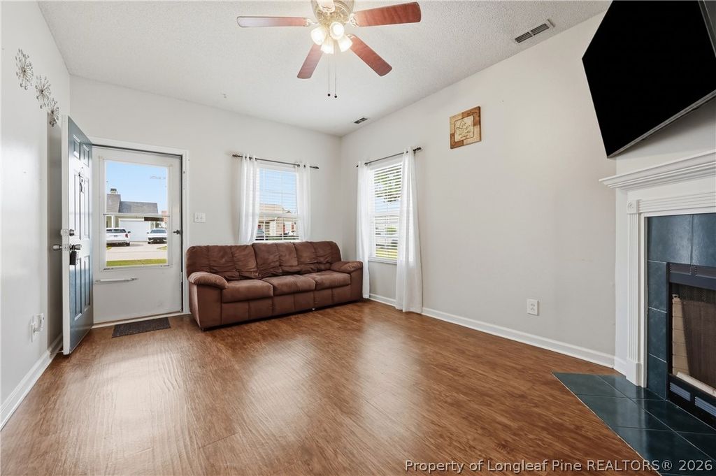
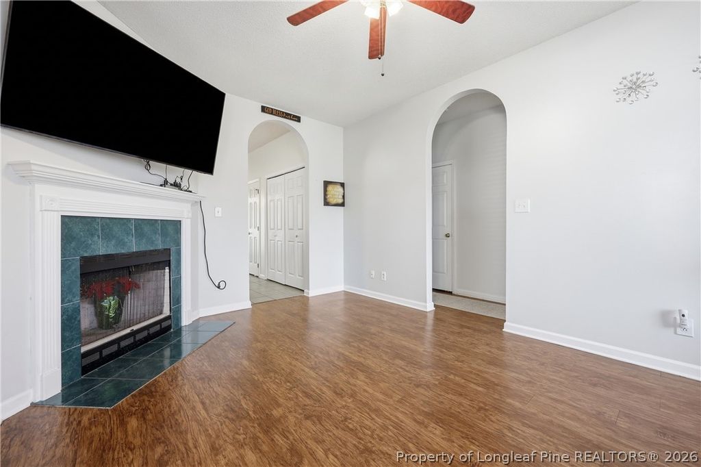
From the moment you arrive, the manicured landscaping creates outstanding curb appeal. Step inside to a welcoming living room that offers the perfect space to relax and unwind after a long day. Two secondary bedrooms are conveniently located just off the living room, along with a beautifully updated hall bathroom featuring new countertops and a stunning tiled shower that showcases exceptional craftsmanship.
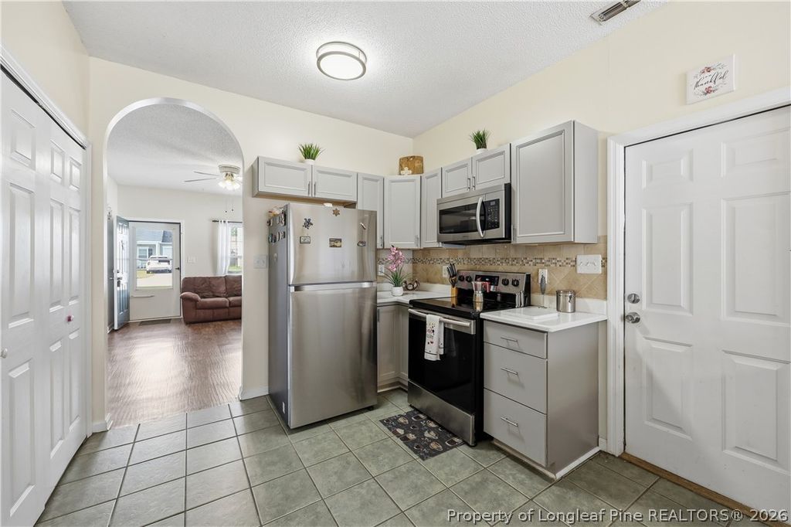
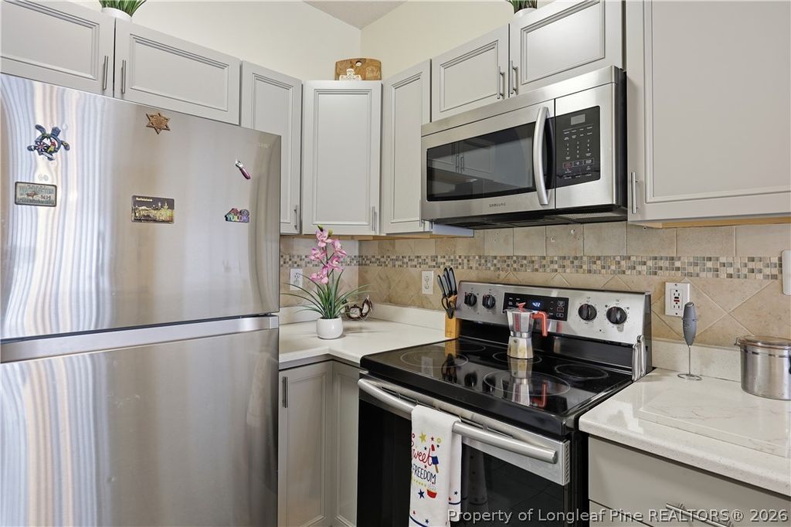
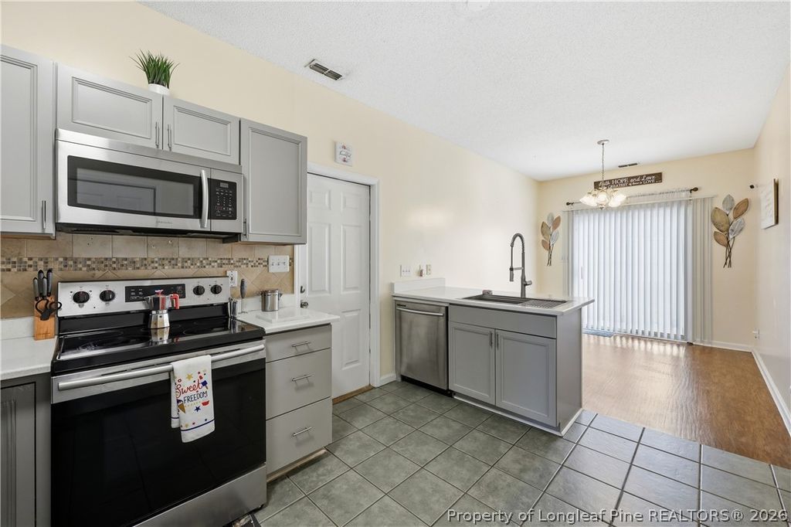
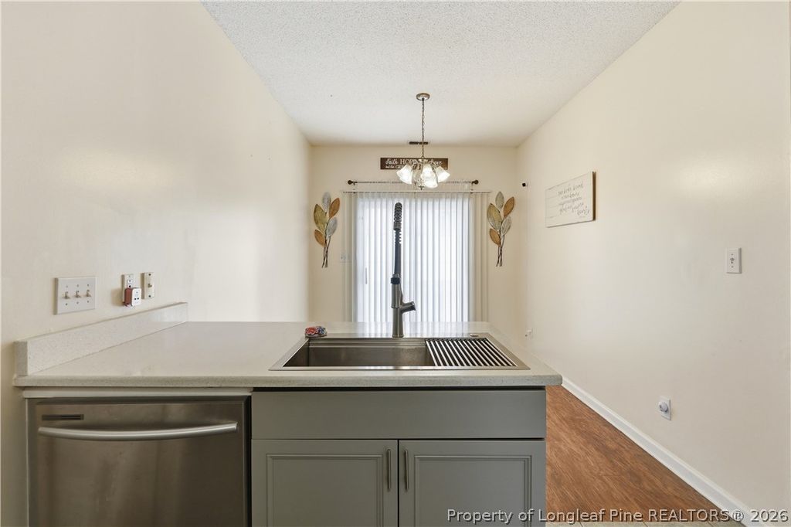
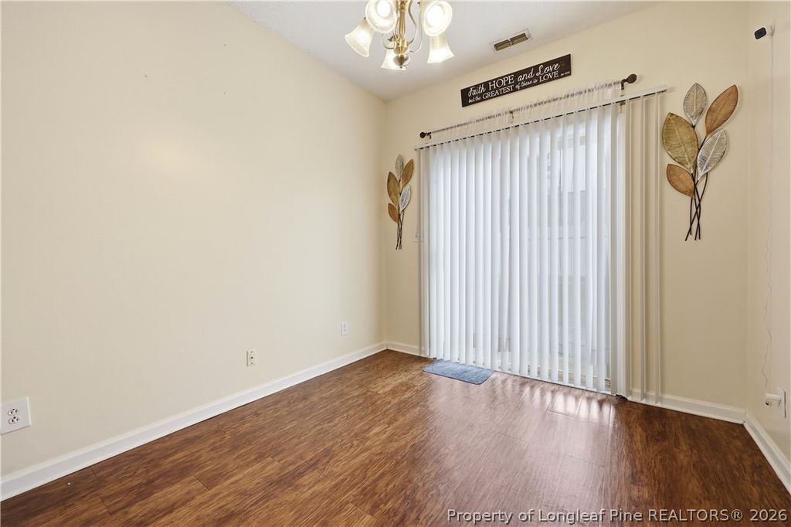
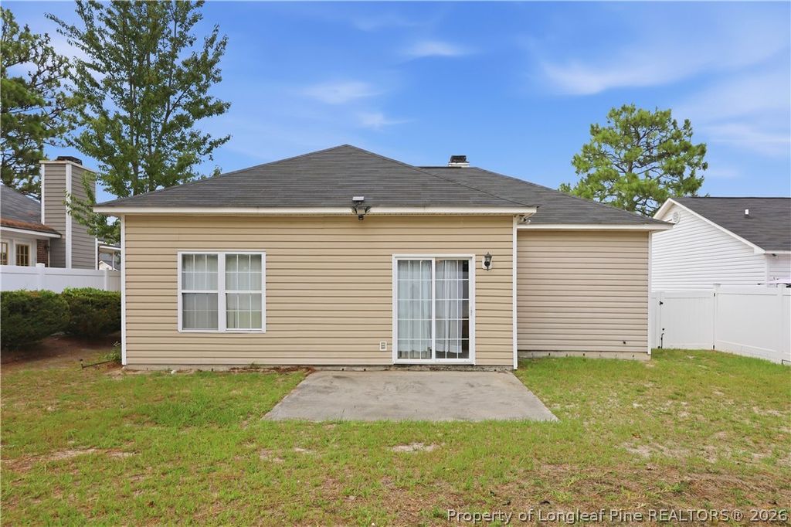
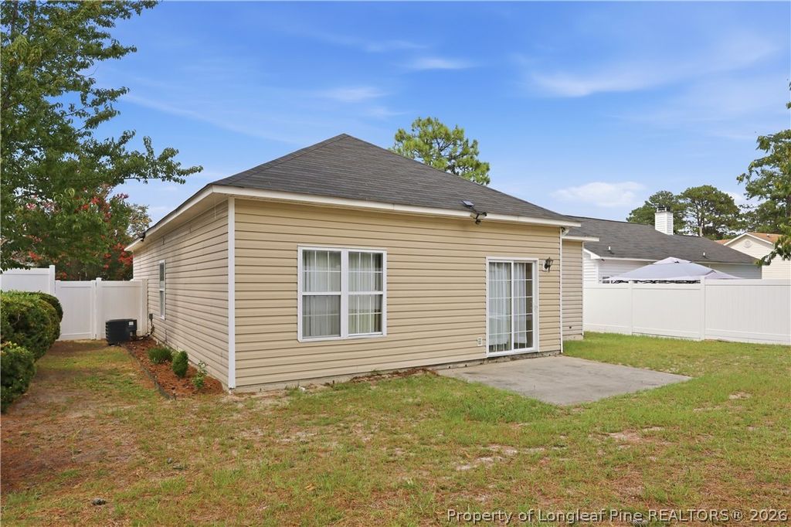
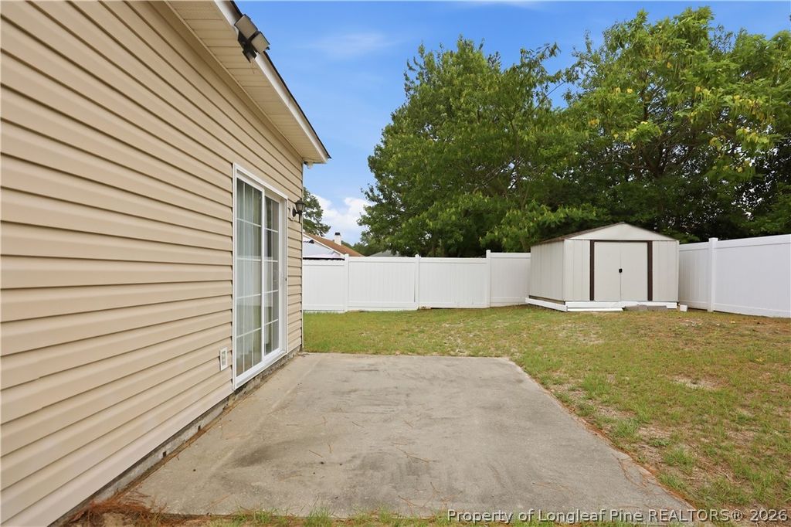
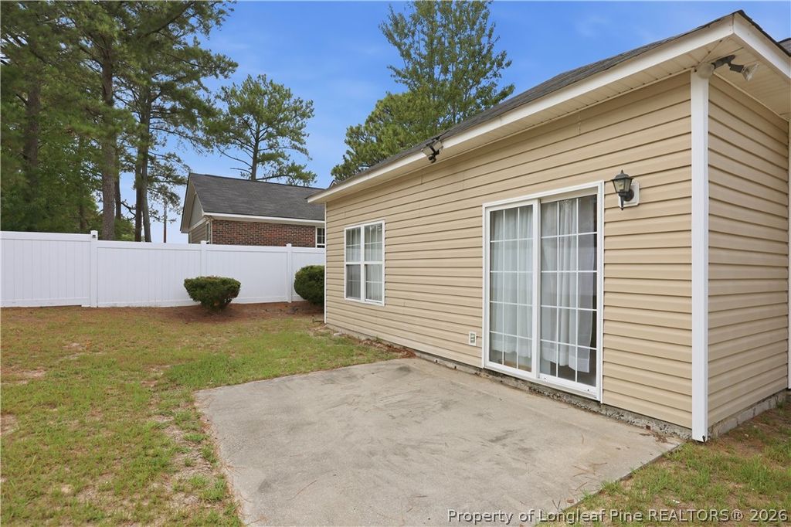
The heart of the home is the completely renovated kitchen, featuring updated appliances, updated cabinetry, new countertops, and a stylish backsplash. Overlooking the bright breakfast area, this inviting space flows seamlessly to the backyard, making it ideal for both everyday living and entertaining.
Privately situated at the rear of the home, the spacious primary suite offers a peaceful retreat with its own fully updated bathroom. The renovated shower, new cabinetry, and matching countertops continue the home's cohesive, modern design.
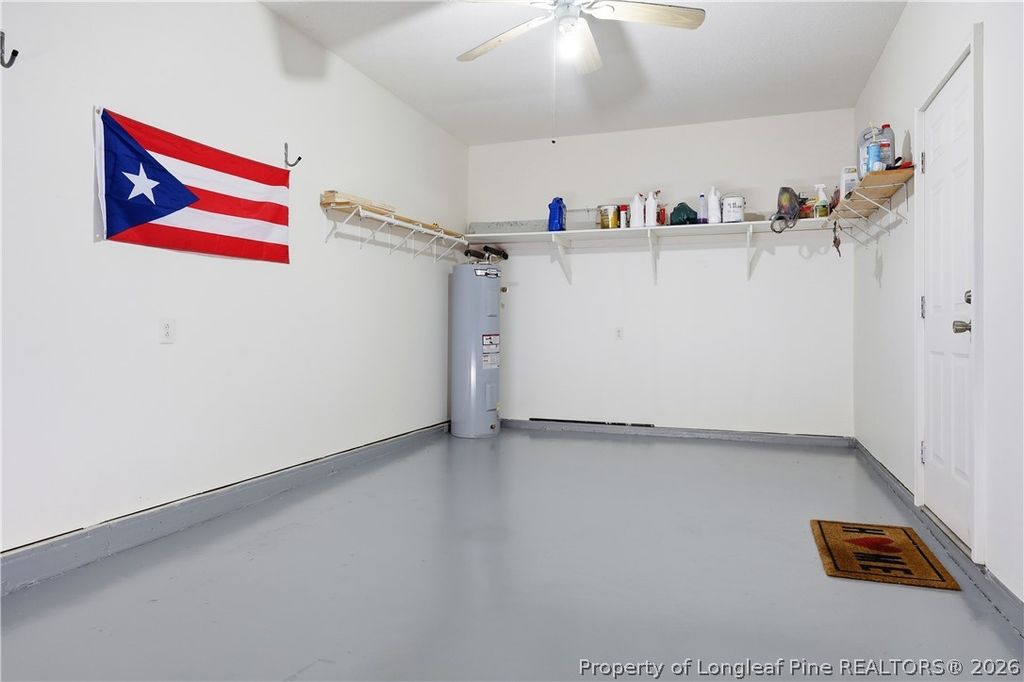
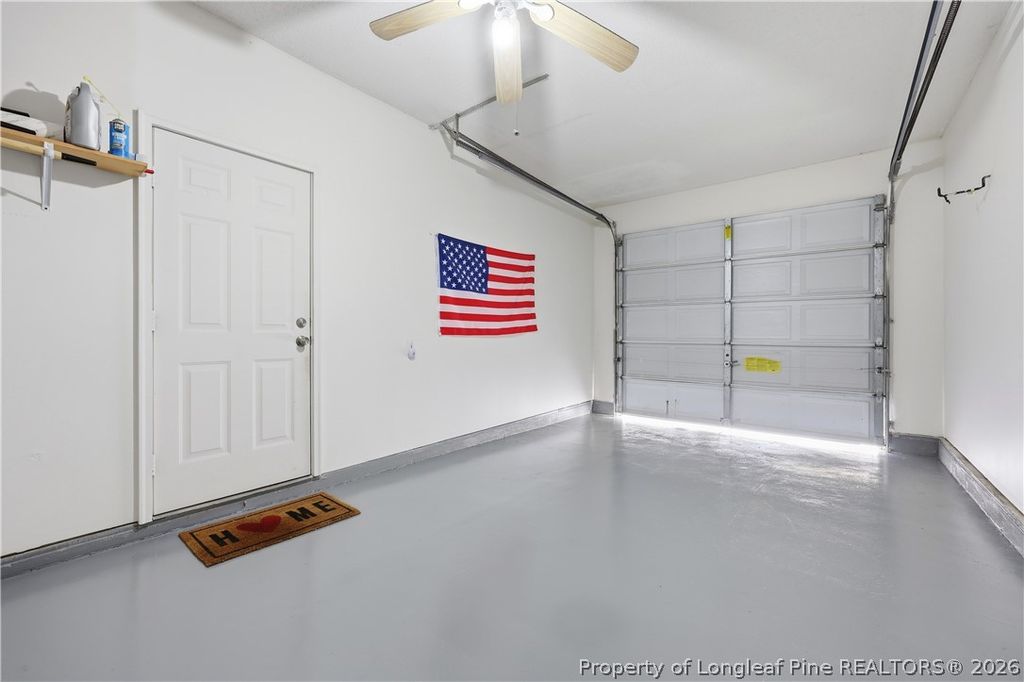
The attached garage has also been freshly painted, completing the home's polished presentation from front to back.
Every major update has already been completed, allowing you to move in with confidence and enjoy all this exceptional home has to offer. Don't miss your opportunity to own this remarkable property—schedule your private showing today and make this incredible home yours!
Listed by MICHELLE MEACHUM, LATERN REALTY & DEVELOPMENT