For Sale House MLS# 754756

380 Leach Creek Drive

Raeford, NC 28376

$323,000

longleaf-pine-realtors-reg-rsd logo

About 380 Leach Creek Drive

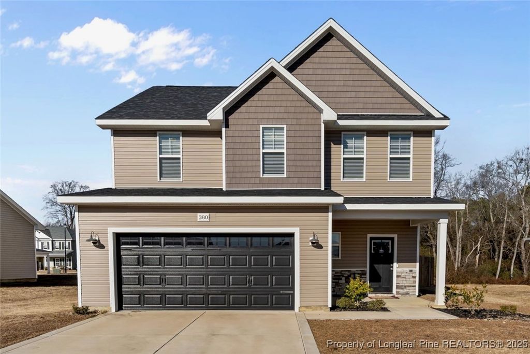
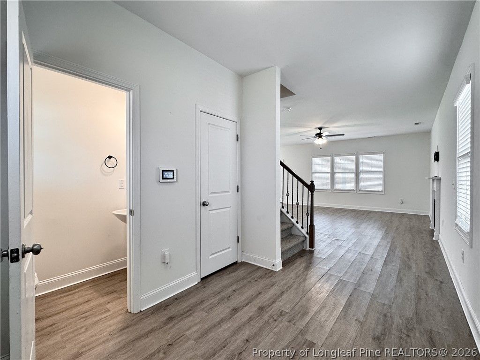
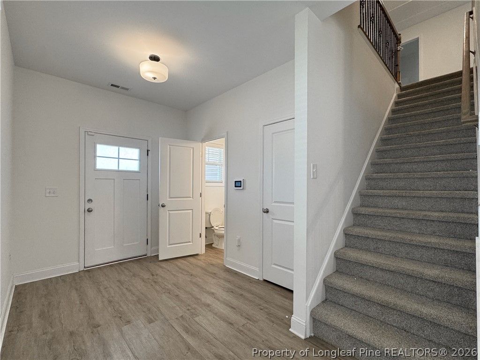
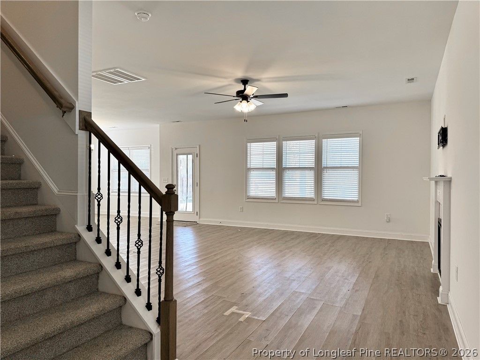
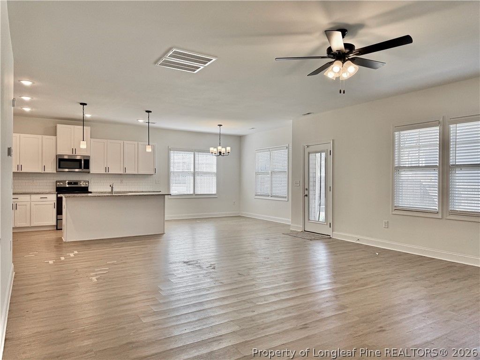
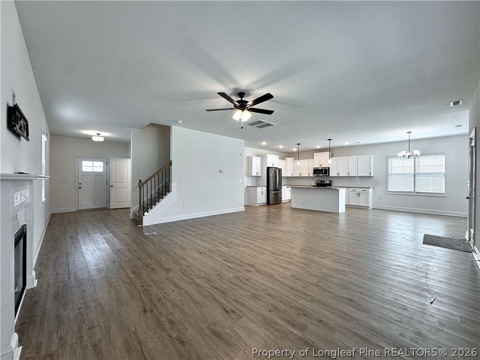
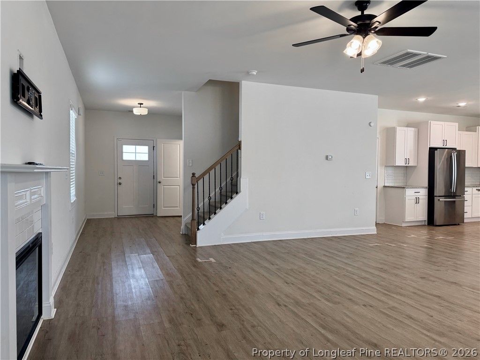
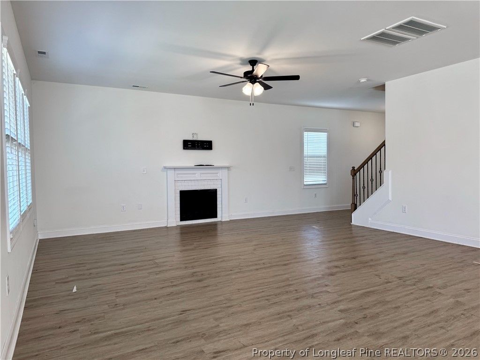
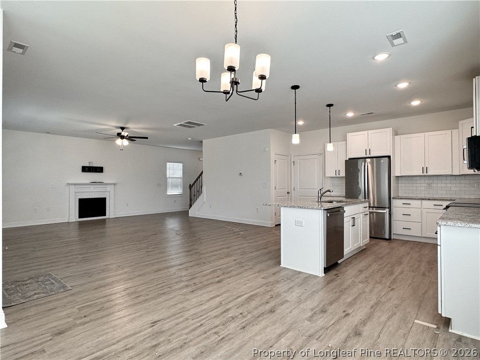
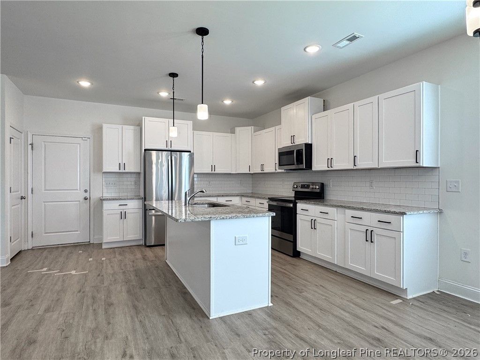
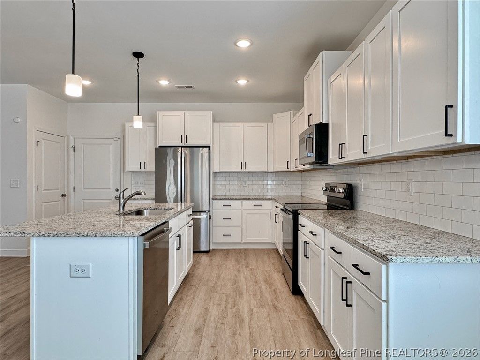
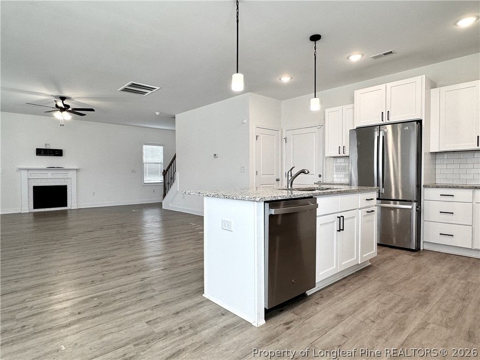
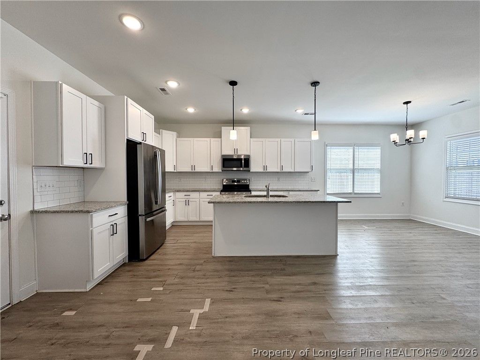
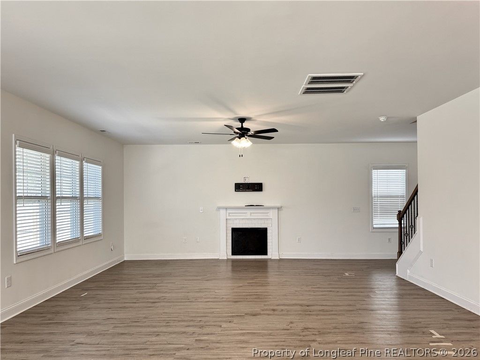
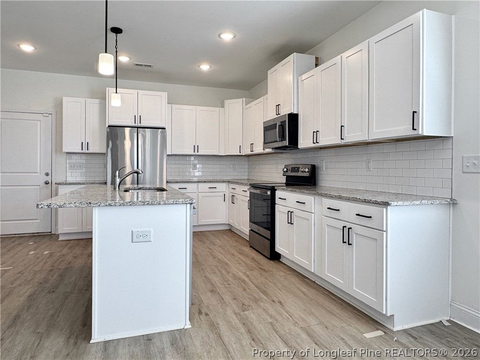
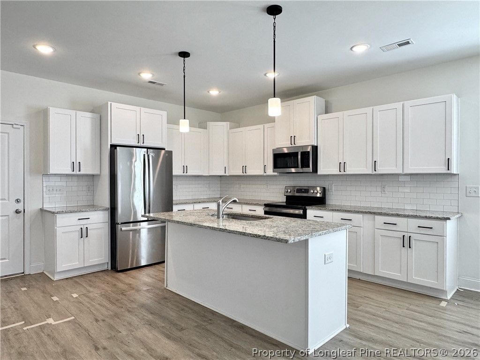
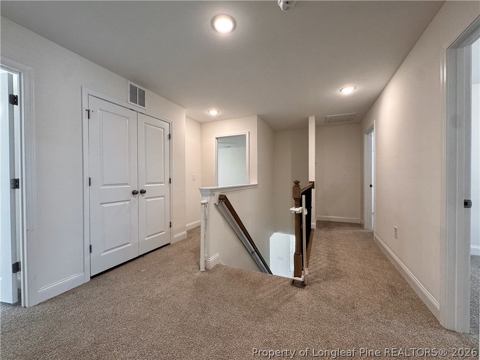
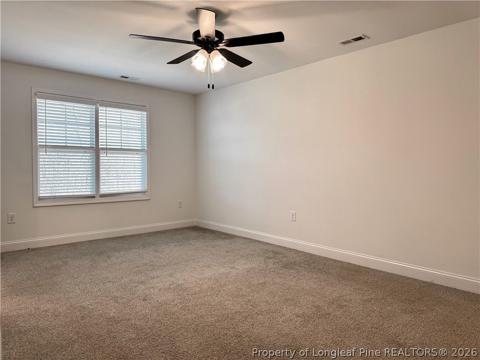
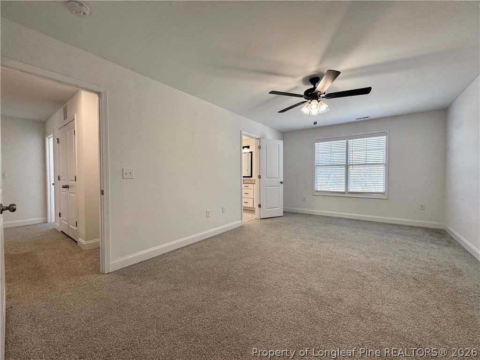
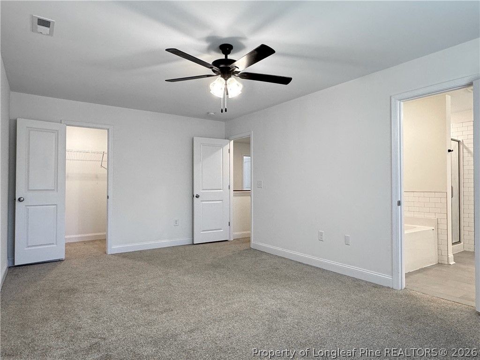
If you have time and can handle a repair - this is a great option! Built in 2023 and being offered at under Appraised Value! Welcome home to a neighborhood where community still matters. This friendly, close knit setting makes it easy to know your neighbors, especially in the spring and summer when evenings are filled with dog walks, yard projects, and casual conversations. Inside, the open first level was designed for connection. The spacious kitchen offers abundant cabinet storage and generous counter space, perfect for baking, cooking, and hosting. Whether it is a sourdough weekend or a dinner party with friends, the open layout keeps everyone included and engaged. Upstairs features a versatile bonus room ideal for a home office, flex space, or hobby room, along with a Jack and Jill style bathroom that adds everyday functionality and convenience. The thoughtfully sized floor plan balances comfort with efficiency, offering space where it matters most. Outside, enjoy a manageable fenced backyard with no neighbors behind you, just peaceful tree views that provide privacy and a natural backdrop. Located just 16 minutes from the Chicken Road ACP on Fort Bragg, this home offers an easy commute while still feeling tucked away. For buyers with patience and vision, this could be the deal you have been waiting for. **This is a short sale and is subject to third party lender approval.

Property details

Property

Type
Single Family Residence
MLS type
Single Family Home
Status
Active
Year built
2023
Stories
2
Living area
2,193 sqft
Price / sqft
$147
Lot
0.35
Full baths
2
Half baths
1
Original price
$335,000
MLS #
754756

Interior

Features
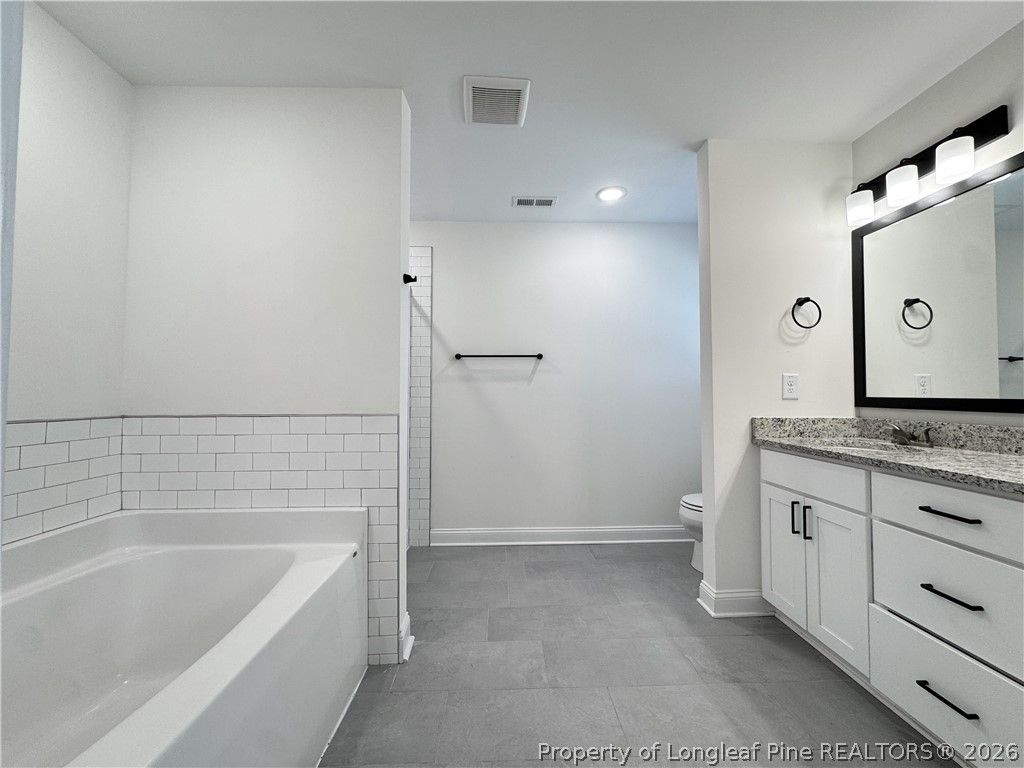
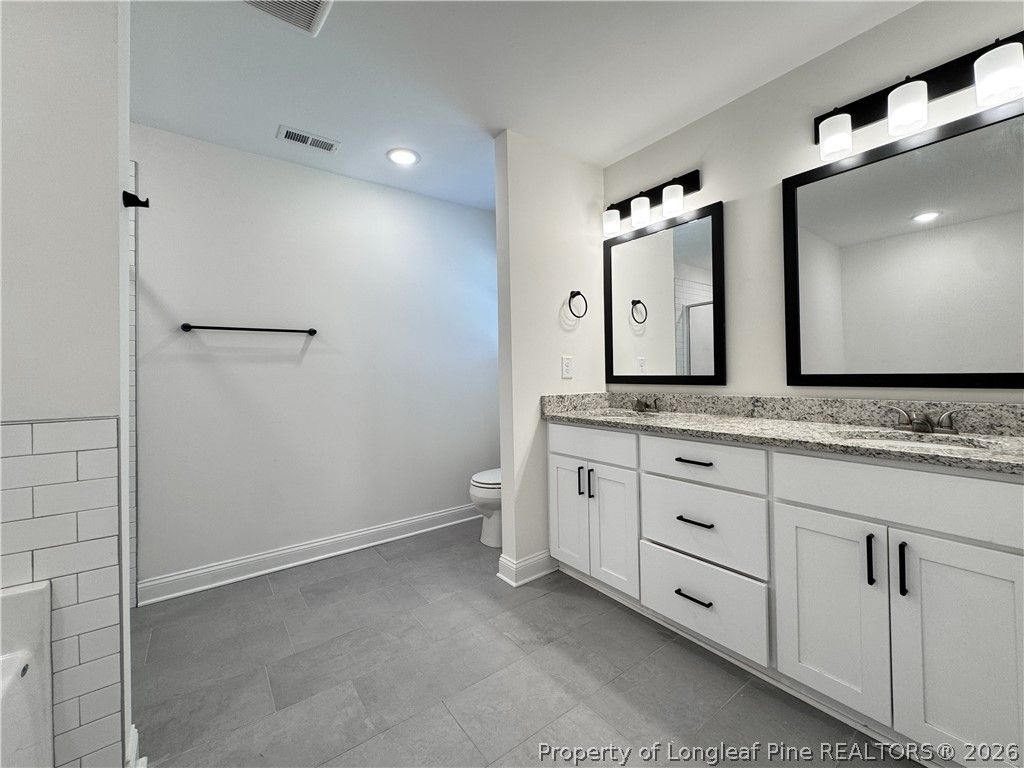
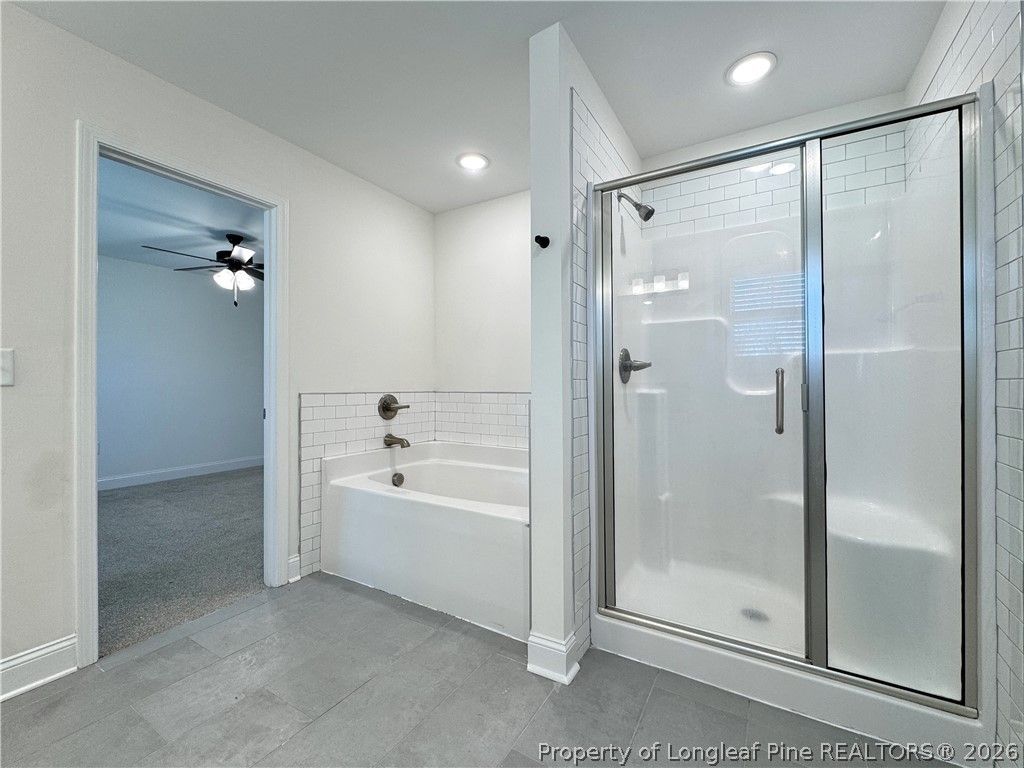
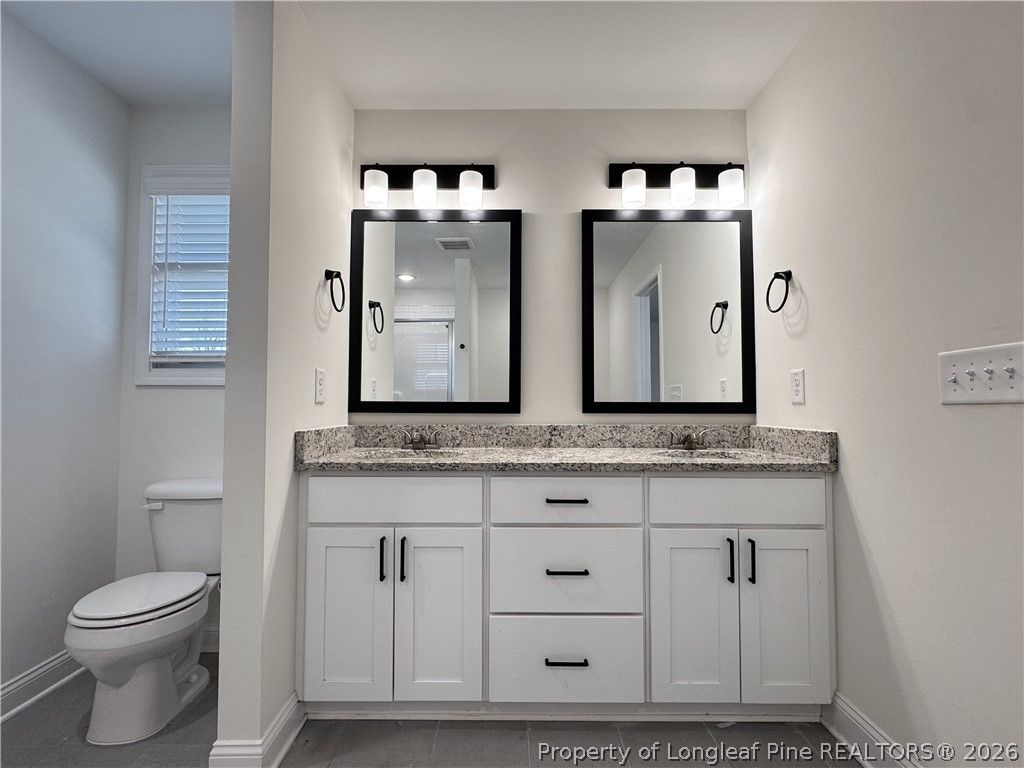
true, Central Air, Electric, Ceiling Fan(s), Double Vanity, Entrance Foyer, Granite Counters, Garden Tub/Roman Tub, Home Office, Kitchen Island, Kitchen/Dining Combo, Open Floorplan, Pantry, Smooth Ceilings, Separate Shower, Walk-In Closet(s), Walk-In Shower, Window Treatments, Heat Pump, Zoned, Washer Hookup, Dryer Hookup, Upper Level, Luxury Vinyl Plank, Tile, Carpet, Fireplace, Fireplaces: 1, Dishwasher, Microwave, Range
Appliances
Dishwasher,Microwave,Range
Flooring
Luxury Vinyl Plank,Tile,Carpet
Heating
true, Heat Pump,Zoned
Cooling
true, Central Air,Electric
Fireplaces
1
Laundry
Washer Hookup,Dryer Hookup,Upper Level
Windows
Blinds,Window Treatments

Exterior & lot

Features
Two Story, Fence,Porch, Attached,Garage, Porch, Front Porch, Patio, Covered
Construction
Vinyl Siding,Wood Frame, 2, Blinds,Window Treatments
Lot
22 TOWNSEND ESTATES 4-176/6, 494550301522, Privacy,Yard Fenced
Patio & porch
Covered, Front Porch, Patio, Porch
Fence
Privacy,Yard Fenced
Parking
Attached,Garage
Garage spaces
2

Schools

District
Hoke County Schools
Middle
East Hoke Middle School
High
Hoke County High School

Utilities

Utilities
County Sewer, Public
Water
Public
Sewer
County Sewer

Financial

HOA
Yes
Financial
FAY_FAYNC, More than a year, Refrigerator, Exterior Cameras and Alarm pPanel
Parcel
494550301522
Legal
22 TOWNSEND ESTATES 4-176/6
Special conditions
Short Sale, Third Party Approval

Location

Subdivision
TOWNSEND ESTATES
County
Hoke
Community
Hoke, Paved, 600.0, Annually, FAY_FAYNC
Directions
US 401 to Johnson Mill Rd, near First Health Regional Hospital - Hoke. Turn east on Johnson Mill Rd, right (south) on Townsend Rd, 1.25 miles to Burnside Drive on the right, the home is Lot 20 in culdesac.

Location

Neighborhood
TOWNSEND ESTATES
School district
Hoke County Schools

Listed by VICTORIA HARRISON, RE/MAX CHOICE

Listing information is provided by the participating MLS / IDX program and is deemed reliable but not guaranteed. All information should be independently verified. Equal Housing Opportunity.