For Sale House MLS# 760599

3729 Riverhill Drive

Fayetteville, NC 28306

$629,900

longleaf-pine-realtors-reg-rsd logo

About 3729 Riverhill Drive

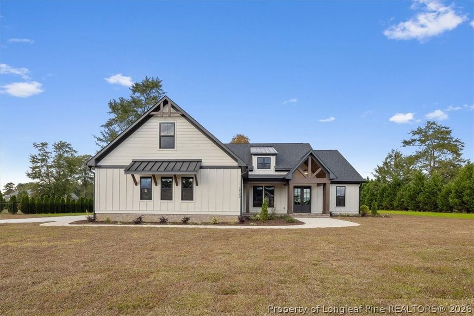
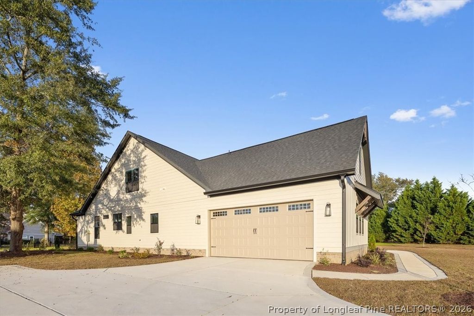
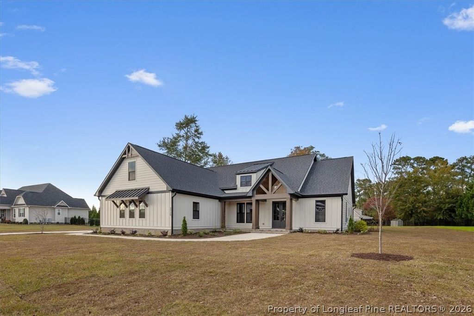
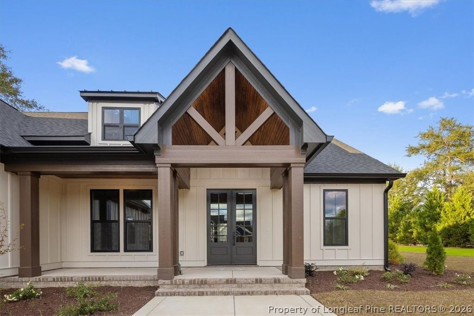
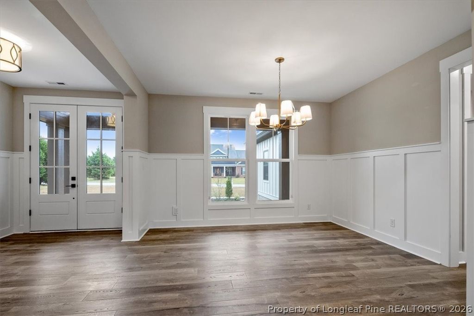
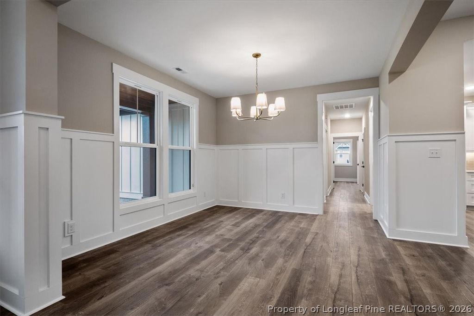
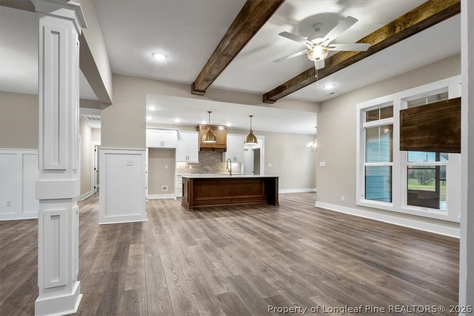
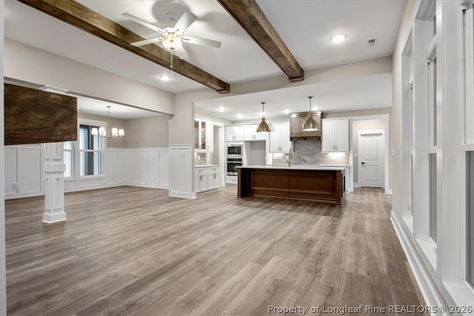
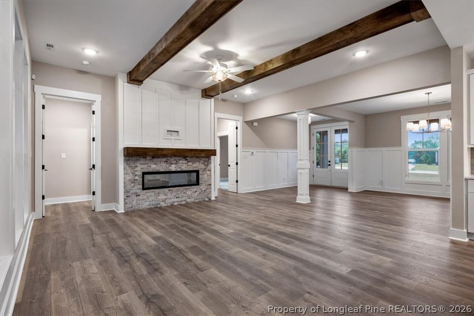
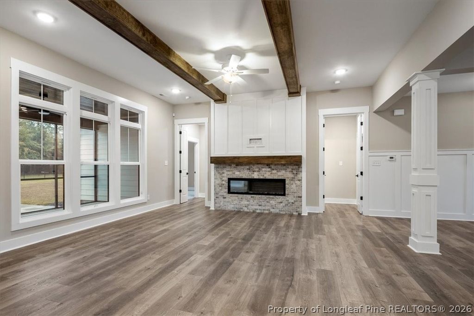
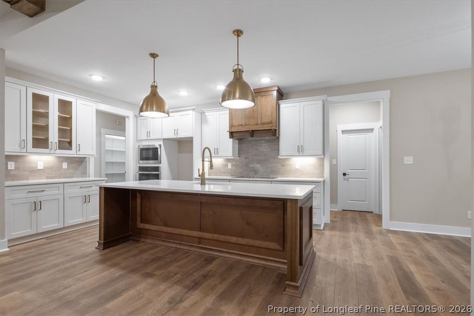
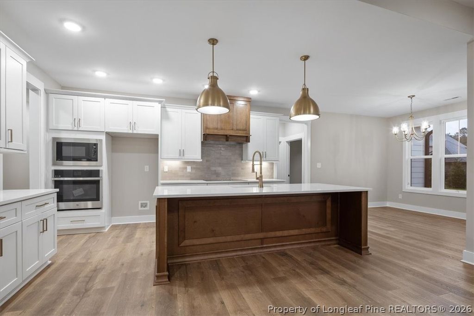
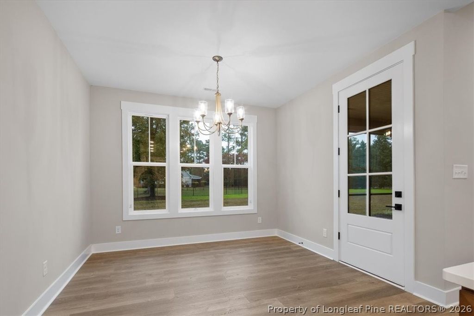
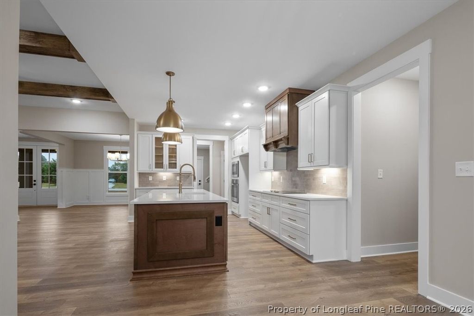
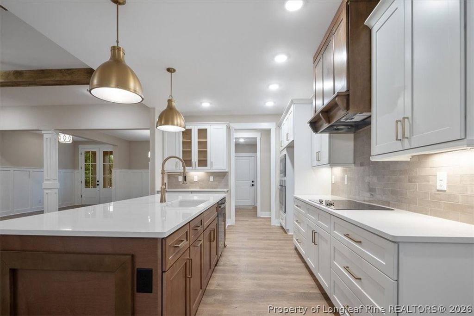
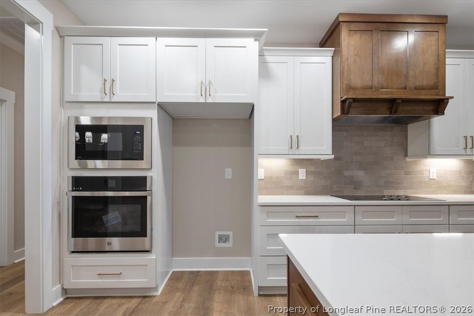
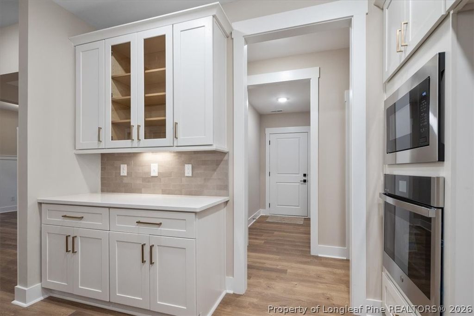
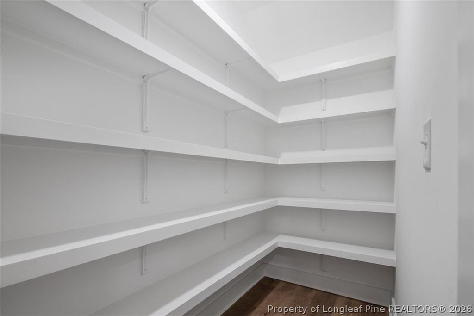
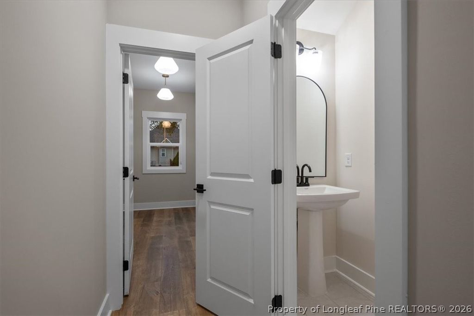
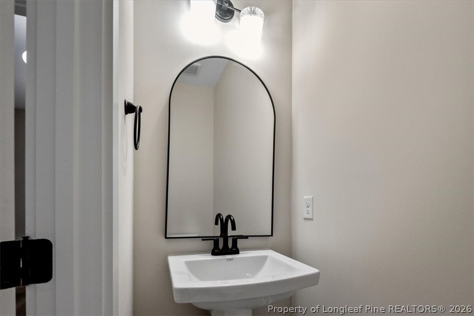
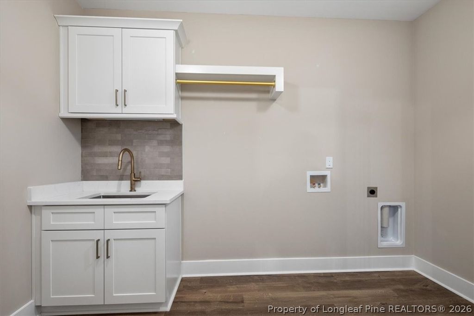
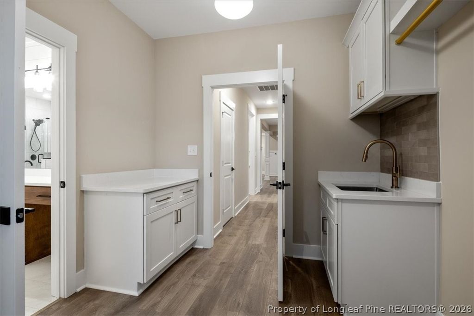
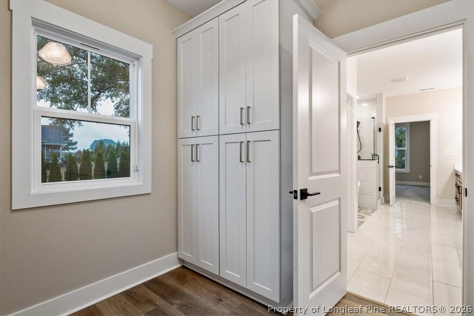
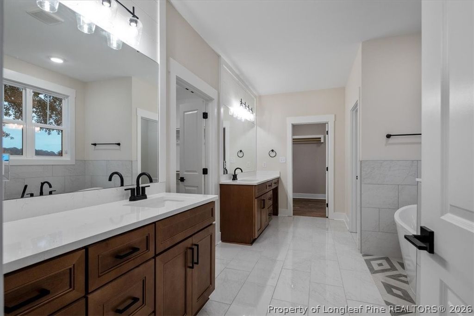
Gorgeous New Construction sitting on .80 acre in Swans Creek. This looks like a custom built home, with tons of upgrades throughout. Open floor plan with natural light is perfect for entertaining. Kitchen features Dove white cabinets with champagne gold handles, quartz countertops, tile backsplash, Electric cooktop with custom hood vent, wall oven and microwave. Large Island with sink opens up to the family room with an electric fireplace. Formal dining room. Huge walk in pantry with wood shelving. Oversized laundry room with Dove white cabinets, quartz countertops and sink. Master Bath has separate vanities with quartz countertops, tile flooring, a stand alone garden tub and separate tile shower. Large master closet with shelving. LVP flooring throughout downstairs with tile in all bathrooms. All bedrooms have carpet. Split bedroom layout offers 2 additional bedrooms on the main level with a Jack and Jill bath to include a double vanity with quartz countertops and tile flooring. Half bath with a pedestal sink is located right off the kitchen for guests. Upstairs has an additional bedroom with a closet and full bath that can be used as a 4th bedroom and a separate bonus room with a sink/wet bar and closet. Front yard will include sod. Security System. Screened Porch. Double garage. Easy access to HWY 87 and I-95. Gray's Creek School District. Builder will pay $7500 towards buyer closing costs!

Property details

Property

Type
Single Family Residence
MLS type
Single Family Home
Status
Active
Year built
2025
Stories
One and One Half
Living area
3,244 sqft
Price / sqft
$194
Lot
0.8
Full baths
3
Half baths
1
Original price
$629,900
MLS #
760599

Interior

Features
true, Central Air, Electric, Attic, Breakfast Area, Ceiling Fan(s), Dining Area, Separate/Formal Dining Room, Double Vanity, Kitchen Island, Primary Downstairs, Open Concept, Pantry, Quartz Counters, Smooth Ceilings, Soaking Tub, Separate Shower, Walk-In Closet(s), Heat Pump, Washer Hookup, Dryer Hookup, Main Level, Luxury Vinyl Plank, Tile, Carpet, Fireplace, Fireplaces: 1, Built-In Oven, Dishwasher, Electric Cooktop, Microwave
Appliances
Built-In Oven,Dishwasher,Electric Cooktop,Microwave
Flooring
Luxury Vinyl Plank,Tile,Carpet
Heating
true, Heat Pump
Cooling
true, Central Air,Electric
Fireplaces
1
Laundry
Washer Hookup,Dryer Hookup,Main Level

Exterior & lot

Features
One and One Half Story, Porch,Patio, Attached,Garage, Porch, Screened, Patio
Construction
HardiPlank Type, One and One Half
Lot
SWANS CREEK LO:46 PH:1 PL:0135-0101, 0440-45-8505, Cleared
Patio & porch
Patio, Porch, Screened
Parking
Attached,Garage
Garage spaces
2

Schools

District
Cumberland County Schools
Middle
Grays Creek Middle School
High
Grays Creek Senior High

Utilities

Utilities
Septic Tank, Well
Water
Well
Sewer
Septic Tank
Security
Security System,Smoke Detector(s)

Financial

HOA
Yes
Financial
FAY_FAYNC, More than a year
Parcel
0440-45-8505
Legal
SWANS CREEK LO:46 PH:1 PL:0135-0101

Location

Subdivision
SWANS CREEK
County
Cumberland
Neighborhood
Gray's Creek
Community
Cumberland, 100.0, Annually, FAY_FAYNC

Location

Neighborhood
Gray's Creek
Subdivision
SWANS CREEK
School district
Cumberland County Schools

Listed by TRACY GERRELL, TRACY GERRELL REAL ESTATE

Listing information is provided by the participating MLS / IDX program and is deemed reliable but not guaranteed. All information should be independently verified. Equal Housing Opportunity.