For Sale House MLS# 765356

3723 Huckleberry Road

Fayetteville, NC 28312

$387,900

longleaf-pine-realtors-reg-rsd logo

About 3723 Huckleberry Road

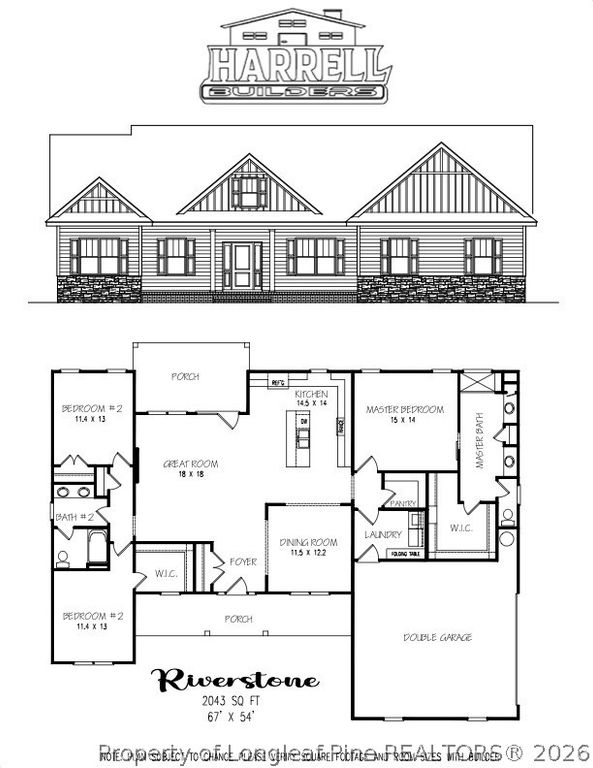
Welcome to this stunning new construction ranch style home in Eastover, offering the perfect blend of quality craftsmanship, modern finishes, and peaceful country living. Situated on a spacious 0.69 acre lot with no city taxes and no HOA, this 3 bedroom, 2 bath ranch provides the space and flexibility today's buyers are looking for. The thoughtfully designed split bedroom floor plan features an open concept living area where the family room flows seamlessly into the kitchen, creating an ideal space for everyday living and entertaining. The kitchen boasts stainless steel appliances, soft close cabinetry, a large island with seating, and ample workspace. Retreat to the private primary suite with a walk-in closet and an en-suite bath offering dual vanities, private water closet, tiled walk-in shower, and linen closet for additional storage. Enjoy peaceful mornings or evening sunsets on your covered back patio, with plenty of space to expand or personalize the outdoor living area backing up to a wooded lot. With an attached 2 car garage, large laundry/mudroom, and quality finishes throughout, this home offers the perfect mix of rural charm and modern convenience. With an easy drive to schools, I-295, and Ft. Bragg, this ranch home is a rare opportunity to enjoy the slower pace of country living with all the comforts of a new build. 1% lender credit on loan amount available when using preferred lender, Christy Strickland w/ Atlantic Bay Mortgage, 910-574-2105 to assist with closing costs. Welcome home!

Property details

Property

Type
Single Family Residence
MLS type
Single Family Home
Status
Active
Year built
2026
Living area
2,043 sqft
Price / sqft
$190
Lot
0.78
Full baths
2
Original price
$387,900
MLS #
765356

Interior

Features
true, Central Air, Ceiling Fan(s), Crown Molding, Double Vanity, Entrance Foyer, Eat-in Kitchen, Granite Counters, Kitchen Island, Open Floorplan, Pantry, Smooth Ceilings, Water Closet(s), Walk-In Closet(s), Walk-In Shower, Heat Pump, Washer Hookup, Dryer Hookup, In Unit, Carpet, Luxury Vinyl Plank, Electric, Fireplace, Fireplaces: 1, Dishwasher, Electric Water Heater, Microwave, Plumbed For Ice Maker, Range, Stainless Steel Appliance(s)
Appliances
Dishwasher,Electric Water Heater,Microwave,Plumbed For Ice Maker,Range,Stainless Steel Appliance(s)
Flooring
Carpet,Luxury Vinyl Plank
Heating
true, Heat Pump
Cooling
true, Central Air
Fireplaces
1
Laundry
Washer Hookup,Dryer Hookup,In Unit
Windows
Insulated Windows

Exterior & lot

Features
Ranch, Porch, Attached,Garage, Porch, Front Porch, Rear Porch, Covered
Construction
Vinyl Siding, Insulated Windows
Lot
Lot 3, Huckleberry Point (0.78 AC), 0467-16-8847, Cleared
Patio & porch
Covered, Front Porch, Porch, Rear Porch
Parking
Attached,Garage
Garage spaces
2

Schools

District
Cumberland County Schools
Elementary
Armstrong Elementary
Middle
Mac Williams Middle School
High
Cape Fear Senior High

Utilities

Utilities
Septic Tank, Public
Water
Public
Sewer
Septic Tank
Security
Smoke Detector(s)

Financial

Financial
FAY_FAYNC, Less than a year
Parcel
0467-16-8847
Legal
Lot 3, Huckleberry Point (0.78 AC)
Special conditions
Standard

Location

Subdivision
HUCKLEBERRY POINT
County
Cumberland
Community
Cumberland, Paved, FAY_FAYNC

Location

Neighborhood
HUCKLEBERRY POINT
School district
Cumberland County Schools

Listed by LONGLEAF TEAM POWERED BY LONGLEAF PROPERTIES, LONGLEAF PROPERTIES OF SANDHILLS LLC.

Listing information is provided by the participating MLS / IDX program and is deemed reliable but not guaranteed. All information should be independently verified. Equal Housing Opportunity.