For Sale House MLS# 765306

365 Whitestone Drive

Fayetteville, NC 28312

$405,000

longleaf-pine-realtors-reg-rsd logo

About 365 Whitestone Drive

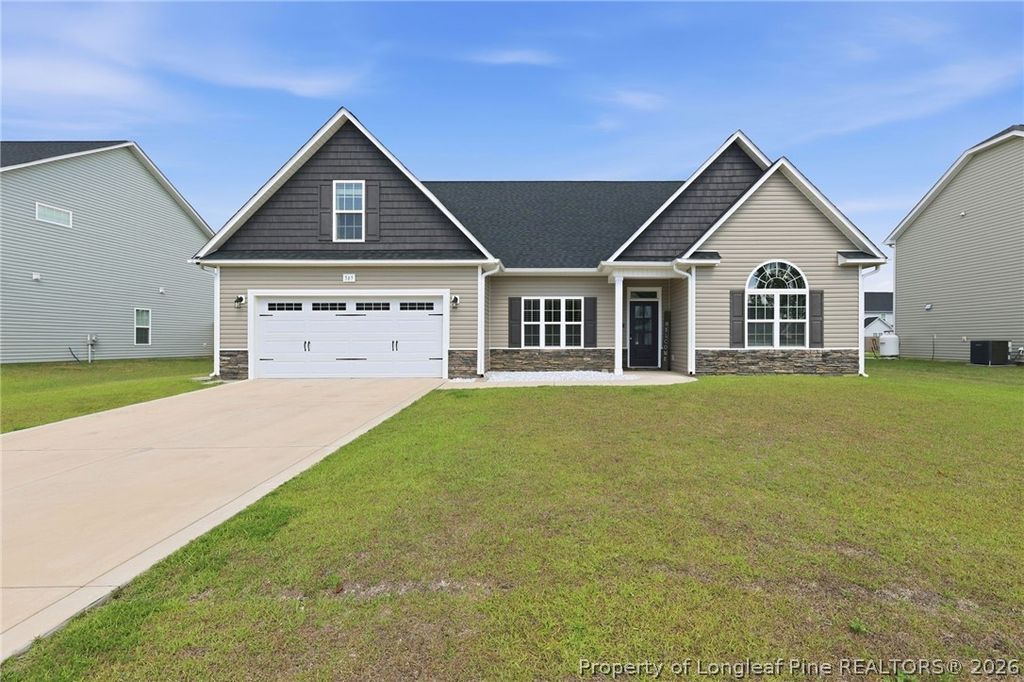
Welcome HOME! This better-than-new home offers the perfect combination of modern design, flexible living space, and an unbeatable location. If you're searching for a move-in ready home in Fayetteville, this one checks every box.

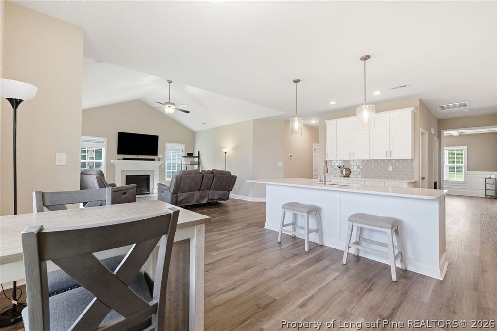
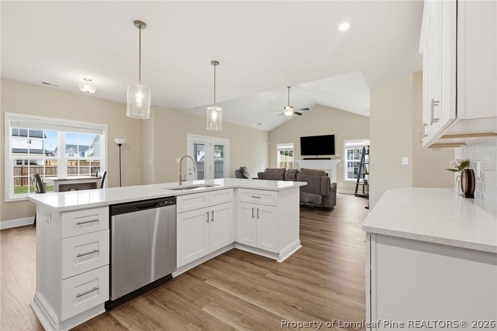
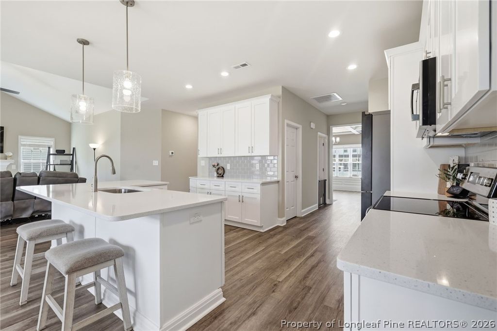
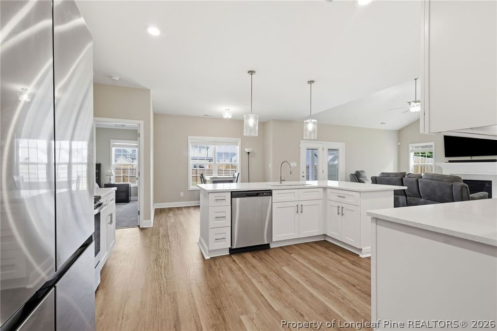
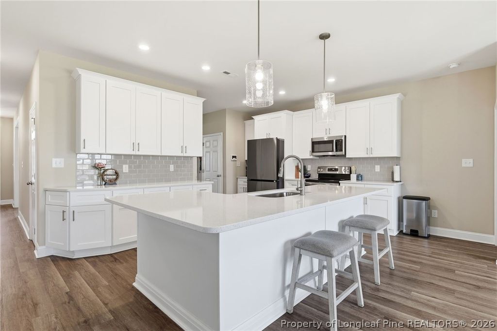
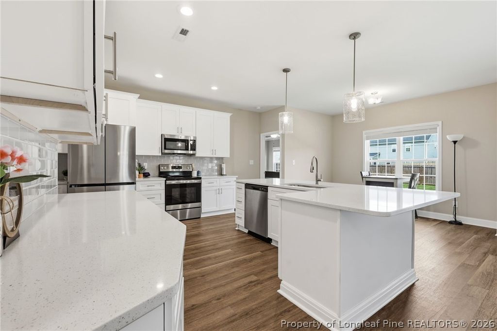
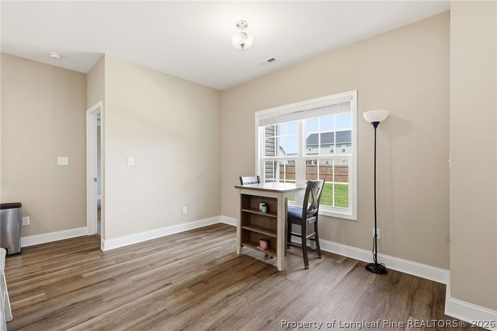
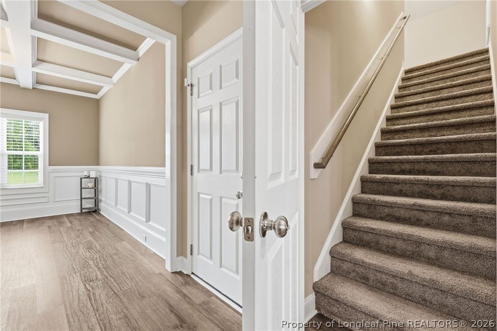
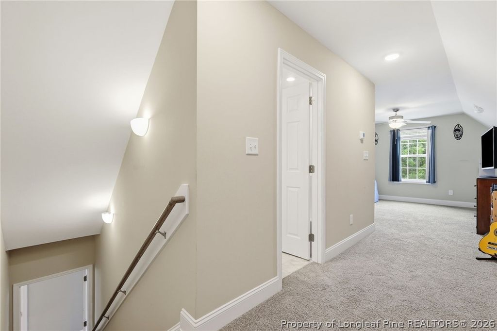
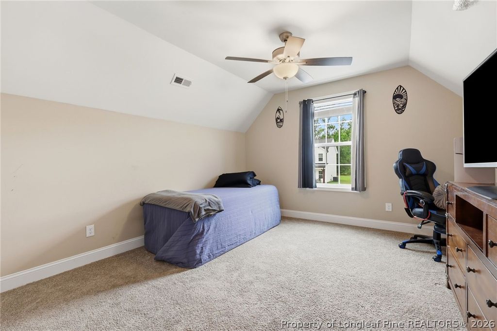
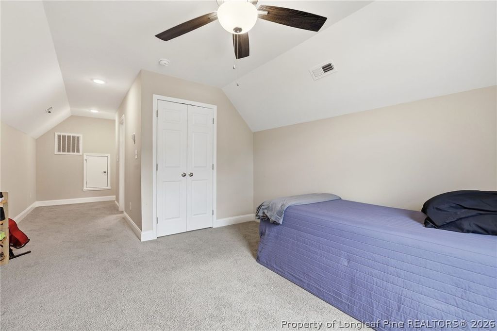
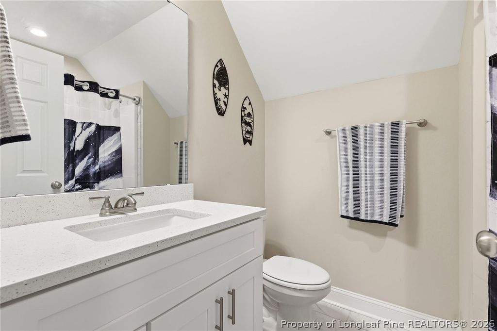
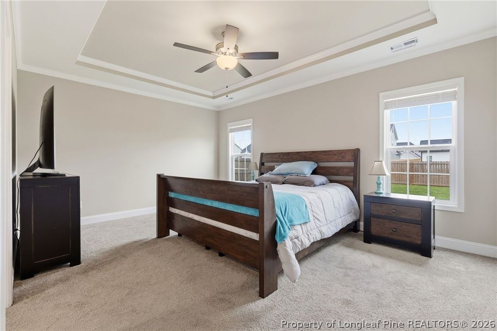
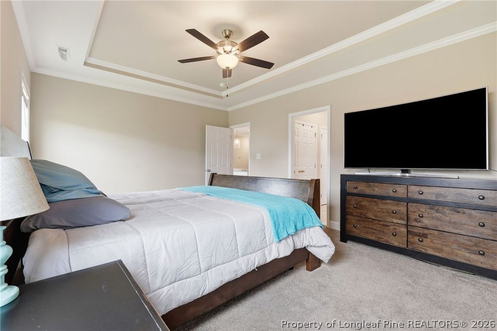
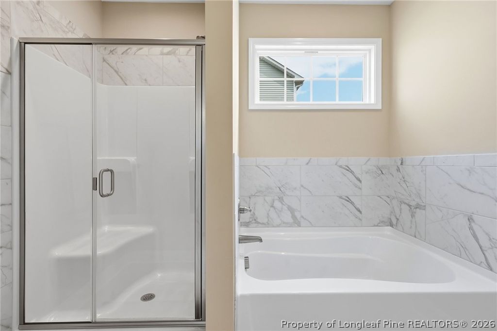
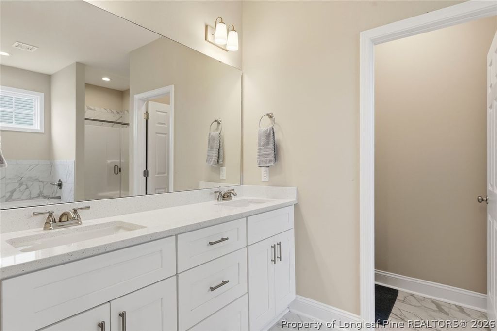
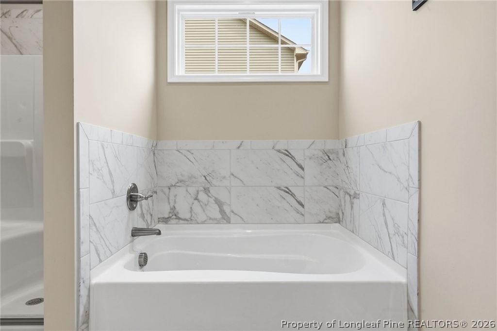
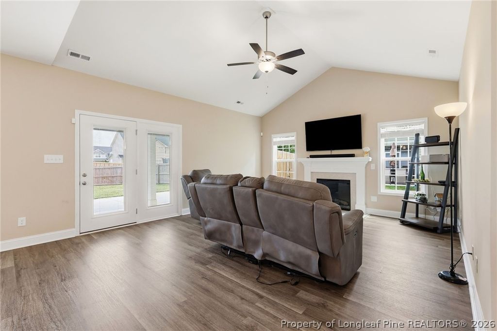
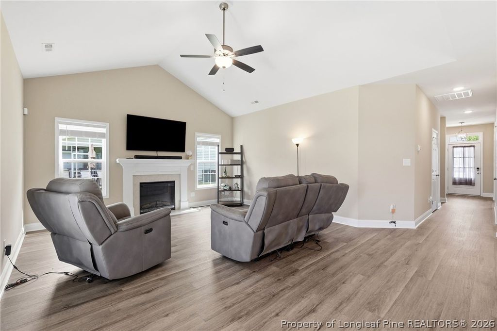
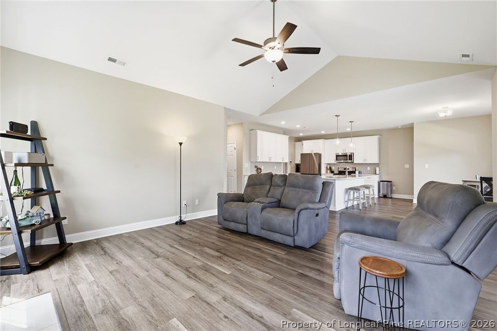
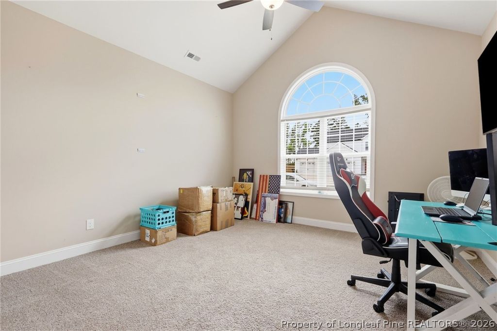
The bright, open-concept floor plan is ideal for everyday living and entertaining, featuring a spacious kitchen that flows seamlessly into the dining and living areas. The primary suite is conveniently located on the main floor and offers a spa-inspired bathroom with abundant closet space you'll love. Two additional bedrooms are also located downstairs, while the private upstairs bedroom includes its own full bathroom and closet, making it perfect for guests, a teen suite, multigenerational living, or a home office.

Step outside to enjoy the covered back patio overlooking a fully fenced backyard, providing plenty of room for pets, play, or relaxing evenings at home. With everything already completed, this home truly is better than new—just move in and start enjoying.

Located in the desirable Blakefield subdivision, you'll appreciate the peaceful neighborhood atmosphere while still being close to everything. Students can walk to Cape Fear High School, and you'll enjoy quick access to downtown Fayetteville, shopping, dining, entertainment, and an easy commute to Fort Bragg, making this an excellent choice for military relocation, PCS buyers, first-time buyers, and growing families alike.

If you've been searching for a new construction home in Fayetteville, a home near Fort Bragg, or a move-in ready home with a main-floor primary suite, don't miss your opportunity to make 365 Whitestone Drive your next home. Schedule your private showing today!

Property details

Property

Type
Single Family Residence
MLS type
Single Family Home
Status
Active
Year built
2024
Stories
One and One Half
Living area
2,346 sqft
Price / sqft
$173
Lot
0.26
Full baths
3
Original price
$405,000
MLS #
765306

Interior

Features
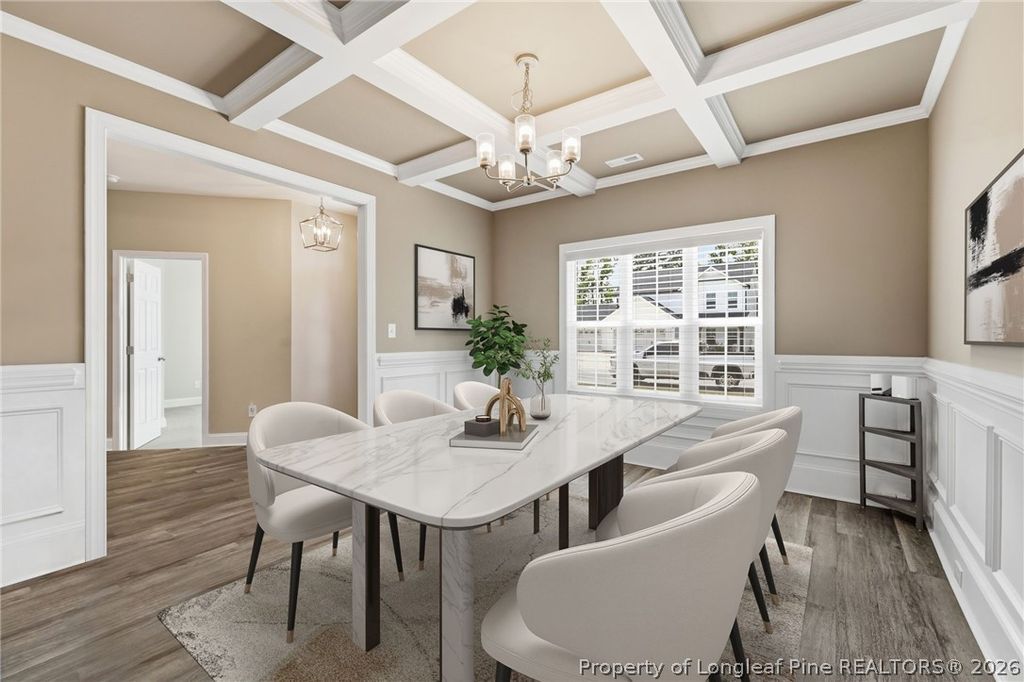
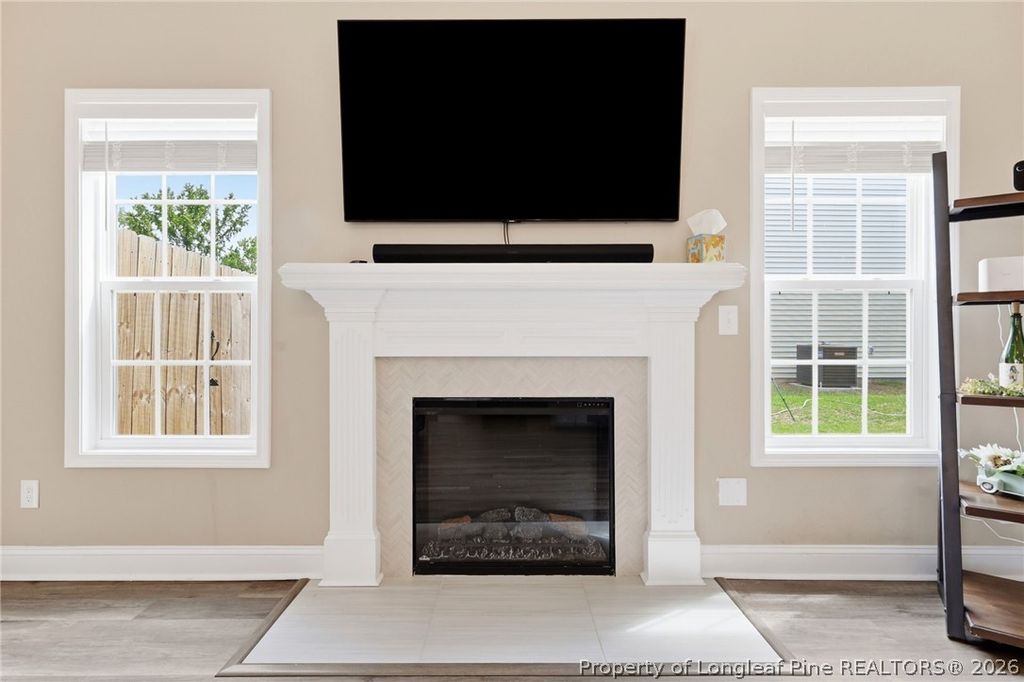
true, Electric, Attic, Breakfast Area, Separate/Formal Dining Room, Double Vanity, Garden Tub/Roman Tub, Kitchen Island, Primary Downstairs, Quartz Counters, Separate Shower, Walk-In Closet(s), Window Treatments, Heat Pump, Washer Hookup, Dryer Hookup, Main Level, In Unit, Carpet, Luxury Vinyl Plank, Tile, Fireplace, Fireplaces: 1, Dishwasher, Microwave, Range, Refrigerator
Appliances
Dishwasher,Microwave,Range,Refrigerator
Flooring
Carpet,Luxury Vinyl Plank,Tile
Heating
true, Heat Pump
Cooling
true, Electric
Fireplaces
1
Laundry
Washer Hookup,Dryer Hookup,Main Level,In Unit
Windows
Blinds

Exterior & lot

Features
One and One Half Story, Fence, Attached,Garage, Patio, Covered
Construction
Vinyl Siding, One and One Half, Blinds
Lot
LT 277 BLAKEFIELD PH 8, 0466-95-8463, Back Yard,Privacy,Yard Fenced, Cleared
Patio & porch
Covered, Patio
Fence
Back Yard,Privacy,Yard Fenced
Parking
Attached,Garage
Garage spaces
2

Schools

District
Cumberland County Schools
Middle
Mac Williams Middle School
High
Cape Fear Senior High

Utilities

Utilities
Public Sewer, Public
Water
Public
Sewer
Public Sewer

Financial

HOA
Yes
Financial
FAY_FAYNC, More than a year, Security cameras and equipment, TVs dont convey but mounts will stay
Parcel
0466-95-8463
Legal
LT 277 BLAKEFIELD PH 8
Special conditions
Standard

Location

Subdivision
BLAKEFIELD
County
Cumberland
Community
Cumberland, Paved, 100.0, Annually, FAY_FAYNC
Directions
Take Clinton Hwy towards Cape Fear High. Turn right on Old Vander Rd. Blakefield is on left

Location

Neighborhood
BLAKEFIELD
School district
Cumberland County Schools

Listed by KRYSTAL SOARES, FATHOM REALTY NC, LLC FAY.

Listing information is provided by the participating MLS / IDX program and is deemed reliable but not guaranteed. All information should be independently verified. Equal Housing Opportunity.