For Sale House MLS# 763999

3647 Lakeshore Drive

Hope Mills, NC 28348

$675,000

longleaf-pine-realtors-reg-rsd logo

About 3647 Lakeshore Drive

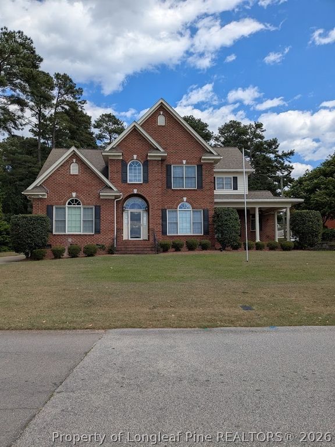
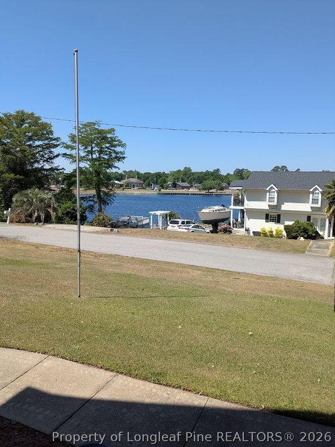
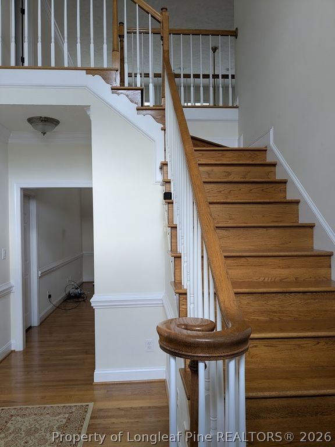
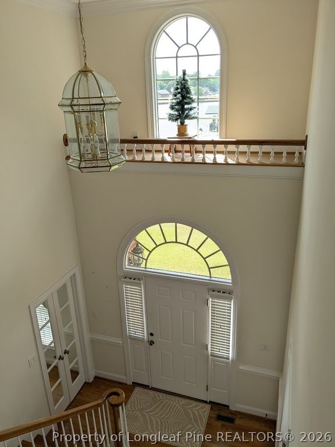
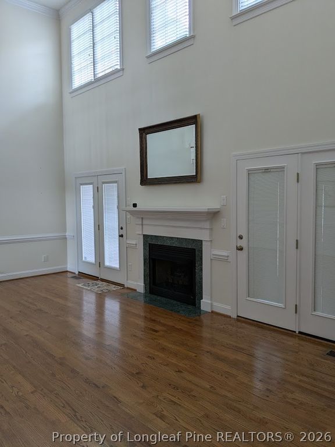
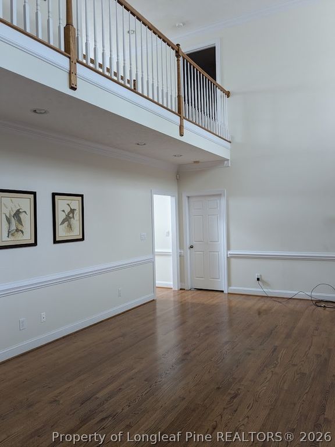
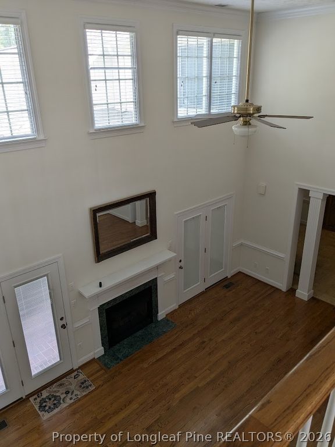
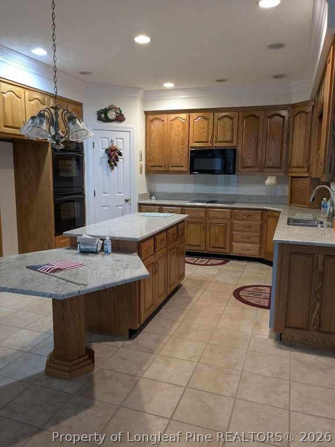
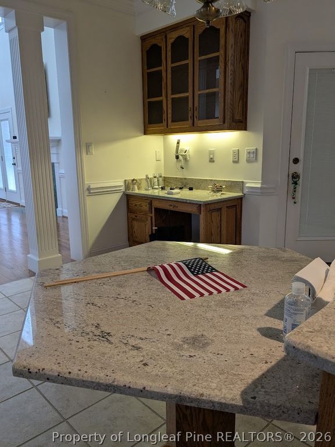
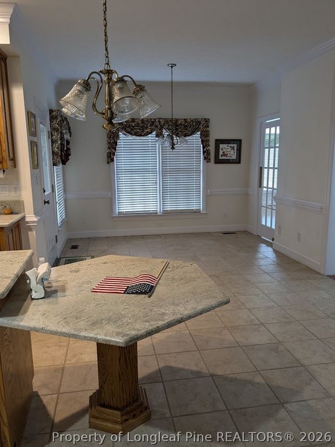
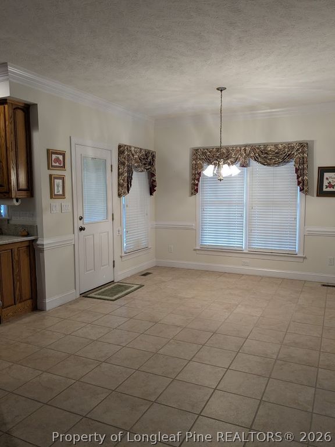
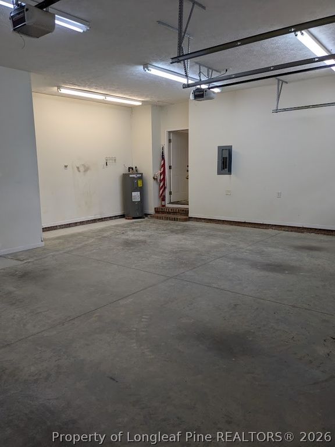
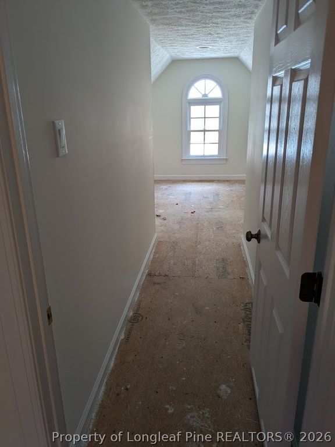
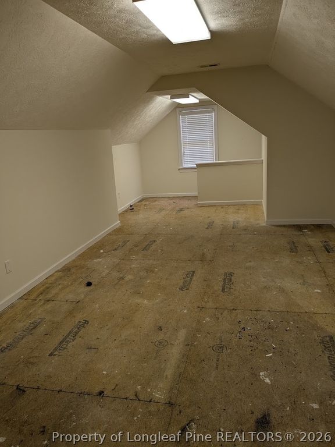
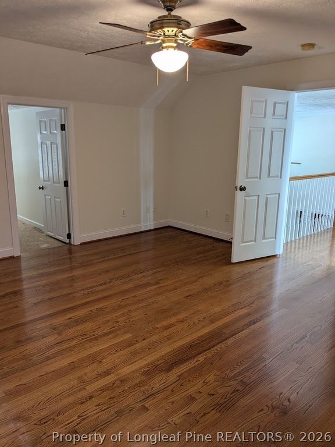
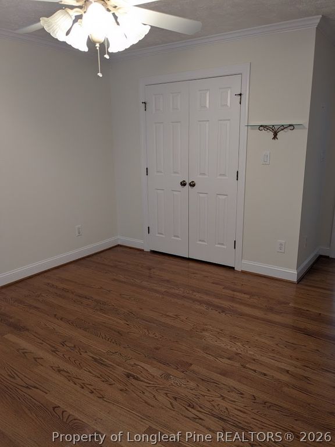
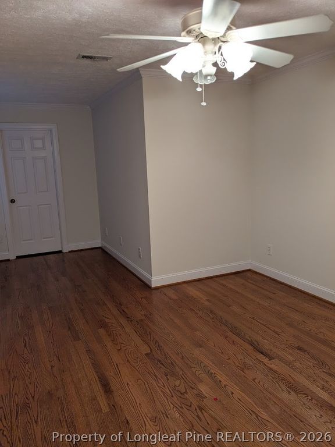
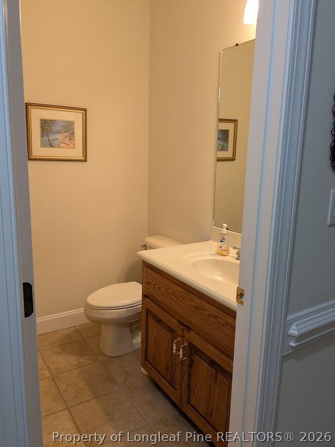
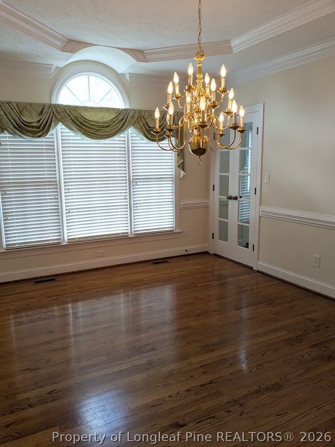
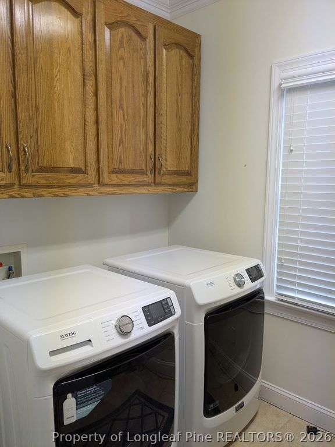
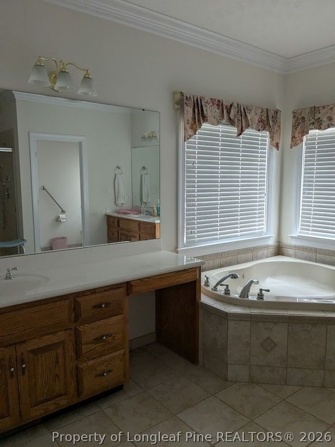
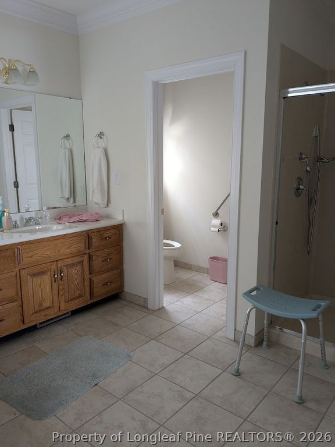
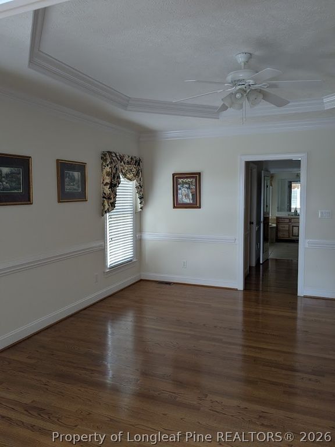
This home overlooking Hope Mills Lake is full of special features for easy living. The downstairs area includes an enclosed tiled patio/sunroom for socializing or relaxing. The spacious kitchen offers a smooth cooktop, double wall ovens, lots of cabinets and counterspace, an island and a built-in desk. There is also space for a dining table and chairs for informal meals, with a separate formal dining room for those special gatherings. The large living room includes a gas fireplace and several windows for natural light. The primary suite is located on the first floor and features a sitting room/office area, the bedroom, ample closet space (his/hers walk in) that includes attic access and a large bathroom with corner tub and separate walk-in shower. The home has oak floors throughout. The centrally located staircase leads to a walkway overlooking the living room. Three upstairs bedrooms include additional bonus rooms, share a large full bathroom, as well as garage access from one of the bonus areas. The home includes an attached 2-car garage and an outdoor patio with connections for a gas grill. There is also a separate 1-car garage with a workshop and half bathroom. Home is equipped with an emergency gas powered generator for electrical power outage relief.

Property details

Property

Type
Single Family Residence
MLS type
Single Family Home
Status
Active
Year built
2003
Stories
2
Living area
2,851 sqft
Price / sqft
$237
Lot
0.0
Full baths
2
Half baths
1
Original price
$675,000
MLS #
763999

Interior

Features
true, Central Air, Electric, Bathtub, Tray Ceiling(s), Ceiling Fan(s), Cathedral Ceiling(s), Dining Area, Coffered Ceiling(s), Separate/Formal Dining Room, Double Vanity, Entrance Foyer, Eat-in Kitchen, Separate/Formal Living Room, Great Room, High Ceilings, Primary Downstairs, Other, Separate Shower, Vaulted Ceiling(s), Walk-In Closet(s), Walk-In Shower, Window Treatments, Heat Pump, Main Level, Hardwood, Factory Built, Fireplace, Fireplaces: 1, Built-In Oven, Double Oven, Microwave
Appliances
Built-In Oven,Double Oven,Microwave
Flooring
Hardwood,Other
Heating
true, Heat Pump
Cooling
true, Central Air,Electric
Fireplaces
1
Laundry
Main Level
Windows
Blinds

Exterior & lot

Features
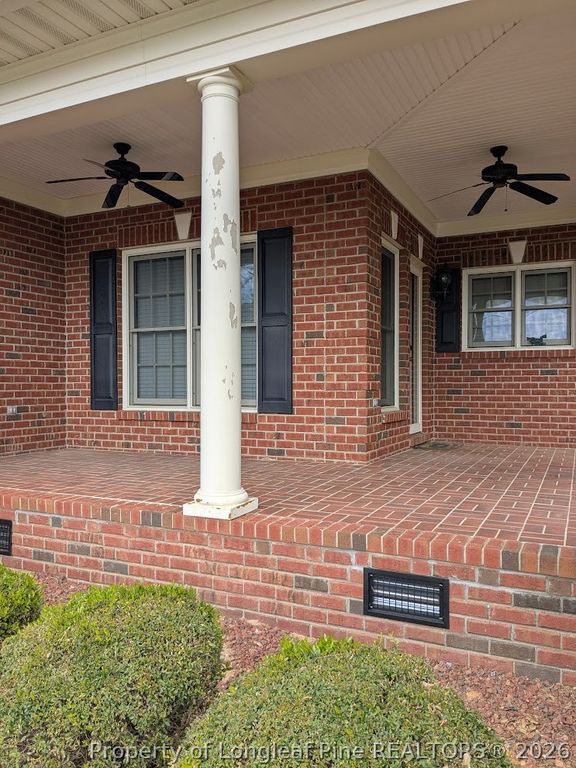
Two Story, Other, Attached Carport,Detached,Garage, Porch, Covered
Construction
Brick, 2, Blinds
Lot
Water, View, CLIFTON FORGE RECOMB LO:29 SE:01 PL:0103-0060, 0414-65-9427
Patio & porch
Covered, Porch
View
Water
Parking
Attached Carport,Detached,Garage
Garage spaces
3

Schools

District
Cumberland County Schools
Middle
South View Middle School
High
South View Senior High

Utilities

Utilities
Public Sewer, Public
Water
Public
Sewer
Public Sewer

Financial

Financial
FAY_FAYNC, More than a year, Leased Propane Tanks
Parcel
0414-65-9427
Legal
CLIFTON FORGE RECOMB LO:29 SE:01 PL:0103-0060

Location

Subdivision
CLIFTON FORGE
County
Cumberland
Neighborhood
South View
Community
Cumberland, FAY_FAYNC

Location

Neighborhood
South View
Subdivision
CLIFTON FORGE
School district
Cumberland County Schools

Listed by COLLEEN AMUNDSEN, ALLSTARS REALTY

Listing information is provided by the participating MLS / IDX program and is deemed reliable but not guaranteed. All information should be independently verified. Equal Housing Opportunity.