For Sale House MLS# 763622

3627 Thornsby Lane

Fayetteville, NC 28306

$615,000

longleaf-pine-realtors-reg-rsd logo

About 3627 Thornsby Lane

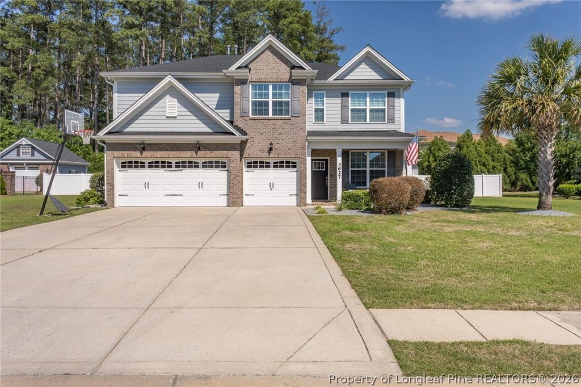
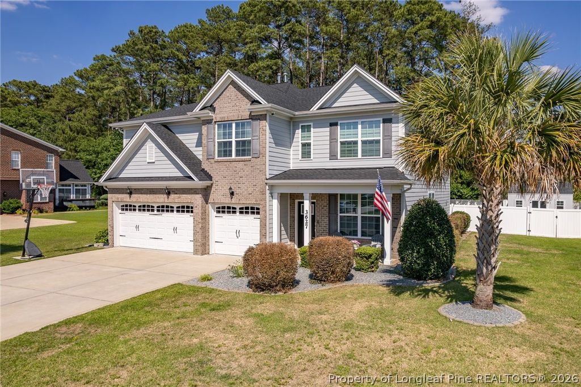
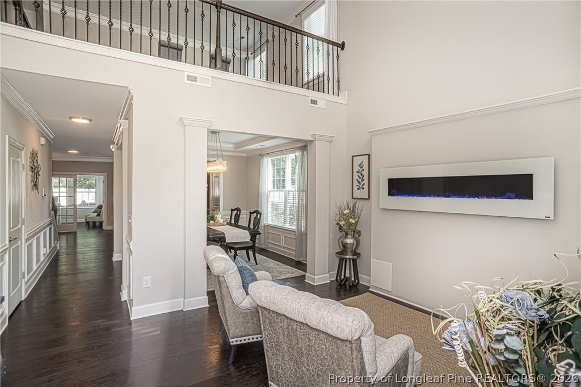
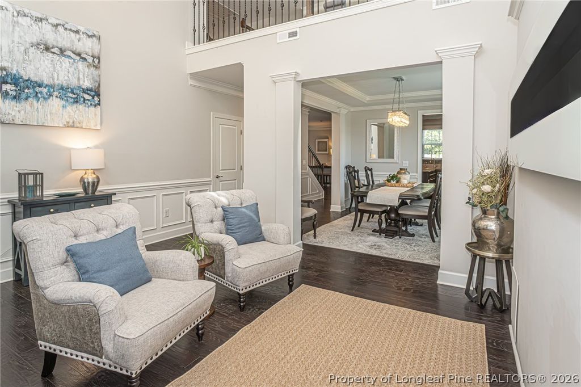
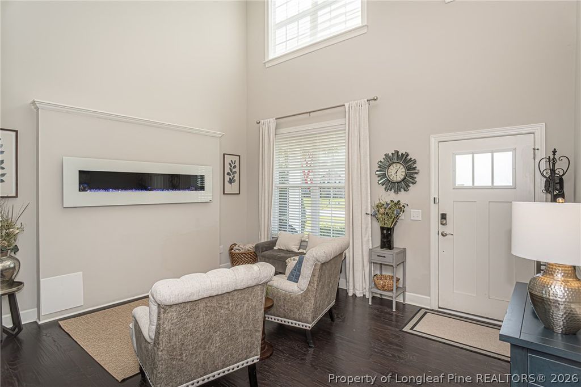
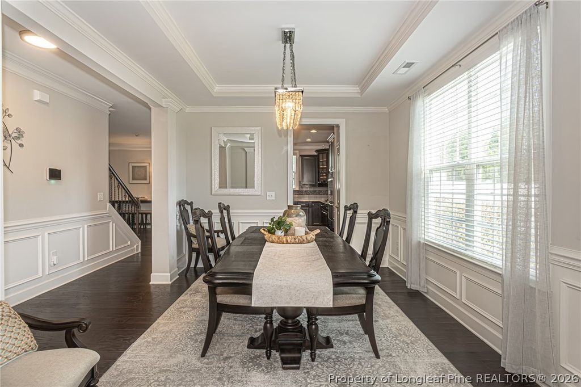
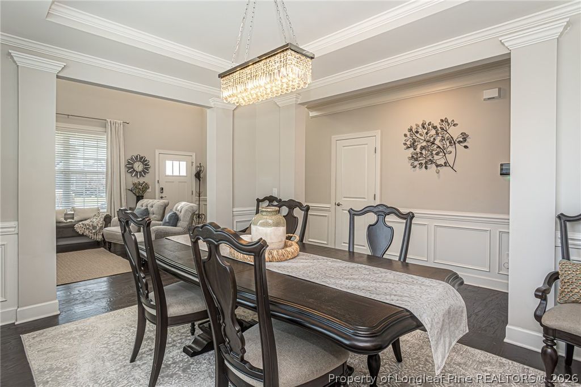
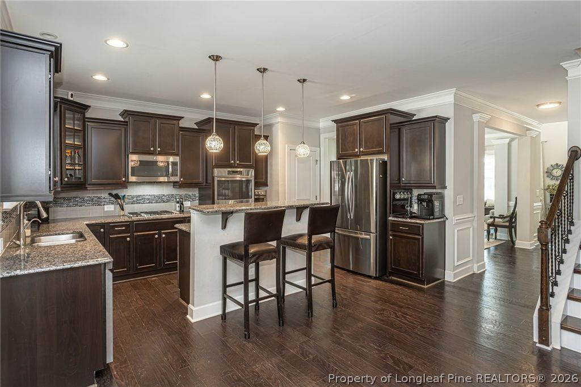
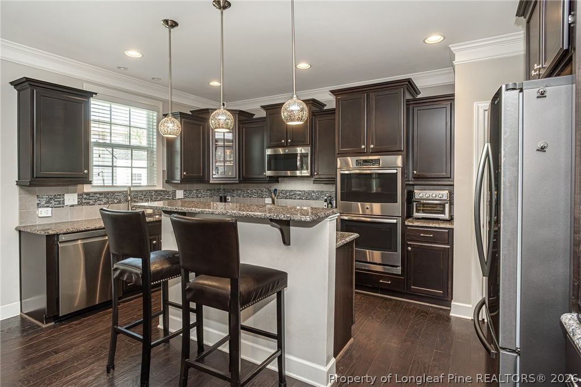
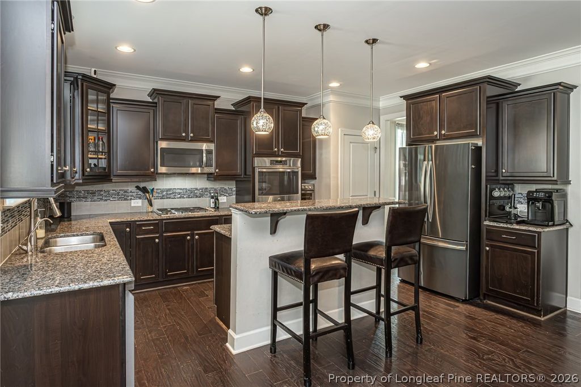
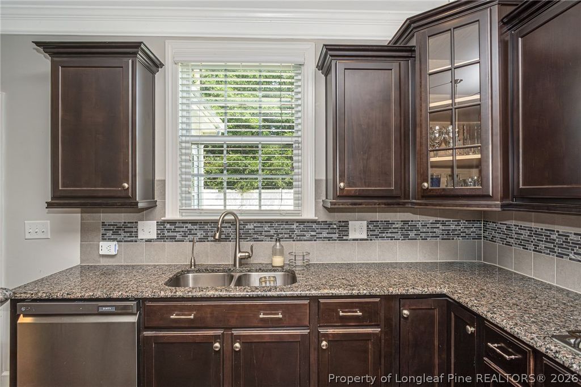
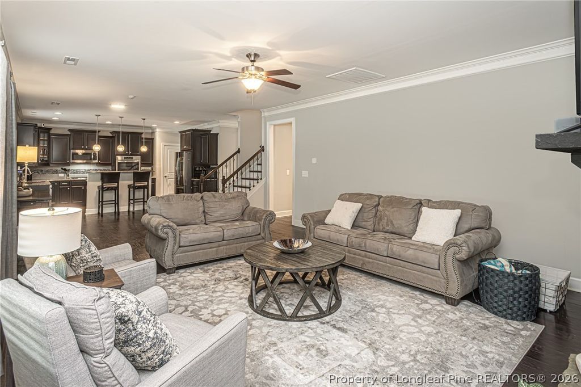
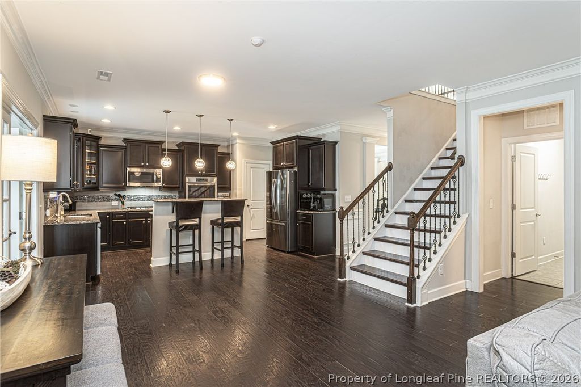
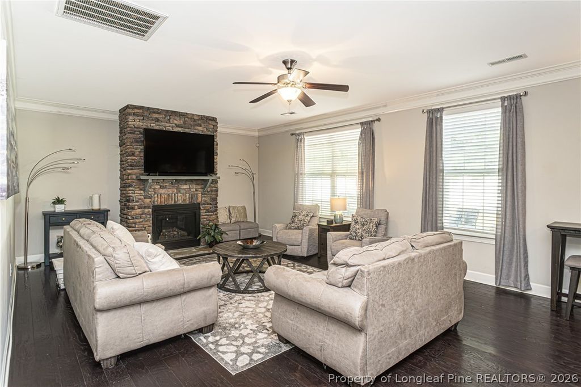
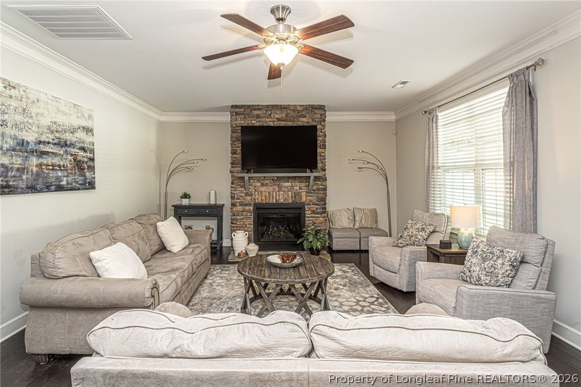
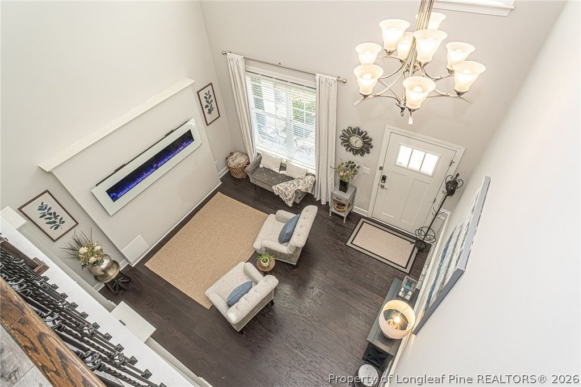
This beautifully customized 5 bedroom 4 full bathroom executive home in the desired Traemoor at Lakewood subdivision offers an exceptional blend of space, comfort, and modern upgrades! The impressive two-story foyer features a contemporary (electric) fireplace and abundant natural light, while the formal dining room provides the perfect space for game night or family dinners. The spacious eat-in kitchen showcases granite countertops, a center island, and an open-concept design that flows seamlessly into the expansive great room with a second (gas) fireplace.

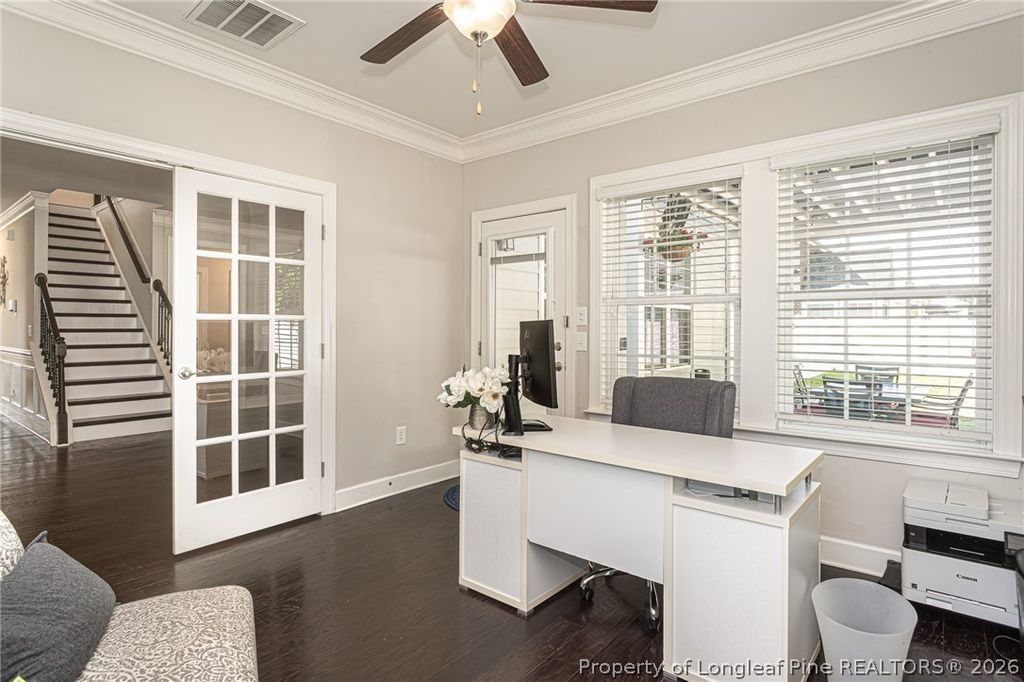
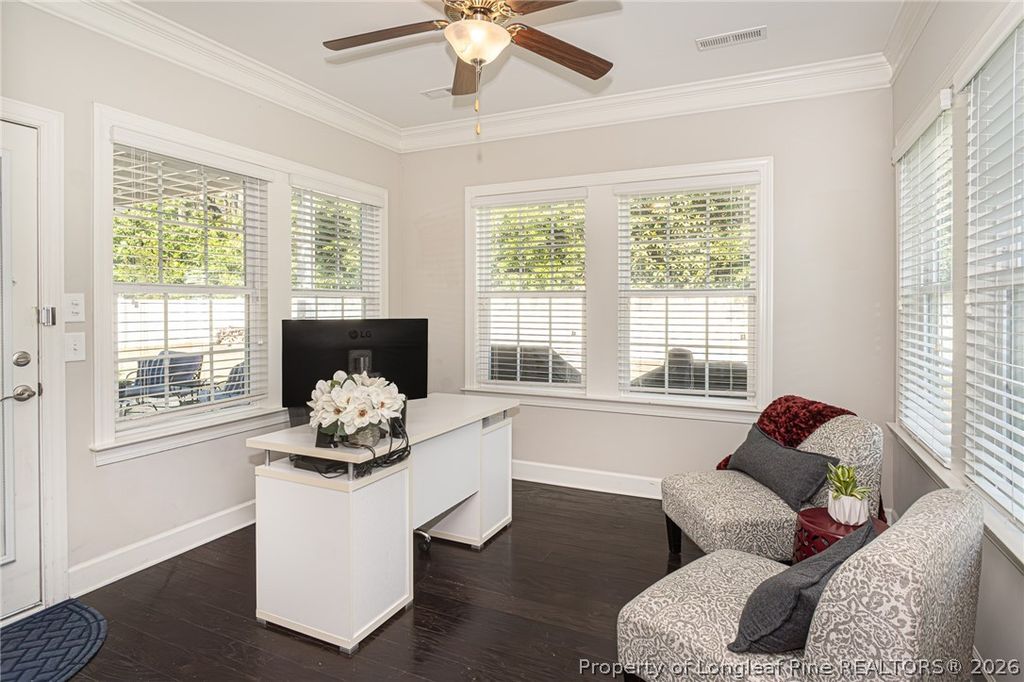
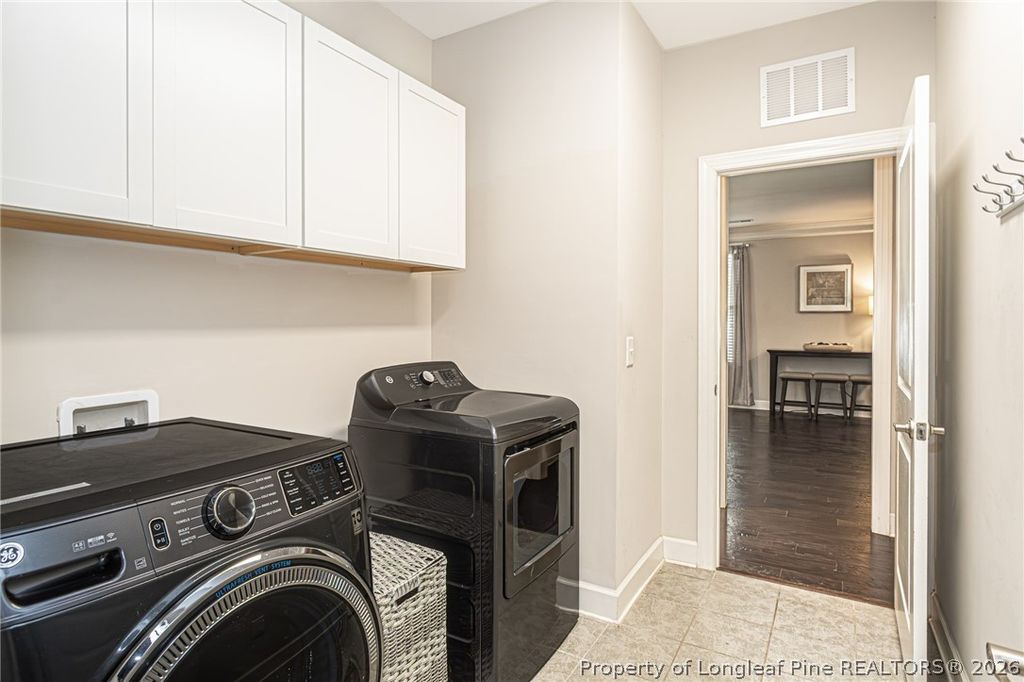
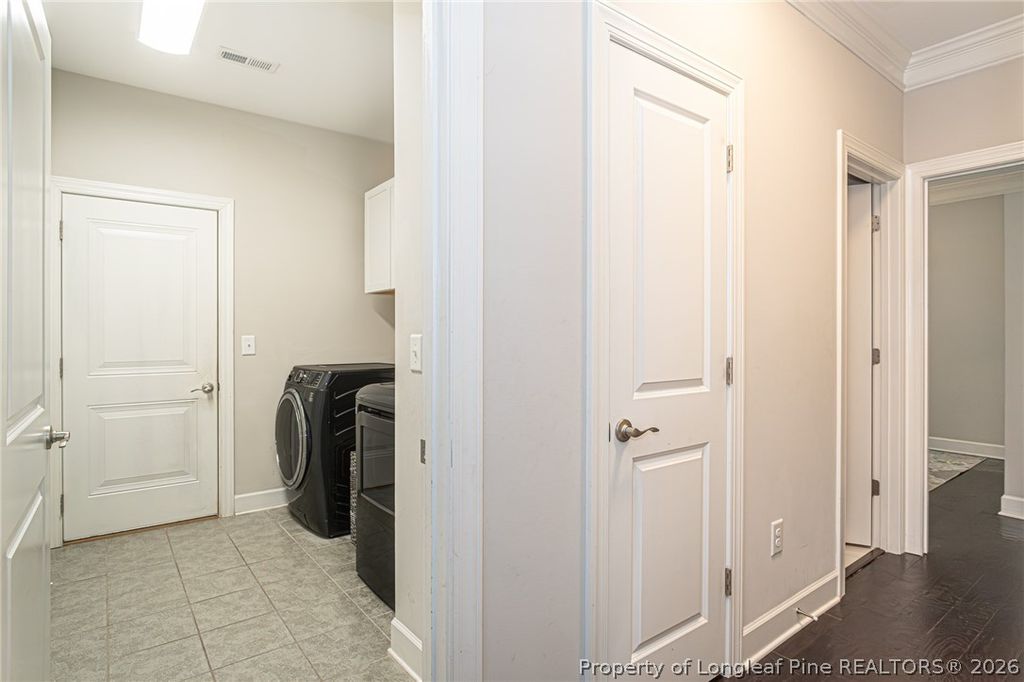
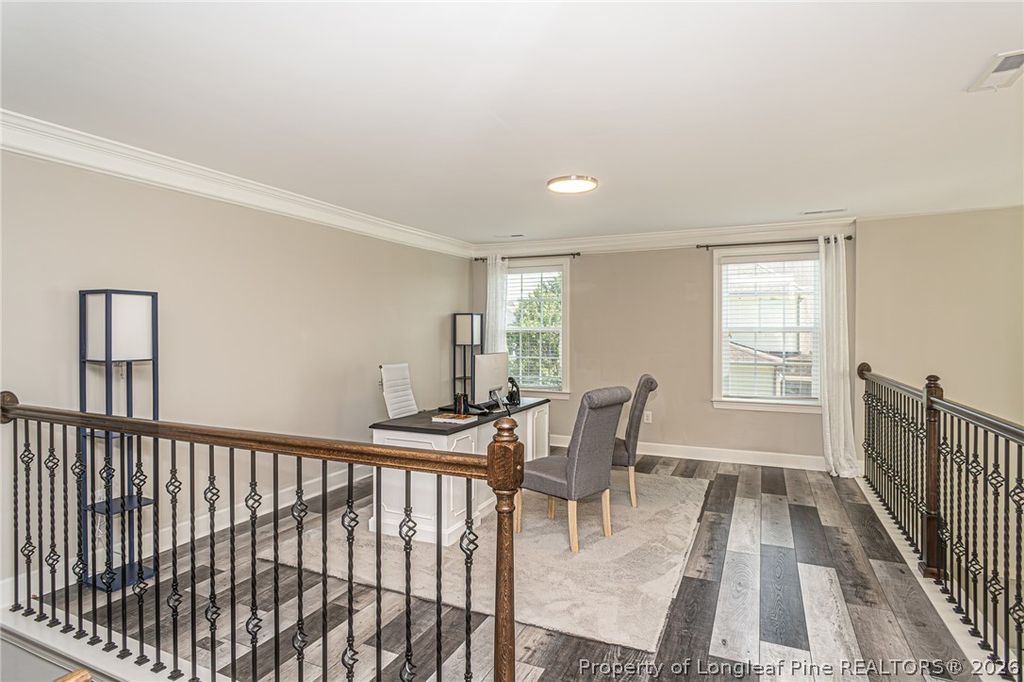
The main level includes a guest bedroom, full bath, laundry room, and a bright sunroom, ideal for a in home office and overlooks the backyard. Upstairs, a large loft overlooks the living room below, creating an open and inviting atmosphere. The luxurious owner's suite features a private sitting area, gas fireplace, oversized his-and-hers walk-in closets, and a spa-inspired bath complete with dual vanities, a soaking tub, and an upgraded tiled shower!

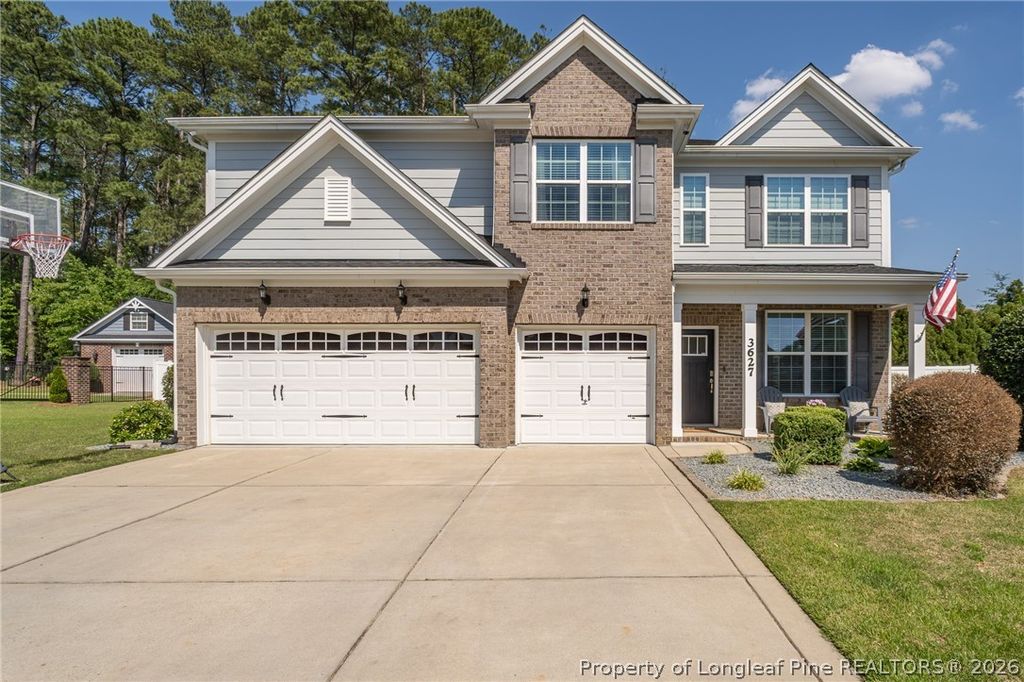
All upstairs bedrooms offer generous dimensions and ample closet space. Additional highlights include Jack Britt/ John Griffin school district, a 3-car garage, updated luxury vinyl plank flooring upstairs, and numerous recent improvements for peace of mind, including a new roof (2025) and both HVAC units replaced in 2024.

The Outdoor living is equally impressive with a large vinyl-fenced backyard featuring a storage shed, an extended patio, and a pergola—perfect for relaxing or entertaining family and friends!

Property details

Property

Type
Single Family Residence
MLS type
Single Family Home
Status
Active
Year built
2015
Stories
2
Living area
3,645 sqft
Price / sqft
$169
Lot
0.4
Full baths
4
Original price
$625,000
MLS #
763622

Interior

Features
true, Central Air,Electric, Attic,Tray Ceiling(s),Ceiling Fan(s),Cathedral Ceiling(s),Coffered Ceiling(s),Separate/Formal Dining Room,Eat-in Kitchen,Granite Counters,Garden Tub/Roman Tub,Kitchen Island,Storage,Separate Shower,Sun Room,Vaulted Ceiling(s),Walk-In Closet(s),Window Treatments, true, Forced Air,Gas,Zoned, Washer Hookup,Dryer Hookup, Other, Hardwood,Luxury Vinyl Plank,Tile, Electric,Factory Built,Gas Log, Fireplace, Fireplaces: 3, Cooktop,Double Oven,Dryer,Dishwasher,Disposal,Microwave,Refrigerator,Washer
Appliances
Cooktop,Double Oven,Dryer,Dishwasher,Disposal,Microwave,Refrigerator,Washer
Flooring
Hardwood,Luxury Vinyl Plank,Tile
Heating
true, Forced Air,Gas,Zoned
Cooling
true, Central Air,Electric
Fireplaces
3
Laundry
Washer Hookup,Dryer Hookup
Windows
Blinds

Exterior & lot

Features
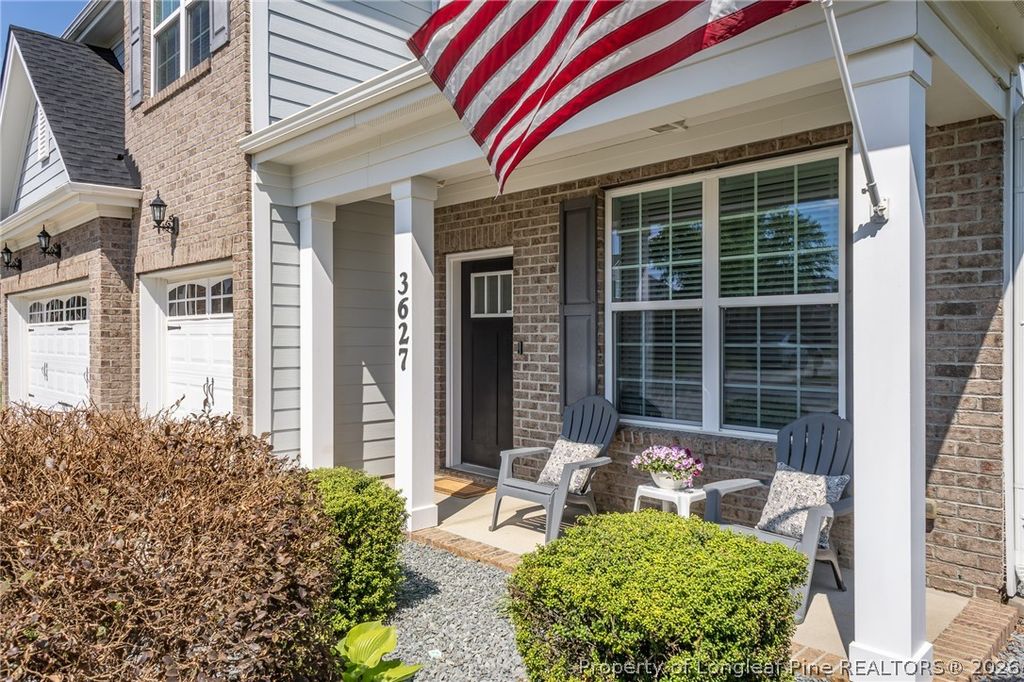
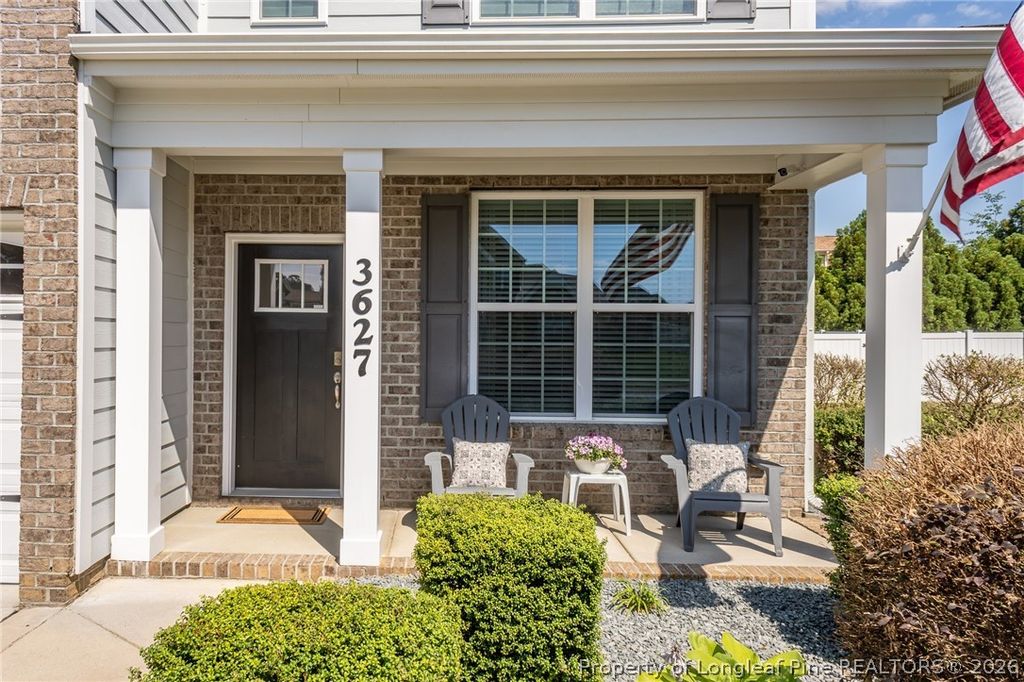
Two Story, Sprinkler/Irrigation,Porch, Attached,Garage, Porch, Front Porch
Construction
Brick Veneer, 2, Blinds
Lot
Lot 95 Traemoor At Lakewood Sec 4 (0.40 ac), 9494-89-0132
Patio & porch
Front Porch, Porch
Parking
Attached,Garage
Garage spaces
3

Schools

District
Cumberland County Schools
Elementary
Stoney Point Elementary
Middle
John Griffin Middle School
High
Jack Britt Senior High

Utilities

Utilities
Public Sewer, Public
Water
Public
Sewer
Public Sewer
Security
Security System,Smoke Detector(s)

Financial

HOA
Yes
Financial
FAY_FAYNC, More than a year, All Gym equipment in the garage, washer and dryer.
Parcel
9494-89-0132
Legal
Lot 95 Traemoor At Lakewood Sec 4 (0.40 ac)
Special conditions
Standard

Location

Subdivision
TRAEMOOR@LW
County
Cumberland
Neighborhood
Jack Britt
Community
Cumberland, 28.0, Monthly, FAY_FAYNC
Directions
-Raeford Rd heading South, L on Bingham, R on Fisher, L on Lakewood, R into Traemoor on Meadowmont, L on Thornsby, house is on the Right.

Location

Neighborhood
Jack Britt
Subdivision
TRAEMOOR@LW
School district
Cumberland County Schools

Listed by JOHN DOWDY III, BHHS ALL AMERICAN HOMES #2

Listing information is provided by the participating MLS / IDX program and is deemed reliable but not guaranteed. All information should be independently verified. Equal Housing Opportunity.