For Sale House MLS# 762493

3558 Sturbridge Drive

Hope Mills, NC 28348

$277,000

longleaf-pine-realtors-reg-rsd logo

About 3558 Sturbridge Drive

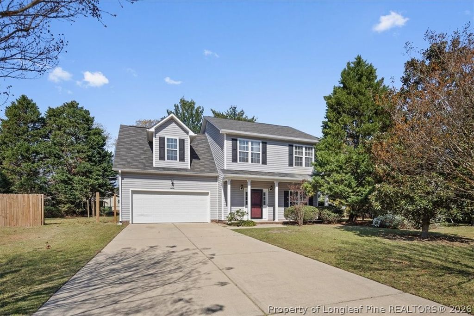
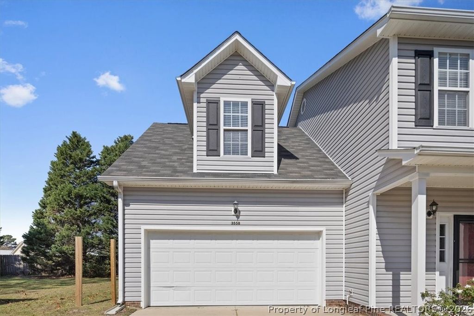
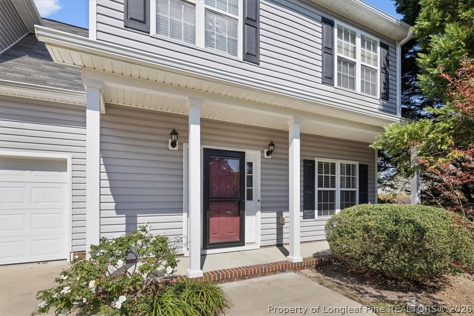
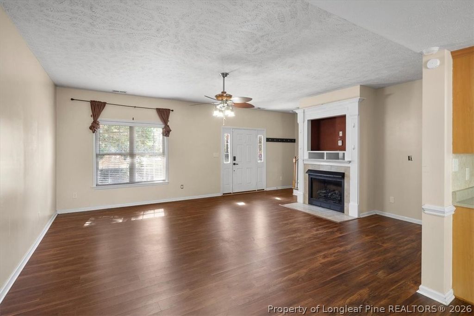
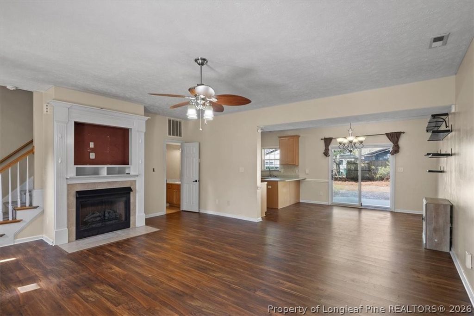
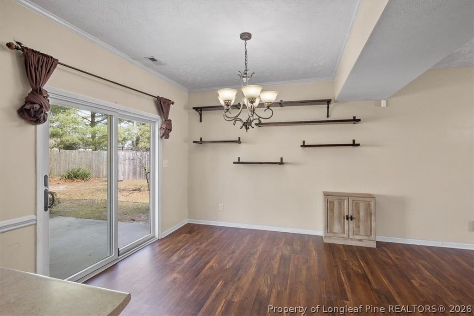
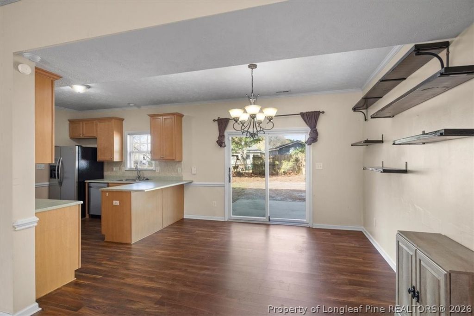
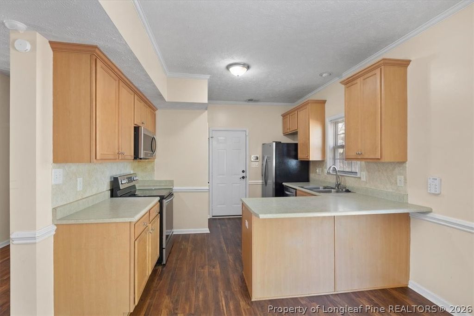
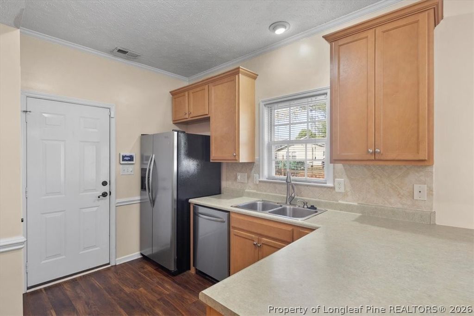
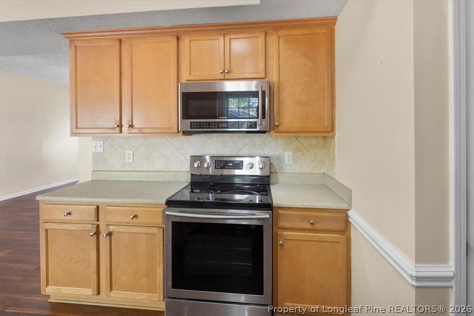
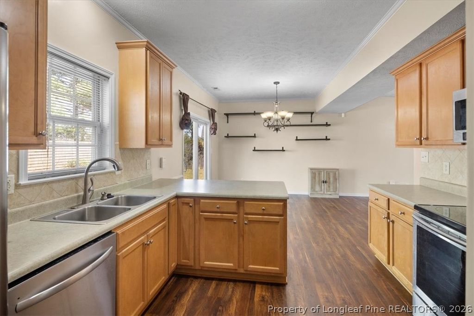
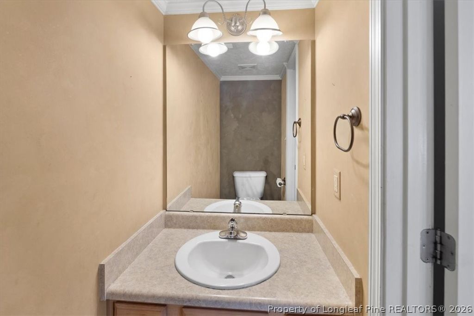
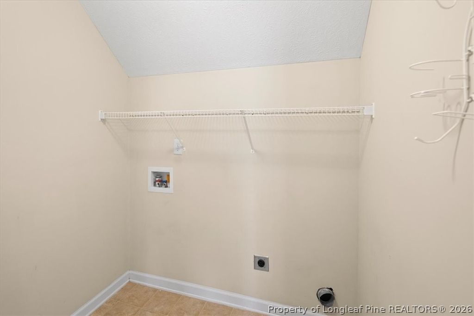
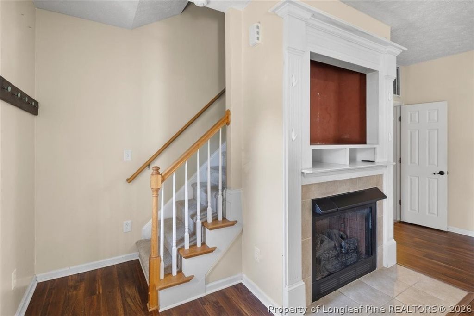
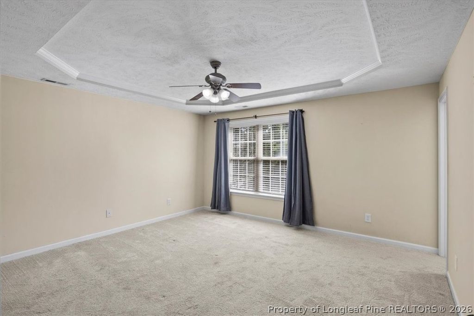
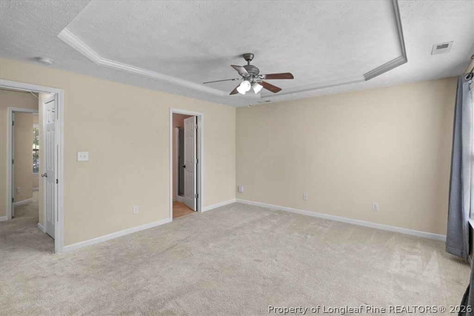
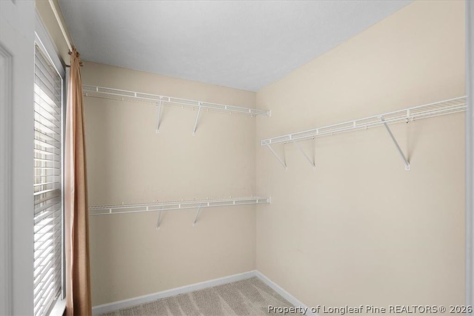
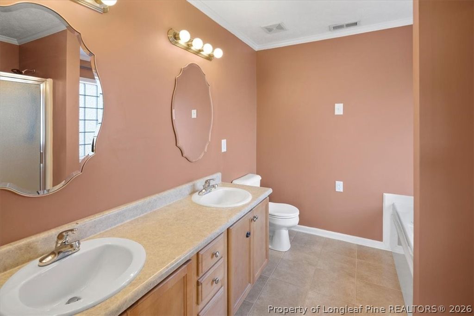
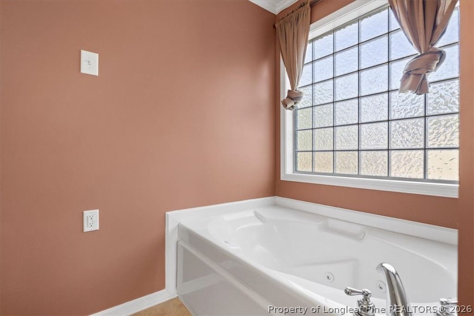
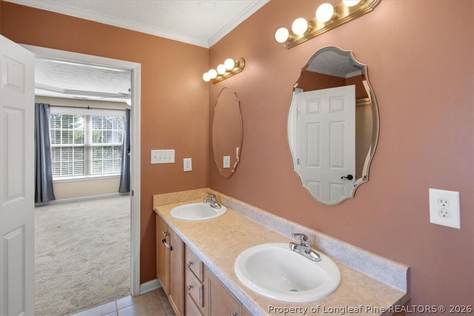
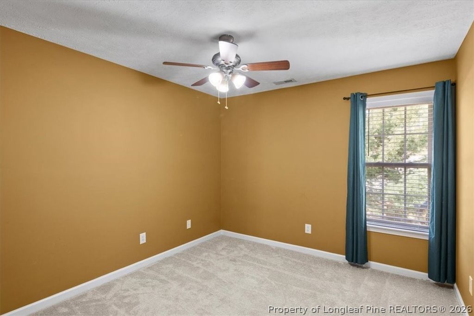
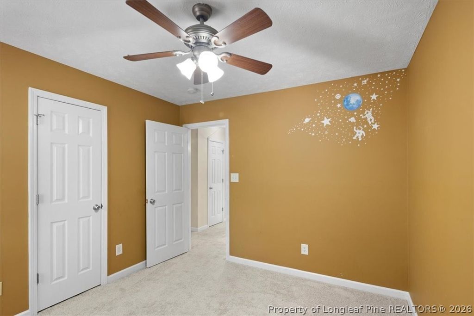
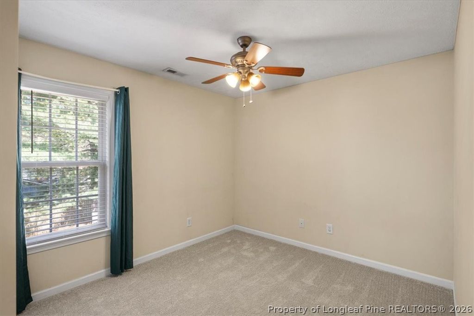
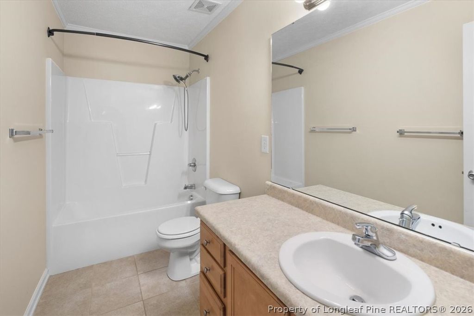
Recent change increasing the purchase price to $277,000 as a result of the lender having the property appraised. Lender to approve the "highest and best" offer. This spacious 2-story home sits on a .37-acre homesite with lots of space between neighbors, landscaping, and fencing for privacy within walking distance of C. Wayne Collier Elementary School in the growing Hope Mills area. Large family room with fireplace that is open to the dining area and kitchen that boasts a breakfast bar, SS appliances, tile backsplash, wood cabinets, and pantry. All bedrooms are upstairs with a huge bonus room serving as the 4th bedroom and the laundry room for ease of use. Large primary suite with tray ceiling, WIC, spacious bath with double vanity, jetted tub, and separate shower. Carpet was replaced 2 years ago with laminate in the family room and tile in the kitchen and baths. Oversized double-car garage, patio, and lots of space in the backyard for kids to play. Convenient to shopping, dining, and parks and recreation.

Property details

Property

Type
Single Family Residence
MLS type
Single Family Home
Status
Active
Year built
2006
Stories
2
Living area
1,927 sqft
Price / sqft
$144
Lot
0.37
Full baths
2
Half baths
1
Original price
$269,000
MLS #
762493

Interior

Features
true, Central Air, Breakfast Bar, Tray Ceiling(s), Ceiling Fan(s), Coffered Ceiling(s), Double Vanity, Eat-in Kitchen, Jetted Tub, Kitchen/Dining Combo, Open Floorplan, Pantry, Separate Shower, Walk-In Closet(s), Walk-In Shower, Window Treatments, Forced Air, Heat Pump, Washer Hookup, Dryer Hookup, Upper Level, Laminate, Tile, Carpet, Factory Built, Fireplace, Fireplaces: 1, Dishwasher, Free-Standing Electric Range, Free-Standing Refrigerator, Microwave, Range, Refrigerator
Appliances
Dishwasher,Free-Standing Electric Range,Free-Standing Refrigerator,Microwave,Range,Refrigerator
Flooring
Laminate,Tile,Carpet
Heating
true, Forced Air,Heat Pump
Cooling
true, Central Air
Fireplaces
1
Laundry
Washer Hookup,Dryer Hookup,Upper Level
Windows
Blinds,Insulated Windows,Window Treatments

Exterior & lot

Features
Two Story, Fence,Porch,Patio, Attached,Garage, Porch, Front Porch, Patio
Construction
Vinyl Siding, 2, Blinds,Insulated Windows,Window Treatments
Lot
Dwayne Maxwell LO1B SE01 PL0115-0172, 0404-55-3051, Partial, Cleared,Level
Patio & porch
Front Porch, Patio, Porch
Fence
Partial
Parking
Attached,Garage
Garage spaces
2

Schools

District
Cumberland County Schools
Elementary
C. Wayne Collier Elementary
Middle
Hope Mills Middle School
High
South View Senior High

Utilities

Utilities
Septic Tank, Public
Water
Public
Sewer
Septic Tank
Security
Smoke Detector(s)

Financial

Financial
FAY_FAYNC, Management Company
Parcel
0404-55-3051
Legal
Dwayne Maxwell LO1B SE01 PL0115-0172
Special conditions
Short Sale, Standard

Location

Subdivision
TIMBERLAKE
County
Cumberland
Neighborhood
South View
Community
Cumberland, Paved, FAY_FAYNC
Directions
Use Google Maps / GPS from your location

Location

Neighborhood
South View
Subdivision
TIMBERLAKE
School district
Cumberland County Schools

Listed by GARY BARRETT, COLDWELL BANKER ADVANTAGE - FAYETTEVILLE

Listing information is provided by the participating MLS / IDX program and is deemed reliable but not guaranteed. All information should be independently verified. Equal Housing Opportunity.