For Sale House MLS# 765761

3524 Gables Drive

Fayetteville, NC 28311

$299,500

longleaf-pine-realtors-reg-rsd logo

About 3524 Gables Drive

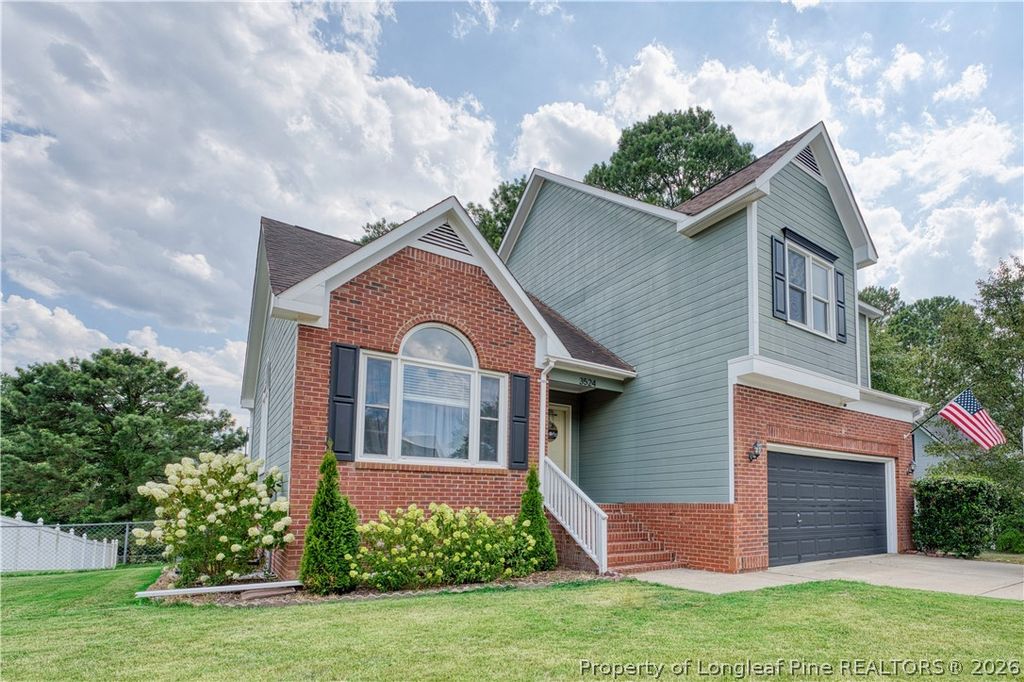
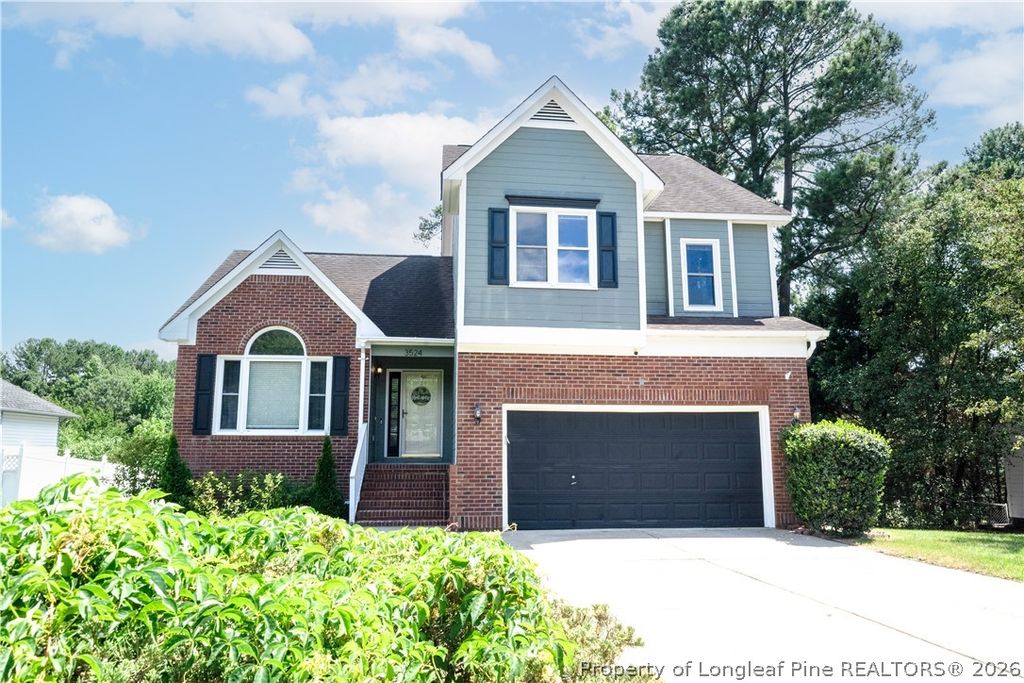
Welcome home to this beautifully maintained 3-bedroom, 2.5-bath residence in the established Country Club Hills neighborhood. Ideally located with quick access to Fort Bragg through Canopy Gate, this home offers a convenient commute while providing the peace and charm of a mature community.

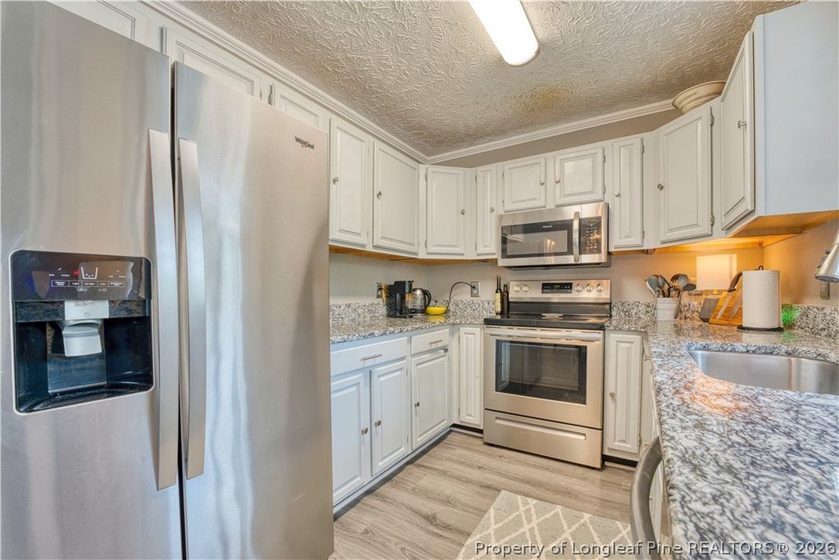
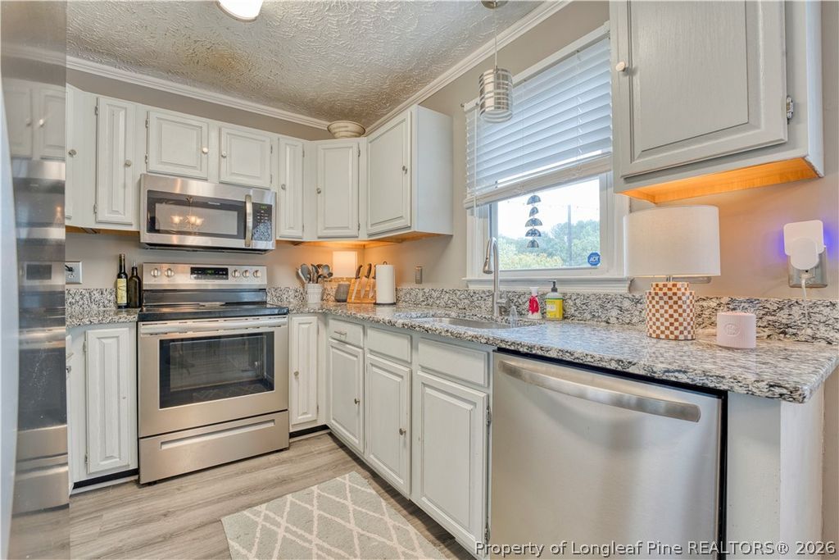
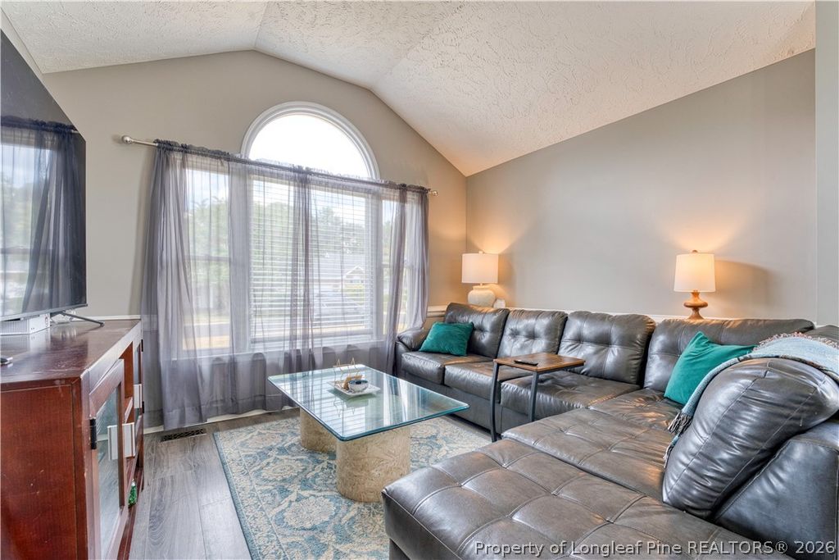
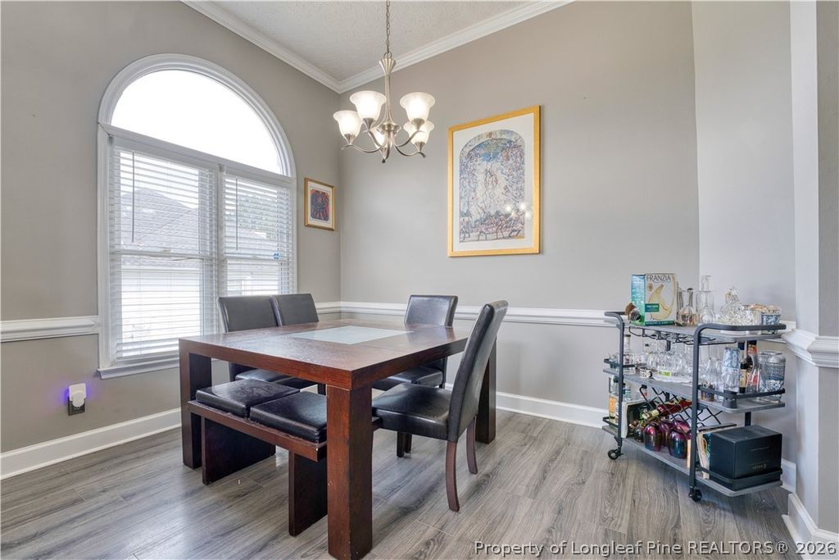
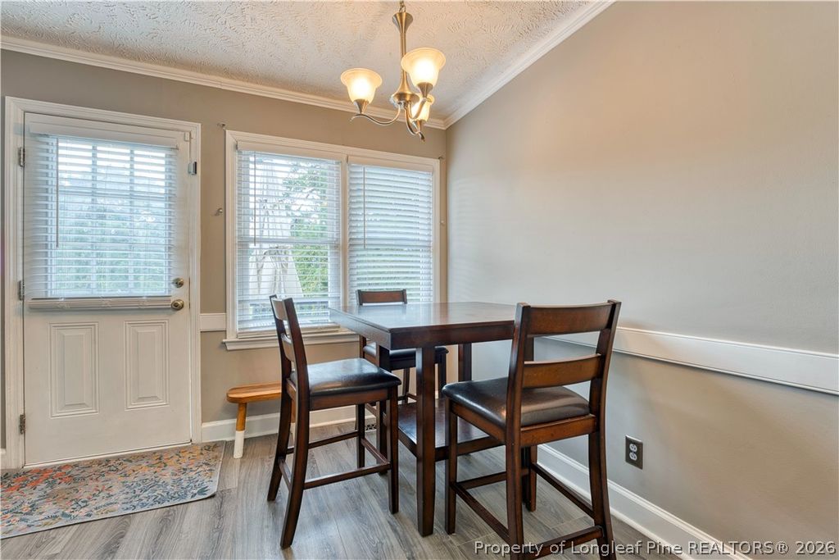
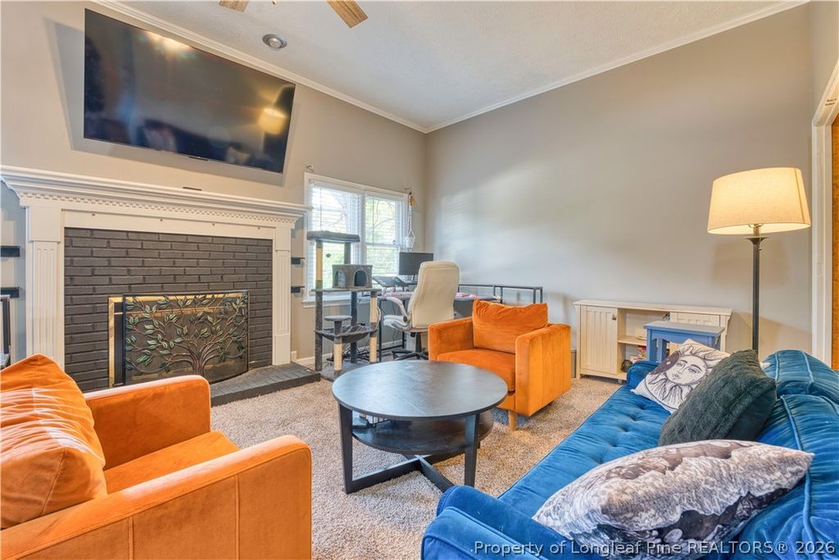
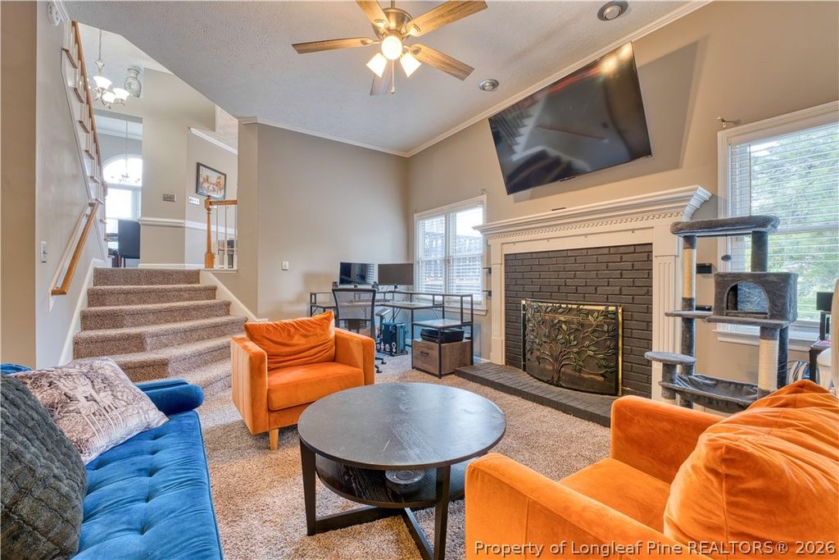
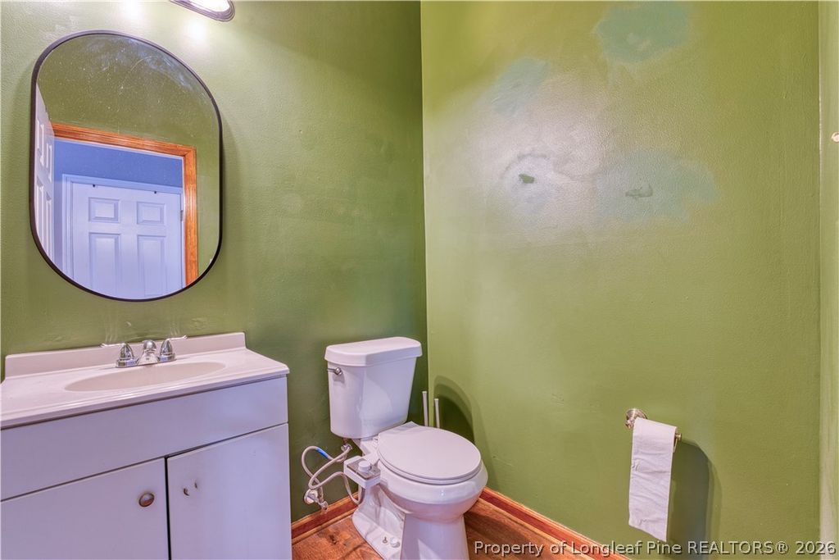
Inside, you'll find tasteful upgrades throughout, including New Carpeting and a compact and bijou kitchen with granite countertops. The main level features a bright eat-in area, a formal living and dining room, a spacious family room with a cozy fireplace, a convenient half bath, and a dedicated book nook —perfect for today's flexible lifestyle.

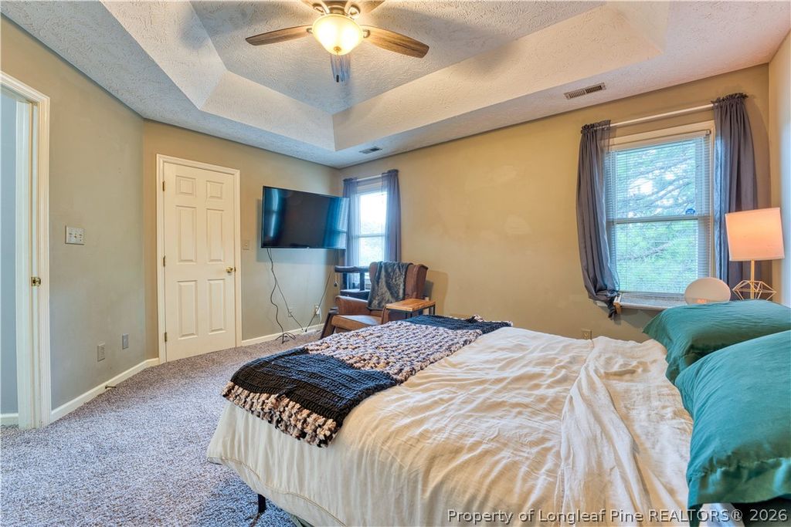
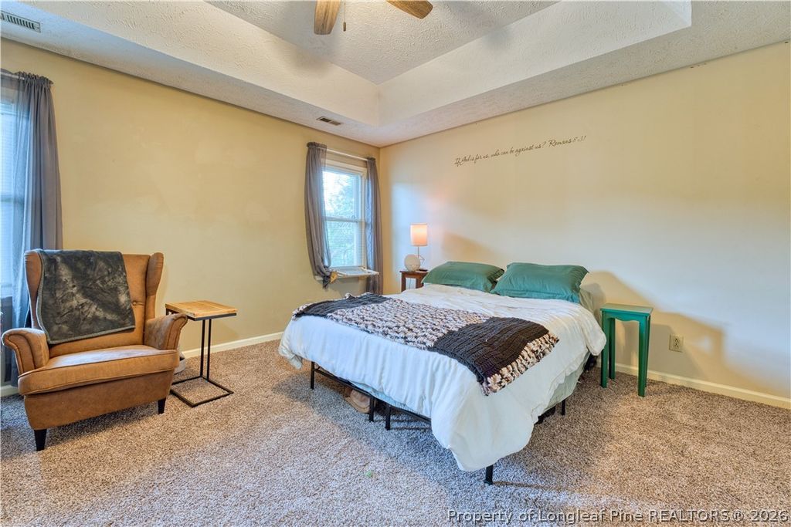
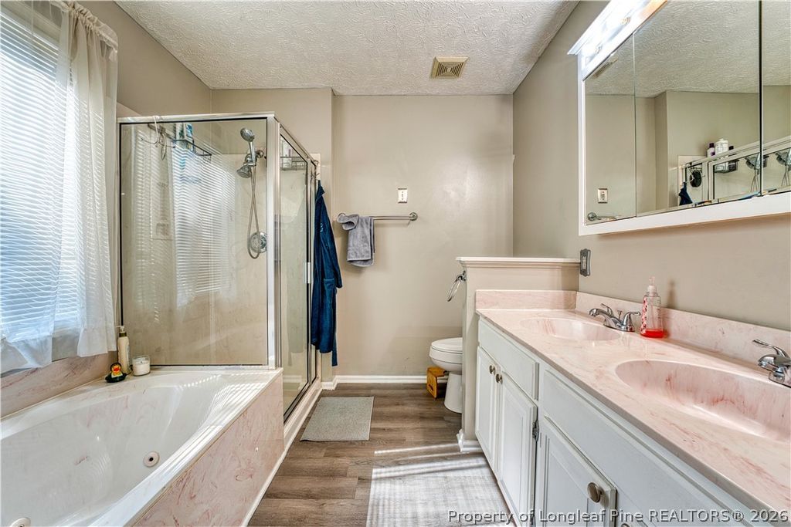
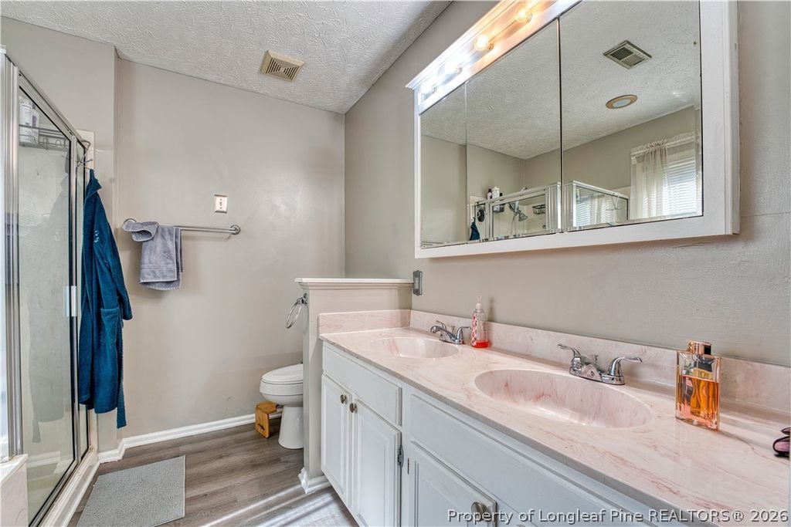
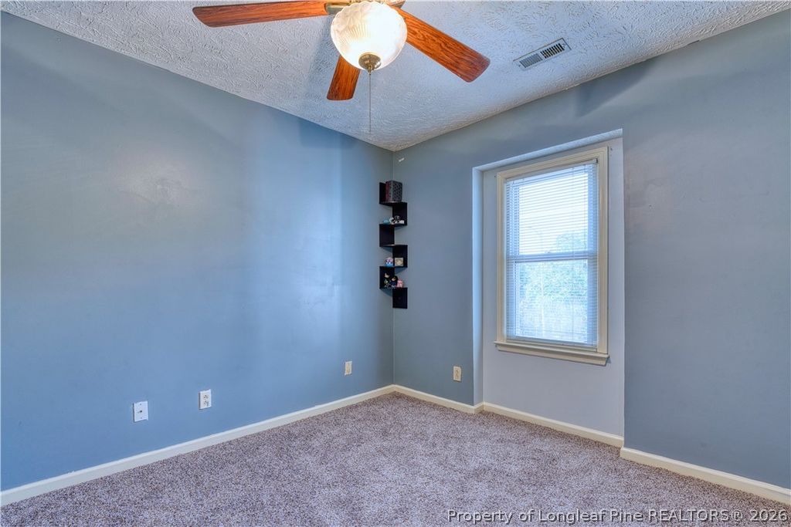
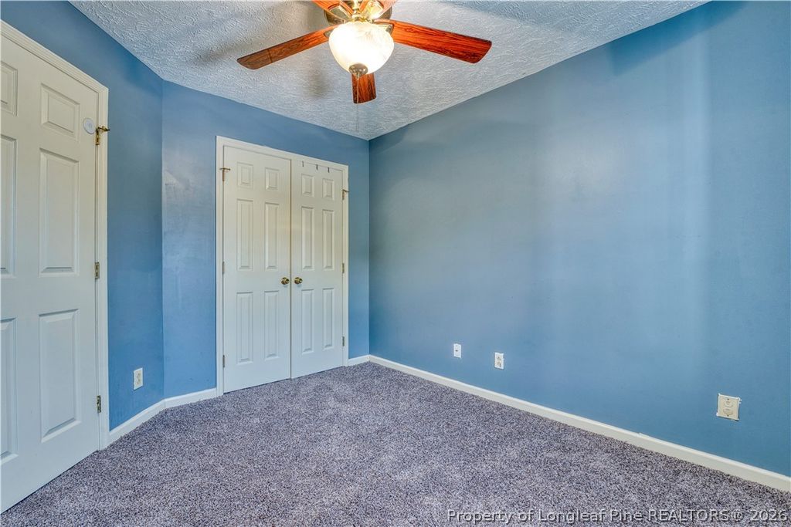
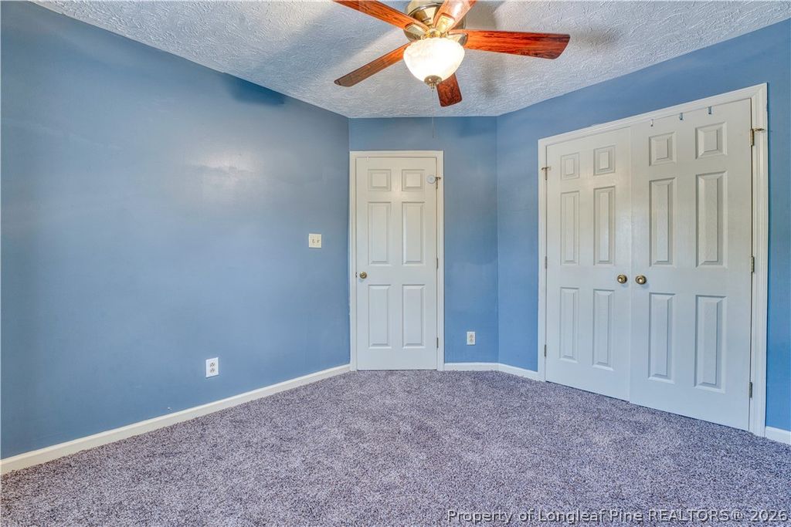
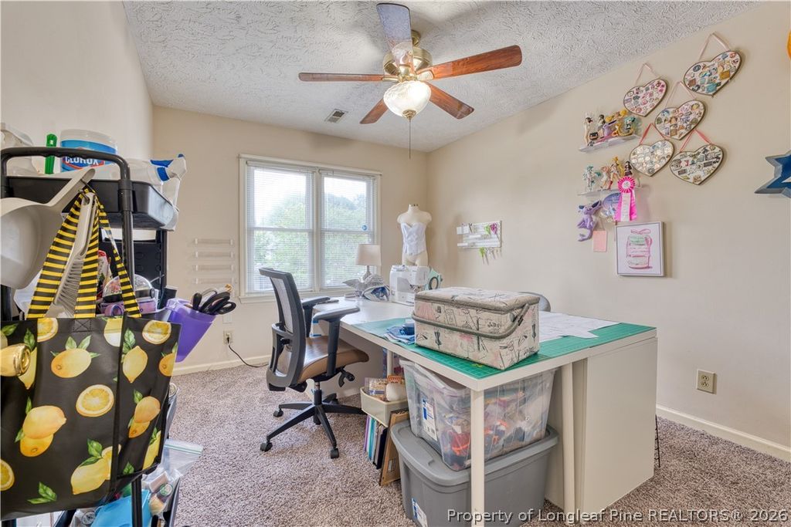
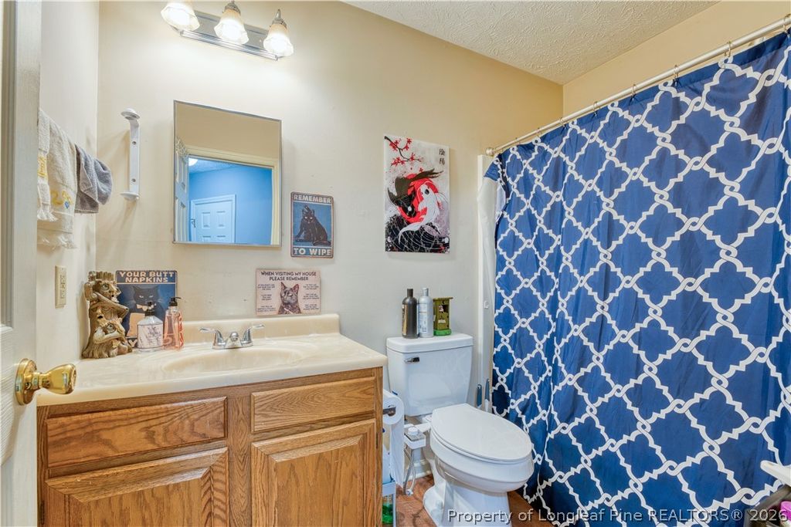
Upstairs, the generous primary suite showcases an elegant tray ceiling and an en-suite bath complete with a jetted soaking tub, separate shower, dual vanities, and a large walk-in closet. Two additional bedrooms, a full bath, and the upstairs laundry room add everyday convenience.

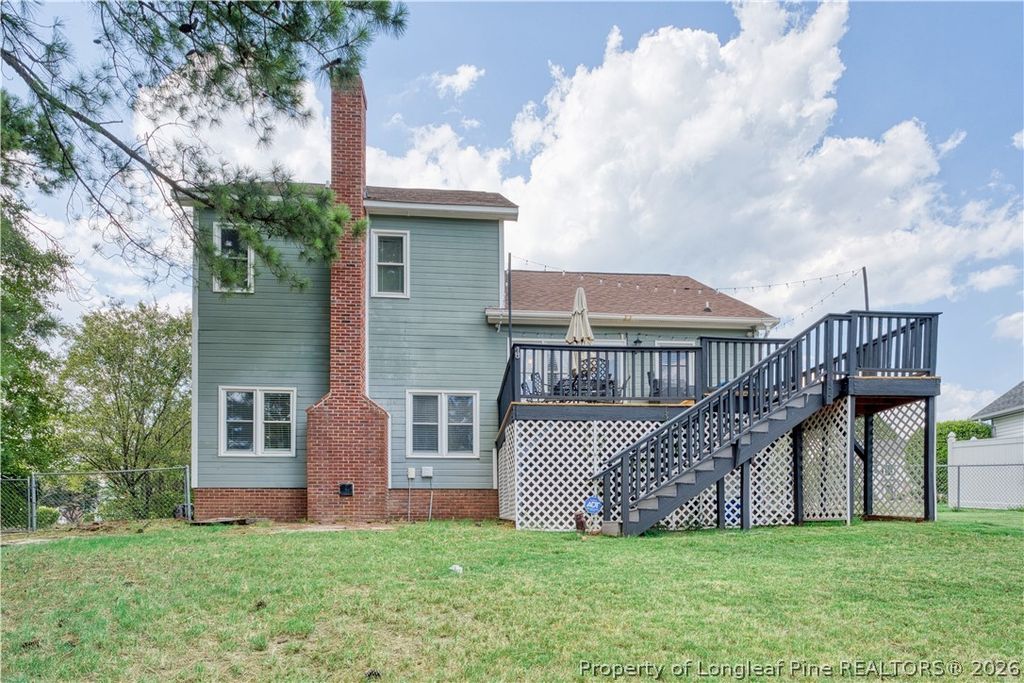
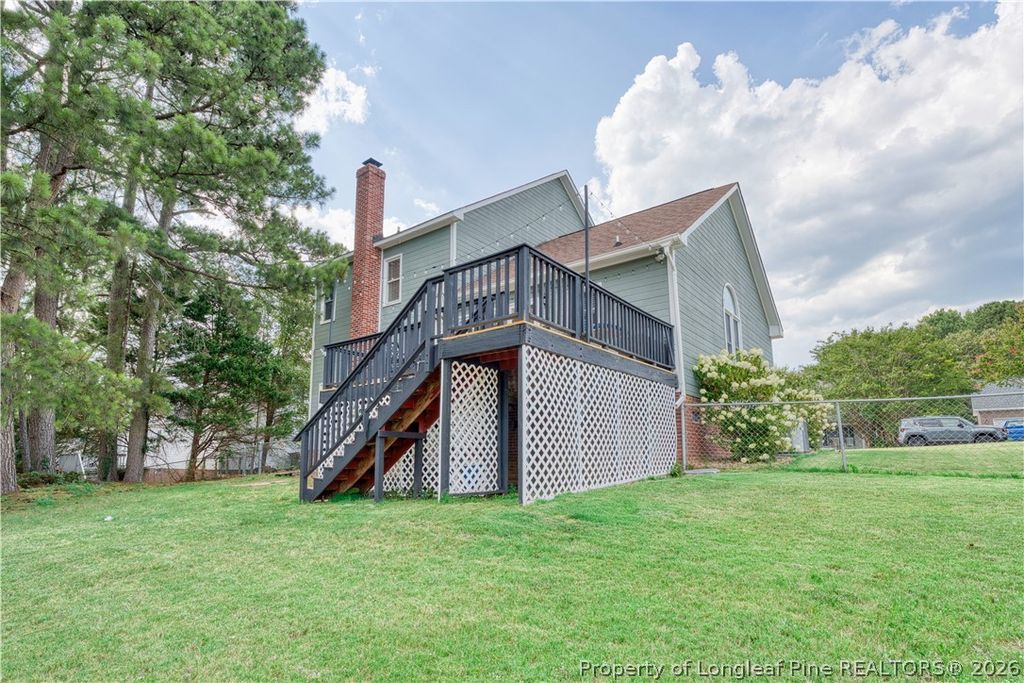
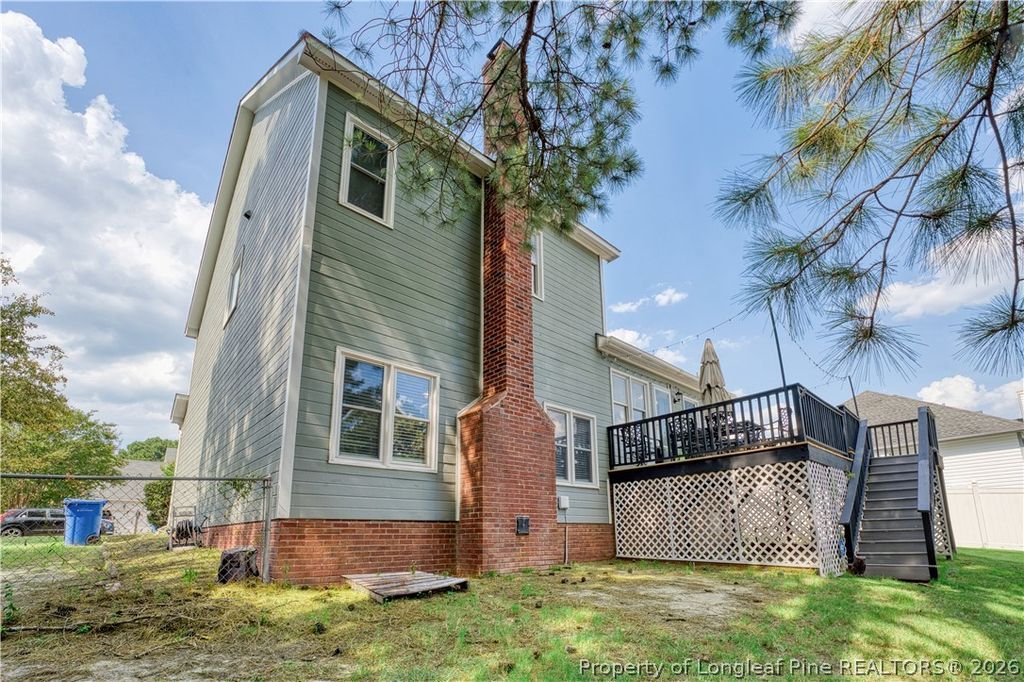
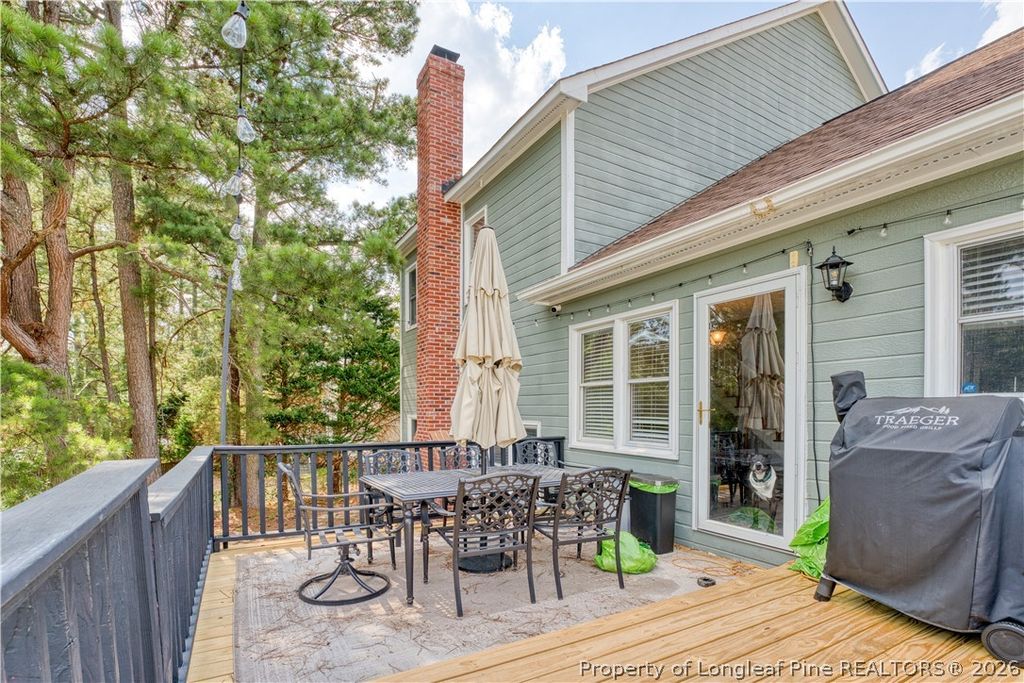
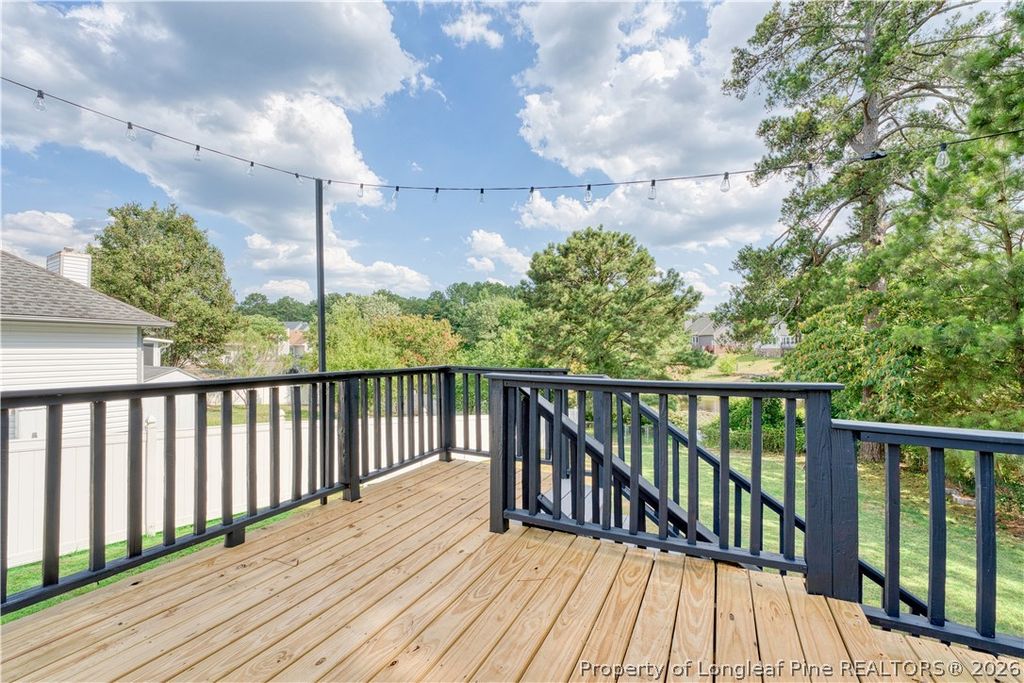
Step outside onto the expansive rear deck, ideal for entertaining, grilling, or simply relaxing. The backyard opens to beautiful views of a tranquil neighborhood pond, creating a peaceful setting that's perfect for morning coffee or unwinding after a long day.

With its thoughtful updates, flexible floor plan, scenic backyard, and exceptional location just minutes from Fort Bragg via Canopy Gate, this home offers the perfect combination of comfort, convenience, and lifestyle.

Schedule your private showing today—this one is ready to impress!

Property details

Property

Type
Single Family Residence
MLS type
Single Family Home
Status
Active
Year built
1994
Stories
Multi/Split
Living area
1,729 sqft
Price / sqft
$173
Lot
0.0
Full baths
2
Half baths
1
Original price
$305,000
MLS #
765761

Interior

Features
true, Central Air, Tray Ceiling(s),Ceiling Fan(s),Coffered Ceiling(s),Entrance Foyer,Eat-in Kitchen,Jetted Tub,Living/Dining Room,Window Treatments, true, Heat Pump, Washer Hookup,Dryer Hookup,In Unit, Crawl Space, Luxury Vinyl Plank,Carpet, Masonry, Fireplace, Fireplaces: 1, Dishwasher,Microwave,Range,Refrigerator
Appliances
Dishwasher,Microwave,Range,Refrigerator
Flooring
Luxury Vinyl Plank,Carpet
Heating
true, Heat Pump
Cooling
true, Central Air
Fireplaces
1
Laundry
Washer Hookup,Dryer Hookup,In Unit
Windows
Blinds

Exterior & lot

Features
Tri-Level, Deck,Fence, Attached,Garage, Deck
Construction
Brick Veneer, Multi/Split, Blinds
Lot
LT 90 COUNTRY CLUB HILLS SEC 3 PT 1 (0.34 AC), 0439-34-5602, Back Yard
Patio & porch
Deck
Fence
Back Yard
Parking
Attached,Garage
Garage spaces
2

Schools

District
Cumberland County Schools
Elementary
Warrenwood Elementary
Middle
Nick Jeralds Middle School
High
E. E. Smith High

Utilities

Utilities
Public Sewer, Public
Water
Public
Sewer
Public Sewer

Financial

HOA
Yes
Financial
FAY_FAYNC, More than a year, Washer & Dryer and all personal property
Parcel
0439-34-5602
Legal
LT 90 COUNTRY CLUB HILLS SEC 3 PT 1 (0.34 AC)

Location

Subdivision
CO CLUB HILLS
County
Cumberland
Community
Cumberland, 86.0, Annually, FAY_FAYNC
Directions
I-295 to Morganton Rd toward Fayetteville. Right on Country Club Dr., left on Gables Dr. Home is on the left at 3524 Gables Dr.

Location

Neighborhood
CO CLUB HILLS
School district
Cumberland County Schools

Listed by KAI MURPHY, KELLER WILLIAMS REALTY (FAYETTEVILLE)

Listing information is provided by the participating MLS / IDX program and is deemed reliable but not guaranteed. All information should be independently verified. Equal Housing Opportunity.