For Sale House MLS# 758874

352 Marlborough (Lot 443) Street

Raeford, NC 28376

$367,995

longleaf-pine-realtors-reg-rsd logo

About 352 Marlborough (Lot 443) Street

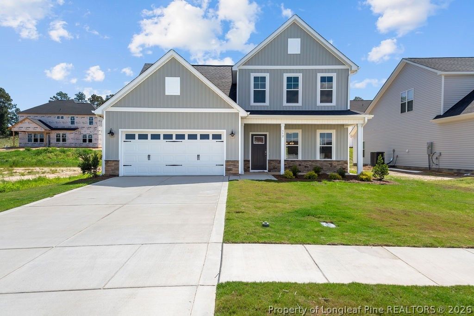
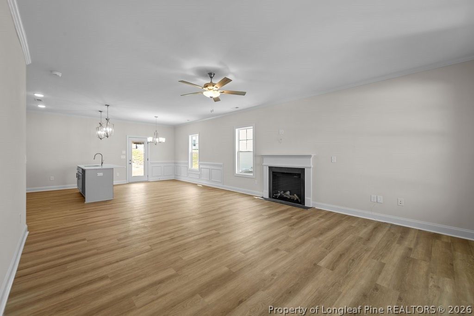
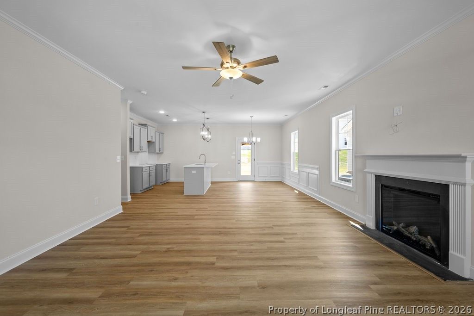
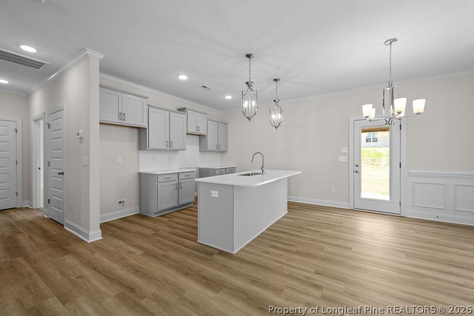
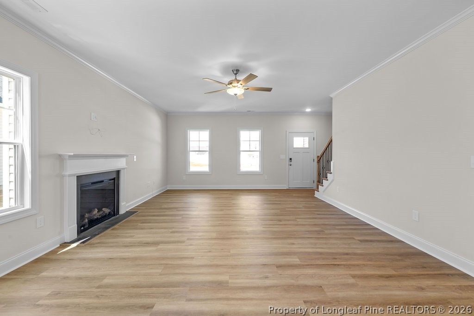
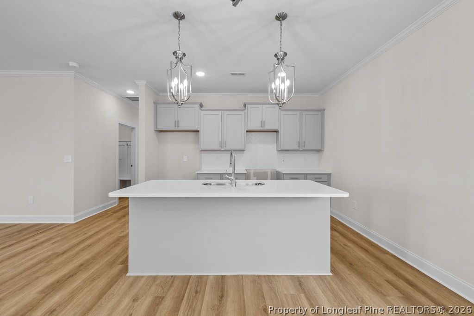
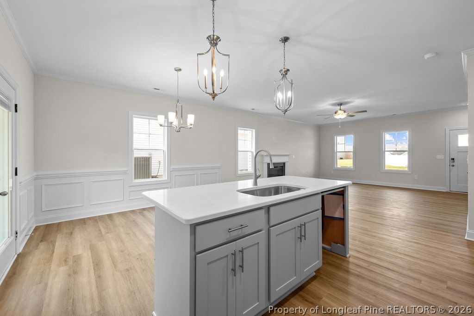
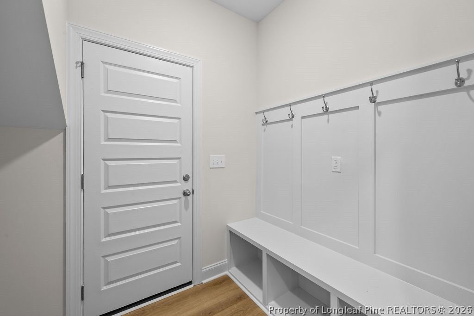
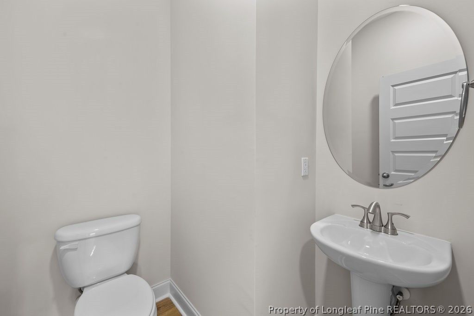
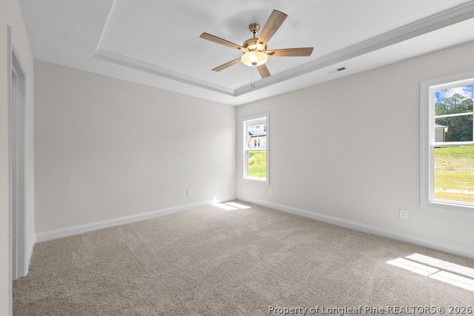
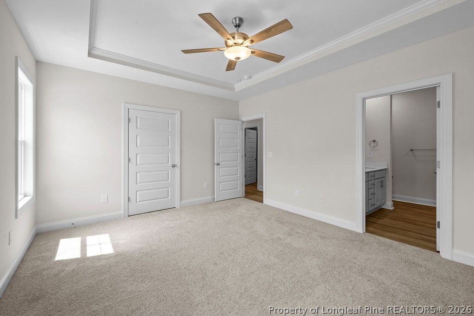
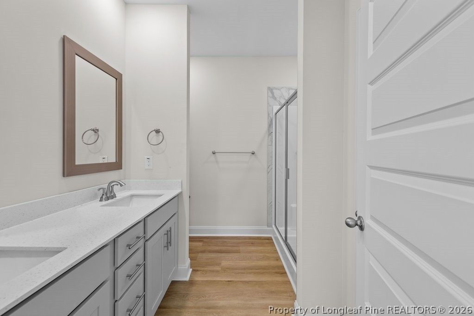
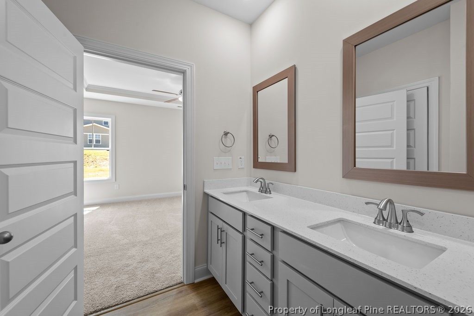
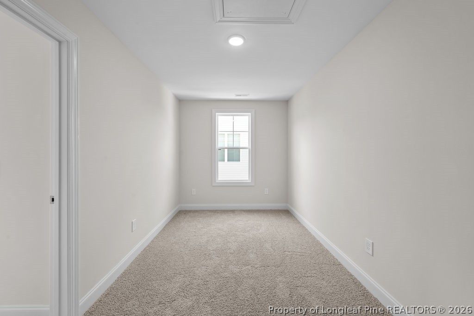
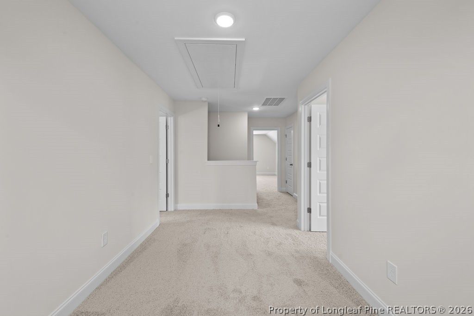
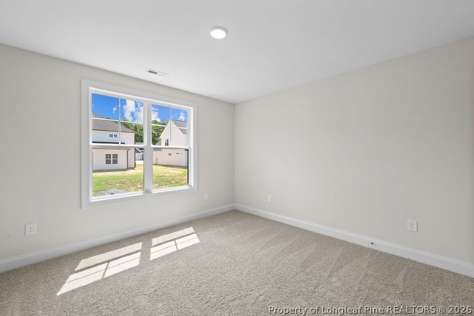
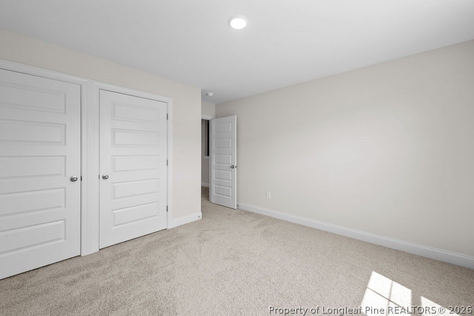
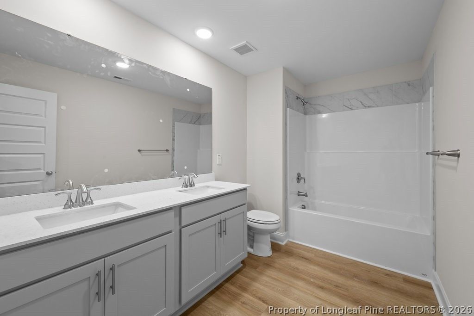
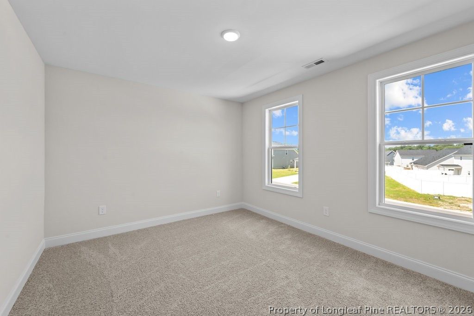
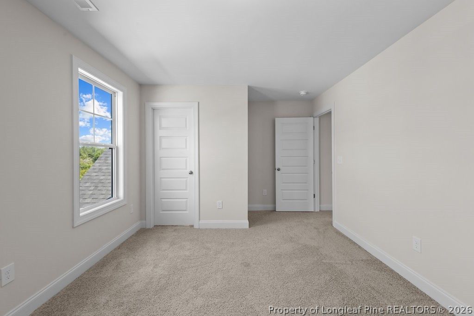
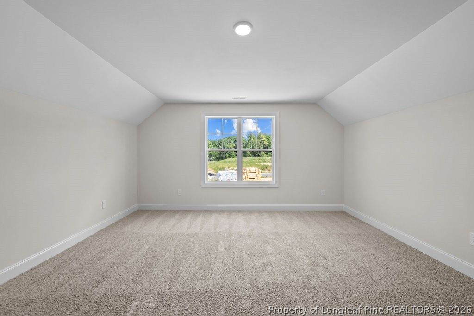
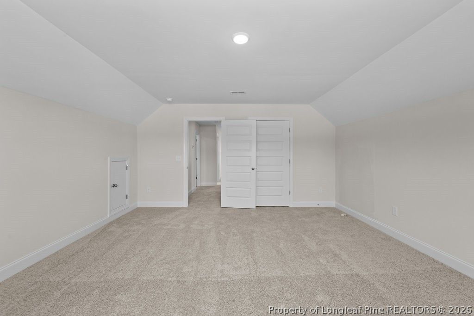
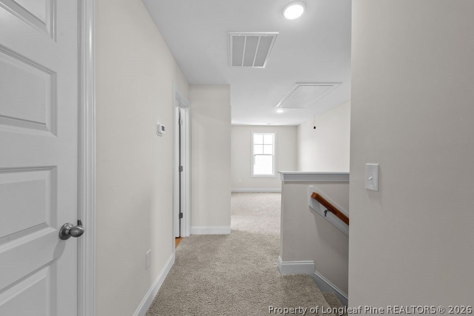
Ben Stout Construction proudly presents the Kingston Plan in the highly sought-after Bedford Highlands community. This elegant two-story home showcases beautiful craftsmanship and thoughtful design, featuring four spacious bedrooms and two-and-a-half baths. The open-concept main floor includes a bright living area that flows seamlessly into a modern kitchen adorned with quartz countertops, beautiful cabinetry, modern tile backsplash, and fixtures, creating a stylish and inviting space for gatherings. The main-floor primary suite serves as a private retreat, complete with a luxurious bath featuring a walk-in shower, a large garden tub, and a private water closet. Upstairs, three additional bedrooms and a versatile recreation room offer plenty of room for family, guests, or a home office. Located in the gated Bedford Highlands community, residents enjoy resort-style amenities including a swimming pool, playground, clubhouse, fitness center, and scenic sidewalks throughout. With its blend of modern finishes, open living spaces, and high-end details, the Kingston Plan perfectly balances everyday comfort and timeless style—welcome home to Bedford Highlands. Estimated completion July 2026.

Property details

Property

Type
Single Family Residence
MLS type
Single Family Home
Status
Active
Year built
2026
Stories
2
Living area
2,354 sqft
Price / sqft
$156
Lot
0.17
Full baths
2
Half baths
1
Original price
$374,950
MLS #
758874

Interior

Features
true, Central Air, Ceiling Fan(s), Double Vanity, Entrance Foyer, Eat-in Kitchen, Granite Counters, Primary Downstairs, Living/Dining Room, Bath in Primary Bedroom, Walk-In Closet(s), Fireplace(s), Main Level, Carpet, Luxury Vinyl Plank, Electric, Fireplace, Fireplaces: 1, Dishwasher, Microwave, Range
Appliances
Dishwasher,Microwave,Range
Flooring
Carpet,Luxury Vinyl Plank
Heating
Fireplace(s)
Cooling
true, Central Air
Fireplaces
1
Laundry
Main Level

Exterior & lot

Features
Two Story, Playground,Porch,Rain Gutters, Attached,Garage, Porch, Front Porch, Rear Porch, Covered
Construction
Stone,Vinyl Siding,Wood Frame, 2
Lot
443 BEDFORD 4-207/3-5
Patio & porch
Covered, Front Porch, Porch, Rear Porch
Parking
Attached,Garage
Garage spaces
2

Schools

District
Hoke County Schools
Middle
West Hoke Middle School
High
Hoke County High School

Utilities

Utilities
County Sewer, Public
Water
Public
Sewer
County Sewer
Security
Gated Community,Smoke Detector(s)

Financial

HOA
Yes
Financial
FAY_FAYNC, Not yet owned
Legal
443 BEDFORD 4-207/3-5

Location

Subdivision
BEDFORD-HIGHLANDS
County
Hoke
Community
Hoke, 440.0, Annually, FAY_FAYNC
Directions
RAEFORD ROAD WEST FROM FAYETTEVILLE, RIGHT ON BEDFORD ROAD (MARKED ENTRANCE - GATE OPEN DAYS DURING CONSTRUCTION) TO END.

Location

Neighborhood
BEDFORD-HIGHLANDS
School district
Hoke County Schools

Listed by TIER ONE REAL ESTATE SERVICES, COLDWELL BANKER ADVANTAGE - YADKIN ROAD

Listing information is provided by the participating MLS / IDX program and is deemed reliable but not guaranteed. All information should be independently verified. Equal Housing Opportunity.