For Sale House MLS# 764354

3509 Yorkgate Lane

Fayetteville, NC 28306

$530,000

longleaf-pine-realtors-reg-rsd logo

About 3509 Yorkgate Lane

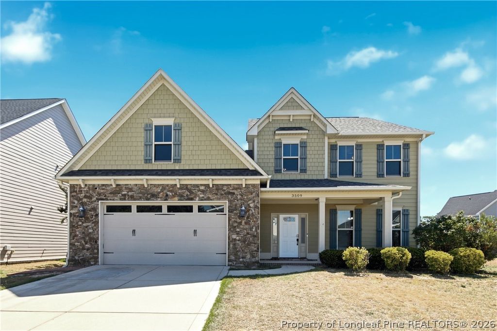
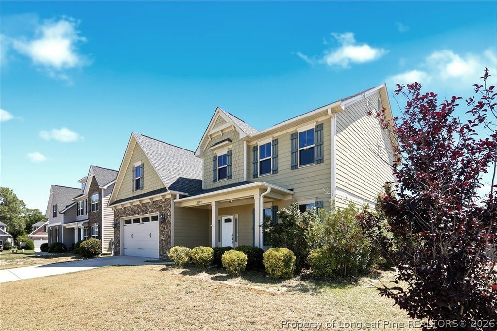
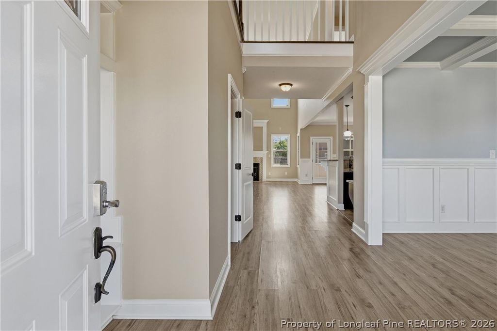
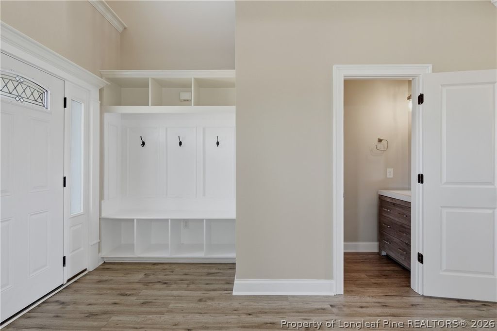
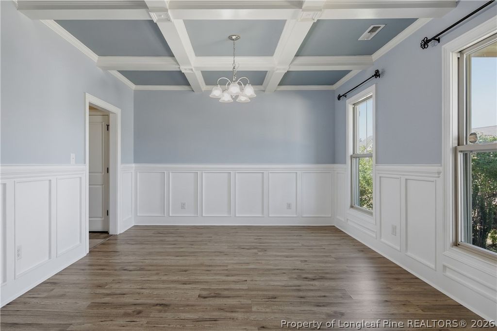
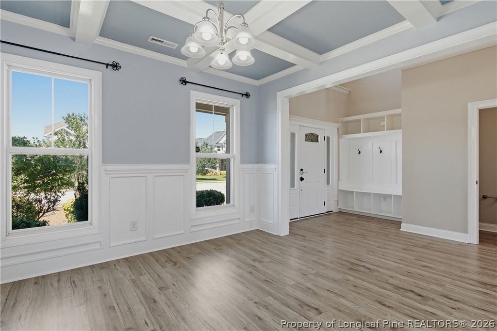
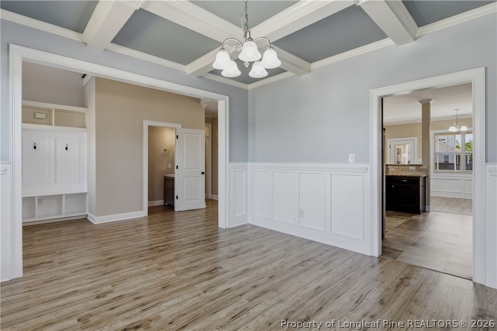
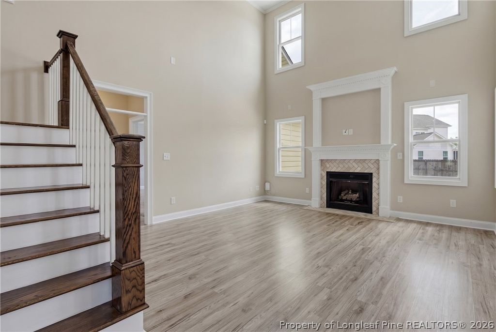
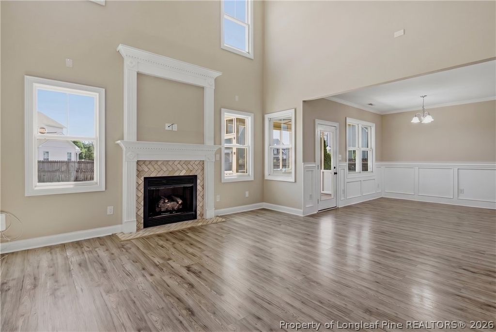
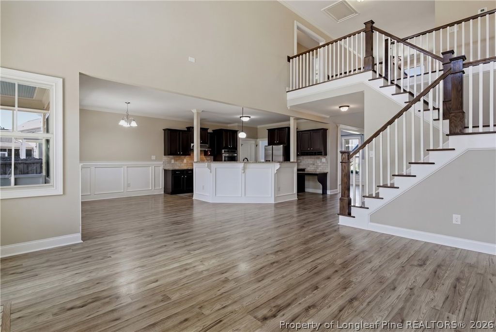
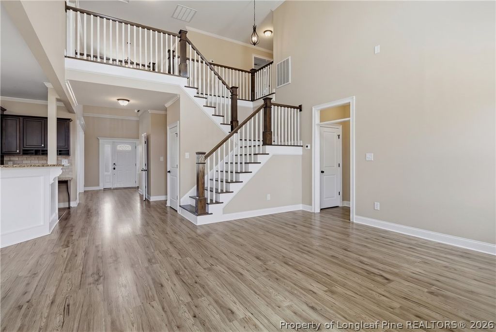
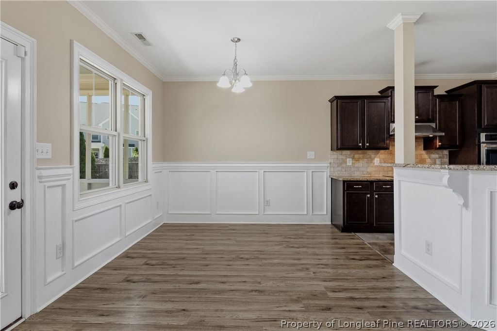
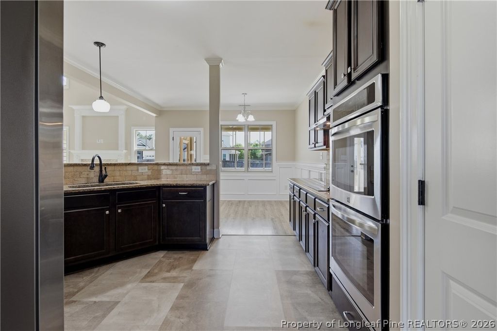
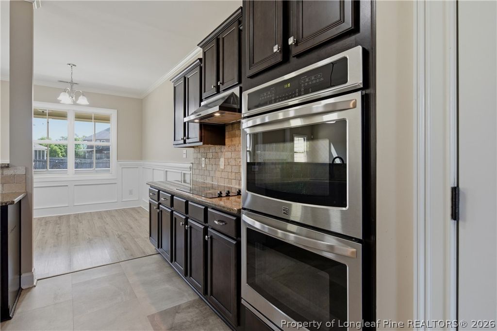
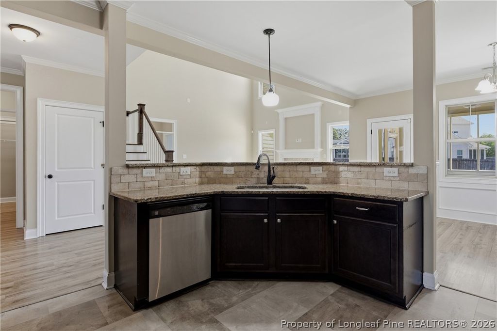
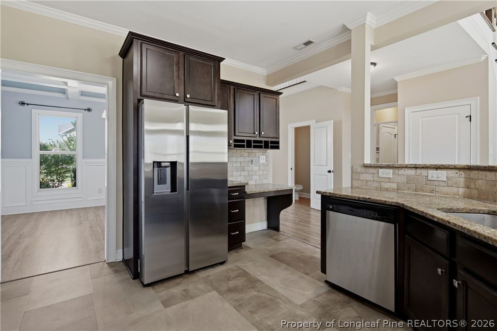
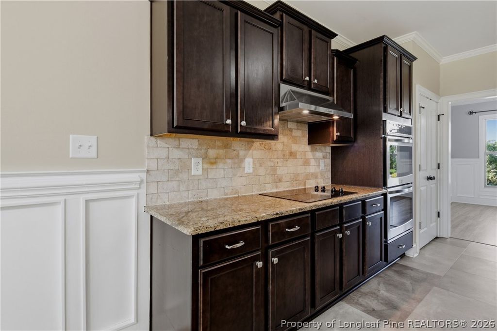
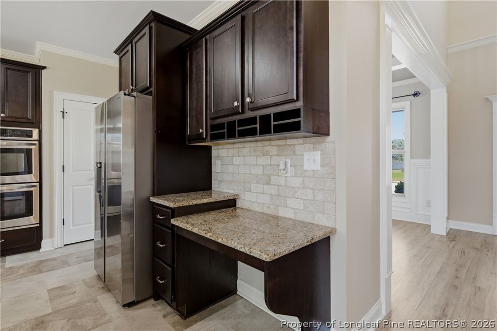
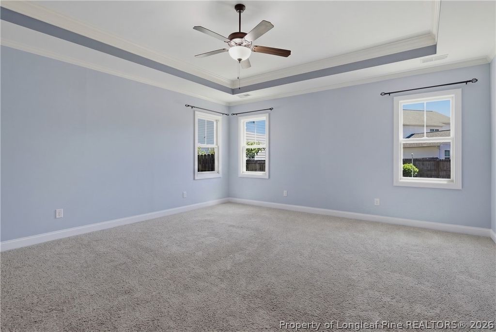
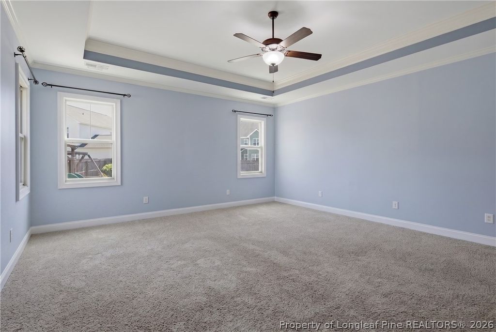
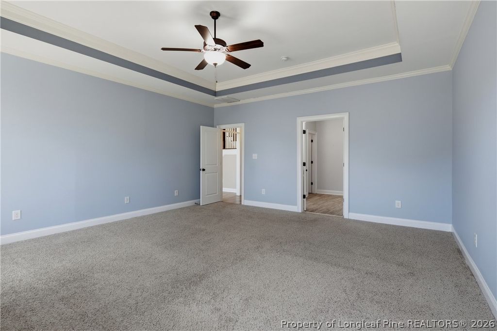
BEAUTIFUL Home in the Jack Britt School District~DBL Foyer~FRML Dining Rm Offers Wainescotting & Coffered Ceiling~Open Concept Family Rm w/2 Story Ceiling, LG Windows for Natural Lighting, Gas Fireplace~Eat in Area w/door to Screened in Porch & Backyard~Kitchen has a Raised Island w/Seating, Granite Countertops, Under the Cabinet Lighting, Stainless Steel Appliances and a Pantry~LG MAIN BDRM Suite on Main Level w/Trey Ceiling~MAIN Bath with Tile Floors, Stand Alone Shower w/Glass Door, Soaking Tub, DBL Sink Vanity, Water Closet and LG Walk in Closet~UPSTAIRS Offers 3 GST Bedrooms, 2 w/Jack and Jill Bathroom, Additional Guest Bath, Large Bonus Room/Man Cave/Play Room/ and a Nook Area Great for a Desk~Cat Walk Area has FULL Views of Downstairs~Backyard is a Entertainers DREAM w/LG Patio, Screened Porch, Mature Landscaping & FULL Yard Irrigation

Property details

Property

Type
Single Family Residence
MLS type
Single Family Home
Status
Active
Year built
2016
Stories
2
Living area
3,170 sqft
Price / sqft
$167
Lot
0.26
Full baths
3
Half baths
1
Original price
$560,000
MLS #
764354

Interior

Features
true, Electric, Breakfast Area, Tray Ceiling(s), Ceiling Fan(s), Crown Molding, Dining Area, Coffered Ceiling(s), Separate/Formal Dining Room, Double Vanity, Entrance Foyer, Granite Counters, High Ceilings, Kitchen Exhaust Fan, Kitchen Island, Primary Downstairs, Bath in Primary Bedroom, Open Concept, Pantry, Recessed Lighting, Smooth Ceilings, Soaking Tub, Separate Shower, Heat Pump, Washer Hookup, Dryer Hookup, Main Level, Carpet, Luxury Vinyl Plank, Tile, Gas, Fireplace, Fireplaces: 1, Cooktop, Double Oven, Dishwasher, Electric Oven, Disposal, Gas Water Heater, Microwave, Range Hood
Appliances
Cooktop,Double Oven,Dishwasher,Electric Oven,Disposal,Gas Water Heater,Microwave,Range Hood
Flooring
Carpet,Luxury Vinyl Plank,Tile
Heating
true, Heat Pump
Cooling
true, Electric
Fireplaces
1
Laundry
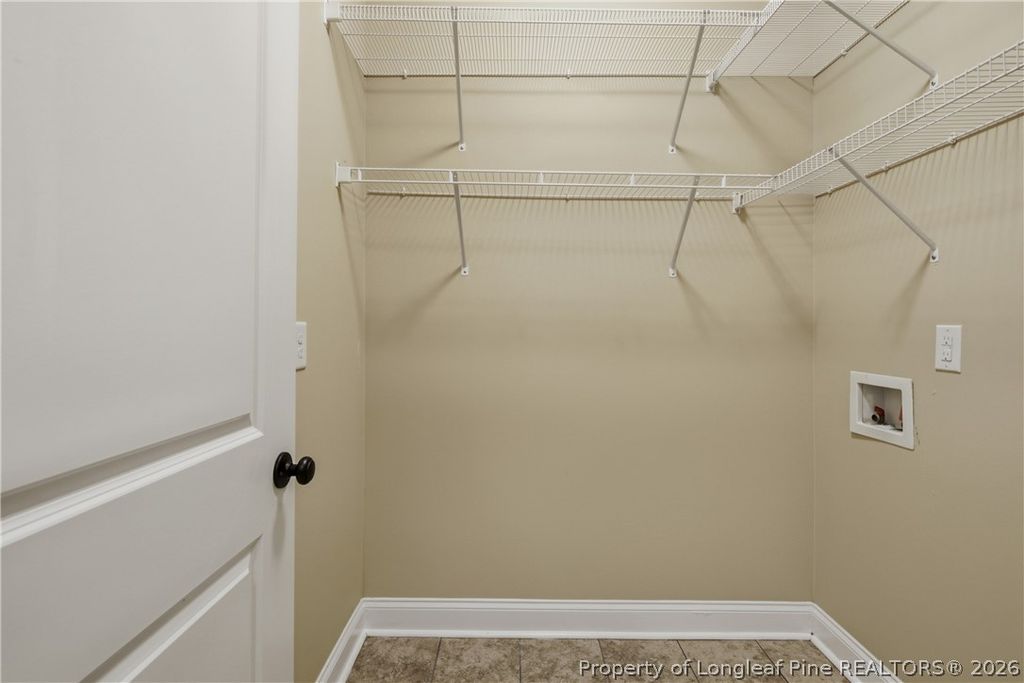
Washer Hookup,Dryer Hookup,Main Level

Exterior & lot

Features
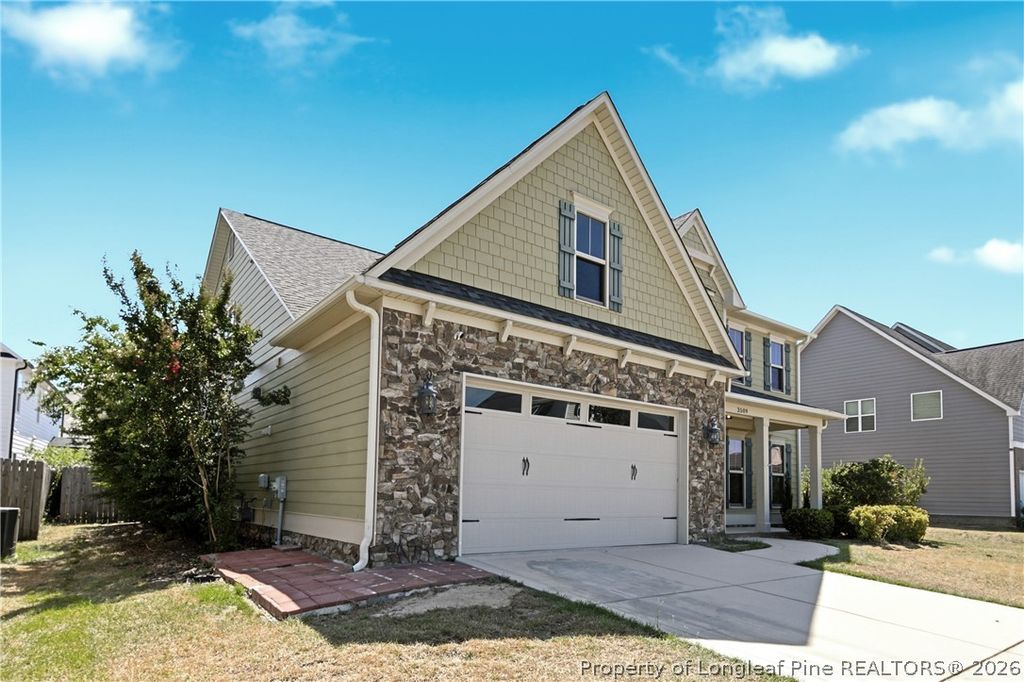
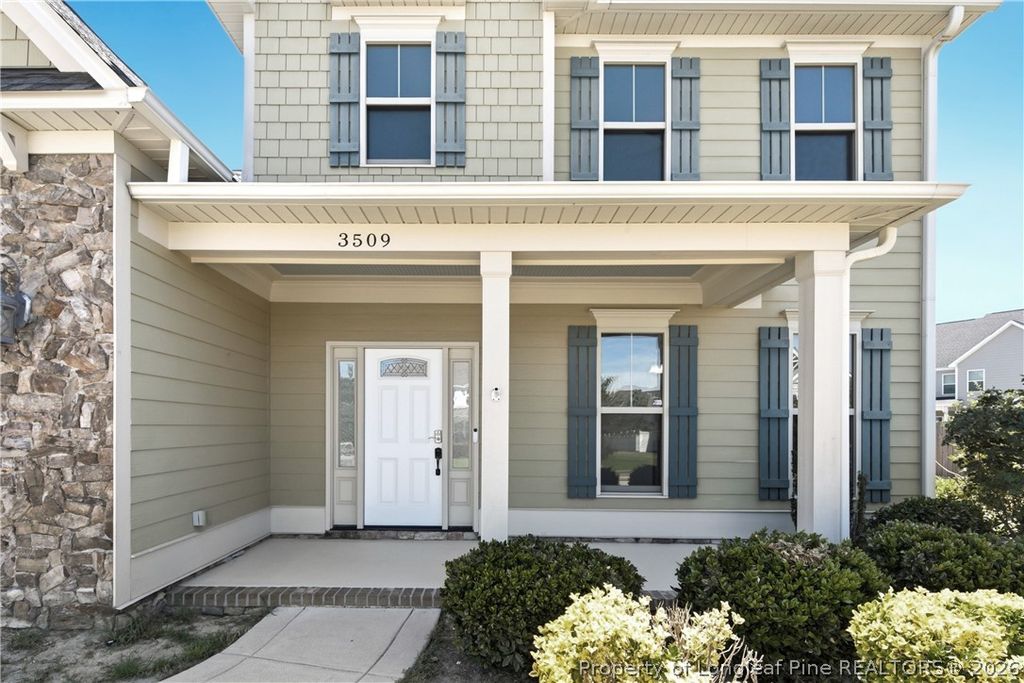
Two Story, Fence,Sprinkler/Irrigation,Porch,Patio, Attached,Garage, Porch, Front Porch, Screened, Patio, Covered
Construction
HardiPlank Type,Stone Veneer, 2
Lot
LEGACY AT TRAEMOOR REV LO:57 SE:01 PL:0137-0145 (0.26 AC), 9495-60-5144.000, Back Yard,Privacy
Patio & porch
Covered, Front Porch, Patio, Porch, Screened
Fence
Back Yard,Privacy
Parking
Attached,Garage
Garage spaces
2

Schools

District
Cumberland County Schools
Middle
John Griffin Middle School
High
Jack Britt Senior High

Utilities

Utilities
Public Sewer, Public
Water
Public
Sewer
Public Sewer
Security
Smoke Detector(s)

Financial

HOA
Yes
Financial
FAY_FAYNC, More than a year
Parcel
9495-60-5144.000
Legal
LEGACY AT TRAEMOOR REV LO:57 SE:01 PL:0137-0145 (0.26 AC)
Special conditions
Standard

Location

Subdivision
LEGACY AT TRAEMOOR
County
Cumberland
Neighborhood
Jack Britt
Community
Cumberland, Paved, 350.0, Annually, FAY_FAYNC
Directions
GPS

Location

Neighborhood
Jack Britt
Subdivision
LEGACY AT TRAEMOOR
School district
Cumberland County Schools

Listed by DAVID EVANS, MAIN STREET REALTY INC.

Listing information is provided by the participating MLS / IDX program and is deemed reliable but not guaranteed. All information should be independently verified. Equal Housing Opportunity.