For Sale House MLS# 765018

348 Travelers Way

Lillington, NC 27546

$332,350

longleaf-pine-realtors-reg-rsd logo

About 348 Travelers Way

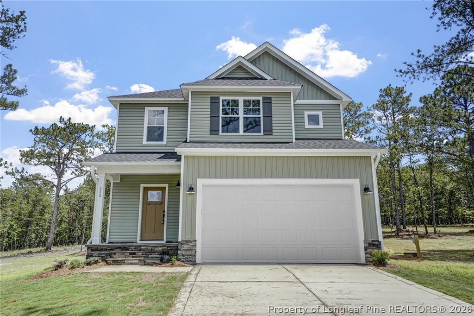
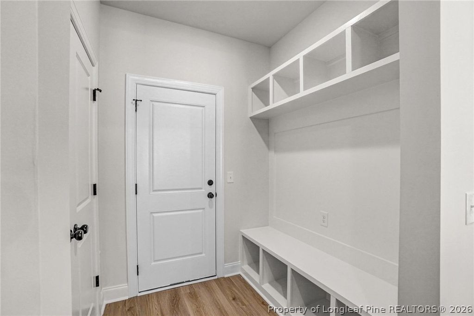
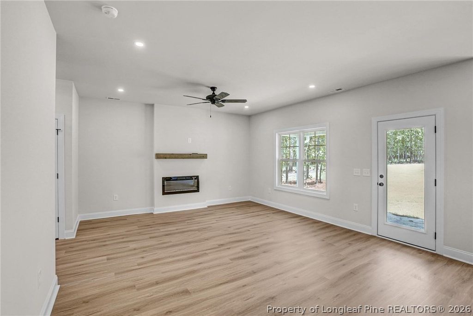
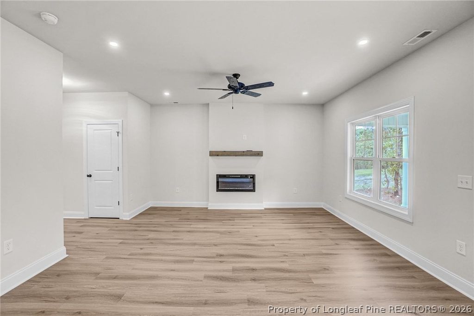
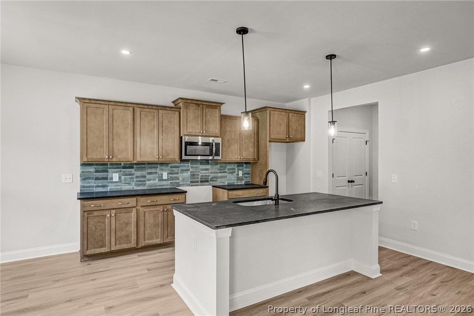
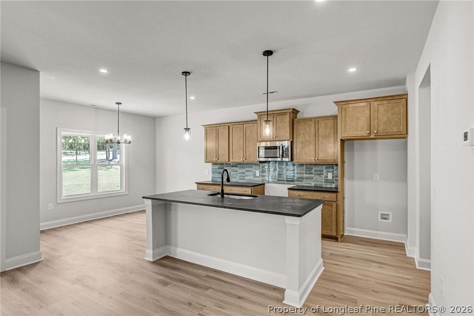
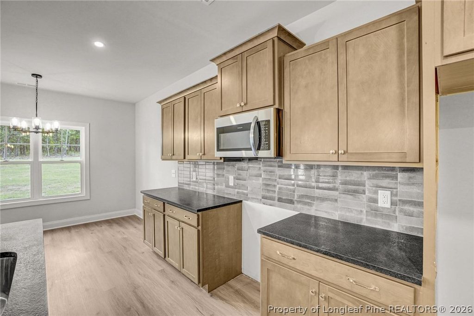
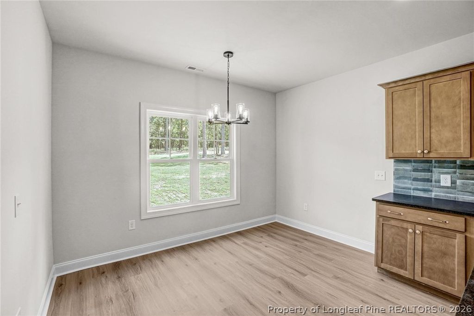
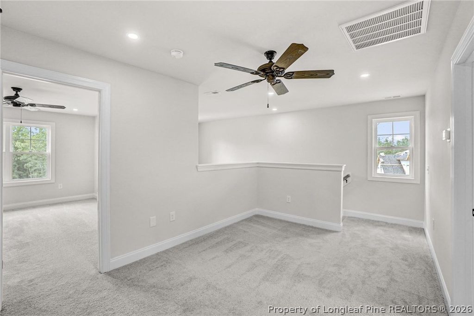
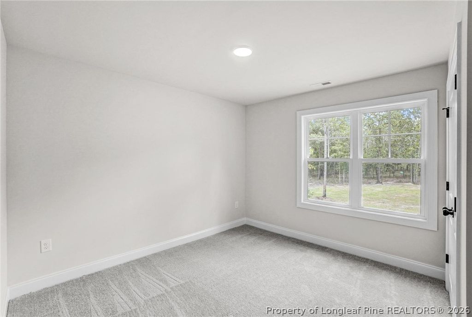
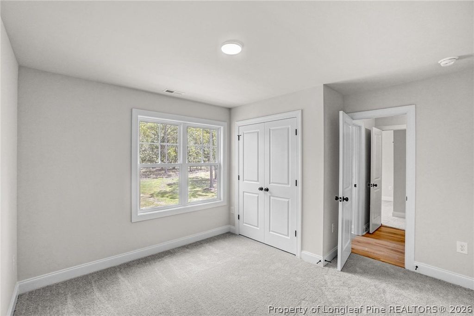
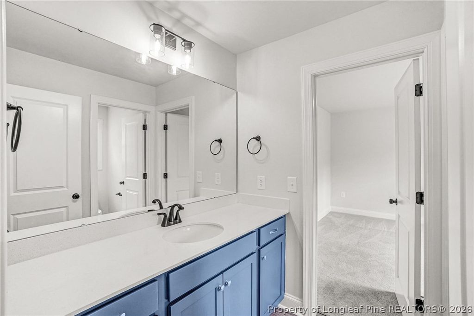
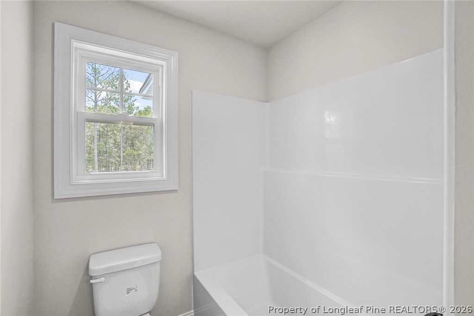
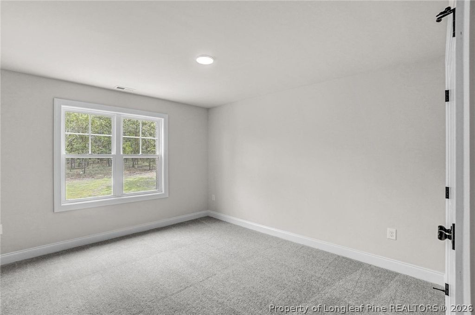
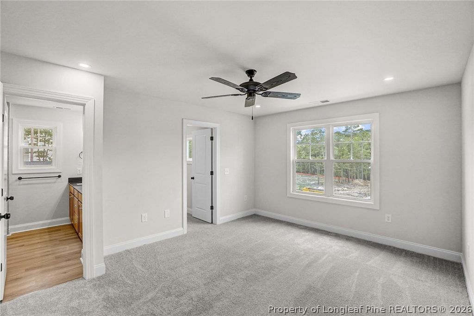
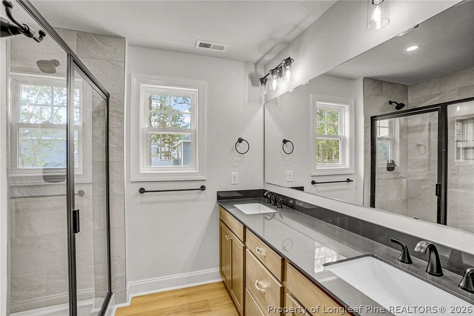
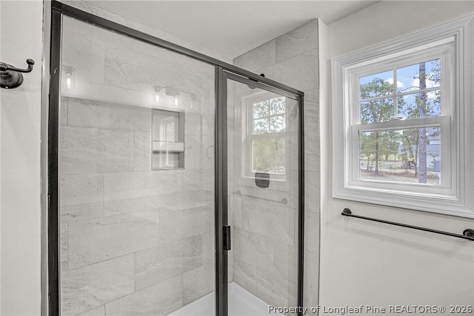
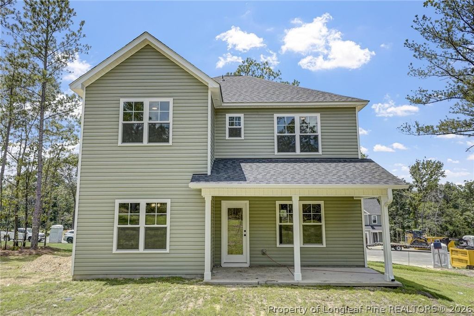
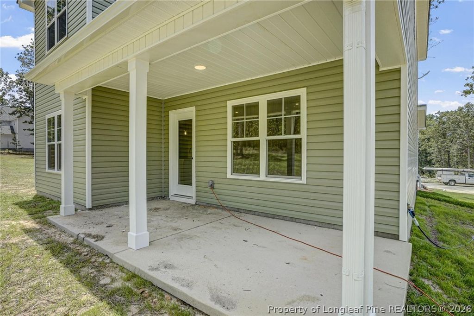
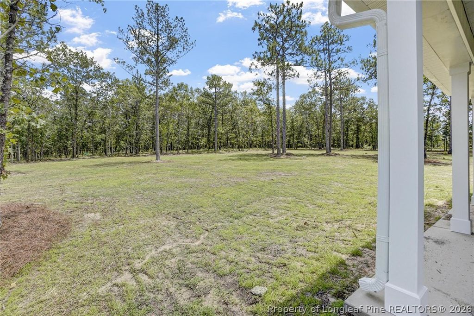
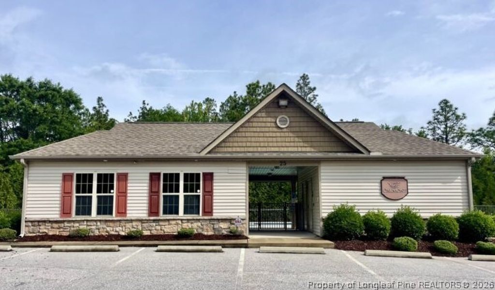
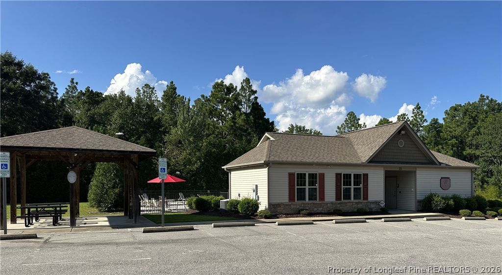
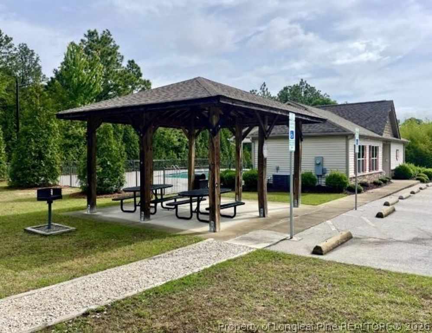
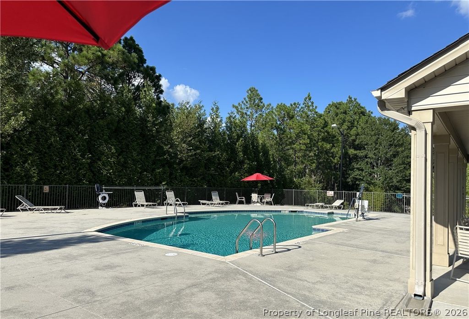
$20,000 Use as you choose, refrigerator, blinds incentive with partner lender if closed by 08/30/2026! Discover The Hamel, an impressive single-family home that blends classic Craftsman charm with a spacious and functional open floorplan. Located in the peaceful gated Oakmont community, this home is thoughtfully designed for everyday living, entertaining, and relaxation. As you enter the home, you're greeted by a striking two-story foyer that sets the tone for the inviting layout that follows. The main level features a large, open living room that flows seamlessly into a modern kitchen equipped with a sizable island—perfect for both meal prep and casual dining. Just off the living room, the rear outdoor living space provides the ideal spot for entertaining. Additional features on the lower level include a convenient half bathroom, a generously sized walk-in pantry, two extra closets, and a drop zone designed to keep your home organized and clutter-free. Upstairs, an open loft connects to a luxurious owner’s suite that includes dual vanity sinks, a walk-in shower, and a spacious walk-in closet. Two additional bedrooms share a Jack-and-Jill bathroom, providing both comfort and convenience for family or guests. The upper level also includes a dedicated laundry room and a linen closet for added storage. Don't miss the opportunity to make The Hamel your new home. Schedule a tour today and experience its perfect balance of comfort, style, and location.

Property details

Property

Type
Single Family Residence
MLS type
Single Family Home
Status
Active
Year built
2026
Stories
2
Living area
1,857 sqft
Price / sqft
$179
Lot
0.52
Full baths
2
Half baths
1
Original price
$332,350
MLS #
765018

Interior

Features
true, Central Air, Electric, Breakfast Area, Double Vanity, Granite Counters, Loft, Pantry, Walk-In Closet(s), Walk-In Shower, Forced Air, Washer Hookup, Dryer Hookup, Upper Level, Carpet, Luxury Vinyl Plank, Fireplace, Fireplaces: 1, Dishwasher, Free-Standing Electric Range, Microwave
Appliances
Dishwasher,Free-Standing Electric Range,Microwave
Flooring
Carpet,Luxury Vinyl Plank
Heating
true, Electric,Forced Air
Cooling
true, Central Air,Electric
Fireplaces
1
Laundry
Washer Hookup,Dryer Hookup,Upper Level

Exterior & lot

Features
Two Story, Playground, Attached,Garage, Porch, Covered
Construction
Vinyl Siding, 2
Lot
LOT#348 OAKMONT S/D PH IIIB MAP#2024-463, 0507647601.000
Patio & porch
Covered, Porch
Parking
Attached,Garage
Garage spaces
2

Schools

District
Harnett County Schools
Elementary
South Harnett Elementary School
Middle
Western Harnett Middle School
High
Western Harnett High School

Utilities

Utilities
Septic Tank, Public
Water
Public
Sewer
Septic Tank
Security
Gated Community

Financial

HOA
Yes
Financial
FAY_FAYNC, Less than a year
Parcel
0507647601.000
Legal
LOT#348 OAKMONT S/D PH IIIB MAP#2024-463
Special conditions
Standard

Location

Subdivision
OAKMONT
County
Harnett
Community
Harnett, Paved, 420.0, Annually, FAY_FAYNC
Directions
Highway 87 towards Spring Lake, take a right on Nursery Road. Take the first left which will still be Nursery Road. Left on Docs Road, right on Executive Drive, left on Travelers Way.

Location

Neighborhood
OAKMONT
School district
Harnett County Schools

Listed by TEAM ACC POWERED BY AC REALTY, AC REALTY

Listing information is provided by the participating MLS / IDX program and is deemed reliable but not guaranteed. All information should be independently verified. Equal Housing Opportunity.