For Sale House MLS# 765918

3335 Carolina Way

Sanford, NC 27332

$489,900

longleaf-pine-realtors-reg-rsd logo

About 3335 Carolina Way

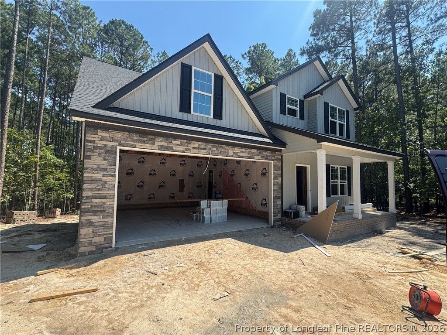
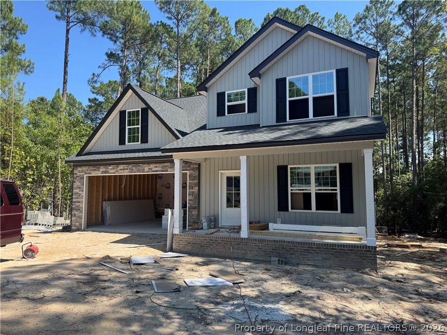
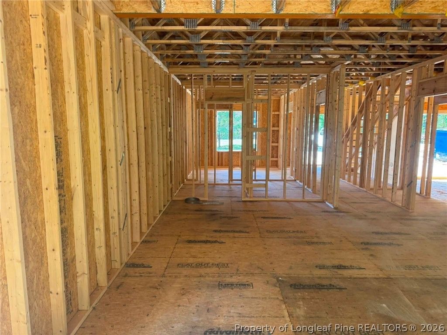
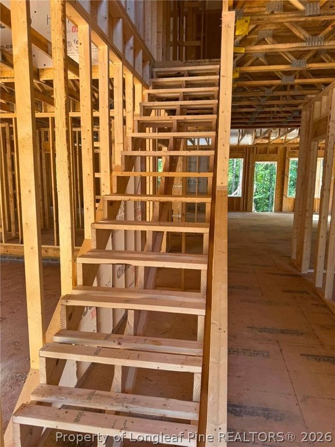
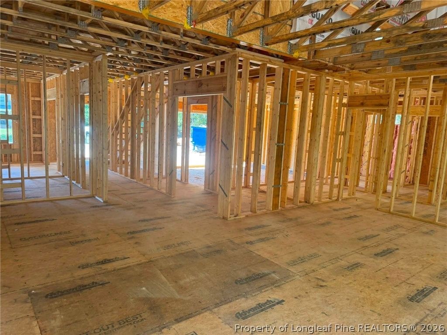
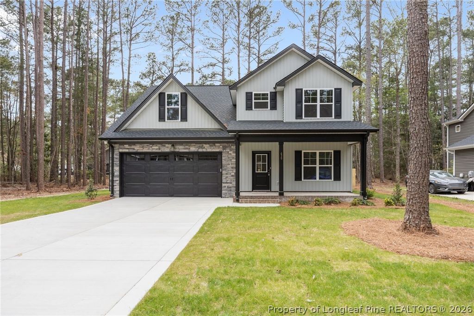
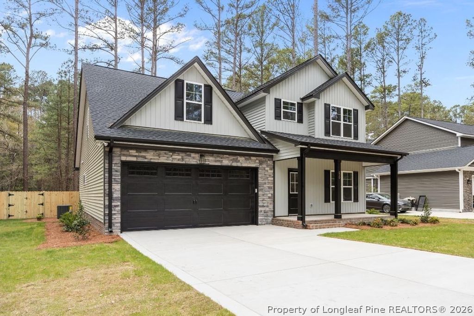
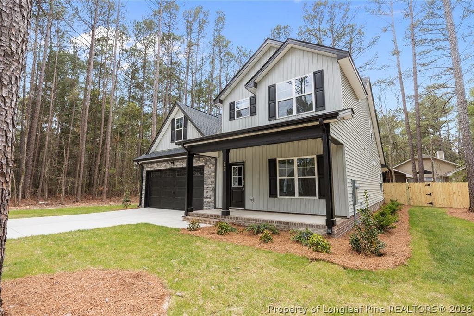
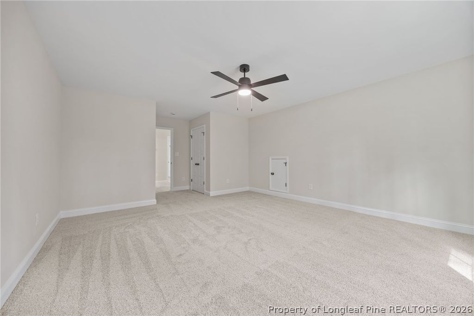
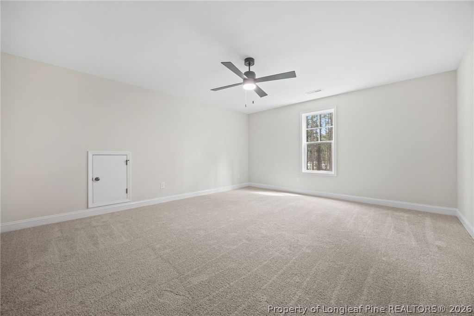
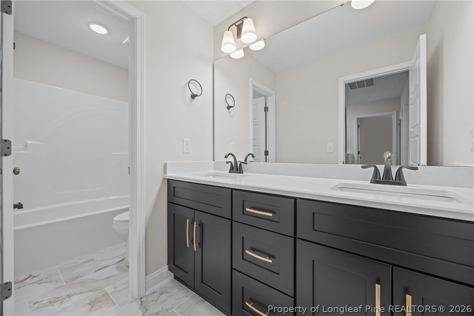
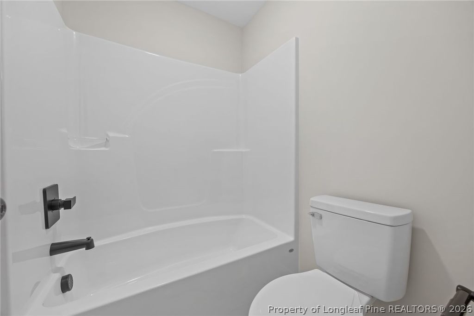
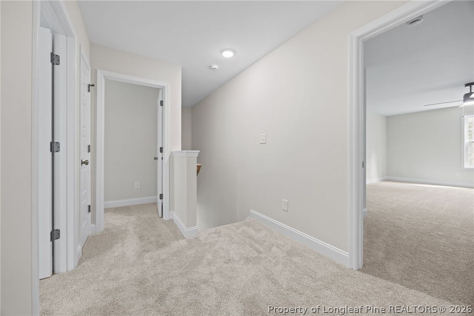
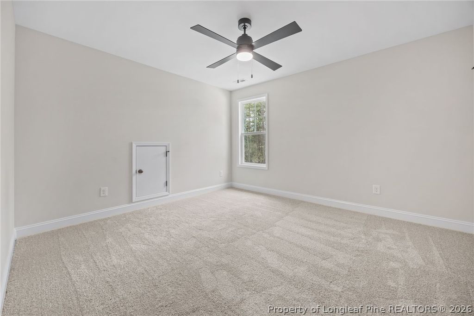
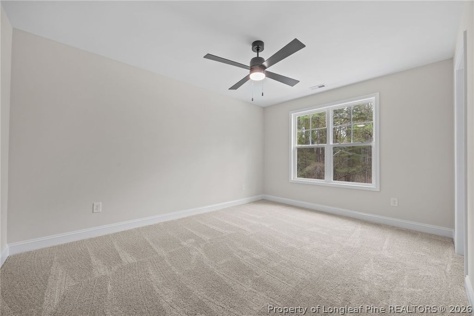
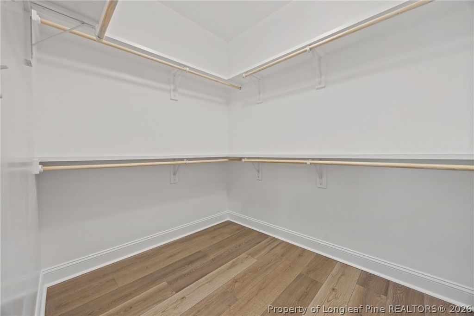
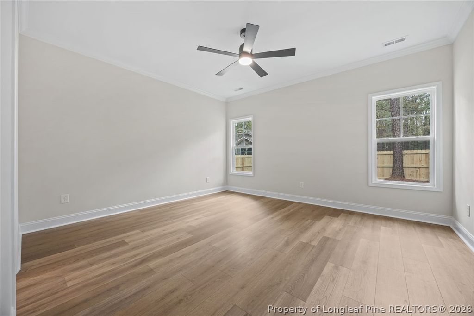
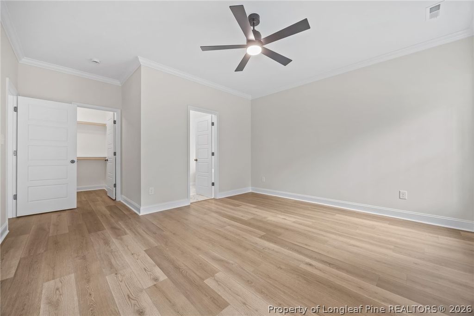
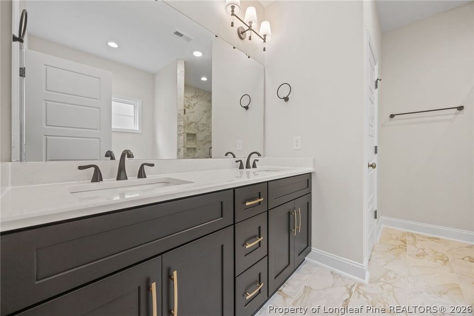
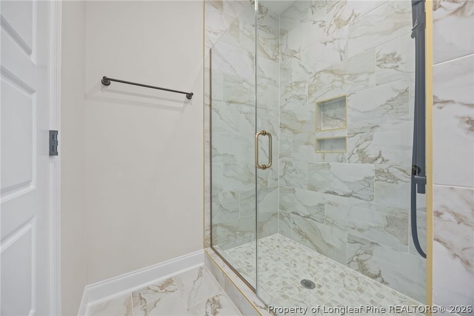
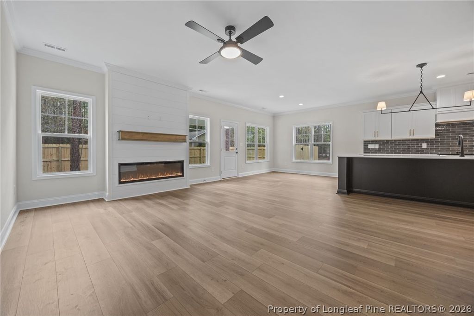
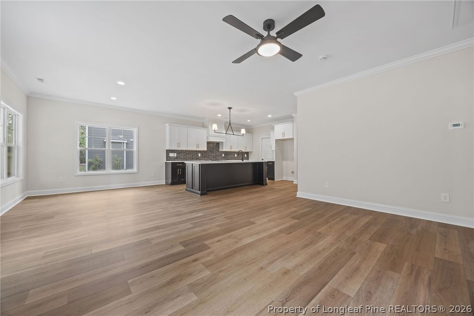
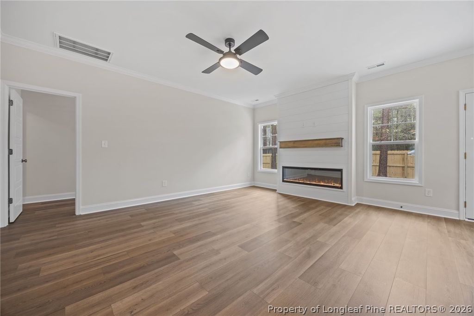
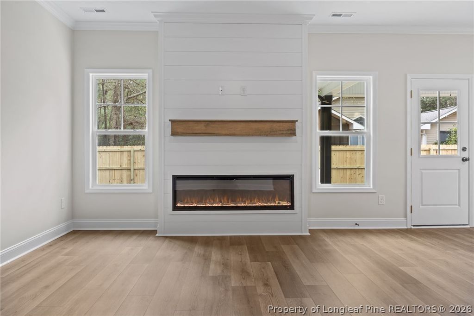
A must see by Brown Family Builders located in the desirable gated community of Carolina Lakes! You will not want to miss the quality craftsmanship & thoughtfully selected finishes throughout. Designed with modern living in mind, this open-concept floor plan features a spacious living area that flows effortlessly into a beautifully appointed kitchen complete with quartz countertops, stainless steel appliances, custom cabinet hood, stylish tile backsplash, and a large center island that's perfect for entertaining or everyday living, walk in pantry. The first-floor owner's suite provides a private escape with a luxurious ensuite featuring an oversized tiled walk-in shower, dual vanities, and elegant finishes. Upstairs, you'll find two additional bedrooms, a full bathroom with dual sinks & quartz countertop, and a generous bonus room with a closet that can easily serve as a fifth bedroom, home office, or flex space. Step outside and unwind on the covered back patio, the perfect spot to enjoy peaceful mornings or relaxing evenings. Life in Carolina Lakes means more than just a beautiful home. Residents enjoy a gated entrance, championship golf course, community pool, clubhouse, lakes for boating and fishing, tennis and basketball courts, walking trails, and a variety of amenities that make every day feel like a getaway. Conveniently located with an easy commute to Fort Bragg, Fayetteville and Raleigh this is your chance to own a beautiful new home in one of the area's premier communities. Reserve your homesite today and experience the excitement of watching your dream home become a reality! Photos are of a previous build. Colors, finishes, and features may vary. Confirm current selections with the listing agent

Property details

Property

Type
Single Family Residence
MLS type
Single Family Home
Status
Active
Year built
2026
Stories
2
Living area
2,482 sqft
Price / sqft
$197
Lot
0.49
Full baths
3
Original price
$489,900
MLS #
765918

Interior

Features
true, Central Air, Electric, Ceiling Fan(s), Crown Molding, Den, Double Vanity, Entrance Foyer, Eat-in Kitchen, Kitchen Exhaust Fan, Kitchen Island, Kitchen/Dining Combo, Primary Downstairs, Bath in Primary Bedroom, Open Floorplan, Quartz Counters, Smooth Ceilings, Separate Shower, Tub Shower, Walk-In Closet(s), Heat Pump, Main Level, In Unit, Luxury Vinyl Plank, Tile, Carpet, Fireplaces: 1, Dishwasher, Electric Oven, Electric Water Heater, Microwave, Range Hood
Appliances
Dishwasher,Electric Oven,Electric Water Heater,Microwave,Range Hood
Flooring
Luxury Vinyl Plank,Tile,Carpet
Heating
true, Heat Pump
Cooling
true, Central Air,Electric
Fireplaces
1
Laundry
Main Level,In Unit
Windows
Insulated Windows

Exterior & lot

Features
Two Story, Playground,Tennis Court(s), Attached,Garage, Porch, Patio, Covered
Construction
Vinyl Siding, 2, Insulated Windows
Lot
LT 470 BLK R CAROLINA LKS PC D/57-C, 03958518 0470, Level
Patio & porch
Covered, Patio, Porch
Parking
Attached,Garage
Garage spaces
2

Schools

District
Harnett County Schools
Middle
Highland Middle School
High
Overhills Senior High

Utilities

Utilities
County Sewer, Public, 220 Volts
Water
Public
Sewer
County Sewer
Security
Gated with Guard,Gated Community,Smoke Detector(s)

Financial

HOA
Yes
Financial
FAY_FAYNC, Less than a year
Parcel
03958518 0470
Legal
LT 470 BLK R CAROLINA LKS PC D/57-C
Special conditions
Standard

Location

Subdivision
CAROLINA LAKES
County
Harnett
Community
Harnett, Paved, 900.0, Annually, FAY_FAYNC

Location

Neighborhood
CAROLINA LAKES
School district
Harnett County Schools

Listed by PAULINA SALAS, COLDWELL BANKER ADVANTAGE - FAYETTEVILLE

Listing information is provided by the participating MLS / IDX program and is deemed reliable but not guaranteed. All information should be independently verified. Equal Housing Opportunity.