For Sale House MLS# 761064

333 Wishaw Court

Hope Mills, NC 28348

$515,000

longleaf-pine-realtors-reg-rsd logo

About 333 Wishaw Court

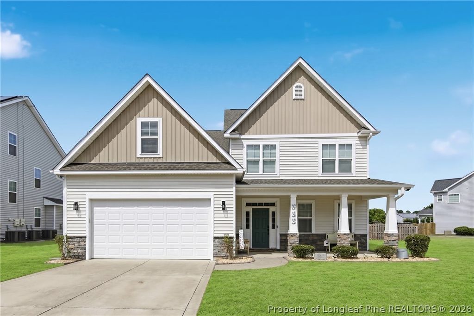
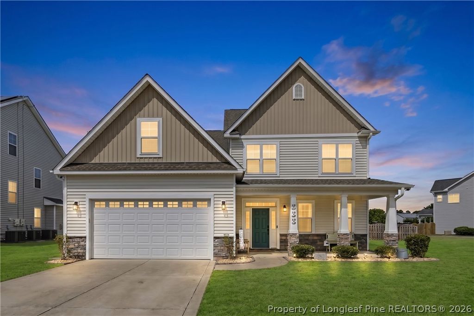
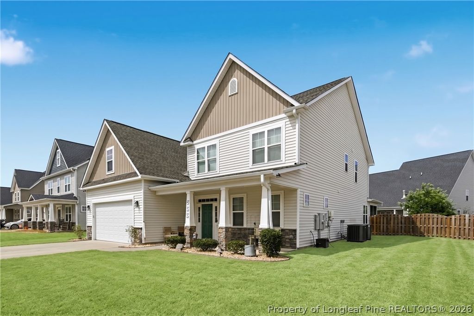
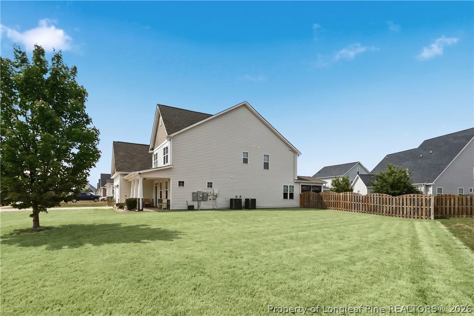
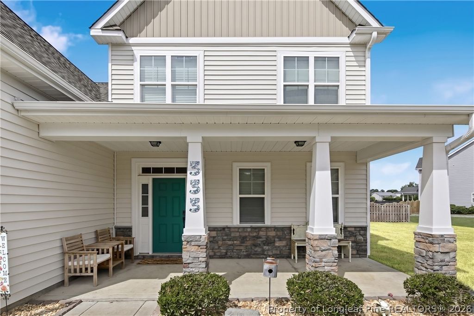
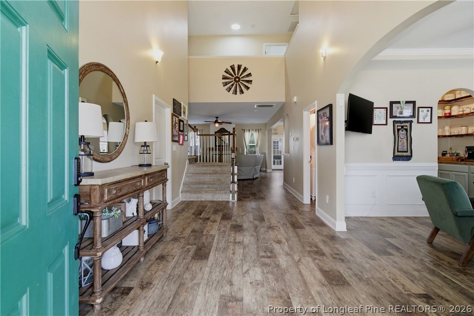
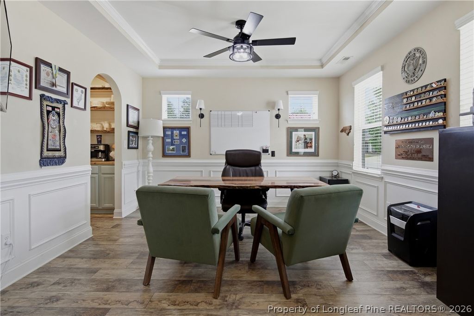
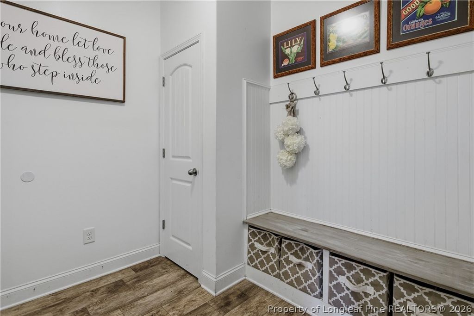
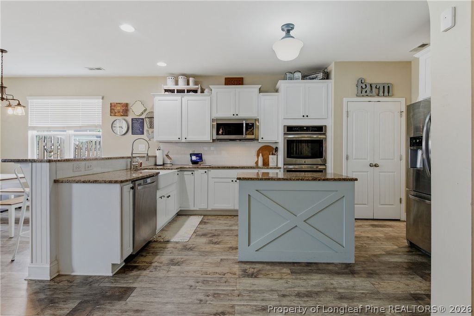
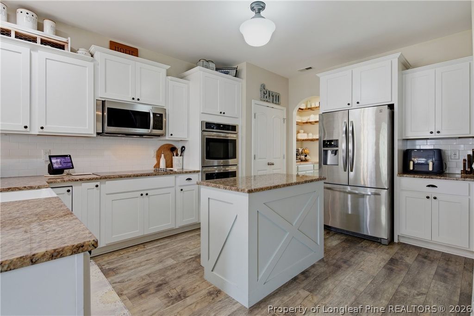
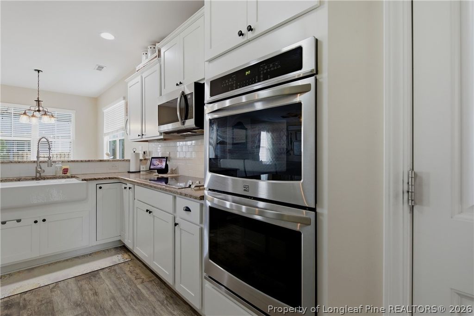
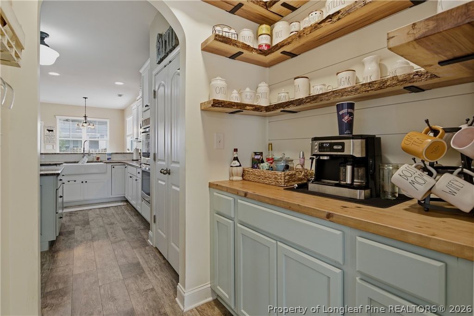
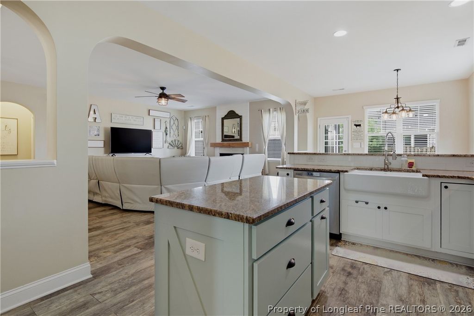
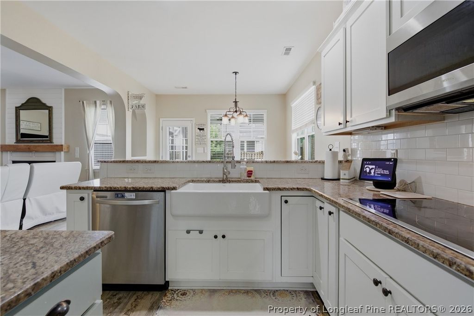
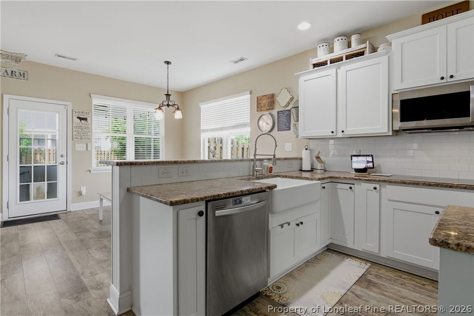
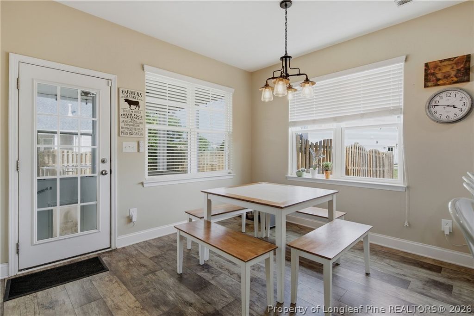
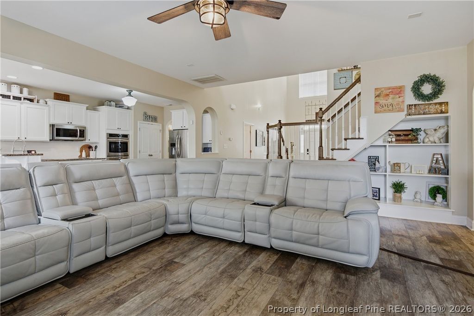
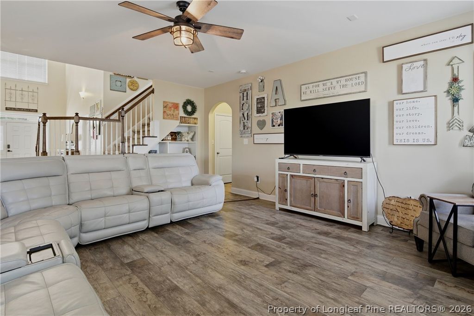
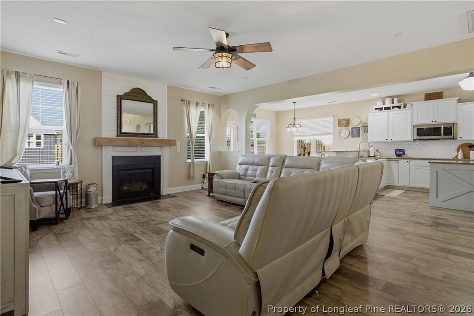
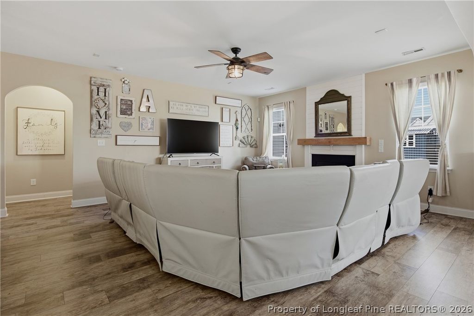
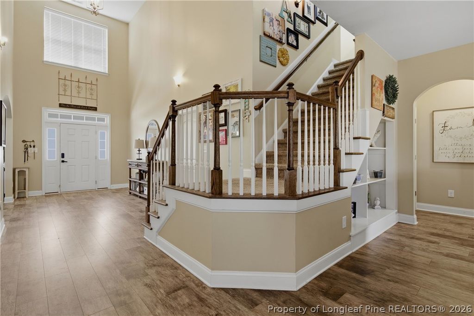
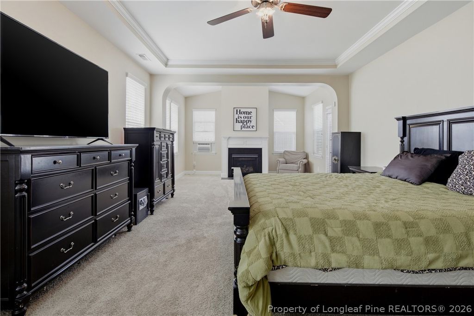
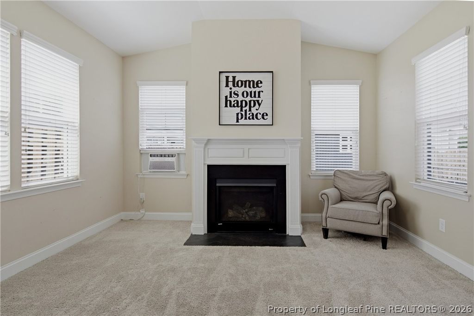
This stunning 6 Bedroom, 3.5 Bath home is full of upgrades and is truly move in ready! When you walk through the front door you are greeted with cathedral ceilings in the foyer that create an open and airy first impression. The heart of the home is the beautiful kitchen with double ovens, a kitchen island perfect for food prep and an updated coffee bar. The large primary bedroom is located on the first floor and has an upgraded walk-in closet and a fireplace. Upstairs are an additional 5 bedrooms. One room is larger and could be used as a bonus room, playroom or office! There is also a tech room upstairs with a built in desk. Step outside and enjoy your morning coffee on the screened in porch or the extended patio! This home is located on .30 acres so there is plenty of room for entertaining. The solar panels make it energy efficient. The preferred lender is Matt Reed with Alcova Mortgage and is offering a lender credit of .5%.

Property details

Property

Type
Single Family Residence
MLS type
Single Family Home
Status
Active
Year built
2016
Stories
2
Living area
3,932 sqft
Price / sqft
$131
Lot
0.0
Full baths
3
Half baths
1
Original price
$500,000
MLS #
761064

Interior

Features
true, Central Air, Breakfast Area, Tray Ceiling(s), Ceiling Fan(s), Dining Area, Coffered Ceiling(s), Separate/Formal Dining Room, Double Vanity, Entrance Foyer, Eat-in Kitchen, Granite Counters, Garden Tub/Roman Tub, High Ceilings, Kitchen Island, Primary Downstairs, Separate Shower, Walk-In Closet(s), Heat Pump, Washer Hookup, Dryer Hookup, Upper Level, Carpet, Laminate, Luxury Vinyl Plank, Gas Log, Fireplace, Fireplaces: 2, Dishwasher, Disposal, Microwave, Range, Solar Panel(s), Solar
Appliances
Dishwasher,Disposal,Microwave,Range
Flooring
Carpet,Laminate,Luxury Vinyl Plank
Heating
true, Heat Pump
Cooling
true, Central Air
Fireplaces
2
Laundry
Washer Hookup,Dryer Hookup,Upper Level

Exterior & lot

Features
Two Story, Fence,Porch,Storage, Attached,Garage, Porch, Front Porch, Screened, Covered
Construction
Vinyl Siding, 2
Lot
Braxton Village LO:127 SEC:03 PL:0135-0103 UN:02, 0422195044, Privacy,Yard Fenced
Patio & porch
Covered, Front Porch, Porch, Screened
Fence
Privacy,Yard Fenced
Parking
Attached,Garage
Garage spaces
2

Schools

District
Cumberland County Schools
Elementary
Gallberry Farms Elementary
Middle
Grays Creek Middle School
High
Grays Creek Senior High

Utilities

Utilities
Public Sewer, Public
Water
Public
Sewer
Public Sewer
Security
Security System,Smoke Detector(s)
Green features
Solar Panel(s), Solar

Financial

HOA
Yes
Financial
FAY_FAYNC, More than a year, Cameras, Doorbell
Parcel
0422195044
Legal
Braxton Village LO:127 SEC:03 PL:0135-0103 UN:02
Special conditions
Standard

Location

Subdivision
BRAXTON VILLAGE
County
Cumberland
Neighborhood
Gray's Creek
Community
Cumberland, 577.0, Annually, FAY_FAYNC

Location

Neighborhood
Gray's Creek
Subdivision
BRAXTON VILLAGE
School district
Cumberland County Schools

Listed by COURTNEY HANCOCK, KELLER WILLIAMS REALTY (FAYETTEVILLE)

Listing information is provided by the participating MLS / IDX program and is deemed reliable but not guaranteed. All information should be independently verified. Equal Housing Opportunity.