For Sale House MLS# 757528

324 D L Phillips (Lot 2) Lane

Broadway, NC 27505

$485,500

longleaf-pine-realtors-reg-rsd logo

About 324 D L Phillips (Lot 2) Lane

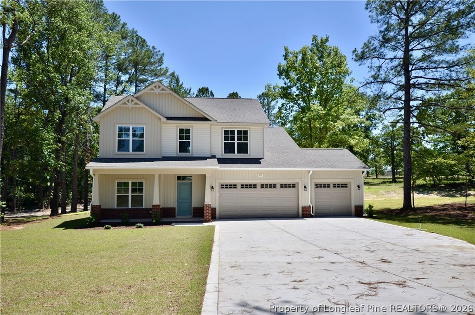
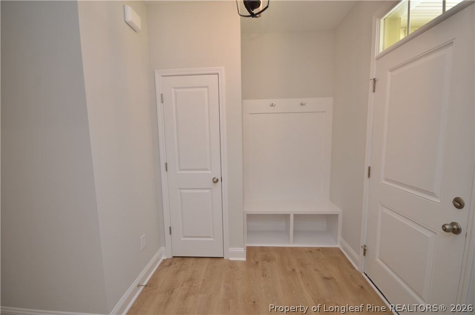
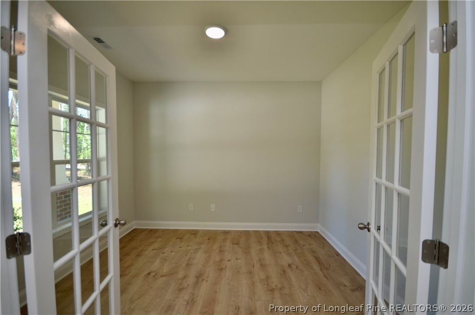
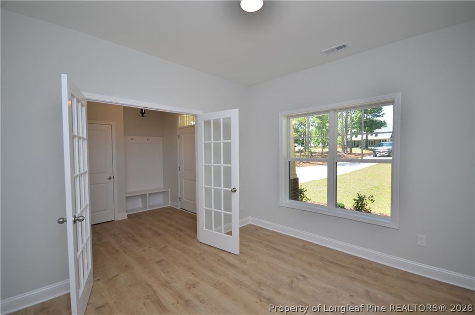
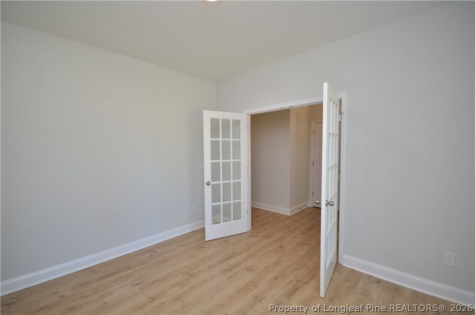
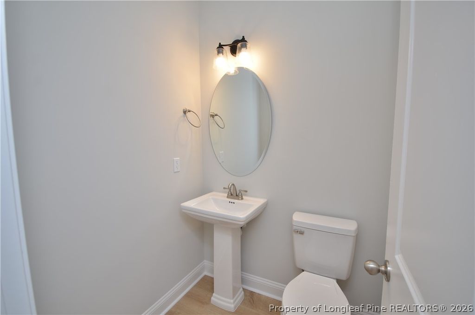
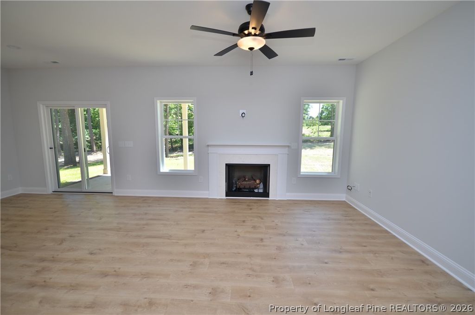
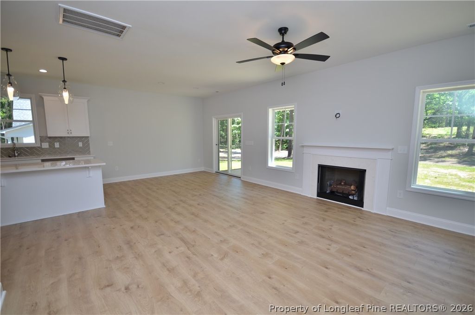
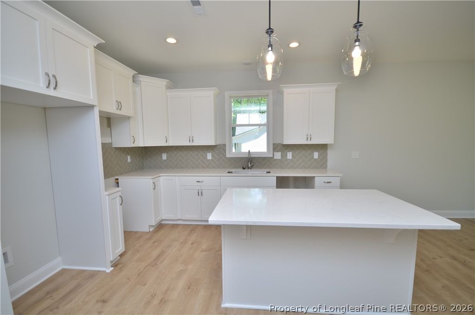
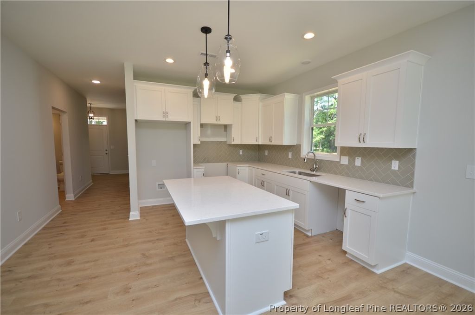
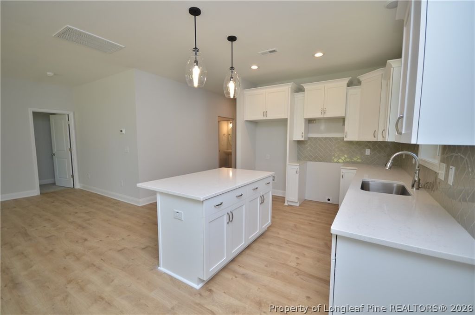
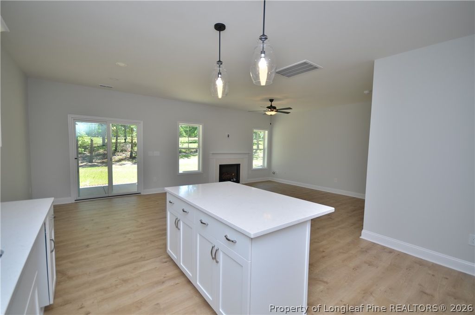
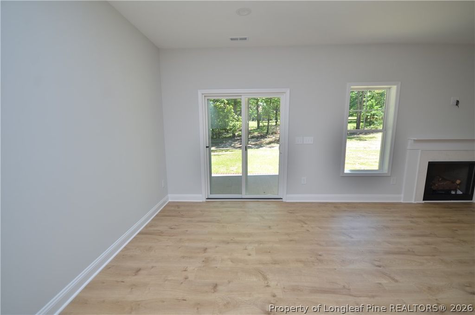
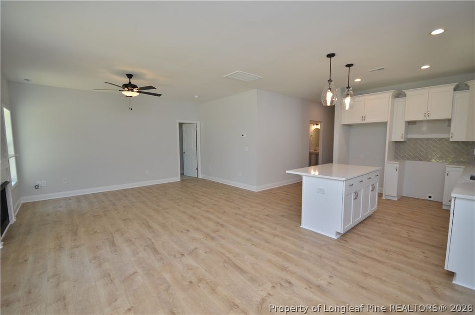
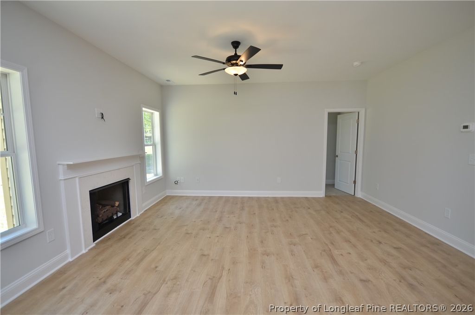
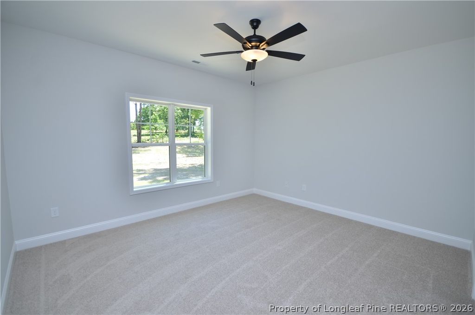
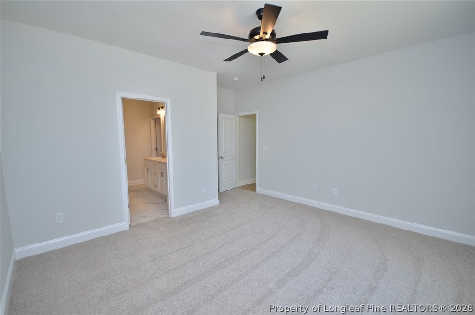
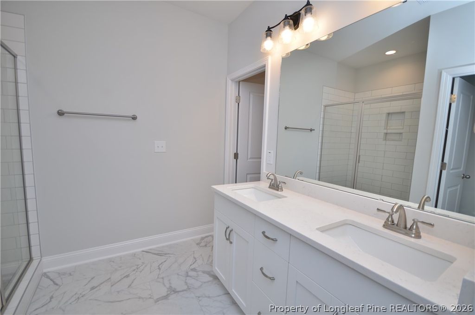
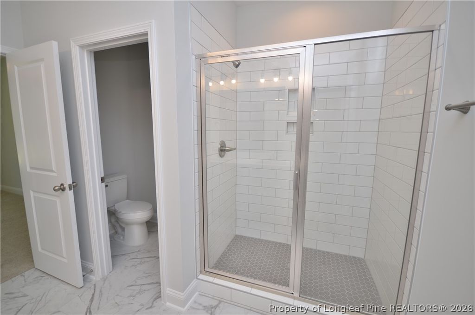
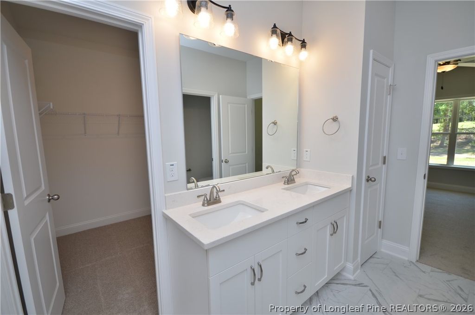
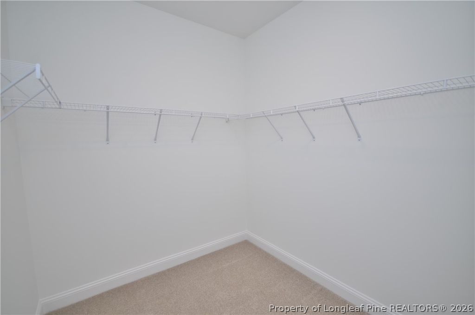
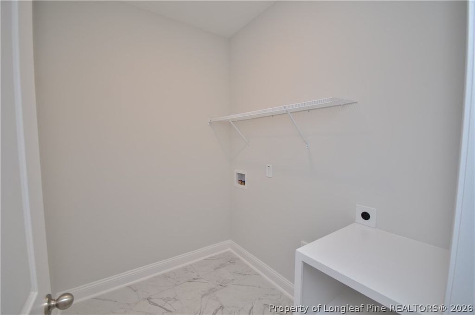
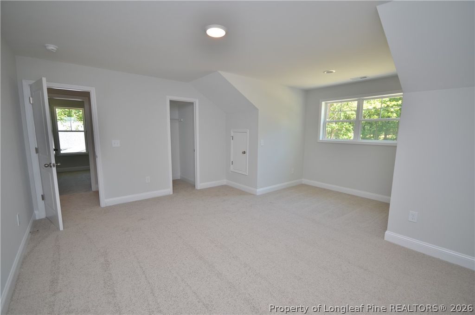
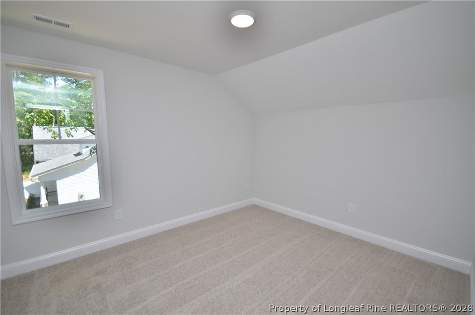
Fantastic new construction home on a 1.44-acre lot with a 3-car garage and no HOA! Builder will provide $12,210 in buyer incentives, use as they choose. This spacious and thoughtfully designed home offers 4 bedrooms, 2.5 baths, a flex room, and a large recreation room, perfect for today's flexible lifestyles. The open-concept main level features a generous great room with a gas log fireplace that flows into the kitchen and dining area. The kitchen is equipped with a center island, quartz countertops, tile backsplash, and ample cabinet space, ideal for both everyday living and entertaining. The first-floor primary suite is a private retreat with a tray ceiling, dual vanities, a large walk-in shower, and an oversized walk-in closet. A first-floor laundry room and a flex room, perfect for a home office or hobby space. Upstairs you'll find three additional bedrooms, a full bath, a loft area, and a spacious rec room offering endless possibilities for a media room, playroom, or home gym. Durable LVP flooring enhances the main living areas, with tile in the bathrooms and laundry room and comfortable carpet in the first floor primary suite and upstairs hall, bedrooms, loft and rec room. Relax on the covered back porch overlooking the expansive backyard and enjoy the freedom of no HOA restrictions. With space, style, and modern finishes, this brand-new home truly checks all the boxes.

Property details

Property

Type
Single Family Residence
MLS type
Single Family Home
Status
Active
Year built
2026
Stories
2
Living area
2,352 sqft
Price / sqft
$206
Lot
1.44
Full baths
2
Half baths
1
Original price
$485,500
MLS #
757528

Interior

Features
true, Central Air, Electric, Tray Ceiling(s), Coffered Ceiling(s), Double Vanity, Entrance Foyer, Eat-in Kitchen, Granite Counters, Kitchen/Dining Combo, Primary Downstairs, Other, Walk-In Closet(s), Heat Pump, Washer Hookup, Dryer Hookup, Main Level, In Unit, Carpet, Luxury Vinyl Plank, Tile, Gas Log, Fireplace, Fireplaces: 1, Dishwasher, Microwave, Range
Appliances
Dishwasher,Microwave,Range
Flooring
Carpet,Luxury Vinyl Plank,Tile
Heating
true, Heat Pump
Cooling
true, Central Air,Electric
Fireplaces
1
Laundry
Washer Hookup,Dryer Hookup,Main Level,In Unit
Windows
Insulated Windows

Exterior & lot

Features
Two Story, Porch, Attached,Garage, Porch, Front Porch, Rear Porch, Covered
Construction
Brick Veneer, 2, Insulated Windows
Lot
Lot #2 Canterbury Glen Map#2025-634, 9596-23-5670
Patio & porch
Covered, Front Porch, Porch, Rear Porch
Parking
Attached,Garage
Garage spaces
3

Schools

District
Harnett County Schools
Elementary
South Harnett Elementary School
Middle
Highland Middle School
High
Western Harnett High School

Utilities

Utilities
Septic Tank, Public
Water
Public
Sewer
Septic Tank

Financial

Financial
FAY_FAYNC, Not yet owned
Parcel
9596-23-5670
Legal
Lot #2 Canterbury Glen Map#2025-634
Special conditions
Standard

Location

Subdivision
HARNETT CO
County
Harnett
Community
Harnett, FAY_FAYNC
Directions
Use Google Maps / GPS from your location

Location

Neighborhood
HARNETT CO
School district
Harnett County Schools

Listed by GRULLON TEAM POWERED BY COLDWELL BANKER ADVANTAGE, COLDWELL BANKER ADVANTAGE - FAYETTEVILLE

Listing information is provided by the participating MLS / IDX program and is deemed reliable but not guaranteed. All information should be independently verified. Equal Housing Opportunity.