For Sale House MLS# 760562

3214 Burton Drive

Fayetteville, NC 28306

$249,500

longleaf-pine-realtors-reg-rsd logo

About 3214 Burton Drive

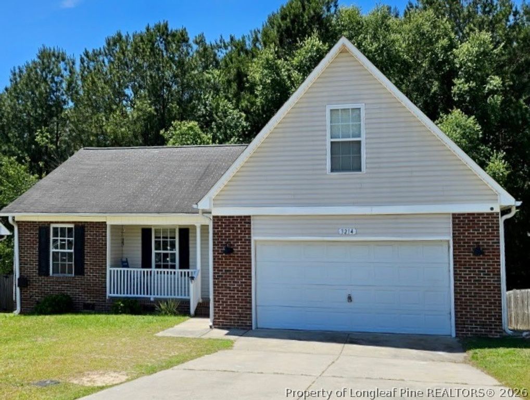
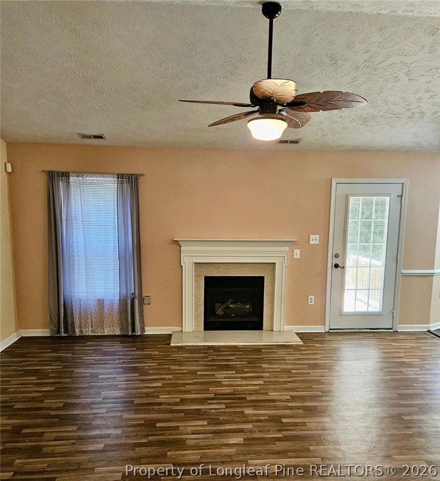
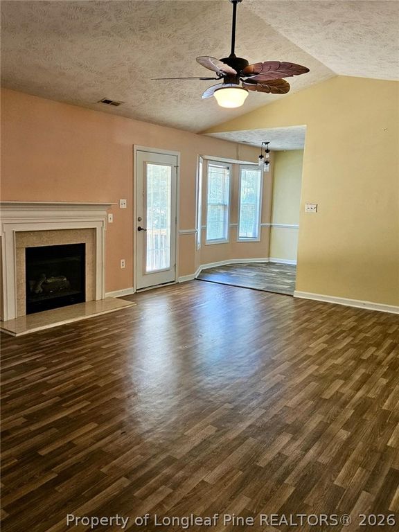
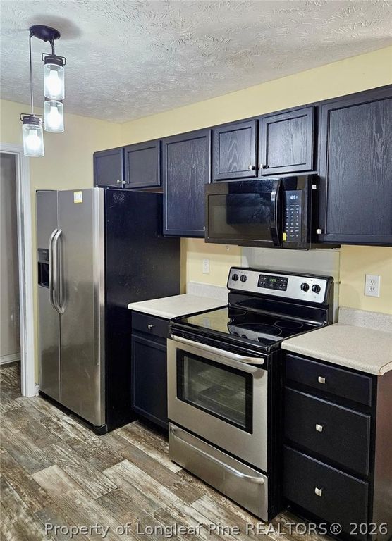
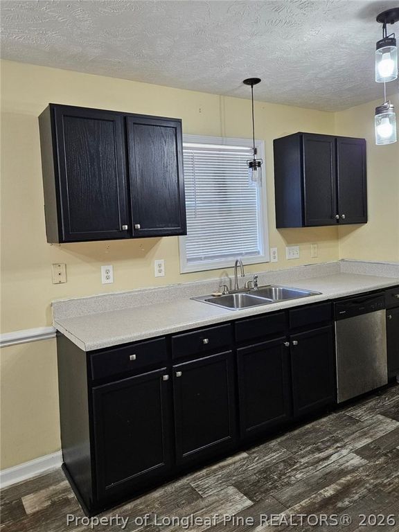
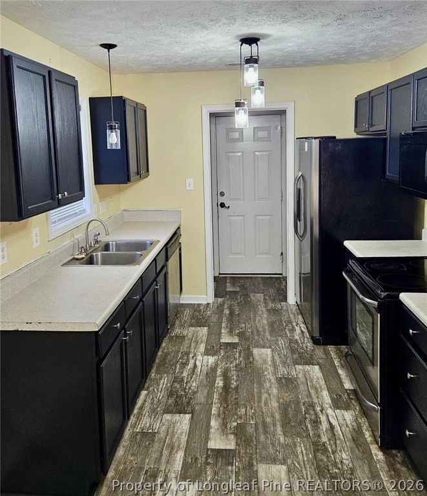
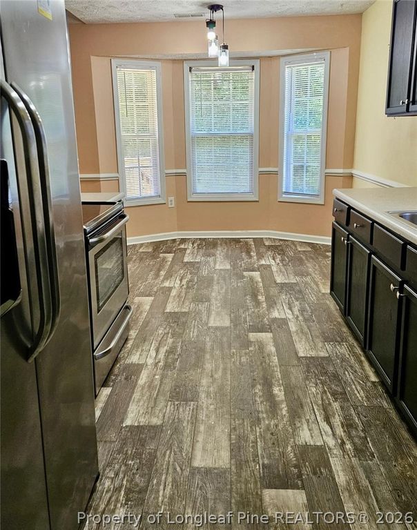
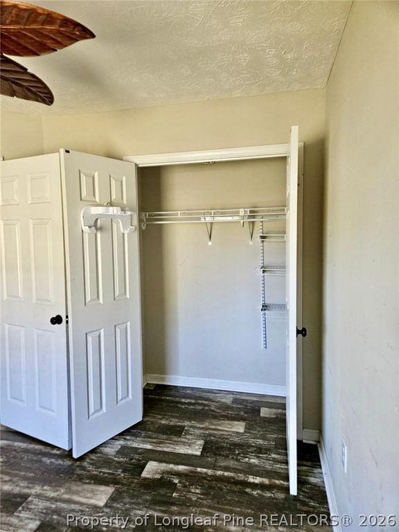
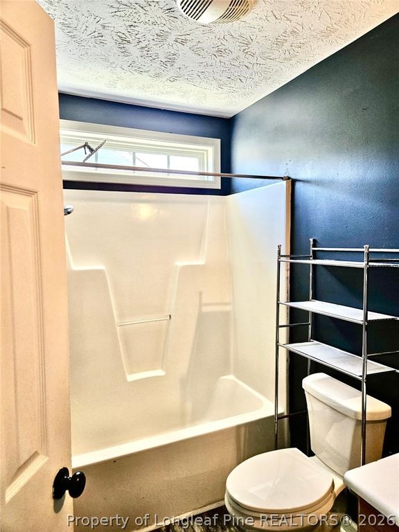
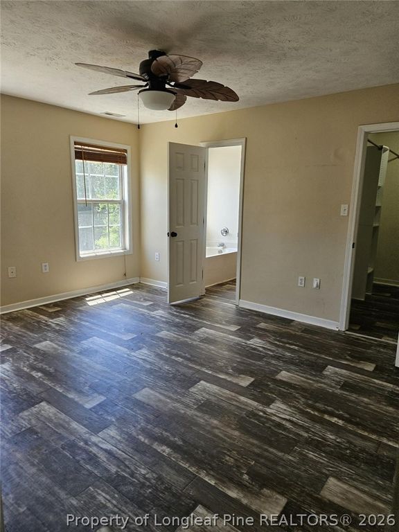
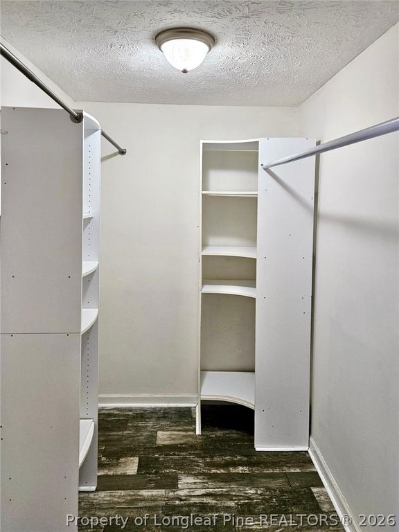
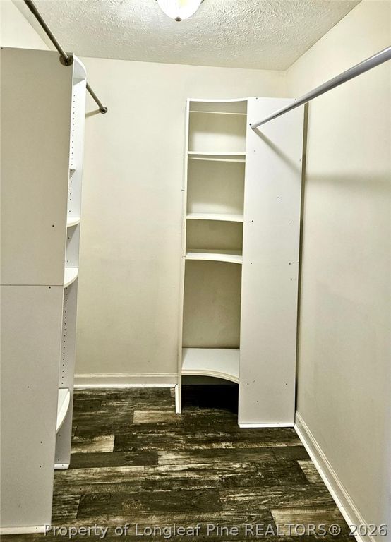
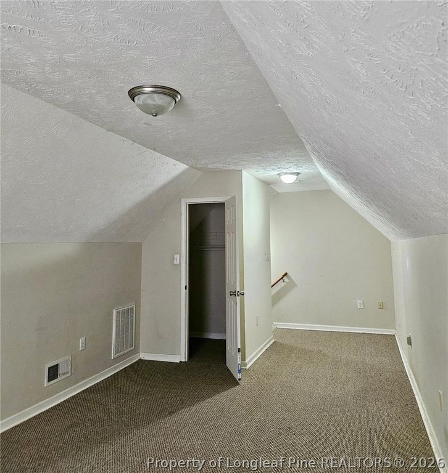
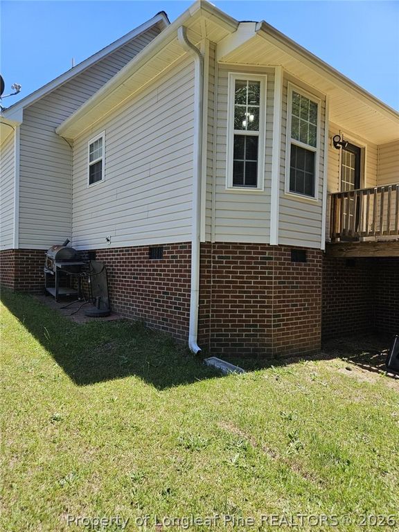
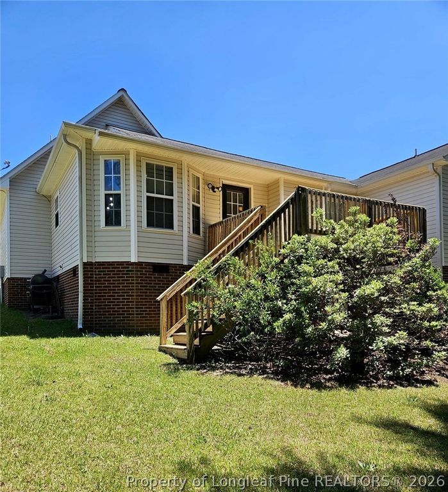
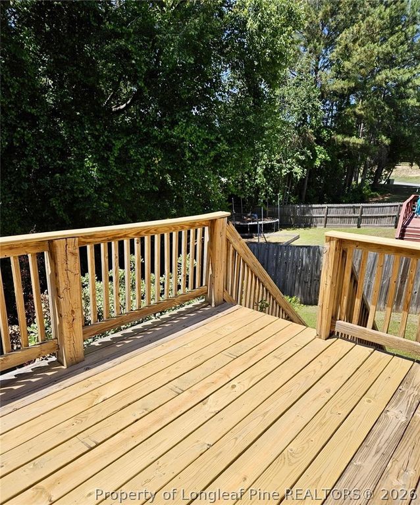
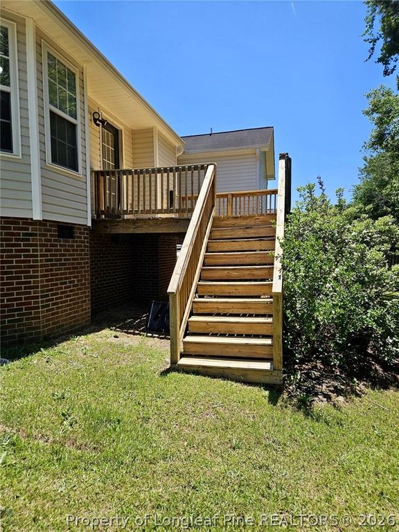
Welcome home to comfort, space, and value — all in one move-in ready package! Featuring charming curb appeal and a welcoming front porch, this well-maintained 3-bedroom, 2-bathroom home offers a spacious layout designed for everyday living. The kitchen impresses with modern black cabinets, stainless steel appliances, and stylish new flooring — creating a sleek, inviting space perfect for cooking and gathering. Cozy up by the fireplace in the living area on those chilly evenings. The bonus room with a closet provides the flexibility you've been looking for — perfect as a home office, playroom, guest room, or whatever fits your lifestyle. Stylish new flooring flows throughout, giving the entire home a fresh, modern feel. Outside, enjoy the convenience of a double garage, a generous driveway, and a large backyard ideal for grilling, relaxing, pets, or outdoor entertaining. The inviting patio is the perfect spot to unwind with a cold glass of lemonade on a warm afternoon. Nestled in a well-connected neighborhood with easy access to shopping, dining, schools, and local amenities, this home beautifully combines affordability with modern touches that today's buyers will love. Don't miss your chance to make this the place you call home!

Property details

Property

Type
Single Family Residence
MLS type
Single Family Home
Status
Active
Year built
2005
Stories
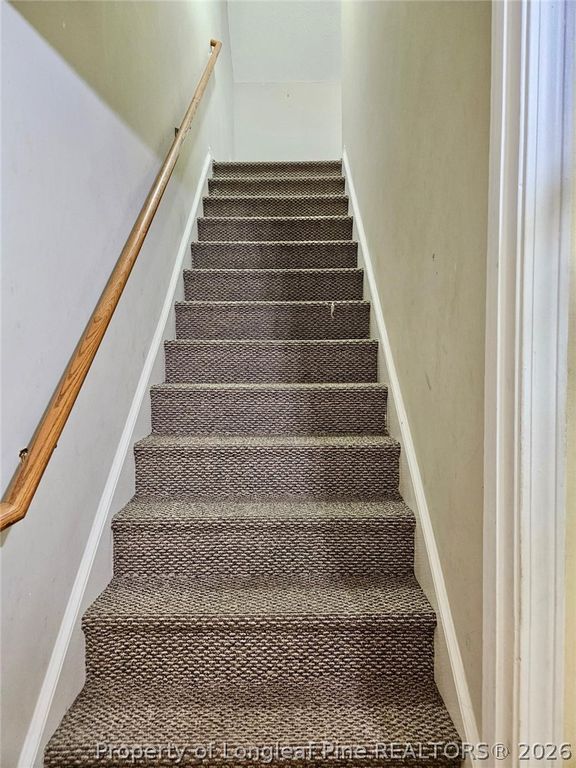
One and One Half
Living area
1,576 sqft
Price / sqft
$158
Lot
0.0
Full baths
2
Original price
$249,500
MLS #
760562

Interior

Features
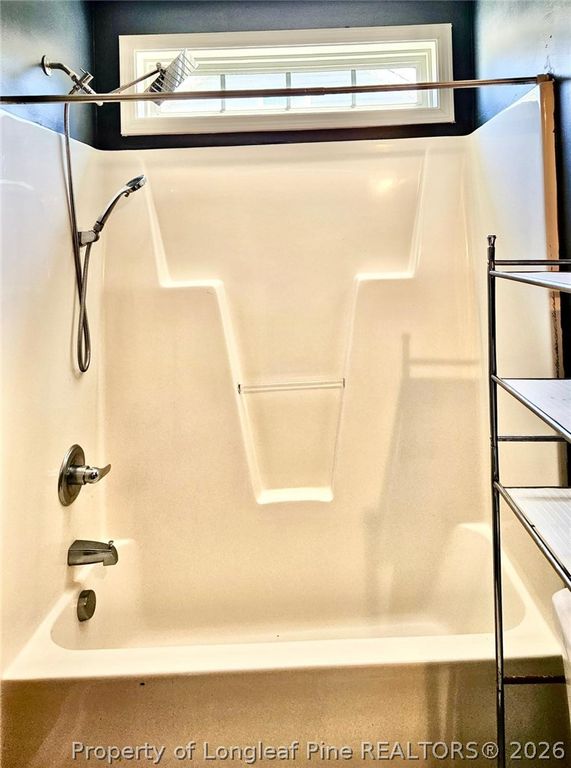
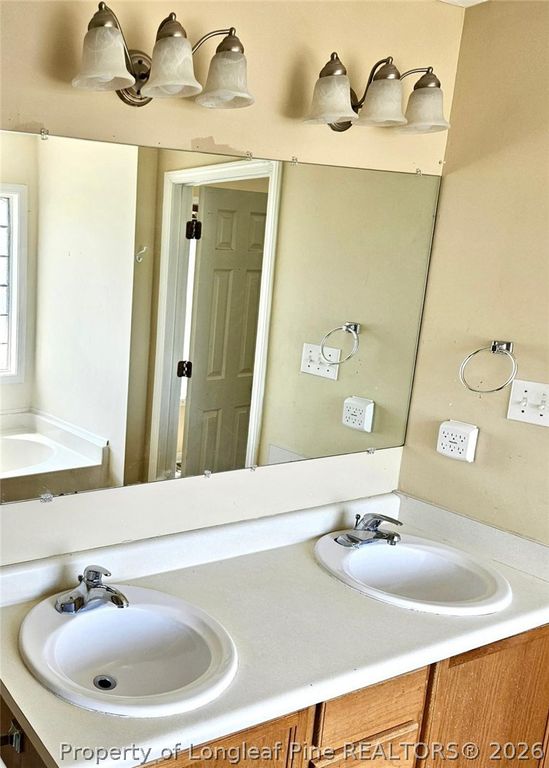
true, Central Air, Attic,Ceiling Fan(s),Double Vanity,Eat-in Kitchen,Great Room,Garden Tub/Roman Tub,Kitchen Exhaust Fan,Laminate Counters,Bath in Primary Bedroom,Pull Down Attic Stairs,Soaking Tub,Separate Shower,Walk-In Shower,Window Treatments, true, Exhaust Fan,Propane, Washer Hookup,Dryer Hookup, Crawl Space, Vinyl,Carpet, Living Room,Propane, Fireplaces: 1, Dishwasher,Electric Cooktop,Electric Oven,Electric Water Heater,Disposal,Ice Maker,Microwave,Refrigerator,Self Cleaning Oven,Stainless Steel Appliance(s),Water Heater
Appliances
Dishwasher,Electric Cooktop,Electric Oven,Electric Water Heater,Disposal,Ice Maker,Microwave,Refrigerator,Self Cleaning Oven,Stainless Steel Appliance(s),Water Heater
Flooring
Vinyl,Carpet
Heating
true, Exhaust Fan,Propane
Cooling
true, Central Air
Fireplaces
1
Laundry
Washer Hookup,Dryer Hookup
Windows
Blinds

Exterior & lot

Features
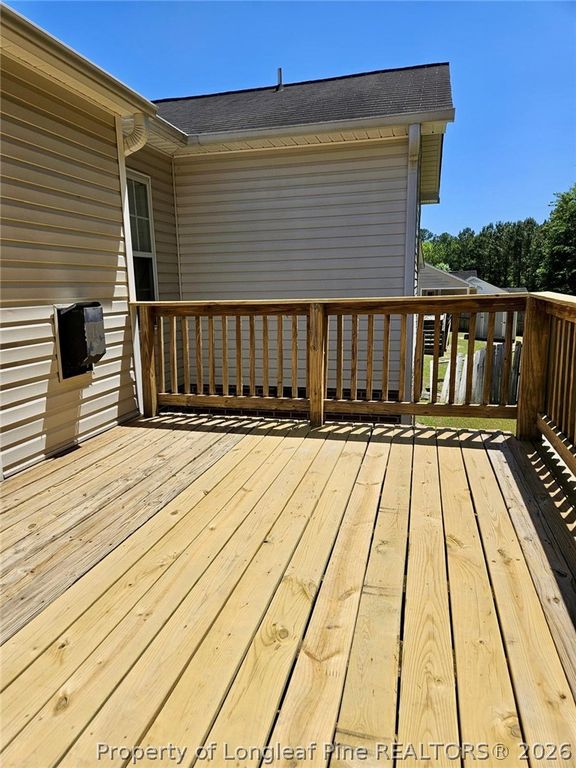
One and One Half Story, Deck,Fence,Propane Tank - Owned,Patio, Attached,Garage,Garage Door Opener, Porch, Deck, Patio, Covered
Construction
Brick Veneer, One and One Half, Blinds
Lot
Lot 44 Saddleridge Sec 1, 0415-53-6313, Partial
Patio & porch
Covered, Deck, Patio, Porch
Fence
Partial
Parking
Attached,Garage,Garage Door Opener
Garage spaces
2

Schools

District
Cumberland County Schools
Middle
Douglas Byrd Middle School
High
Douglas Byrd Senior High

Utilities

Utilities
Public Sewer, Public
Water
Public
Sewer
Public Sewer

Financial

Financial
FAY_FAYNC, More than a year, personal items in garage
Parcel
0415-53-6313
Legal
Lot 44 Saddleridge Sec 1

Location

Subdivision
SADDLE RIDGE
County
Cumberland
Neighborhood
Douglas Byrd
Community
Cumberland, FAY_FAYNC
Directions
From Camden Rd heading South, turn right onto Crystal Springs Rd. Turn left onto Walesby Dr. Turn left onto Burton Dr

Location

Neighborhood
Douglas Byrd
Subdivision
SADDLE RIDGE
School district
Cumberland County Schools

Listed by DEBORAH WALKER, LOYALTY FIRST REALTY

Listing information is provided by the participating MLS / IDX program and is deemed reliable but not guaranteed. All information should be independently verified. Equal Housing Opportunity.