For Sale House MLS# 761061

320 Steelwood (Lot 6) Street

Raeford, NC 28376

$384,900

longleaf-pine-realtors-reg-rsd logo

About 320 Steelwood (Lot 6) Street

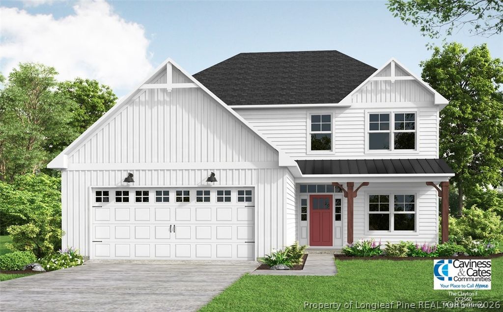
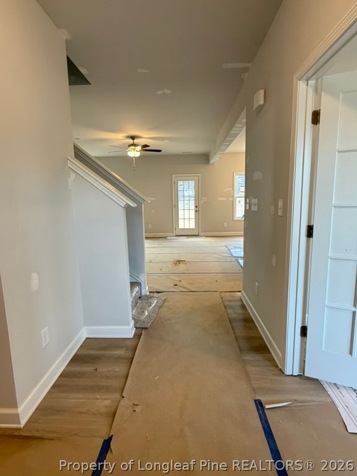
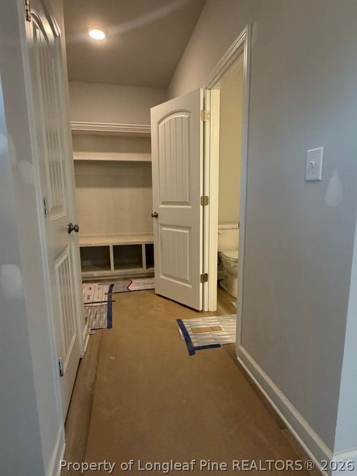
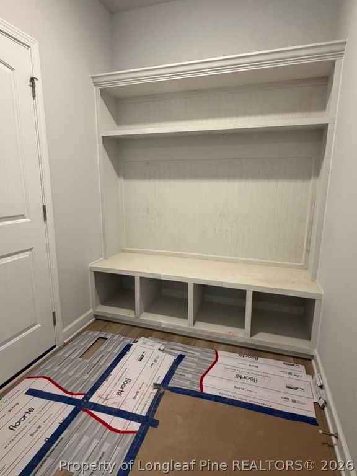
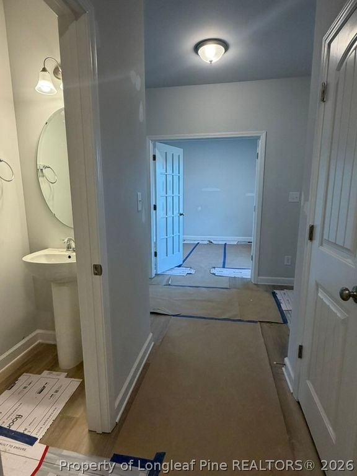
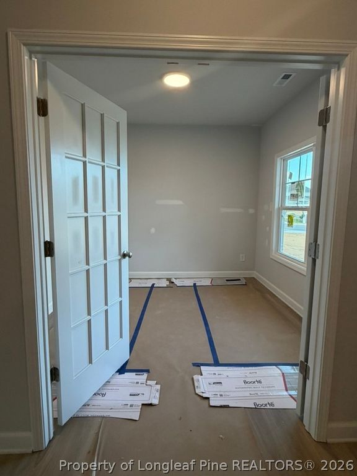
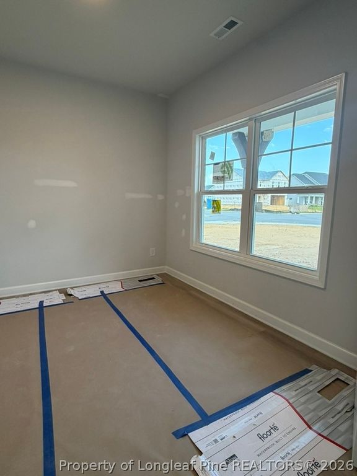
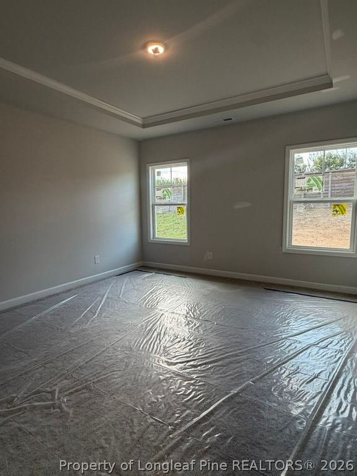
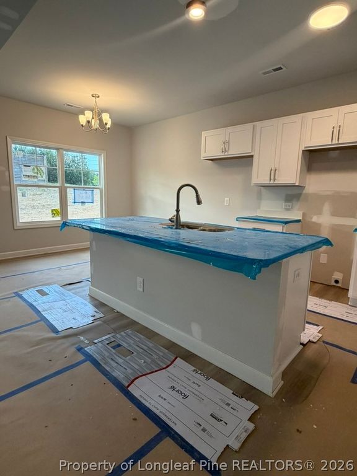
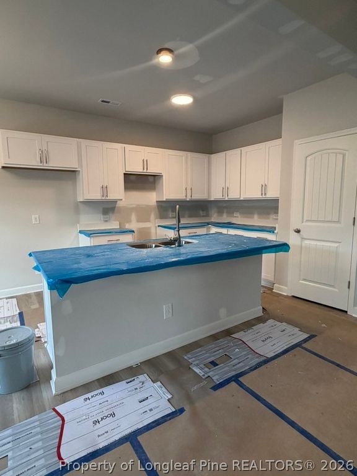
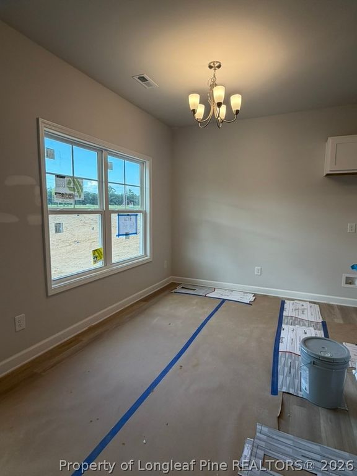
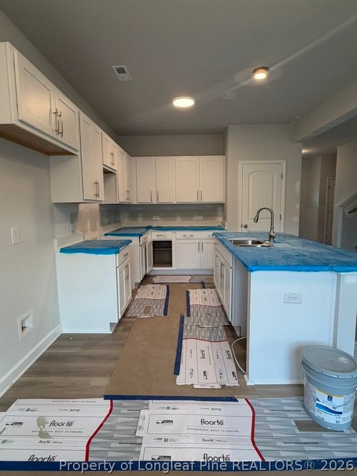
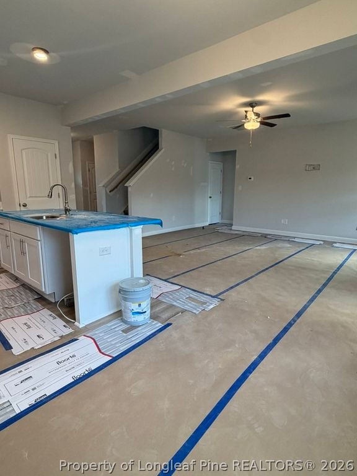
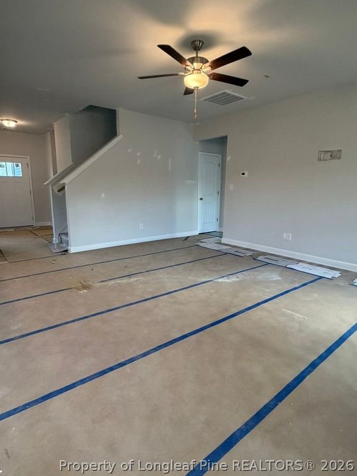
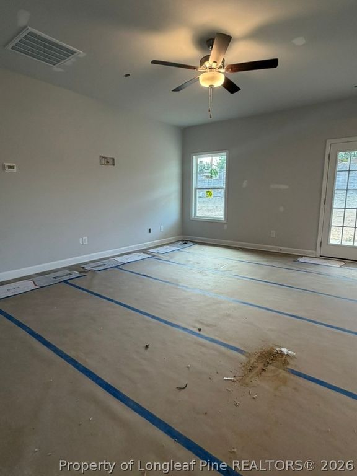
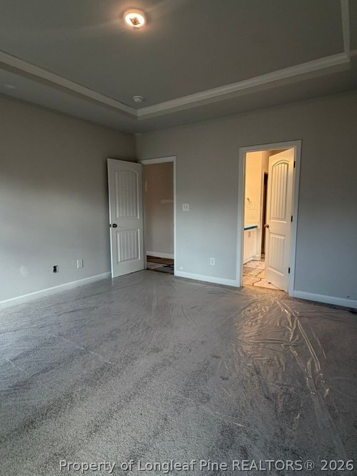
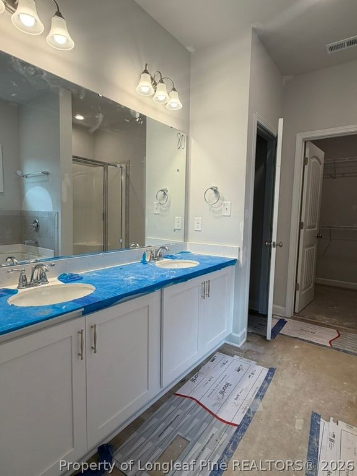
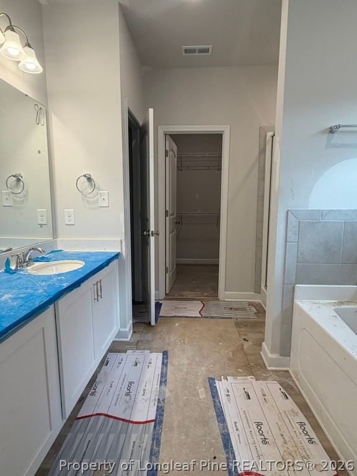
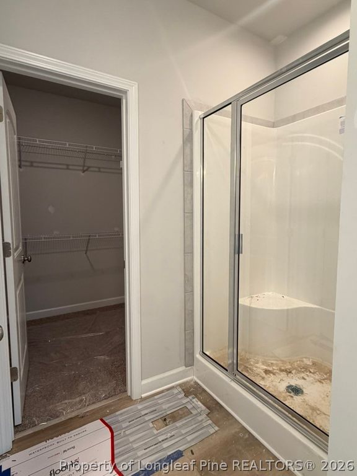
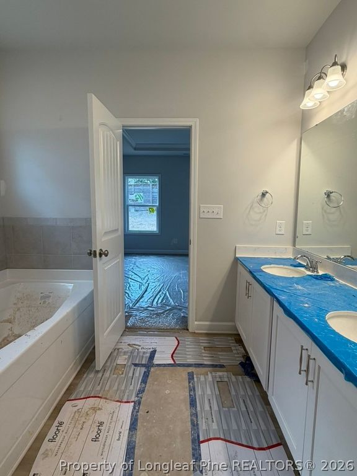
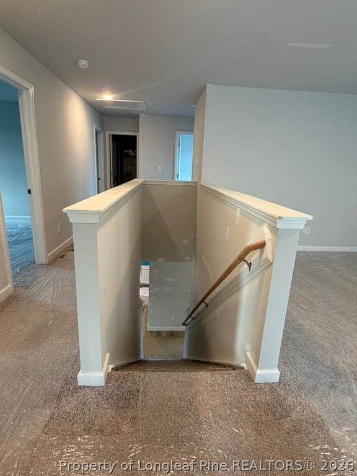
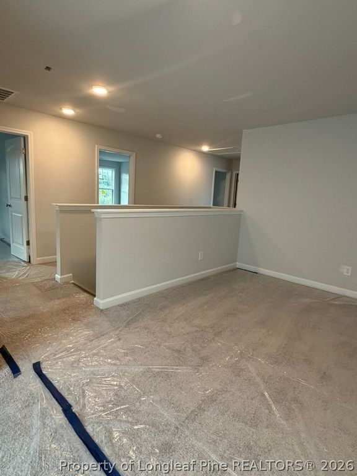
$10,000 BUYER INCENTIVE USING THE PREFERRED LENDER-MUST CLOSE BY SEPT 30, 2026. BUILDER IS INSTALLING A PRIVACY FENCE. Awesome home designed for a growing family! The popular Clayton floorplan offers 4 bedrooms, 3.5 baths, plus a flex room with French door, spacious loft, and a dedicated home office. The open-concept layout features a large great room that flows seamlessly into the kitchen. The kitchen has an island with sink, stainless steel appliances, pantry, and ample cabinet space. A first-floor flex room with French doors sits just off the foyer, along with a convenient mudroom at the garage entry. The primary suite is located on the main level and features dual vanities, a private water closet, garden tub, separate shower, and a generous walk-in closet. Upstairs you'll find a large loft, home office, laundry room, three additional bedrooms, two full baths, and multiple linen closets for extra storage. Covered back porch is perfect for relaxing and grilling. Located in a gated community offering sidewalks, a dog park, playground, walking trail, and covered picnic area-this home truly has it all!

Property details

Property

Type
Single Family Residence
MLS type
Single Family Home
Status
Active
Year built
2026
Stories
2
Living area
2,560 sqft
Price / sqft
$150
Lot
0.21
Full baths
3
Half baths
1
Original price
$394,972
MLS #
761061

Interior

Features
true, Central Air, Electric, Breakfast Area, Double Vanity, Entrance Foyer, Granite Counters, Garden Tub/Roman Tub, Kitchen Island, Primary Downstairs, Other, Separate Shower, Walk-In Closet(s), Heat Pump, Washer Hookup, Dryer Hookup, In Unit, Carpet, Luxury Vinyl Plank, Fireplaces: 0, Dishwasher, Microwave, Range
Appliances
Dishwasher,Microwave,Range
Flooring
Carpet,Luxury Vinyl Plank
Heating
true, Heat Pump
Cooling
true, Central Air,Electric
Laundry
Washer Hookup,Dryer Hookup,In Unit
Windows
Insulated Windows

Exterior & lot

Features
Two Story, Playground,Porch,Patio, Attached,Garage, Porch, Front Porch, Rear Porch, Patio, Covered
Construction
Vinyl Siding, 2, Insulated Windows
Lot
6 Brookstone Village 4-208/8, 494560401396
Patio & porch
Covered, Front Porch, Patio, Porch, Rear Porch
Parking
Attached,Garage
Garage spaces
2

Schools

District
Hoke County Schools
Middle
East Hoke Middle School
High
Hoke County High School

Utilities

Utilities
County Sewer, Public
Water
Public
Sewer
County Sewer
Security
Gated Community

Financial

HOA
Yes
Financial
FAY_FAYNC, Not yet owned
Parcel
494560401396
Legal
6 Brookstone Village 4-208/8
Special conditions
Standard

Location

Subdivision
BROOKSTONE VILLAGE
County
Hoke
Community
Hoke, Paved, 300.0, Annually, FAY_FAYNC
Directions
Use Google Maps / GPS from your location - From Fayetteville take 401 towards Raeford, community will be on the left side before First Health Moore Regional Hospital-Hoke.

Location

Neighborhood
BROOKSTONE VILLAGE
School district
Hoke County Schools

Listed by GRULLON TEAM POWERED BY COLDWELL BANKER ADVANTAGE, COLDWELL BANKER ADVANTAGE - FAYETTEVILLE

Listing information is provided by the participating MLS / IDX program and is deemed reliable but not guaranteed. All information should be independently verified. Equal Housing Opportunity.