For Sale Condo MLS# 763674

320 Glenburney Drive 104

Fayetteville, NC 28303

$280,000

longleaf-pine-realtors-reg-rsd logo

About 320 Glenburney Drive 104

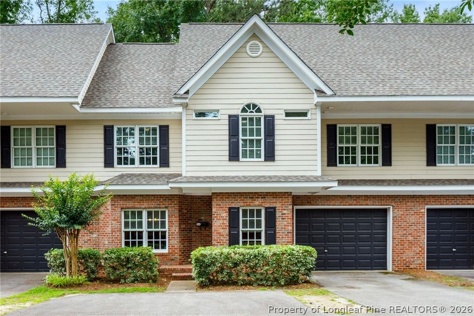
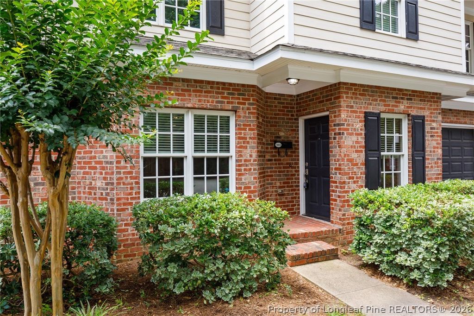
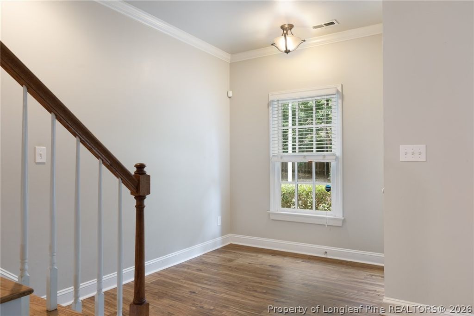
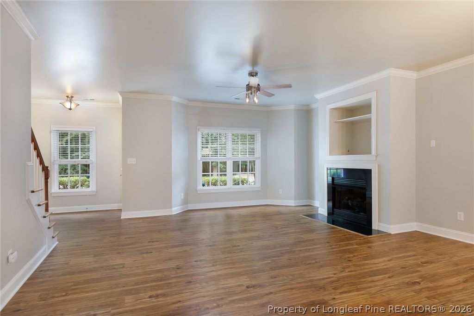
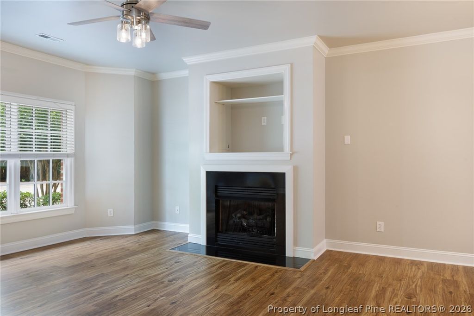
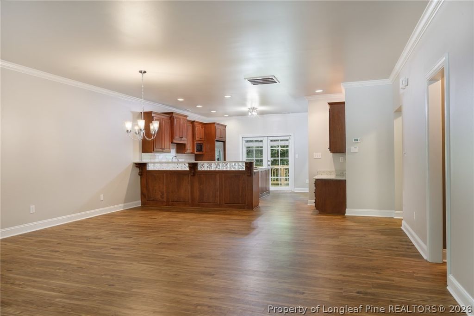
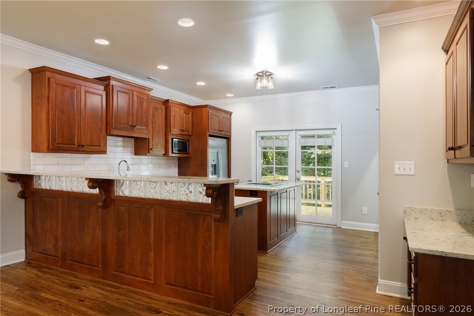
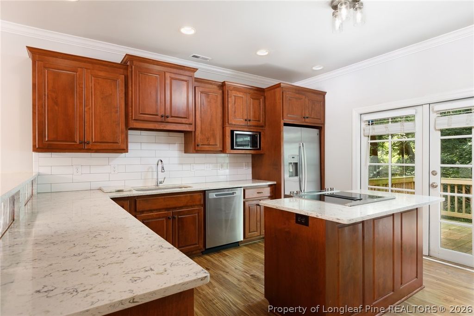
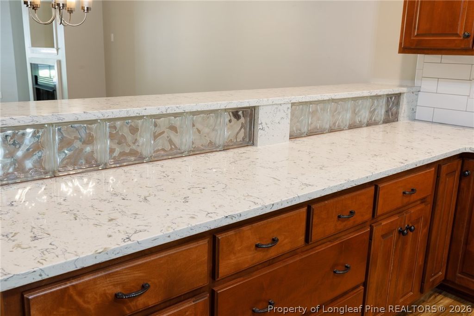
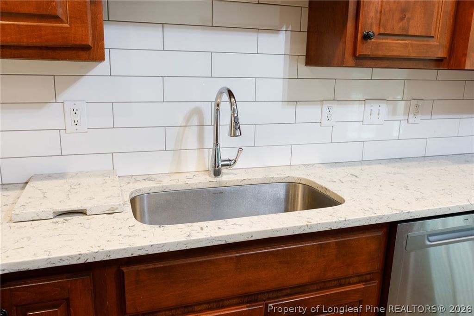
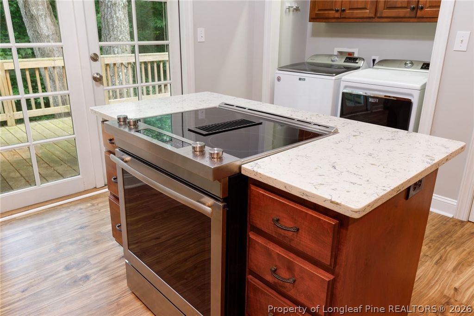
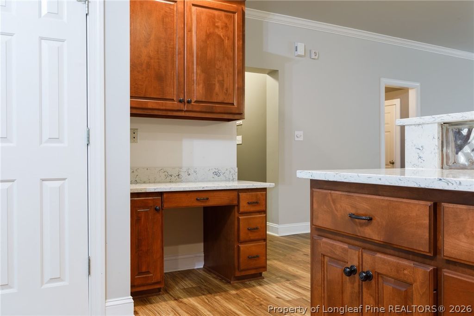
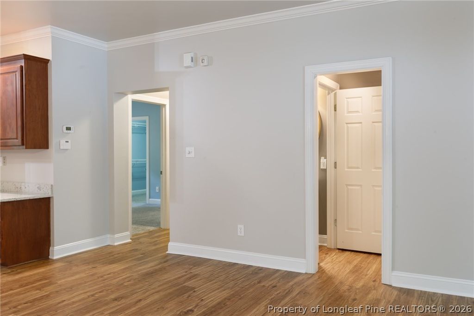
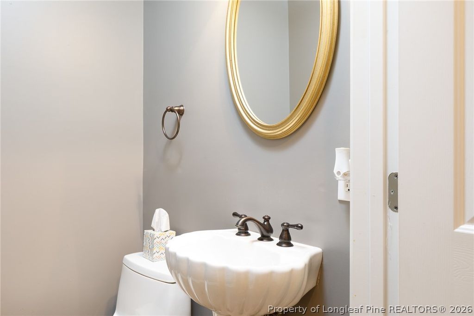
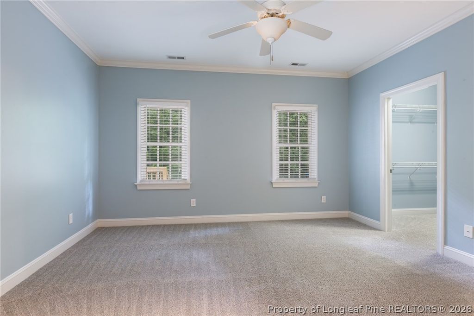
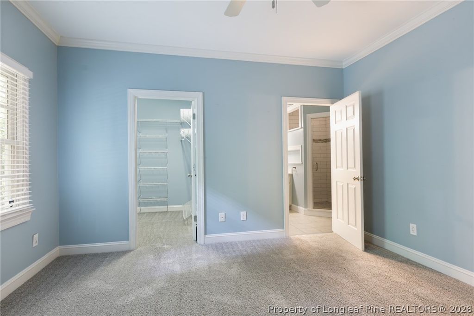
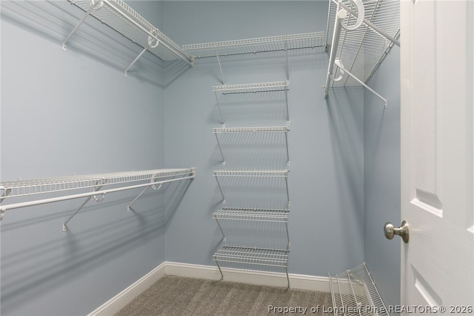
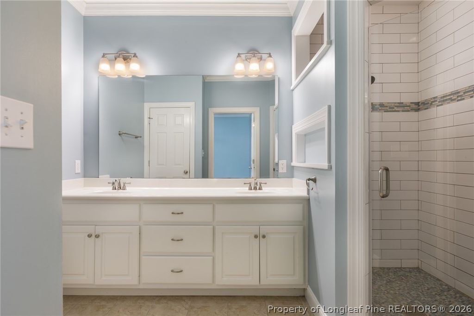
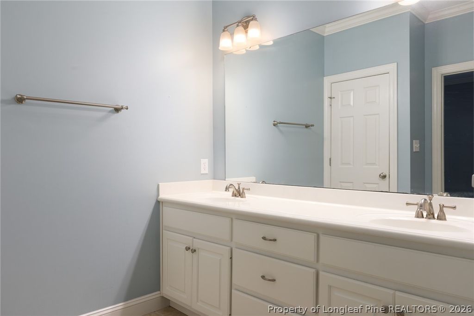
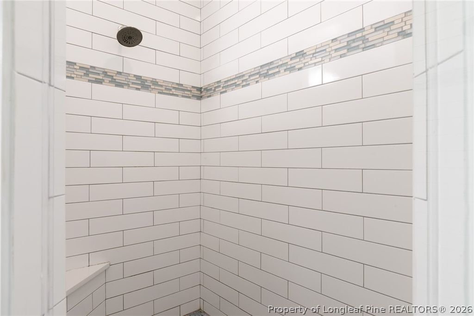
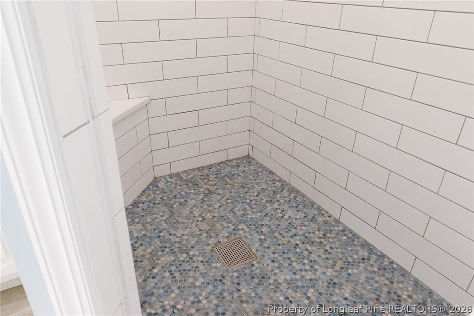
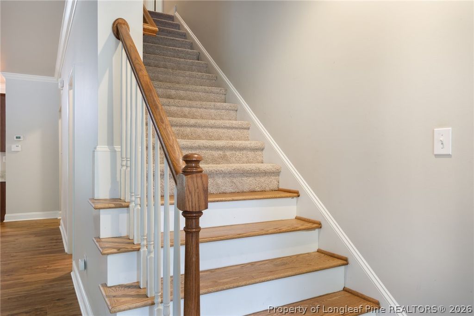
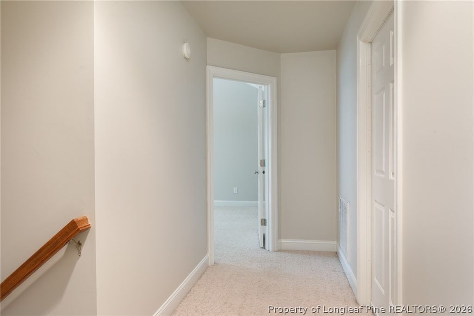
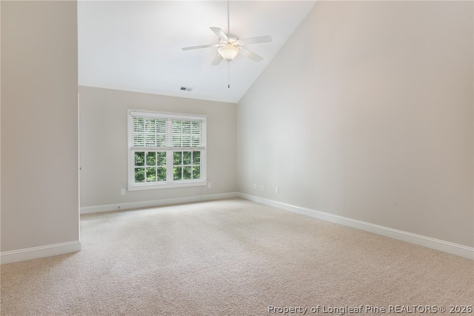
Move-in ready townhome in one of Fayetteville’s most desirable locations—nestled within an established residential setting on the border of Murray Hill and Vanstory Hills. This beautifully maintained 3 bedroom, 2.5 bath home offers a thoughtful floor plan with the owner’s suite conveniently located on the main level. The spacious owner’s retreat features a private bath with upgraded tile shower and dual vanities. Recent improvements include luxury vinyl plank flooring downstairs, upgraded granite countertops, stainless steel appliances, and freshly painted upstairs spaces. Enjoy peaceful mornings and relaxing evenings from the expanded rear deck overlooking the creek and mature tree line. Upstairs features two generously sized bedrooms connected by a Jack-and-Jill bath with separate vanity areas for added convenience. Oversized one-car garage. Low-maintenance living in a highly sought-after location—this home is truly move-in ready.

Property details

Property

Type
Condominium
MLS type
Condo
Status
Active
Year built
2006
Living area
2,327 sqft
Price / sqft
$120
Lot
0.03
Full baths
2
Half baths
1
Original price
$280,000
MLS #
763674

Interior

Features
true, Central Air,Electric, Ceiling Fan(s),Double Vanity,Granite Counters,Kitchen Island,Primary Downstairs,Living/Dining Room,Open Concept,Recessed Lighting,Tub Shower,Vaulted Ceiling(s),Walk-In Closet(s),Walk-In Shower, true, Forced Air,Gas,Heat Pump, Washer Hookup,Dryer Hookup,Main Level, Crawl Space, Luxury Vinyl Plank,Tile,Carpet, Gas, Fireplace, Fireplaces: 1, Dishwasher,Electric Range,Microwave,Stainless Steel Appliance(s)
Appliances
Dishwasher,Electric Range,Microwave,Stainless Steel Appliance(s)
Flooring
Luxury Vinyl Plank,Tile,Carpet
Heating
true, Forced Air,Gas,Heat Pump
Cooling
true, Central Air,Electric
Fireplaces
1
Laundry
Washer Hookup,Dryer Hookup,Main Level

Exterior & lot

Features
Deck,Porch, Attached,Garage, Stoop, Deck
Construction
Brick Veneer
Lot
STERLING MANOR CONDOS SE:01 PL:C007-0113 UN:104, 0417-86-7574.104
Patio & porch
Deck, Stoop
Parking
Attached,Garage
Garage spaces
1

Schools

District
Cumberland County Schools
Elementary
Vanstory Hills Elementary (3-5)
Middle
Max Abbott Middle School
High
Terry Sanford Senior High

Utilities

Utilities
Public Sewer, Public
Water
Public
Sewer
Public Sewer

Financial

HOA
Yes
Financial
FAY_FAYNC, More than a year
Parcel
0417-86-7574.104
Legal
STERLING MANOR CONDOS SE:01 PL:C007-0113 UN:104

Location

Subdivision
STERLING MANOR CONDOS
County
Cumberland
Neighborhood
Terry Sanford
Community
Cumberland, Paved, 400.0, Monthly, FAY_FAYNC
Directions
GPS

Location

Neighborhood
Terry Sanford
Subdivision
STERLING MANOR CONDOS
School district
Cumberland County Schools

Listed by VANCE TOWNSEND, TOWNSEND REAL ESTATE

Listing information is provided by the participating MLS / IDX program and is deemed reliable but not guaranteed. All information should be independently verified. Equal Housing Opportunity.