For Sale House MLS# 762913

312 Scurlock Court

Raeford, NC 28376

$289,700

longleaf-pine-realtors-reg-rsd logo

About 312 Scurlock Court

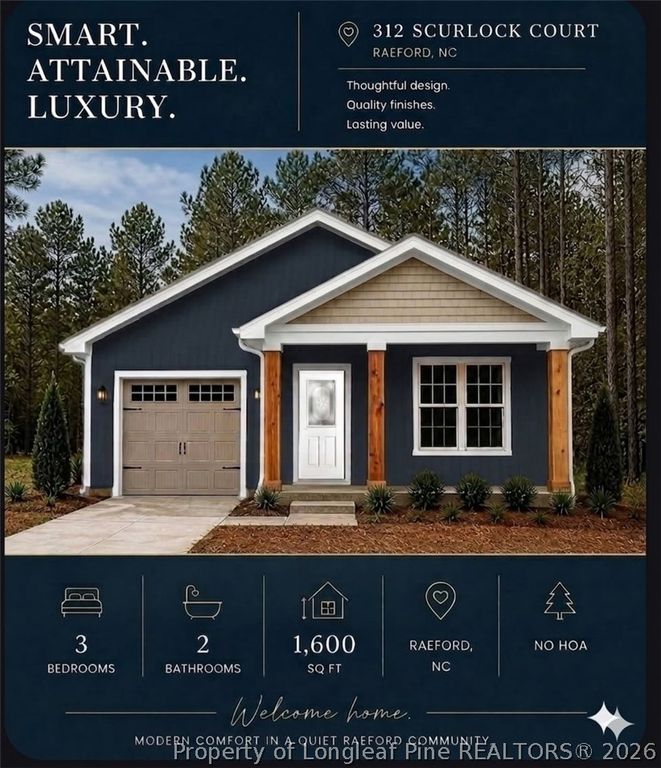
Covenant Construction Group, Inc. presents Smart. Attainable. Luxury.

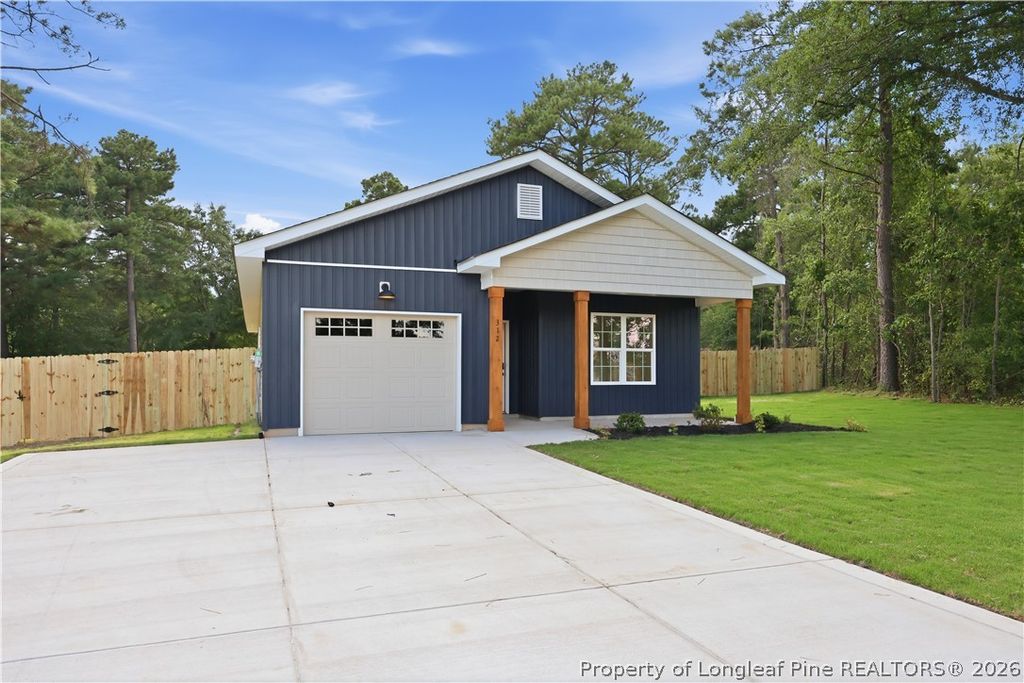
Introducing "The Eliora", a thoughtfully designed ranch-style new construction home offering approximately 1,600 square feet of modern comfort and elevated finishes. This 3-bedroom, 2-bath home with a 1-car garage combines functionality, style, and everyday livability in a way rarely found at this price point!

Many features included as standard in The Eliora are considered UPGRADES with larger production builders- including 9-foot ceilings, solid surface/quartz countertops, soft-close cabinetry, an upgraded trim package, crown molding, luxury vinyl plank flooring, modern lighting and fixture selections, board-and-batten exterior accents, a smart home/security package, and EV charger pre-wiring.

The open-concept layout creates a natural flow throughout the main living areas, while the functional kitchen offers a large island, walk-in pantry, and ample workspace for entertaining or daily living. A separate laundry room adds convenience and organization. The spacious primary suite was designed with comfort in mind and features separate vanities, a private water closet, and a large walk-in closet.

Situated on approximately 0.36 acres in a cul-de-sac with no HOA, this property offers additional outdoor flexibility for pets, gardening, entertaining, or future workshop space. Conveniently located less than 5 miles from shopping, dining, and everyday essentials.

Renderings/photos are for illustrative purposes only and may vary from final construction. Final finishes and selections are subject to change. Builder reserves the right to make changes, modifications, substitutions, and revisions without notice.

Property details

Property

Type
Single Family Residence
MLS type
Single Family Home
Status
Active
Year built
2026
Living area
1,590 sqft
Price / sqft
$182
Lot
0.36
Full baths
2
Furnished
Unfurnished
Original price
$289,700
MLS #
762913

Interior

Features
true, Central Air, Ceiling Fan(s), Crown Molding, Dining Area, Separate/Formal Dining Room, Double Vanity, High Ceilings, Kitchen Exhaust Fan, Kitchen Island, Primary Downstairs, Bath in Primary Bedroom, Pantry, Stone Counters, Smooth Ceilings, Tub Shower, Unfurnished, Water Closet(s), Walk-In Closet(s), Heat Pump, Washer Hookup, Dryer Hookup, Main Level, Luxury Vinyl Plank, Fireplaces: 0, Exhaust Fan, Electric Water Heater, Plumbed For Ice Maker, Water Heater
Appliances
Exhaust Fan,Electric Water Heater,Plumbed For Ice Maker,Water Heater
Flooring
Luxury Vinyl Plank
Heating
true, Heat Pump
Cooling
true, Central Air
Laundry
Washer Hookup,Dryer Hookup,Main Level

Exterior & lot

Features
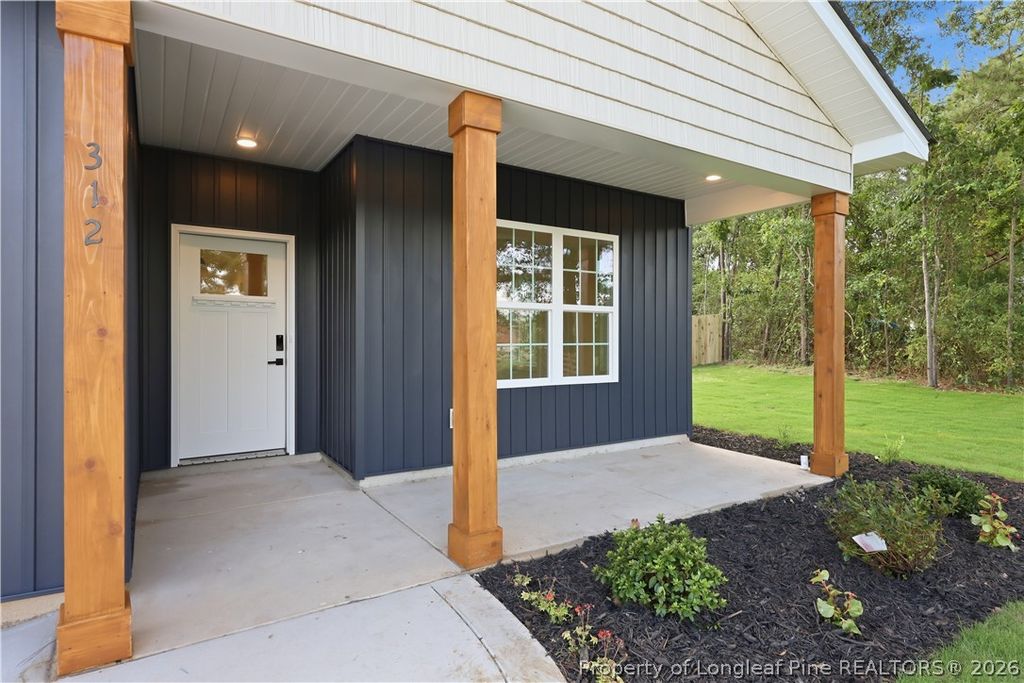
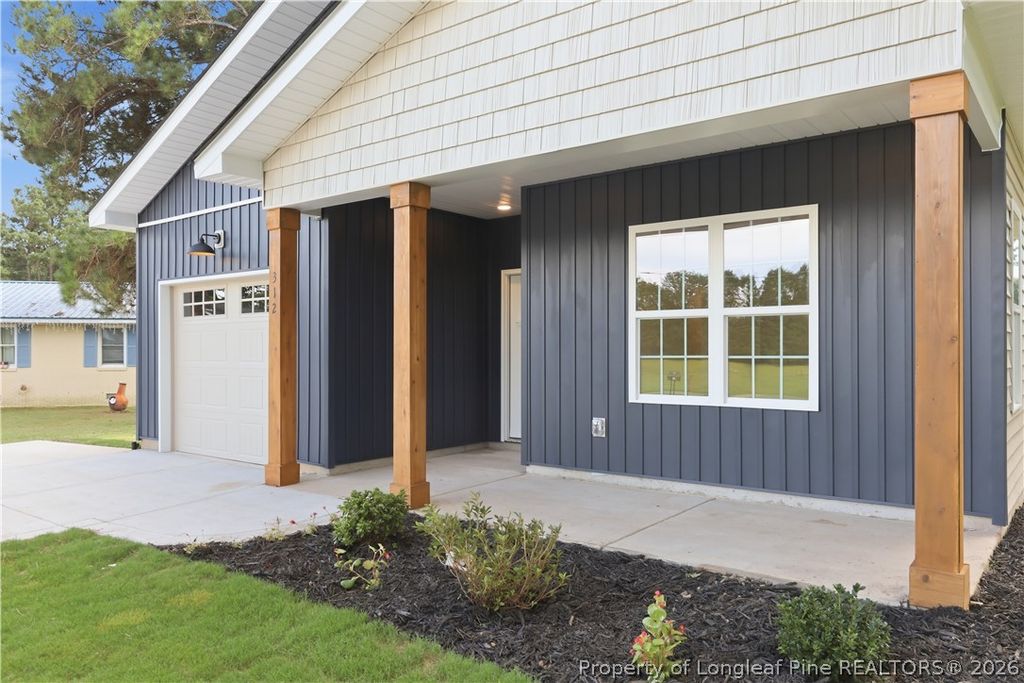
Ranch, Porch,Smart Lock(s), Attached,Garage, Porch, Front Porch, Covered
Construction
Batts Insulation,Blown-In Insulation,Board & Batten Siding,Shake Siding,Vinyl Siding
Lot
#7 MCFADYEN SUB 6/45 SL 134, Cleared
Patio & porch
Covered, Front Porch, Porch
Parking
Attached,Garage
Garage spaces
1

Schools

District
Hoke County Schools
Middle
East Hoke Middle School
High
Hoke County High School

Utilities

Utilities
Septic Tank, Public
Water
Public
Sewer
Septic Tank
Security
Smoke Detector(s)

Financial

Financial
FAY_FAYNC, Agent
Legal
#7 MCFADYEN SUB 6/45 SL 134

Location

Subdivision
RAEFORD
County
Hoke
Community
Hoke, Paved, FAY_FAYNC
Directions
Use GPS

Location

Neighborhood
RAEFORD
School district
Hoke County Schools

Listed by DEIDRE SMALLWOOD, KELLER WILLIAMS REALTY (FAYETTEVILLE)

Listing information is provided by the participating MLS / IDX program and is deemed reliable but not guaranteed. All information should be independently verified. Equal Housing Opportunity.