For Sale House MLS# 760985

308 Black Duck (Lot 86) Lane

Lillington, NC 27546

$389,900

longleaf-pine-realtors-reg-rsd logo

About 308 Black Duck (Lot 86) Lane

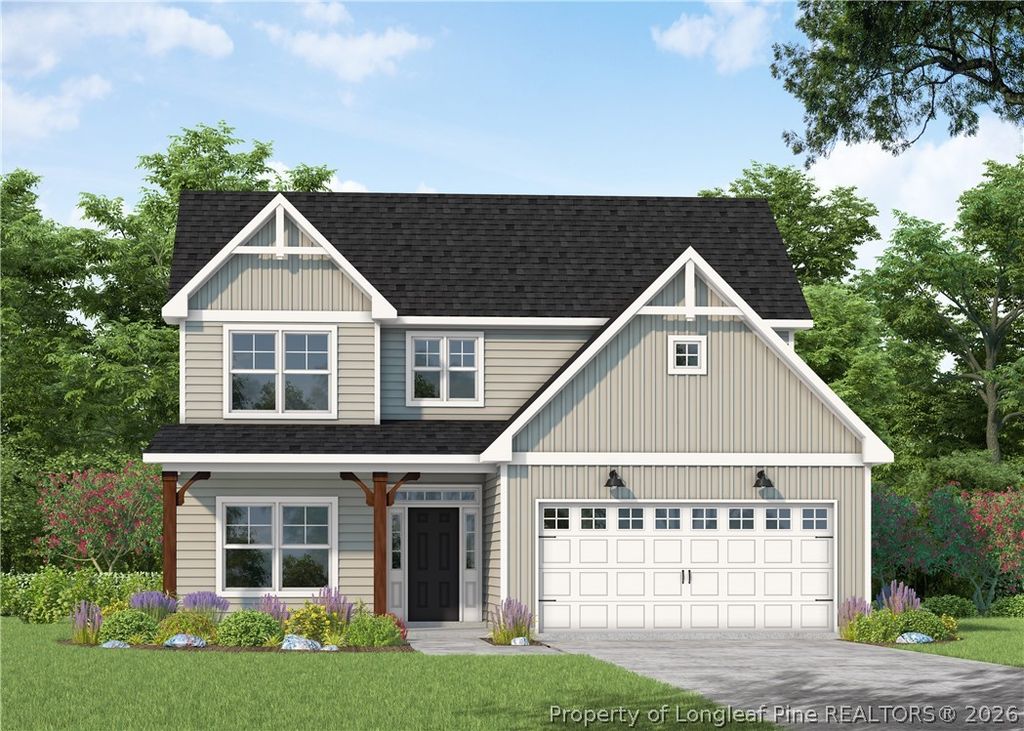
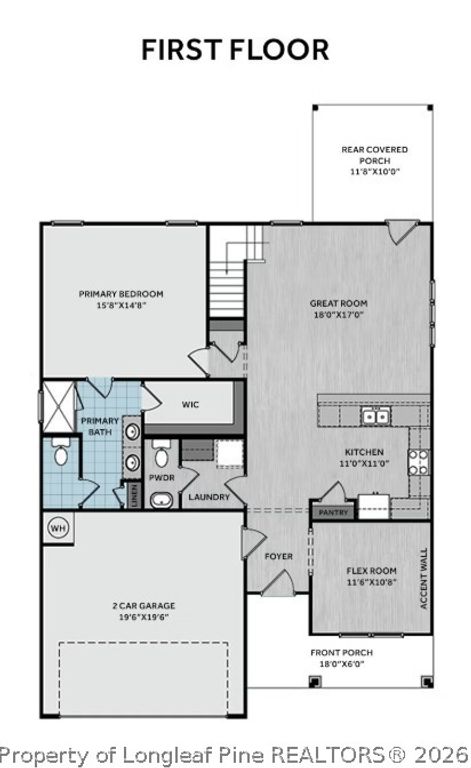
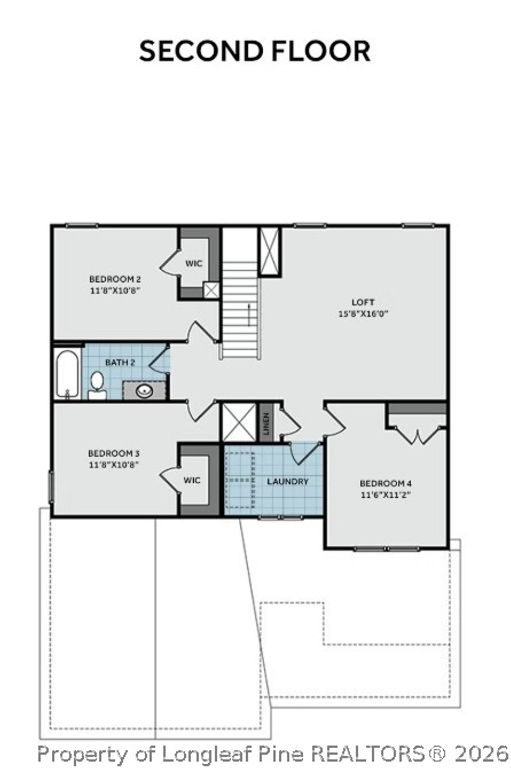
The Camellia floor plan CC2358. Upon entering the home, the foyer showcases a color-drenched board and batten accent wall, and a flex room with the garage entry located directly across from it. The entryway also leads to a mudroom with a stacked washer/dryer, a base cabinet, and access to a half-bath. The kitchen offers ample countertop space with a sink overlooking the great room, bar seating, cabinetry, pantry, and stainless steel appliances. The open great room provides easy access to the rear covered porch. Off the great room, the spacious first-floor primary suite is a peaceful retreat and features an en-suite bathroom with a dual quartz sink vanity, a walk-in shower, a private water closet, a linen closet, and a spacious walk-in closet. Upstairs offers a spacious loft with a linen closet, three bedrooms, a second laundry room, and a full bathroom. The exterior features low-maintenance vinyl siding , dimensional roof shingles, a spacious front porch, and smart keypad entry. Other highlights include a three-car garage, fiber optic internet availability, Energy Plus certification, and a 1-2-10 builder in-house warranty.

Property details

Property

Type
Single Family Residence
MLS type
Single Family Home
Status
Active
Year built
2026
Stories
2
Living area
2,358 sqft
Price / sqft
$165
Lot
0.46
Full baths
2
Half baths
1
Original price
$389,900
MLS #
760985

Interior

Features
true, Central Air, Electric, Ceiling Fan(s), Coffered Ceiling(s), Double Vanity, Entrance Foyer, Great Room, Home Office, Primary Downstairs, Loft, Living/Dining Room, Open Concept, Pantry, Quartz Counters, Tub Shower, Walk-In Closet(s), Walk-In Shower, Heat Pump, Main Level, Upper Level, Carpet, Luxury Vinyl Plank, Vinyl, Fireplaces: 0, Dishwasher, Electric Water Heater, Microwave, Range, Stainless Steel Appliance(s)
Appliances
Dishwasher,Electric Water Heater,Microwave,Range,Stainless Steel Appliance(s)
Flooring
Carpet,Luxury Vinyl Plank,Vinyl
Heating
true, Heat Pump
Cooling
true, Central Air,Electric
Laundry
Main Level,Upper Level
Windows
Insulated Windows

Exterior & lot

Features
Two Story, Playground,Porch,Patio, Attached,Garage, Porch, Front Porch, Patio, Covered
Construction
Vinyl Siding, 2, Insulated Windows
Lot
LOT#86 DUCKS LANDING S/D MAP#2025-268 (0.46 Acres), PIN:0527-50-4766.000 / PID:10527 0012 41
Patio & porch
Covered, Front Porch, Patio, Porch
Parking
Attached,Garage
Garage spaces
3

Schools

District
Harnett County Schools
Elementary
Anderson Creek Primary
Middle
Western Harnett Middle School
High
Overhills Senior High

Utilities

Utilities
Septic Tank, Public
Water
Public
Sewer
Septic Tank
Security
Smoke Detector(s)

Financial

HOA
Yes
Financial
FAY_FAYNC, Less than a year
Parcel
PIN:0527-50-4766.000 / PID:10527 0012 41
Legal
LOT#86 DUCKS LANDING S/D MAP#2025-268 (0.46 Acres)
Special conditions
Standard

Location

Subdivision
DUCKS LANDING
County
Harnett
Community
Harnett, Paved, 500.0, Annually, FAY_FAYNC
Directions
Take Ramsey Street to McArthur Road Turn left onto McArthur (go 6.6 miles) Continue onto McCormic Bridge Rd (go 1.7 miles) Turn right onto Sandclay Rd (go .5 miles) Turn right onto NC-210 N (go 7.1 miles) Turn left onto Darroch Rd: community will be 2.7 miles ahead on the right

Location

Neighborhood
DUCKS LANDING
School district
Harnett County Schools

Listed by MELISSA RAMBIN, COLDWELL BANKER ADVANTAGE - FAYETTEVILLE

Listing information is provided by the participating MLS / IDX program and is deemed reliable but not guaranteed. All information should be independently verified. Equal Housing Opportunity.