For Sale House MLS# 754438

3005 Morganton Road

Fayetteville, NC 28303

$299,000

longleaf-pine-realtors-reg-rsd logo

About 3005 Morganton Road

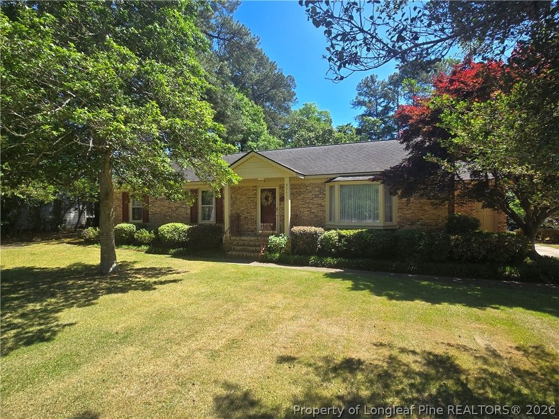
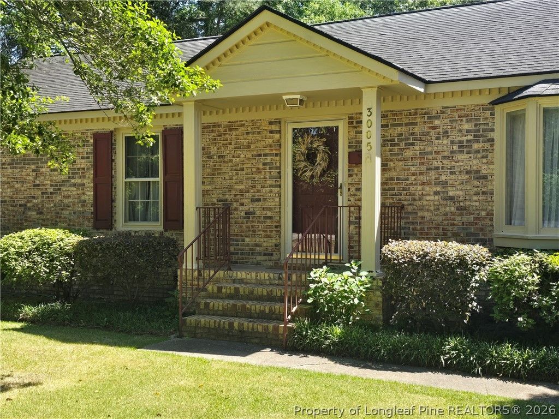
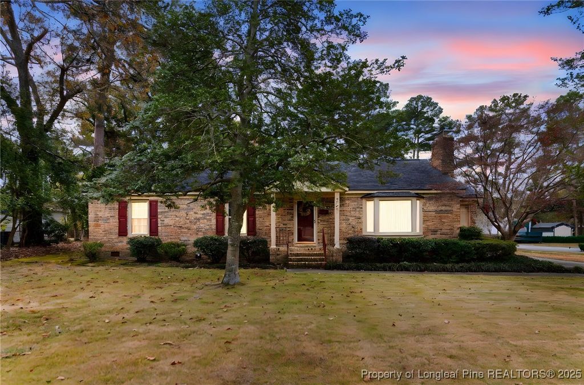
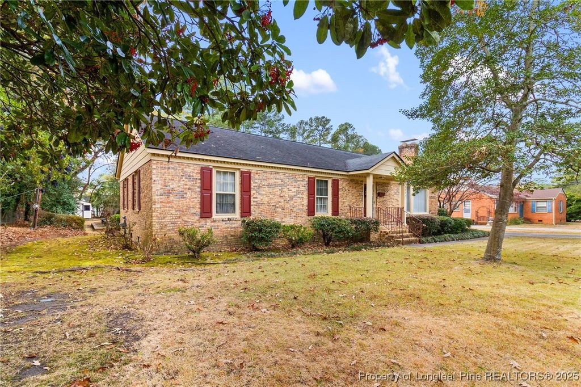
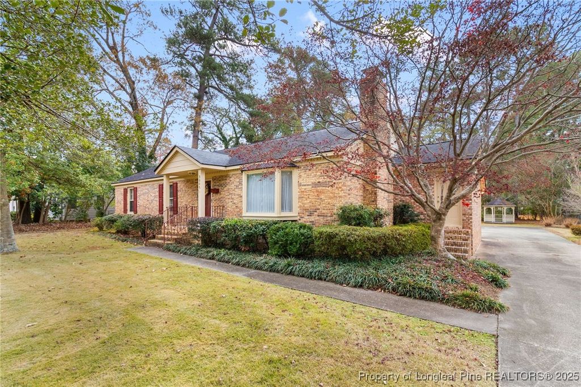
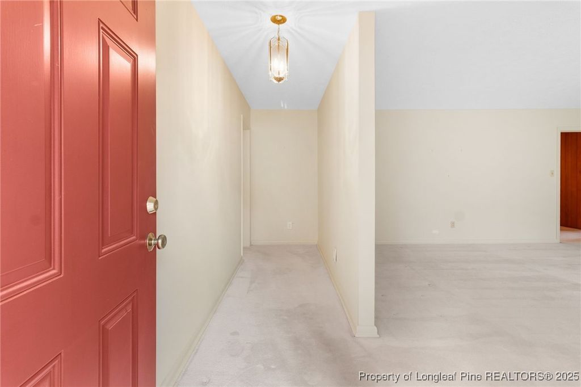
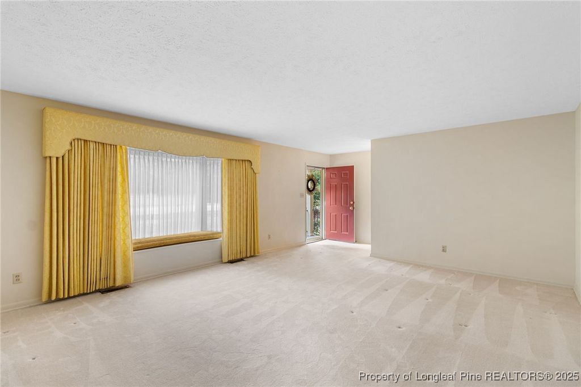
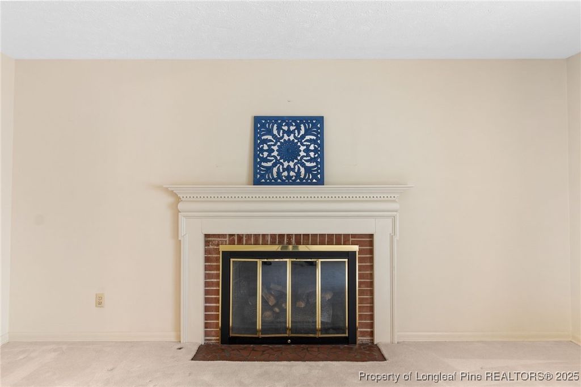
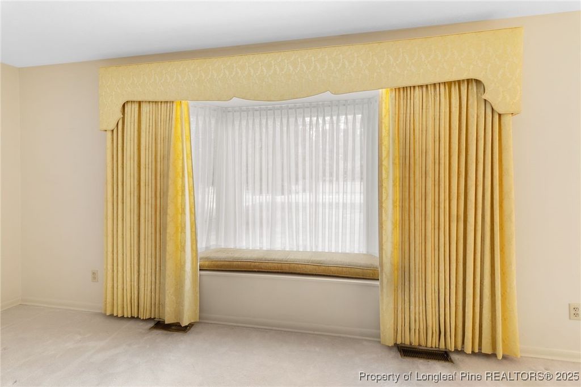
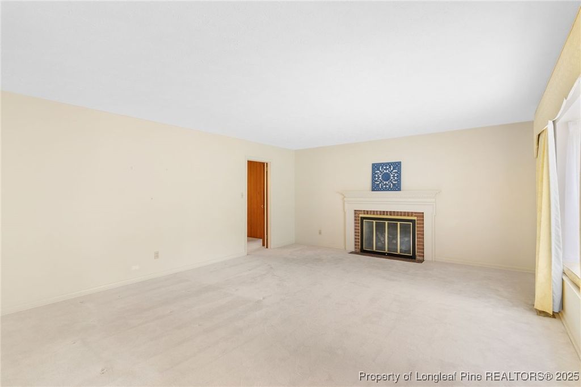
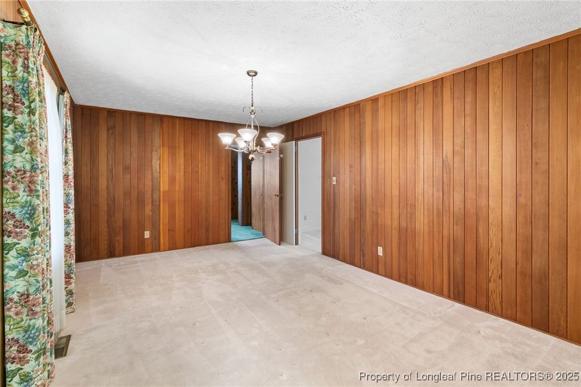
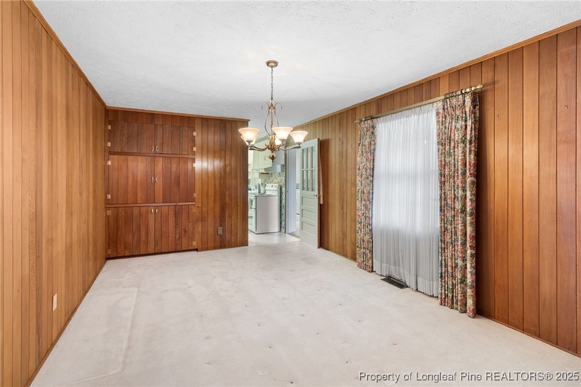
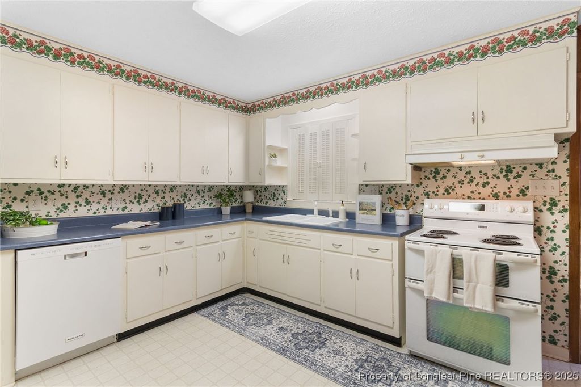
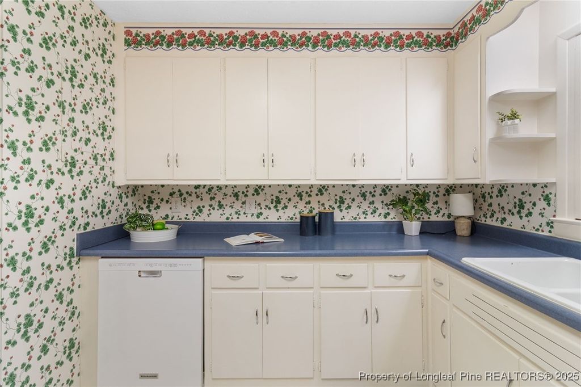
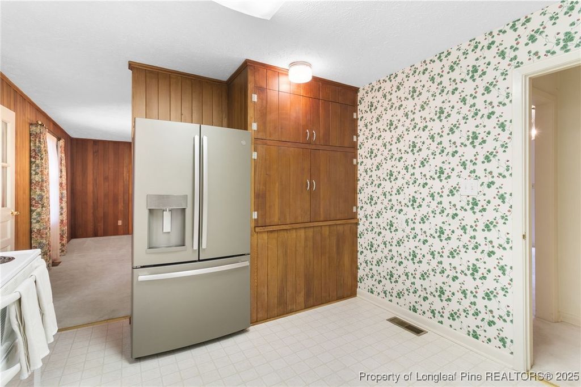
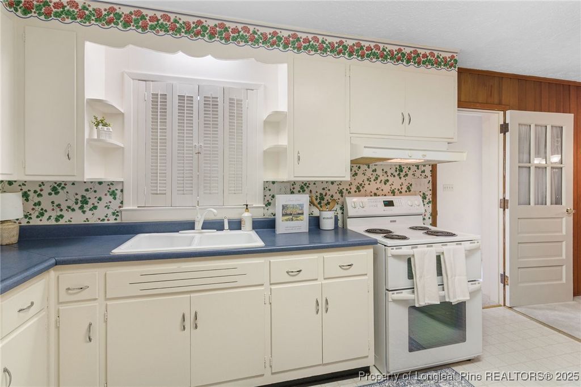
Welcome to 3005 Morganton Road! This charming brick ranch offers 4 bedrooms, an office/ or bonus room, 2.5 bathrooms, and a thoughtful layout with both formal and casual living spaces. The front of the home features a welcoming formal living room complete with a window bench seat and gas fireplace, flowing seamlessly into the formal dining room and spacious kitchen. The kitchen provides generous cabinetry and clean white appliances, perfect for everyday cooking and entertaining.

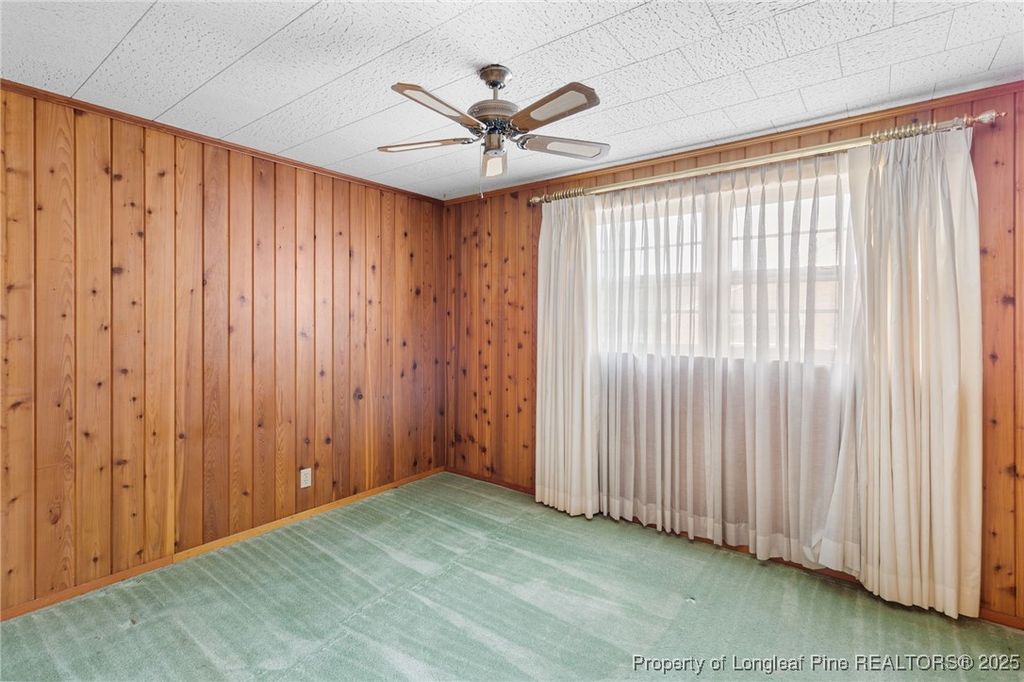
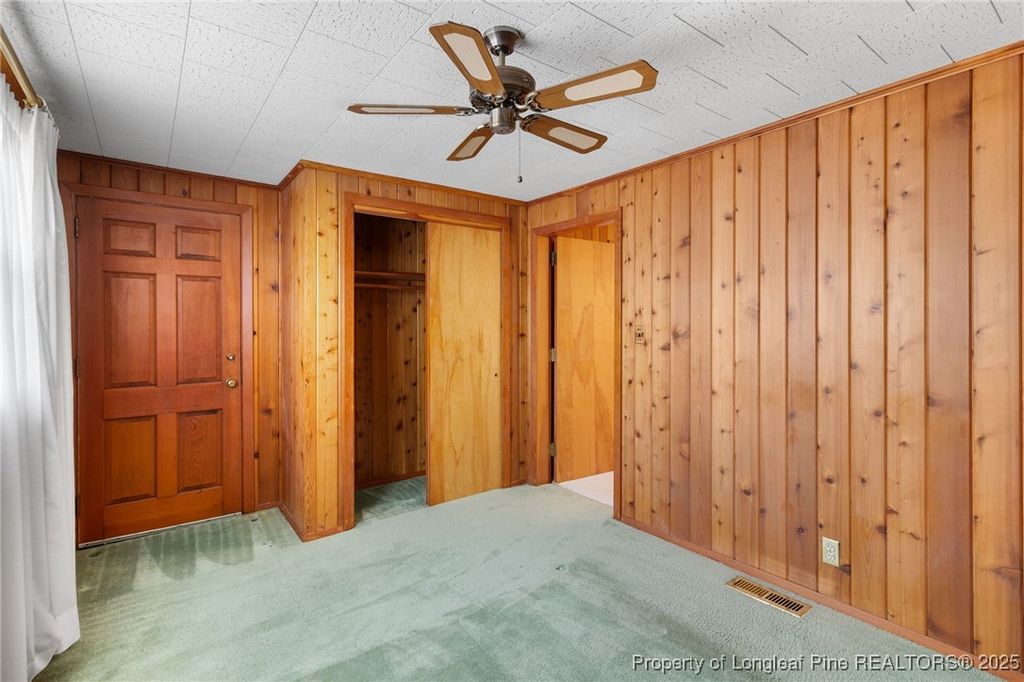
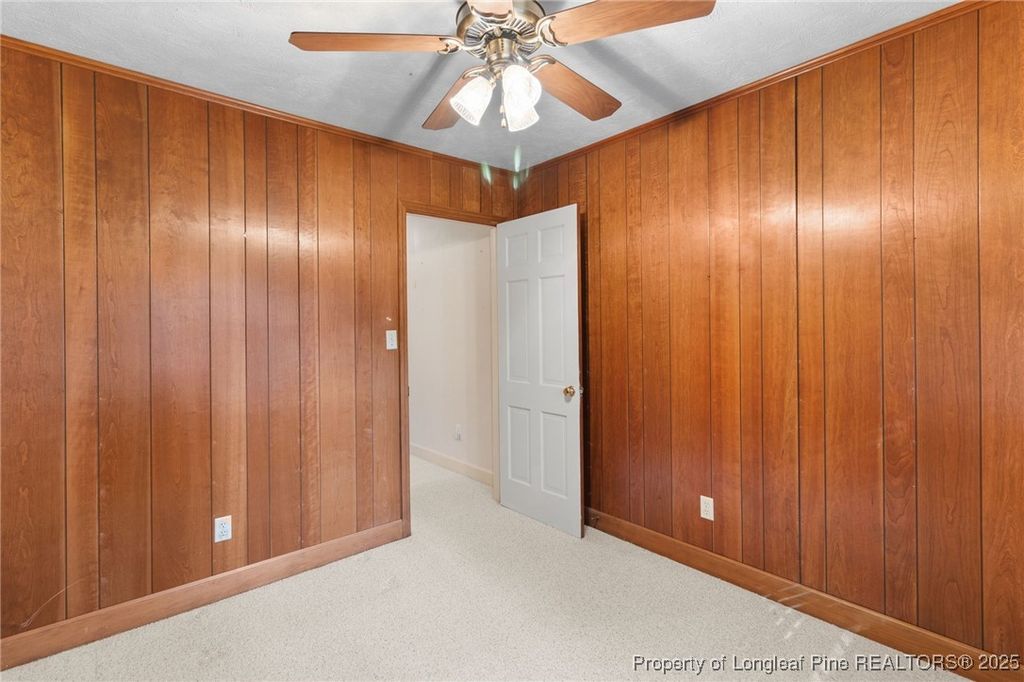
Three bedrooms are situated in the front hallway—two sharing a full bath and one with its own private en-suite featuring a walk-in shower. HARDWOODS lie beneath the carpet in the three front bedrooms, hallway, and formal living room, offering an excellent opportunity for future refinishing. You can view the hardwoods by looking inside the closets.

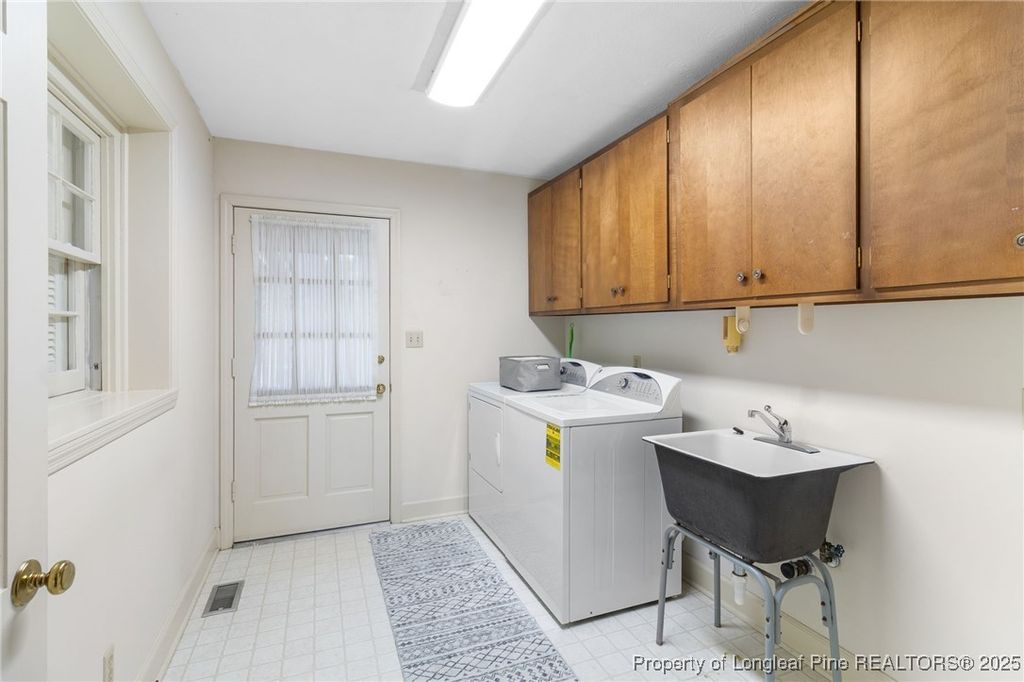
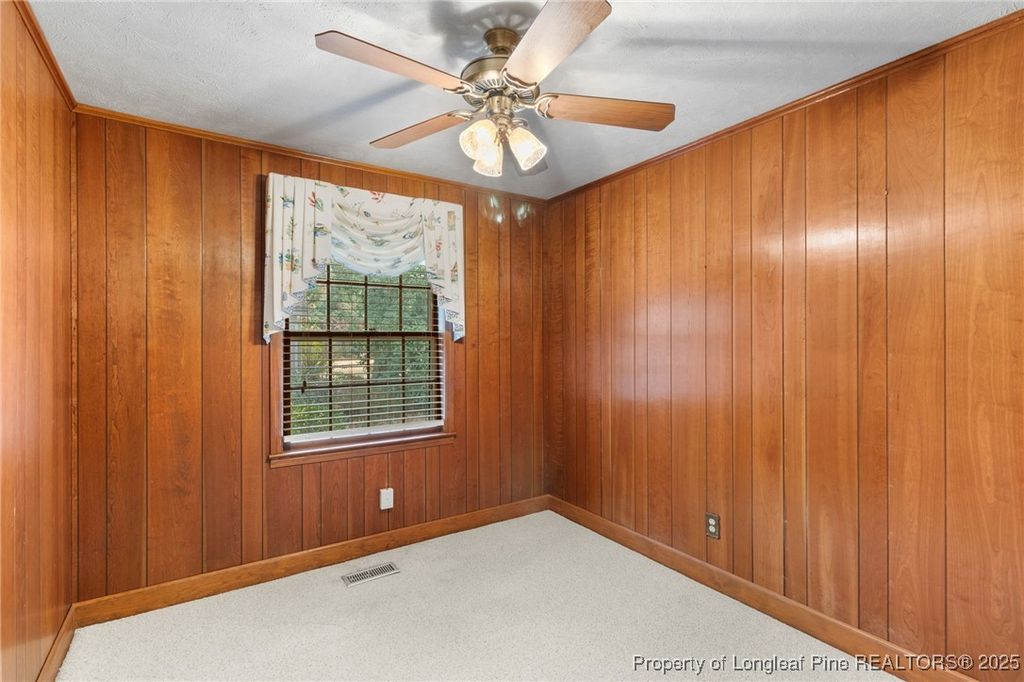
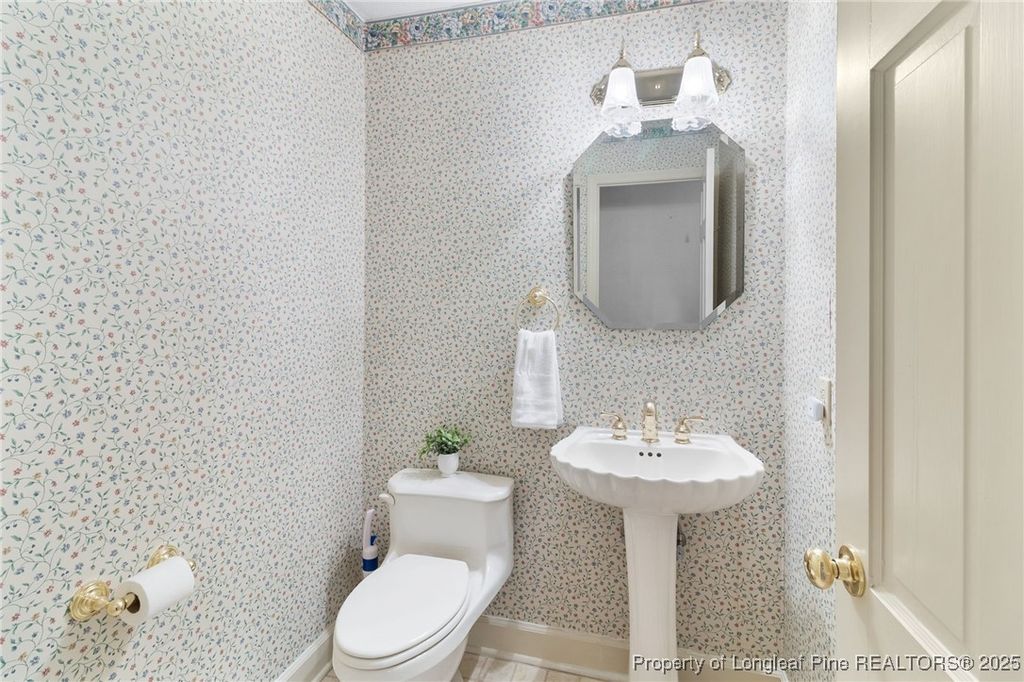
Toward the back of the home, you’ll find a large laundry room with washer/dryer hookups and a utility sink. Just beyond is an office or flexible bonus space, conveniently located near a half bath.

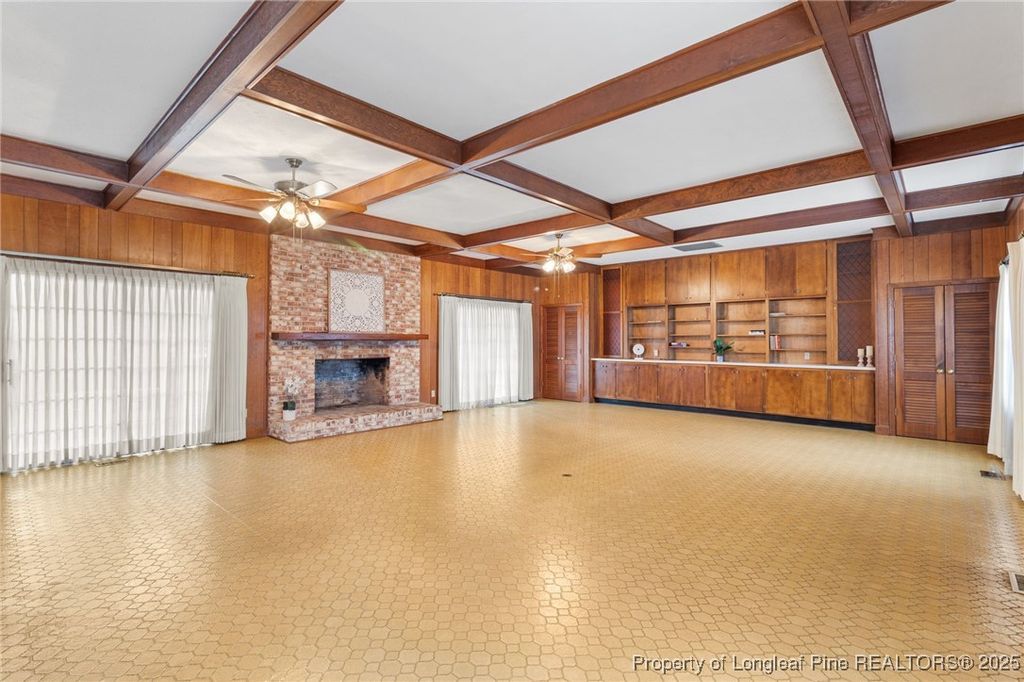
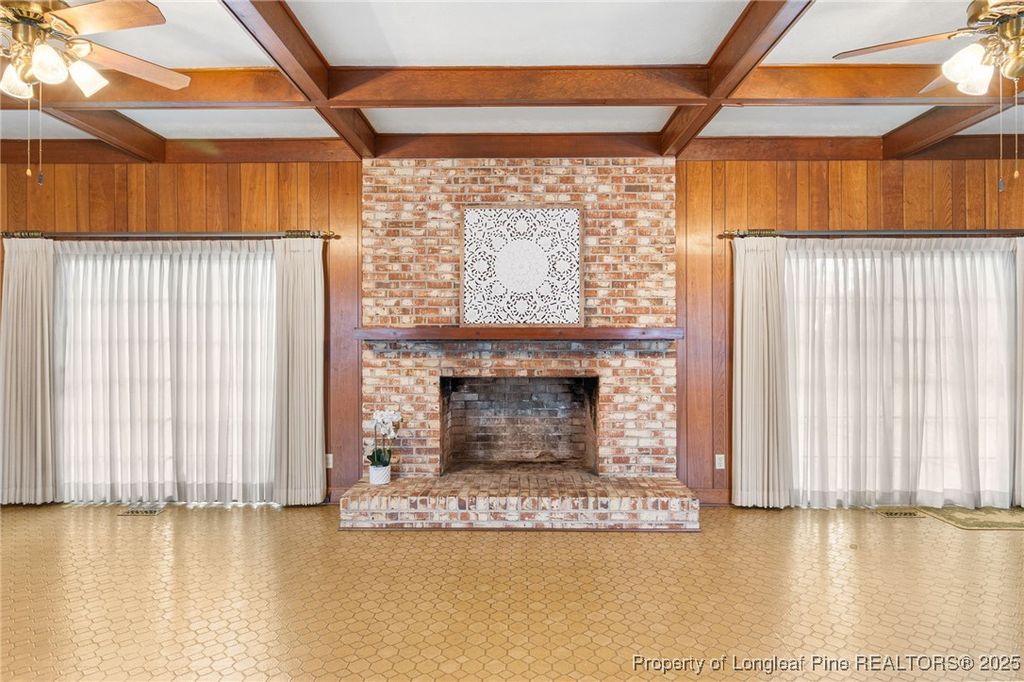
At the rear of the home, a spacious den awaits, complete with custom built-ins, a wood-burning brick fireplace, glorious exposed beams and access to the outdoor brick patio—ideal for relaxing or entertaining. This large space has so much potential due to its size.

The exterior offers shared fencing, three attached utility rooms for extra storage, a shed on a slab, a spacious yard and a charming gazebo, giving you plenty of space for hobbies, storage, and outdoor enjoyment. There is a large parking pad and room for turning around. Come see all the potential and comfort this wonderful home has to offer! There is an easement in place for utility access to electrical lines. Close to amenities and a quick drive to Fort Bragg, downtown Fayetteville and access to the All American Freeway/295.

Property details

Property

Type
Single Family Residence
MLS type
Single Family Home
Status
Active
Year built
1957
Living area
2,956 sqft
Price / sqft
$101
Lot
0.49
Full baths
2
Half baths
1
Original price
$374,900
MLS #
754438

Interior

Features
true, Central Air,Electric, Bookcases,Built-in Features,Ceiling Fan(s),Den,Separate/Formal Dining Room,Separate/Formal Living Room,Home Office,Laminate Counters,Tub Shower,Walk-In Shower,Window Treatments, true, Floor Furnace, Washer Hookup,Dryer Hookup, Crawl Space, Carpet,Hardwood,Other,Tile,Vinyl, Den,Gas Log,Living Room,Wood Burning, Fireplaces: 2, Dishwasher,Range,Refrigerator
Appliances
Dishwasher,Range,Refrigerator
Flooring
Carpet,Hardwood,Other,Tile,Vinyl
Heating
true, Floor Furnace
Cooling
true, Central Air,Electric
Fireplaces
2
Laundry
Washer Hookup,Dryer Hookup
Windows
Window Treatments

Exterior & lot

Features
Ranch, Fence,Porch,Patio,Storage,Shed, Shed(s), No Garage, Shed(s), Porch, Front Porch, Patio, Covered
Construction
Brick, Window Treatments
Lot
MORGANTON EST LOLOT 22 SE01 PL0017-0067, 0417-98-3058
Patio & porch
Covered, Front Porch, Patio, Porch
Parking
No Garage

Schools

District
Cumberland County Schools
Elementary
Vanstory Hills Elementary (3-5)
Middle
Max Abbott Middle School
High
Terry Sanford Senior High

Utilities

Utilities
Public Sewer, Public
Water
Public
Sewer
Public Sewer

Financial

Financial
FAY_FAYNC, More than a year
Parcel
0417-98-3058
Legal
MORGANTON EST LOLOT 22 SE01 PL0017-0067
Special conditions
Trust

Location

Subdivision
MORGANTON RD
County
Cumberland
Neighborhood
Terry Sanford
Community
Cumberland, FAY_FAYNC
Directions
Please use GPS.

Location

Neighborhood
Terry Sanford
Subdivision
MORGANTON RD
School district
Cumberland County Schools

Listed by AMANDA SMITH, ATLAS REAL ESTATE PARTNERS

Listing information is provided by the participating MLS / IDX program and is deemed reliable but not guaranteed. All information should be independently verified. Equal Housing Opportunity.