For Sale House MLS# 765247

2950 Cragburn Place

Fayetteville, NC 28306

$745,900

longleaf-pine-realtors-reg-rsd logo

About 2950 Cragburn Place

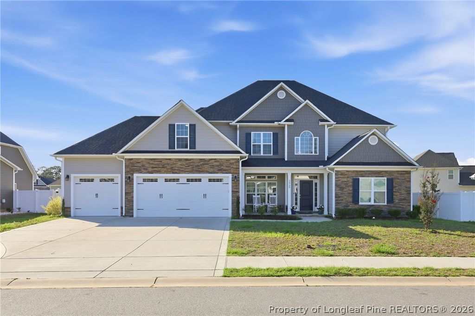
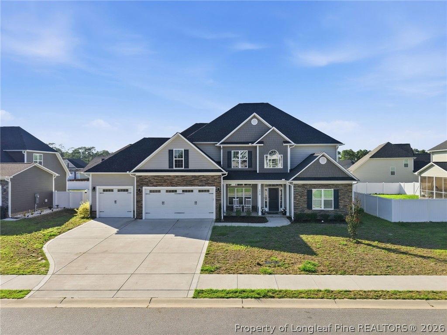
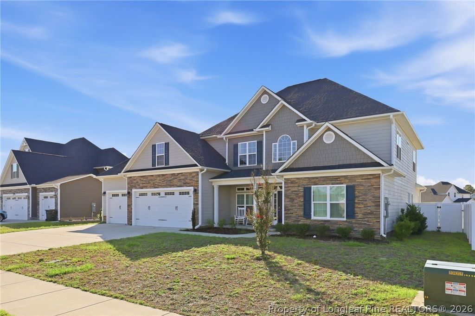
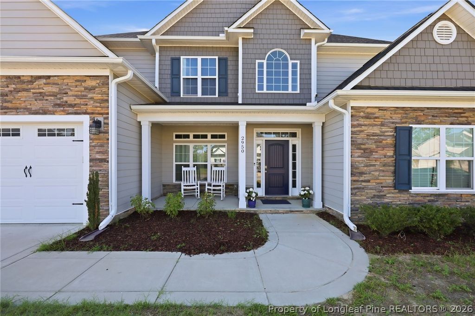
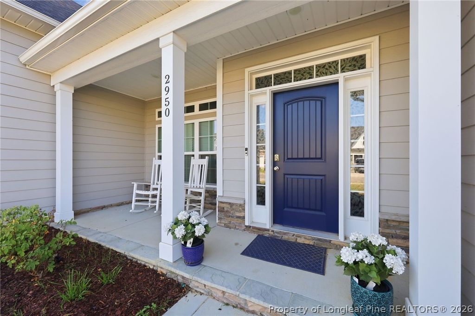
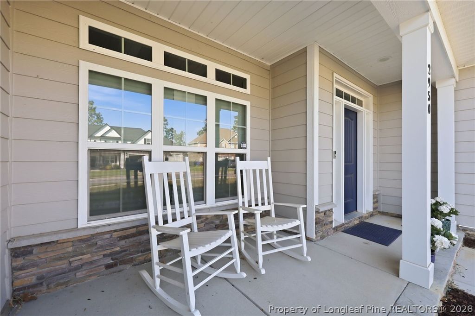
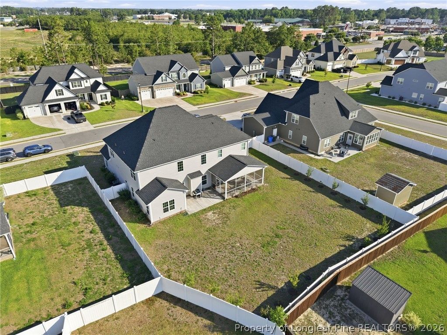
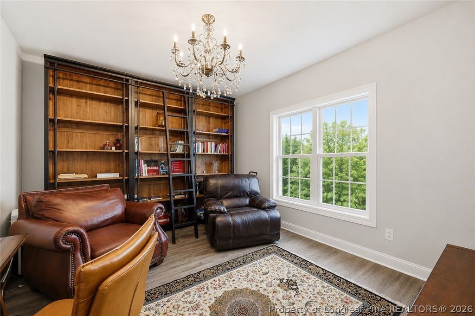
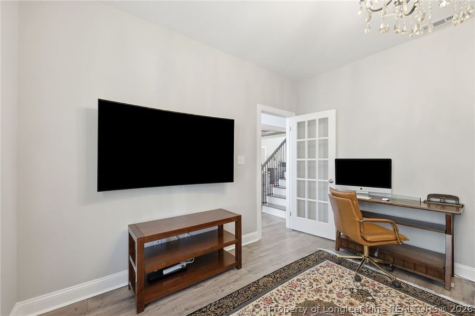
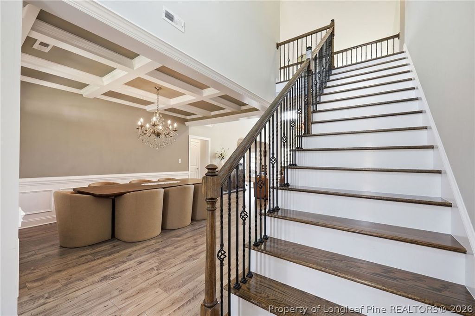
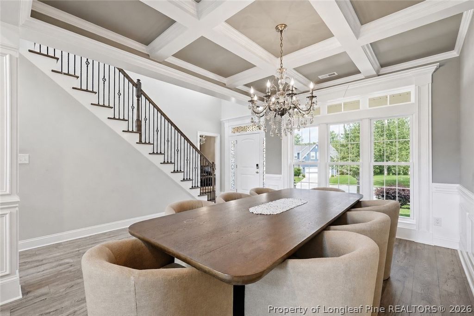
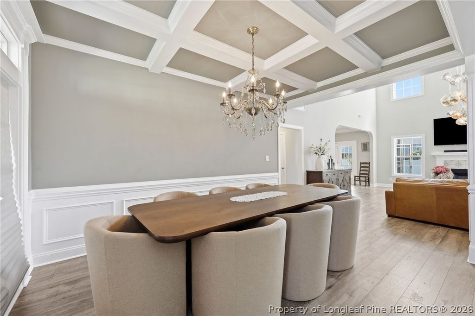
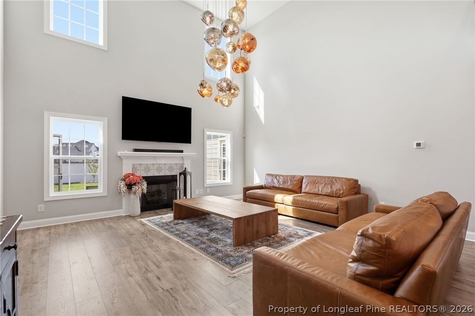
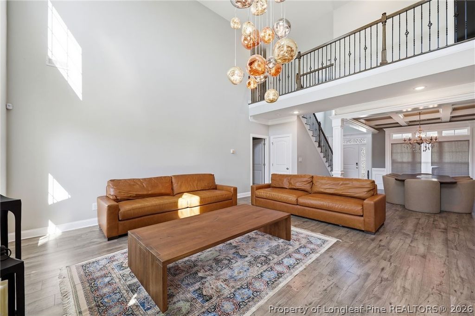
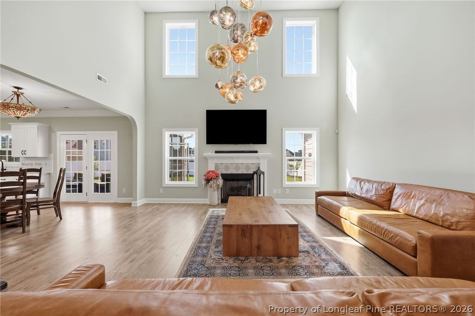
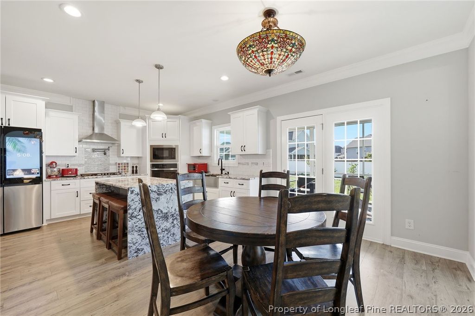
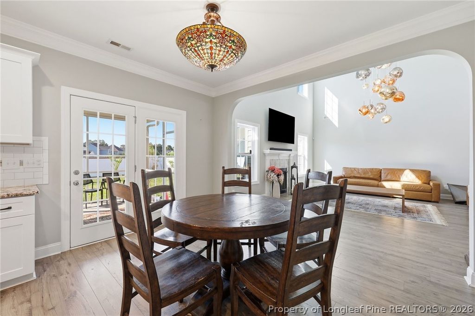
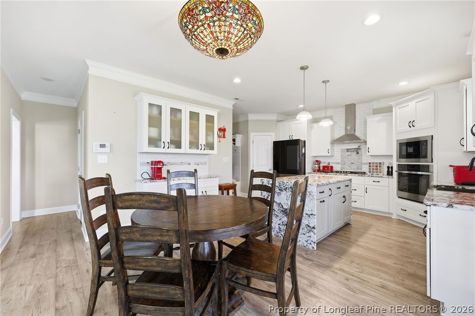
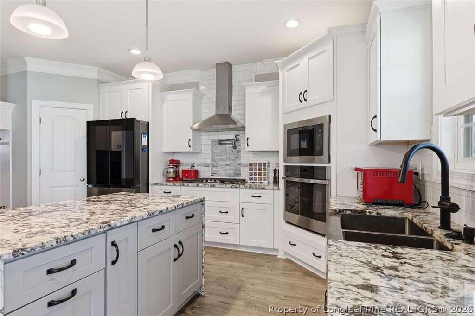
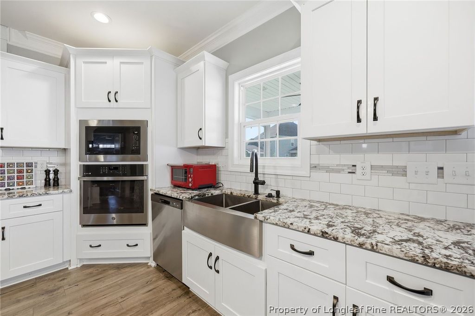
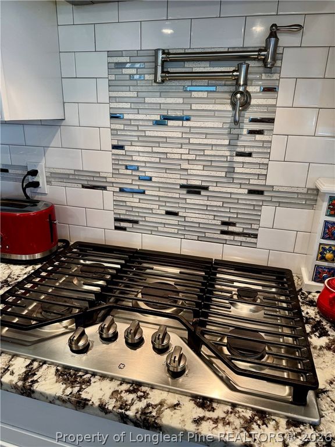
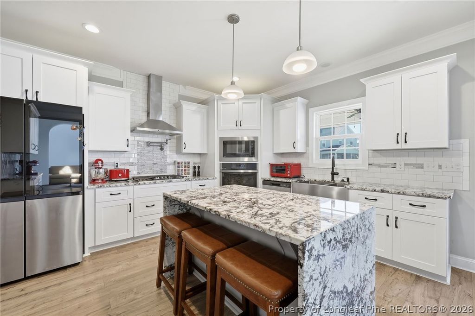
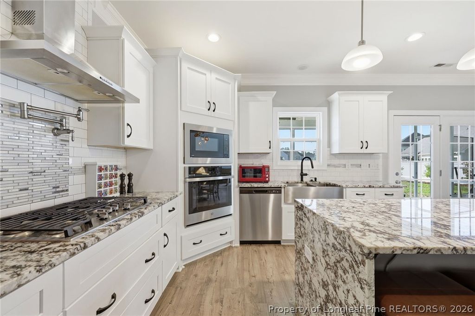
Welcome to this exceptional 5-bedroom, 3.5-bath home offering the perfect blend of elegance, comfort, and functionality. Located in the Jack Britt School District, this well-maintained home is move-in ready. The thoughtfully designed floor plan features LVP throughout the home (no carpet), upgraded light fixtures, a spacious owner's suite on the main level, along with a formal dining room and private office, ideal for working from home or hosting guests. The chef-inspired kitchen is a dream, showcasing a stunning waterfall granite island, gas cooktop with pot filler, abundant cabinetry, and a walk-in pantry. Upstairs, you will find generously sized secondary bedrooms, including a convenient jack-and-jill bath arrangement. A spacious bonus room offers endless possibilities and includes a walk-in closet and wet bar, making it perfect for entertaining, a media room, or a guest retreat. Car enthusiasts and hobbyists will appreciate the oversized three-car garage, complete with epoxy-coated floors in all three bays and a dedicated mini-split heating and air conditioning system for year-round comfort. Step outside to enjoy the landscaped backyard featuring a variety of fruit trees, including cherry, apple, peach, plum, and fig. With premium finishes throughout, ample living space, this home offers everything today's homebuyers are looking for. Don't miss the opportunity to make this extraordinary property your new home!

Property details

Property

Type
Single Family Residence
MLS type
Single Family Home
Status
Active
Year built
2022
Stories
2
Living area
3,620 sqft
Price / sqft
$206
Lot
0.0
Full baths
3
Half baths
1
Original price
$745,900
MLS #
765247

Interior

Features
true, Central Air, Electric, Wet Bar, Breakfast Area, Ceiling Fan(s), Cathedral Ceiling(s), Dining Area, Separate/Formal Dining Room, Double Vanity, Entrance Foyer, Separate/Formal Living Room, Granite Counters, Garden Tub/Roman Tub, Kitchen Island, Primary Downstairs, Separate Shower, Walk-In Closet(s), Heat Pump, Washer Hookup, Dryer Hookup, Main Level, Luxury Vinyl Plank, Tile, Factory Built, Fireplace, Fireplaces: 1, Built-In Range, Dishwasher, Gas Cooktop, Microwave, Range
Appliances
Built-In Range,Dishwasher,Gas Cooktop,Microwave,Range
Flooring
Luxury Vinyl Plank,Tile
Heating
true, Heat Pump
Cooling
true, Central Air,Electric
Fireplaces
1
Laundry
Washer Hookup,Dryer Hookup,Main Level

Exterior & lot

Features
Two Story, Sprinkler/Irrigation,Porch,Patio, Attached,Garage, Porch, Front Porch, Screened, Patio
Construction
HardiPlank Type,Stone Veneer, 2
Lot
Lot 81 Legacy at Traemoor, Phase 2-A, 9494690549
Patio & porch
Front Porch, Patio, Porch, Screened
Parking
Attached,Garage
Garage spaces
3

Schools

District
Cumberland County Schools
Elementary
Stoney Point Elementary
Middle
John Griffin Middle School
High
Jack Britt Senior High

Utilities

Utilities
Public Sewer, Public
Water
Public
Sewer
Public Sewer

Financial

HOA
Yes
Financial
FAY_FAYNC, More than a year
Parcel
9494690549
Legal
Lot 81 Legacy at Traemoor, Phase 2-A

Location

Subdivision
LEGACY AT TRAEMOOR
County
Cumberland
Neighborhood
Jack Britt
Community
Cumberland, 350.0, Annually, FAY_FAYNC
Directions
Heading South I-295, take Exit 11 and turn right onto Strickland Bridge Road, turn left onto Stoney Point Road, turn left onto Lakewood Drive, turn left onto Yorkgate Lane, turn left onto Cragburn Place.

Location

Neighborhood
Jack Britt
Subdivision
LEGACY AT TRAEMOOR
School district
Cumberland County Schools

Listed by CYNDI DIAMOND, BHHS PINEHURST REALTY GROUP

Listing information is provided by the participating MLS / IDX program and is deemed reliable but not guaranteed. All information should be independently verified. Equal Housing Opportunity.