
Fayetteville, NC 28304
$419,900

49 photos total
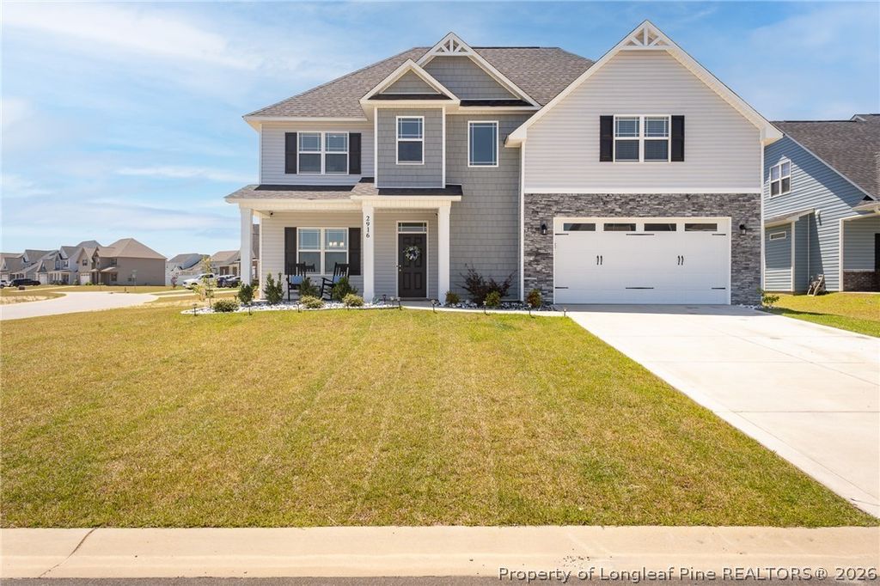
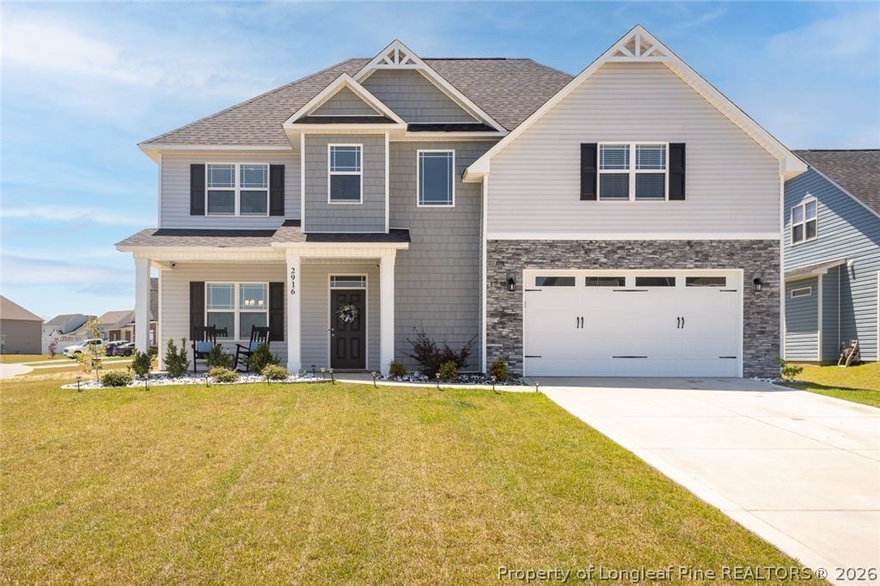
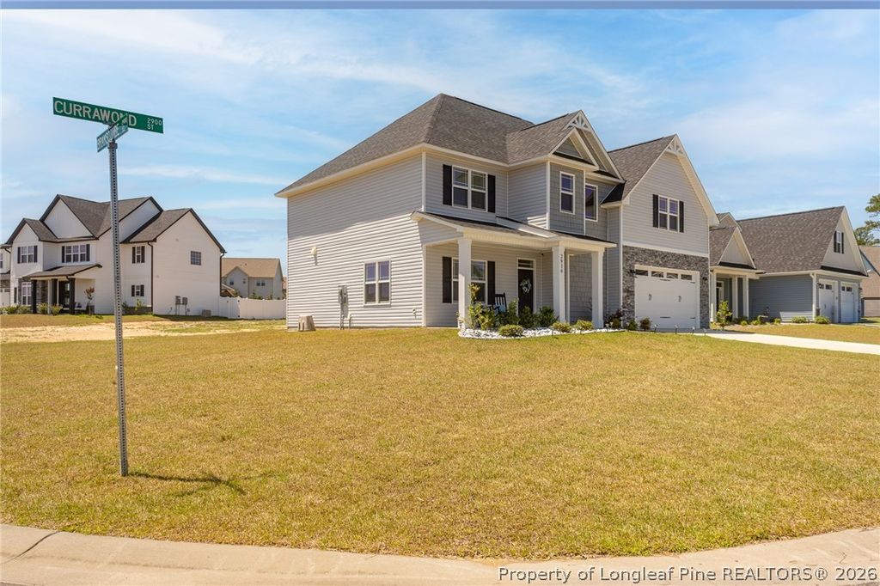
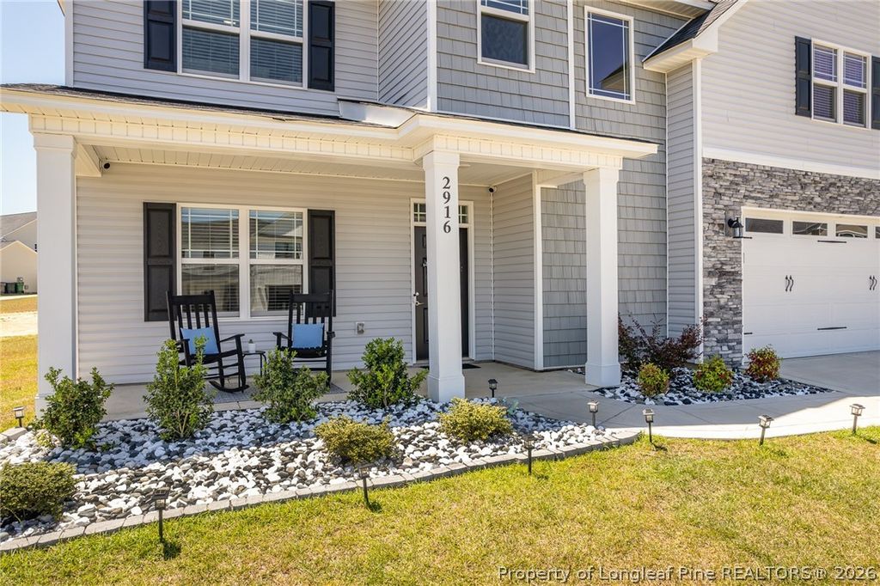
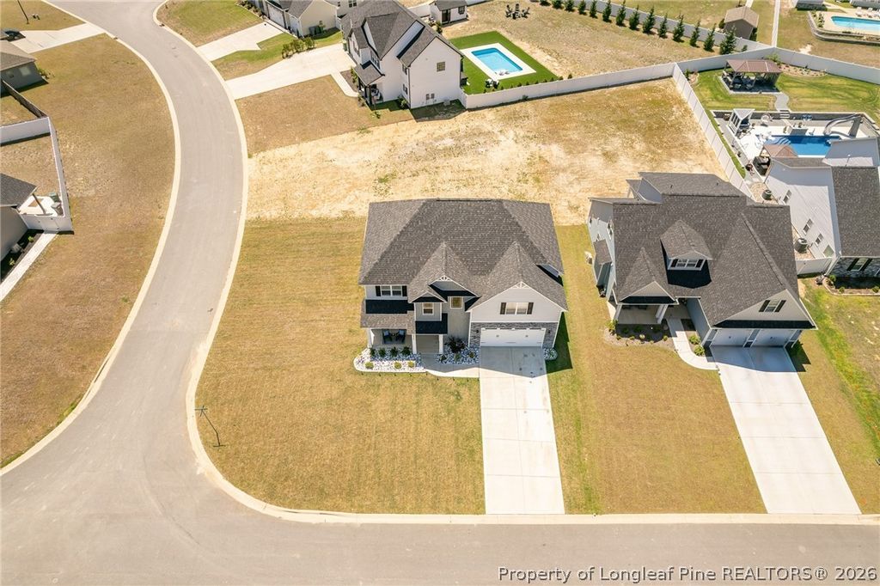
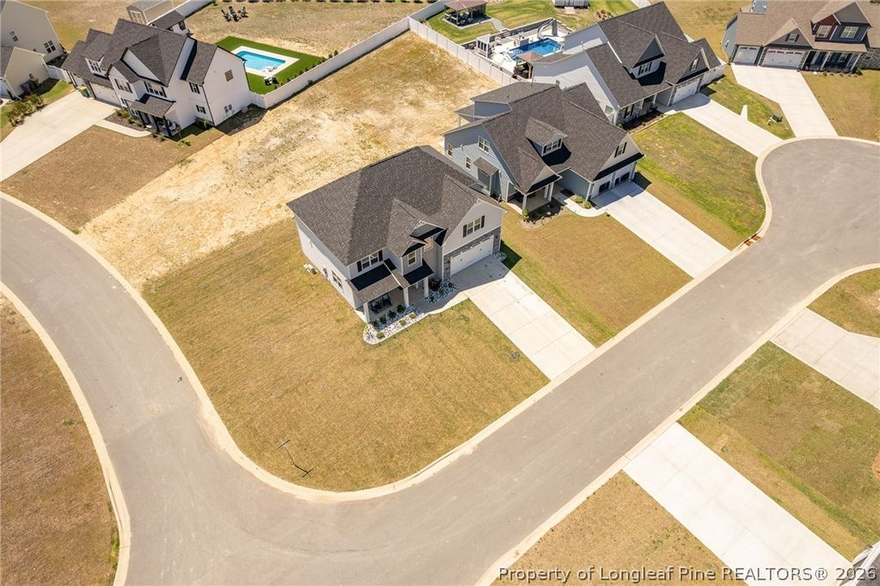
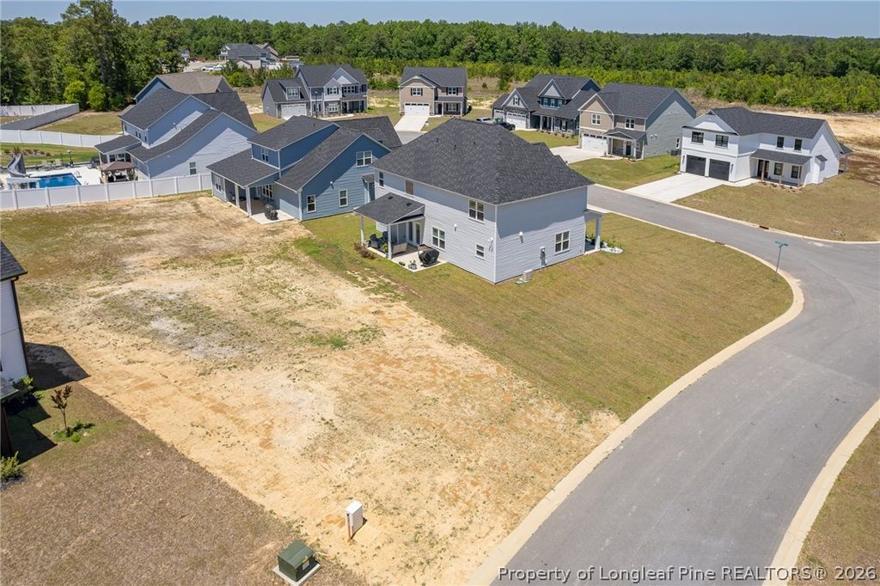
Like-new home built in 2024 in the highly sought-after Georgetown Estates subdivision, situated on a corner lot within a top-rated school district, featuring 4 bedrooms, 2.5 bathrooms, and a 2-car garage.
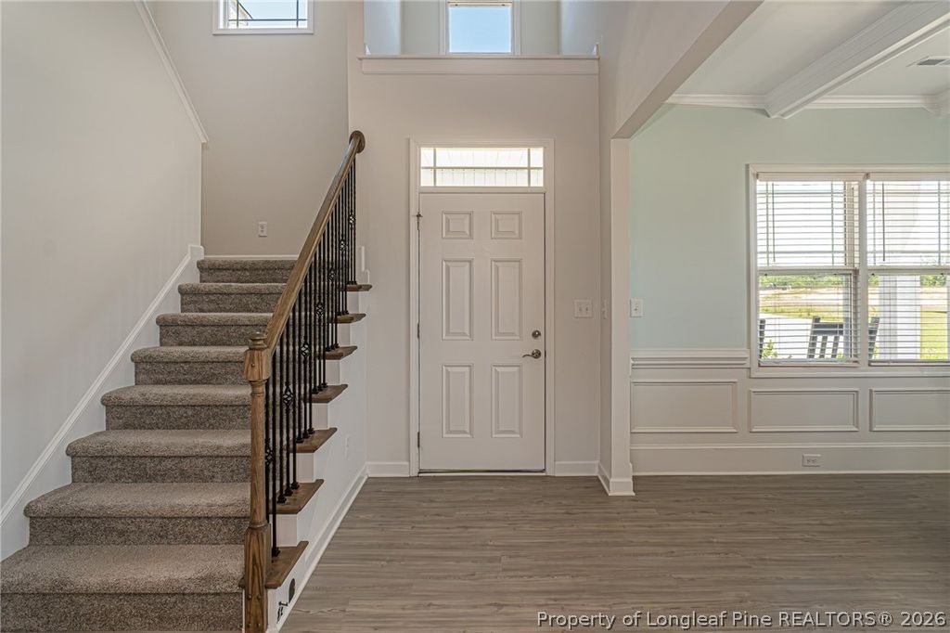
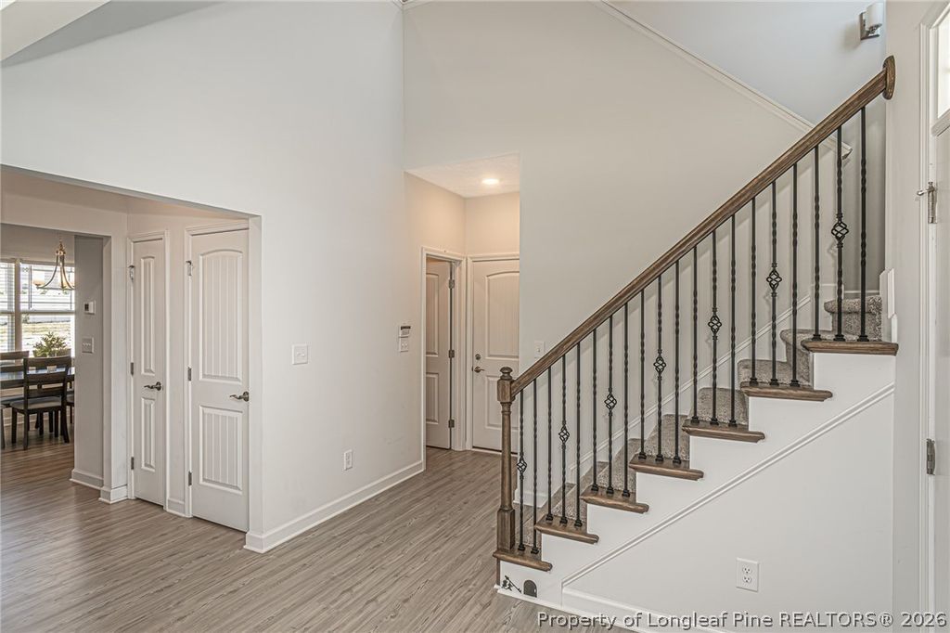
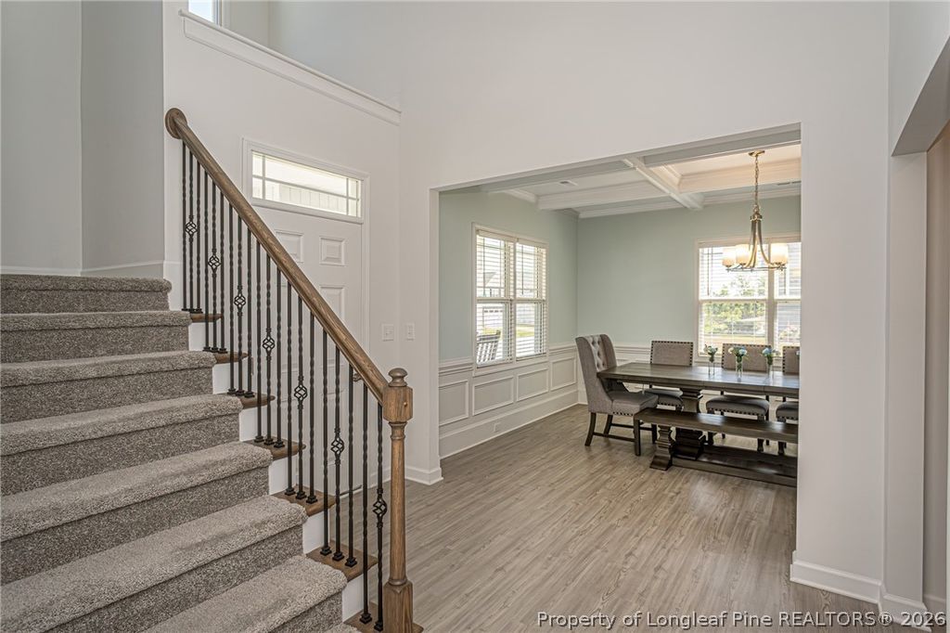
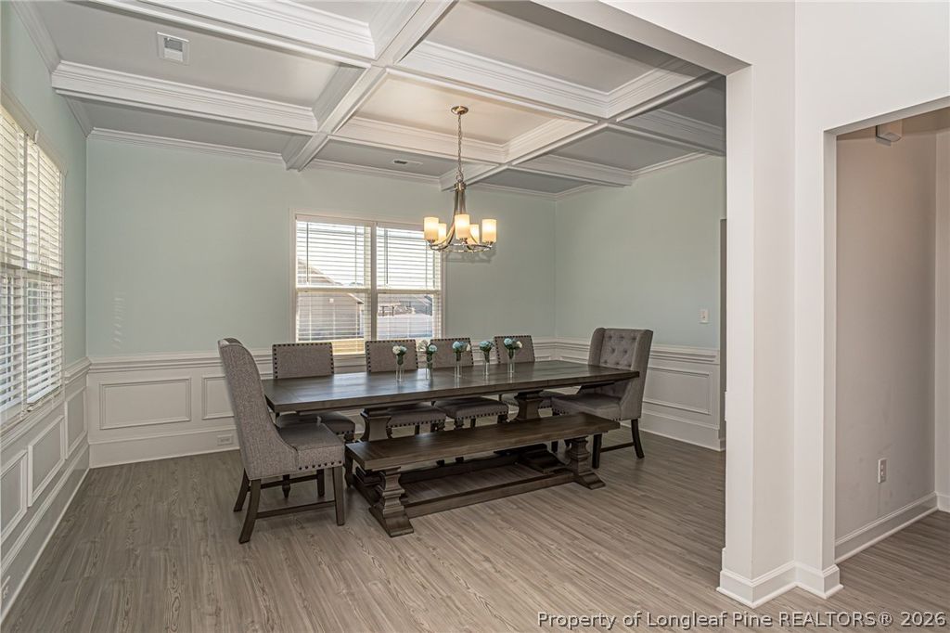
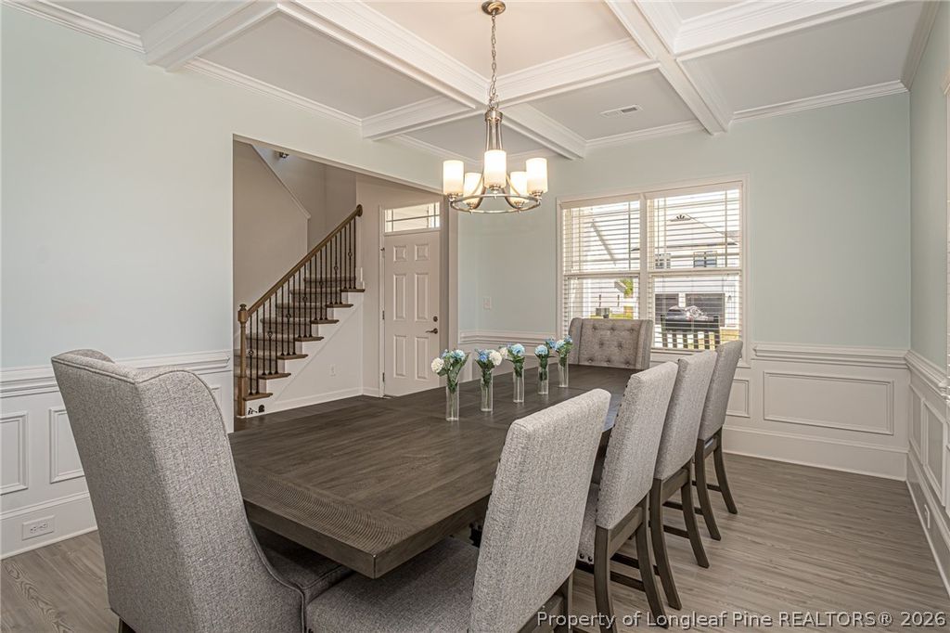
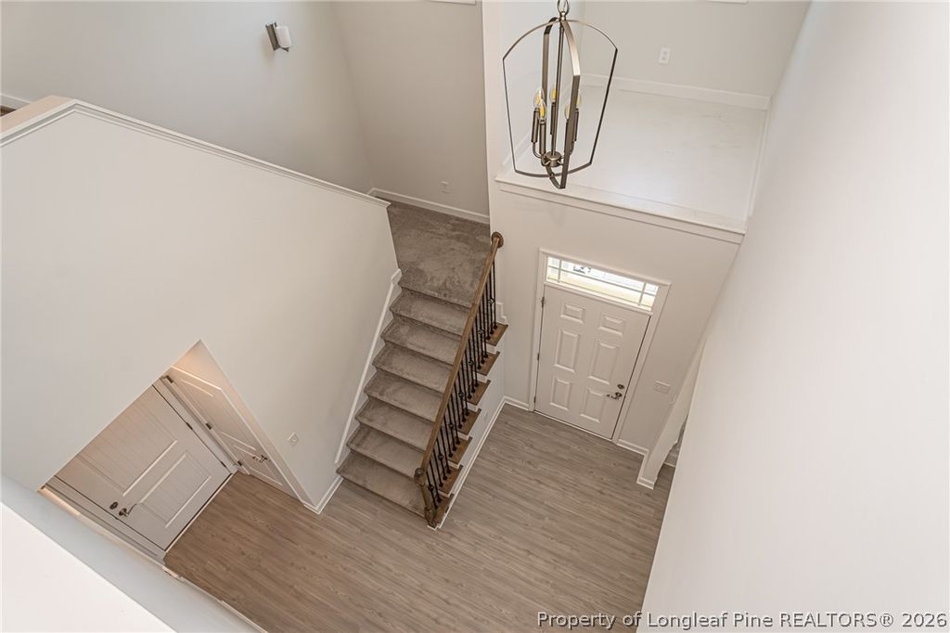
As you walk in, you will love the stunning two-story foyer open to the formal dining room, allowing tons of natural light to pour in. To the left is a huge formal dining room featuring a beautiful coffered ceiling, detailed wainscoting, and bright natural lighting that makes the space feel warm and inviting.
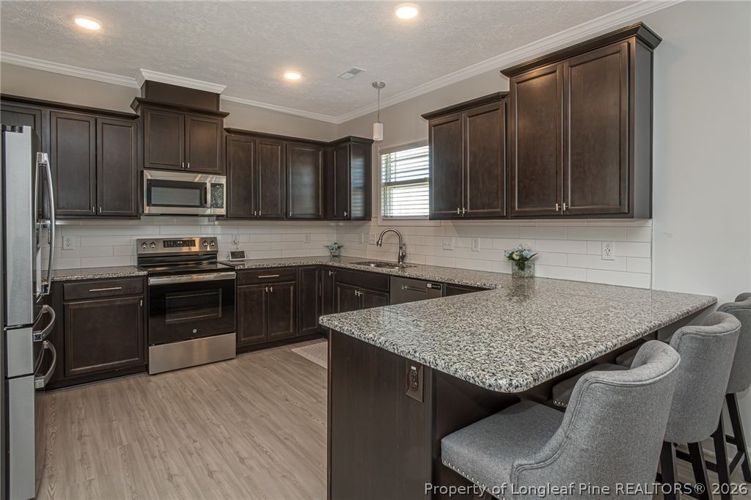
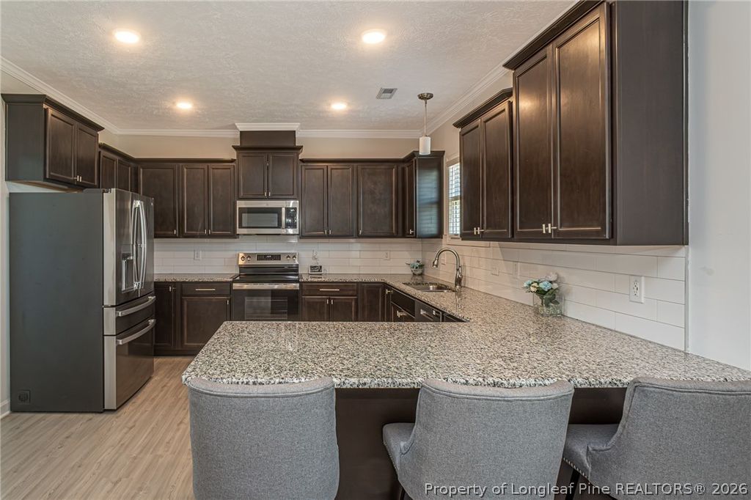
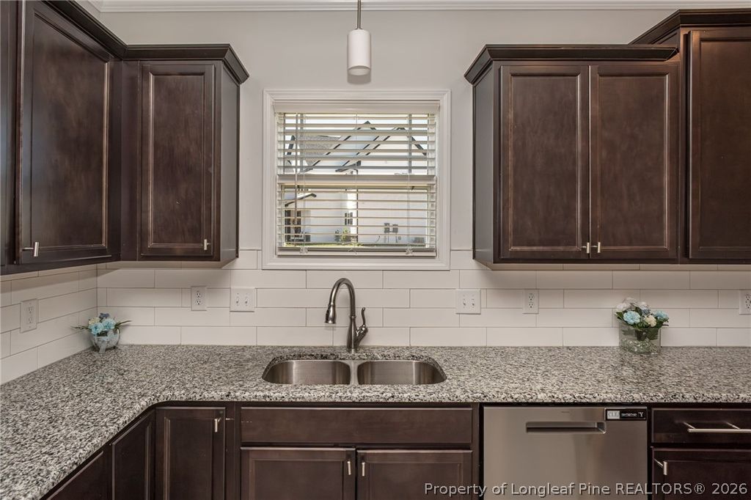
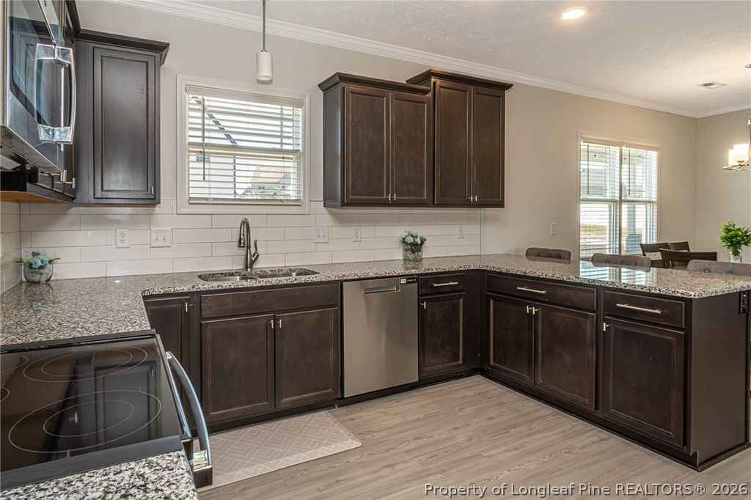
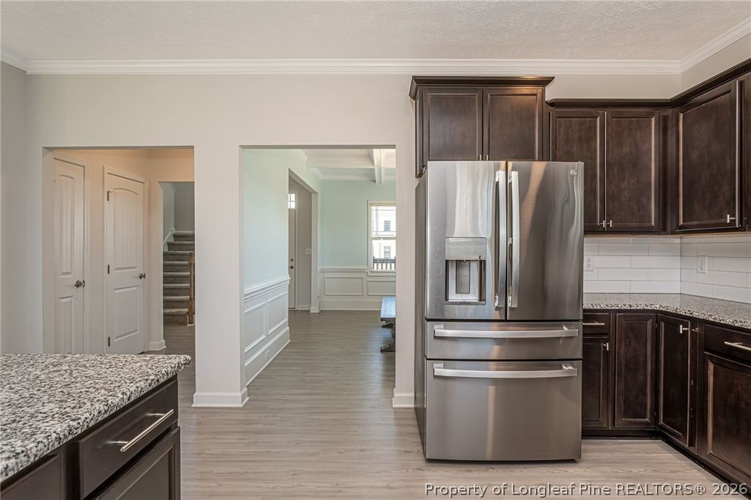
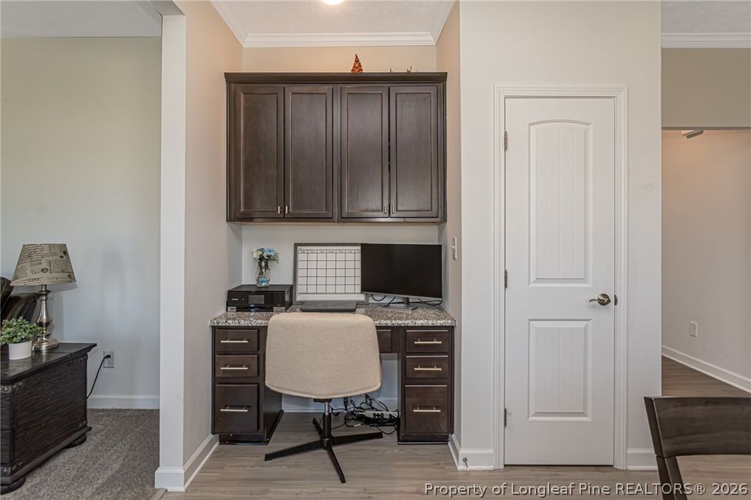
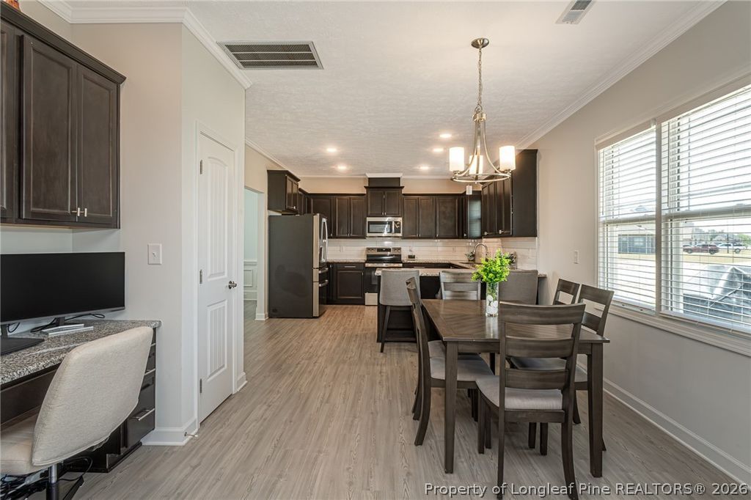
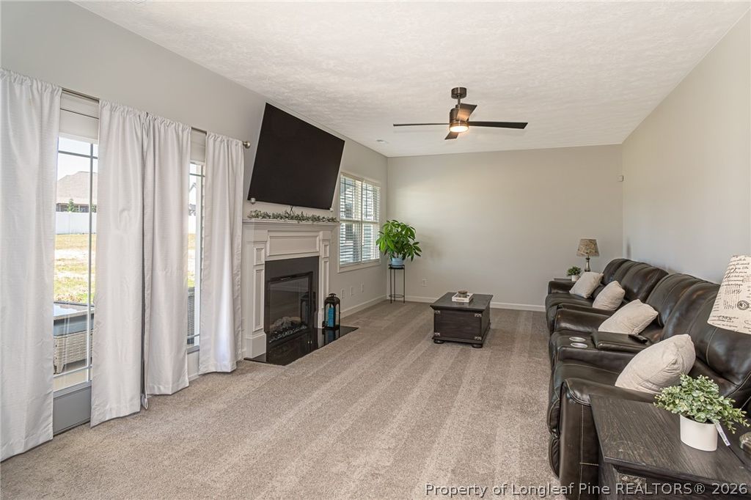
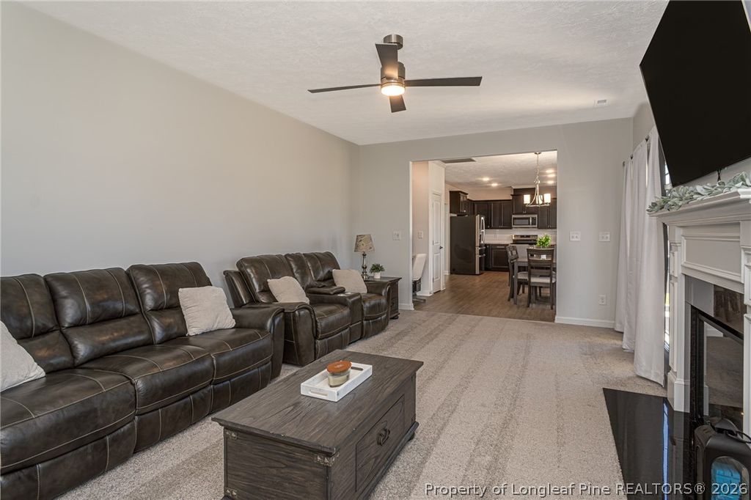
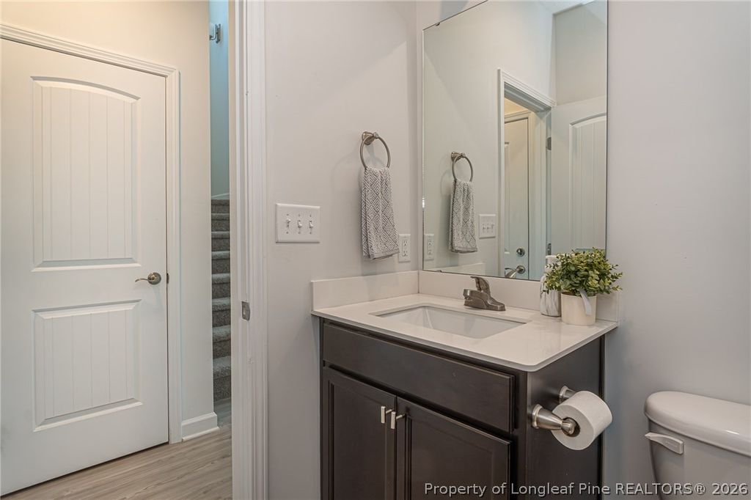
Moving forward, you will find the amazing kitchen featuring granite countertops, stainless steel appliances, a vented microwave above the stove, tons of storage and counter space, a sitting area at the attached island, a pantry, and a built-in desk area with extra storage matching the kitchen cabinetry. The breakfast area is open to the spacious family room with a fireplace and access to the covered back porch. Close by is a convenient half bath and garage access, making bringing in groceries easy. The family room is bright and open, featuring a beautiful fireplace and an abundance of natural light throughout the space.
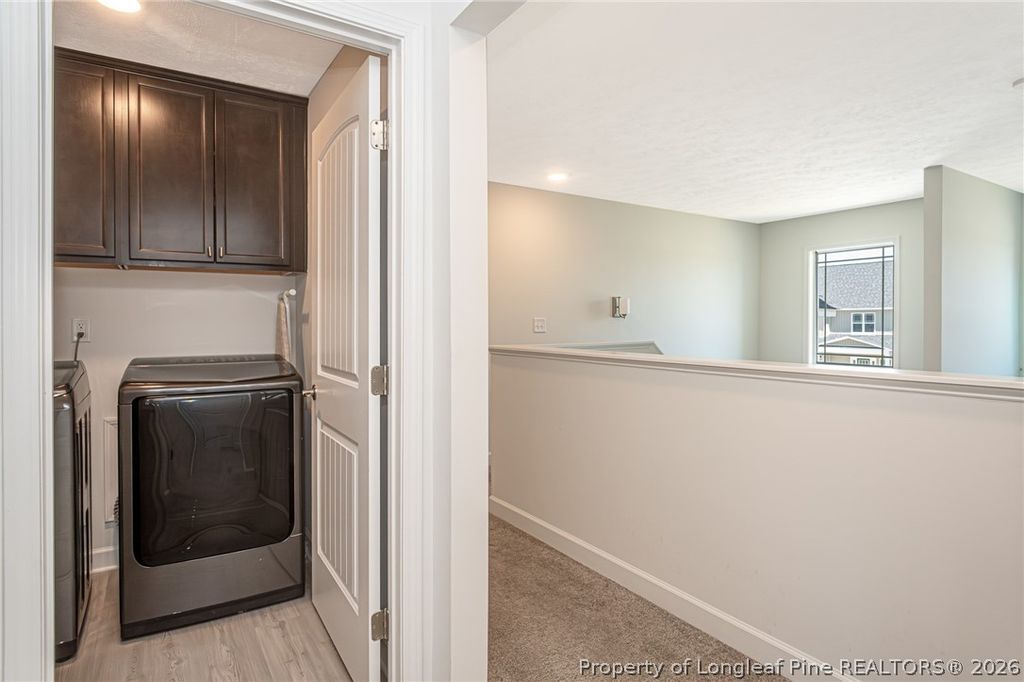
Step upstairs to the second floor featuring 4 bedrooms and 2 full bathrooms. The open hallway overlooking the foyer brings in even more natural light. The spacious primary bedroom features dual sinks, a garden tub surrounded by beautiful tile, stationary accent windows above the tub that brighten the space, a separate shower, and a large walk-in closet with tons of storage. The laundry room is conveniently located upstairs and also offers extra storage space. All bedrooms are generously sized, and Bedroom 4 is huge and could easily be used as a second family room, media room, or flex space.
This area is growing rapidly and offers amazing convenience, with grocery stores, pharmacies, restaurants, 2 Starbucks Coffee locations, and more nearby. Future development currently under construction in the area is expected to include Target and Publix, both within approximately a 5-minute drive.
Listed by JAY DOWDY, BHHS ALL AMERICAN HOMES #2