For Sale House MLS# 760354

2914 Cragburn Place

Fayetteville, NC 28306

$585,000

longleaf-pine-realtors-reg-rsd logo

About 2914 Cragburn Place

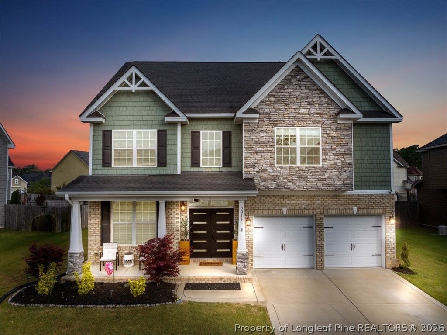
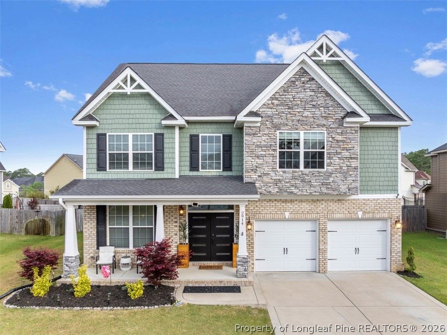
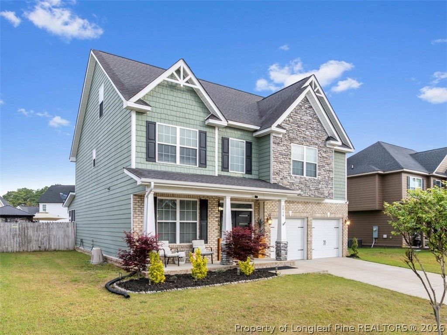
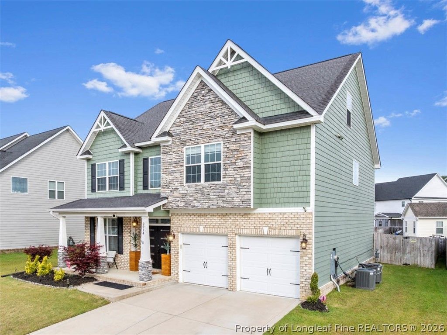
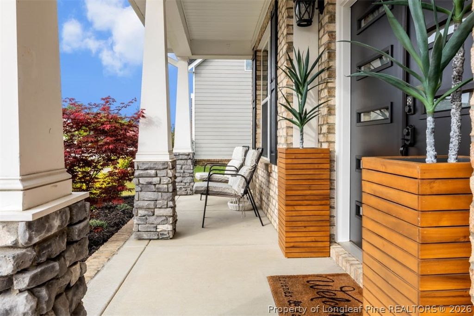
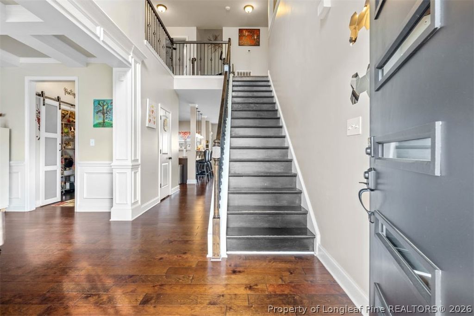
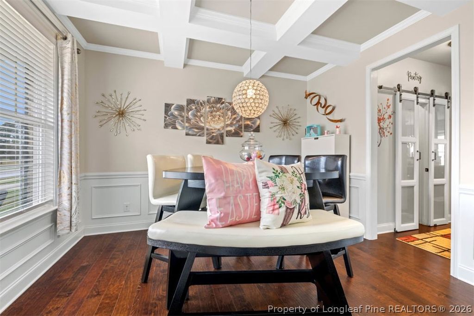
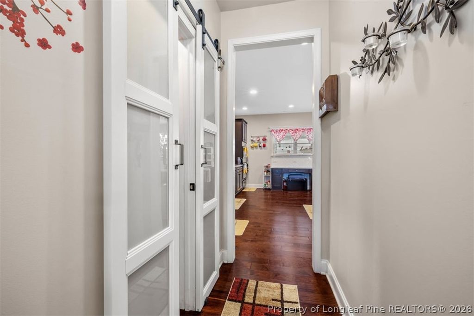
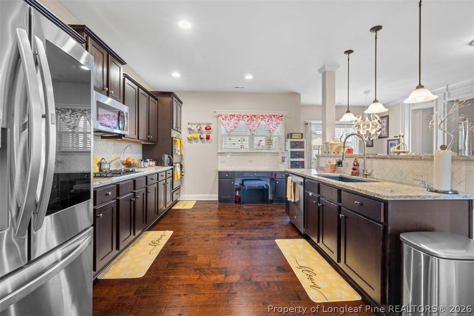
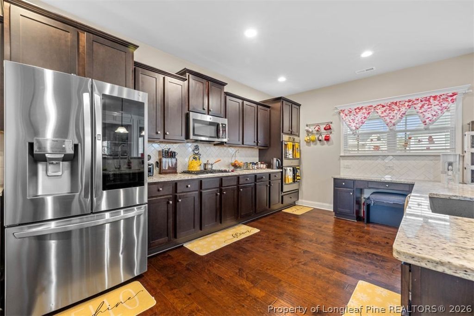
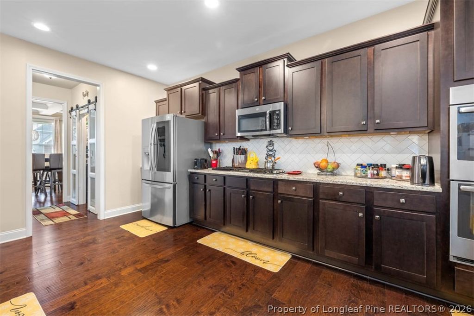
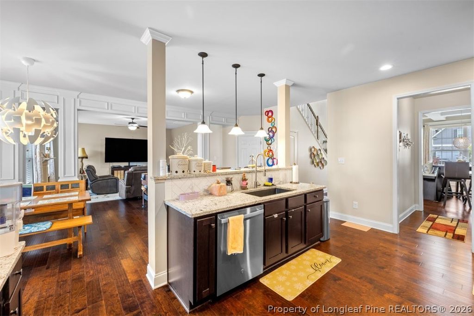
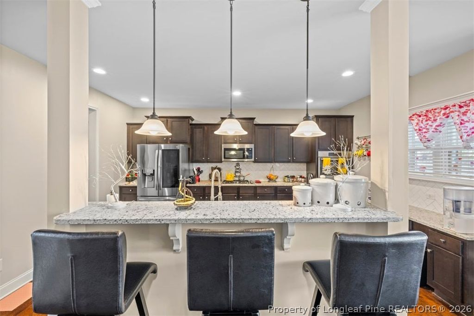
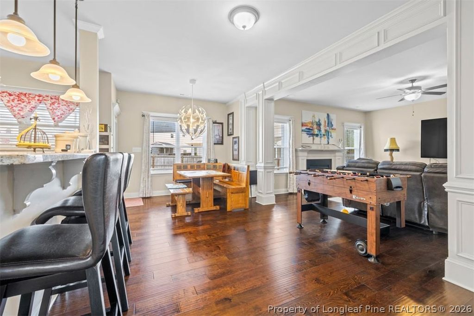
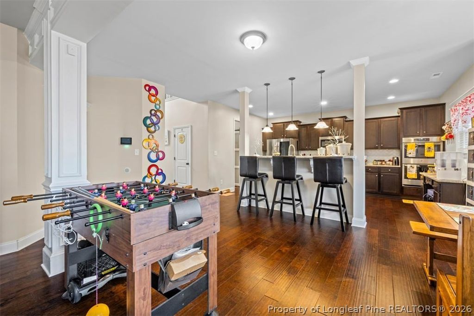
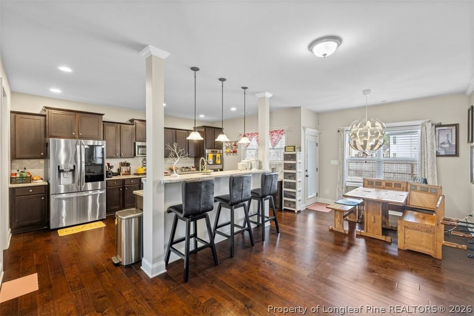
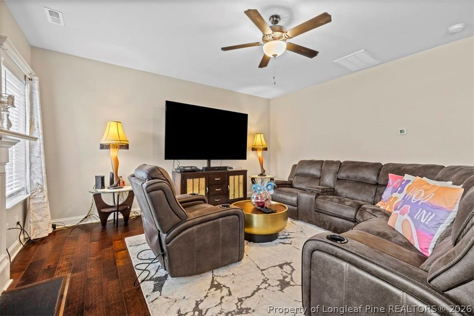
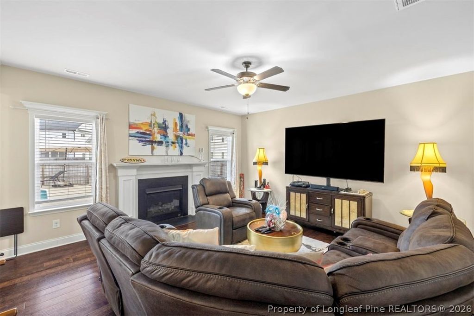
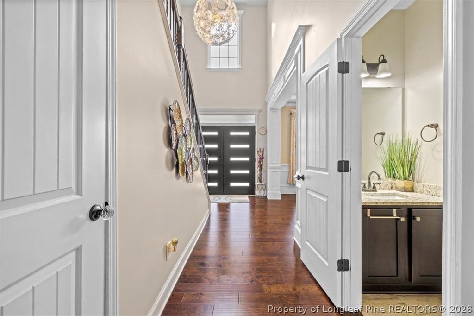
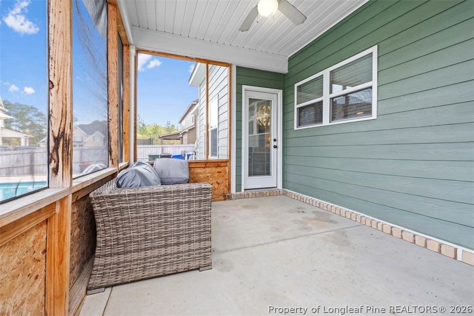
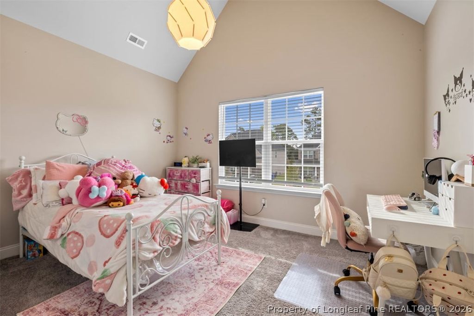
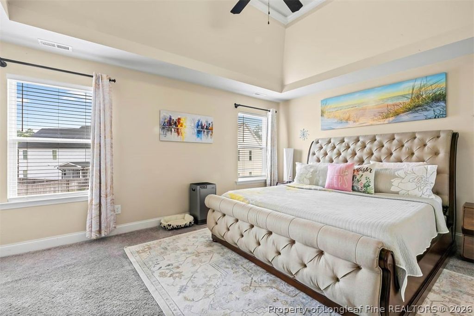
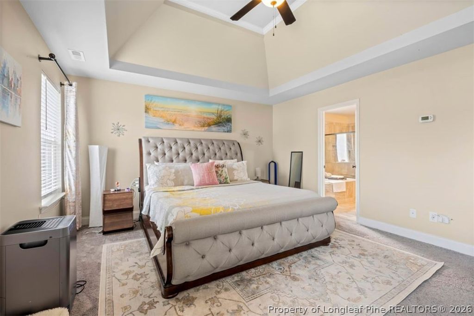
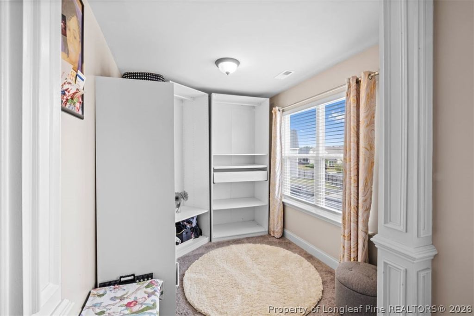
BEAUTIFUL HOME IN THE SOUGHT-AFTER JACK BRITT SCHOOL DISTRICT – PRICED TO SELL! This stunning three-story home will not disappoint. Step into the grand two story foyer that immediately makes a lasting impression. The main level features an open concept layout with hardwood floors throughout, perfect for both everyday living and entertaining. The formal dining room showcases a coffered ceiling, adding elegance and character. The spacious kitchen is a true centerpiece, offering a large island with bar seating, abundant cabinetry, granite countertops, a coffee/beverage bar, gas cooktop, stainless steel appliances, and a classic white subway tile backsplash. Enjoy both a casual eat-in dining area and a comfortable great room with a gas log fireplace ideal for relaxing evenings. The second level features a luxurious primary suite complete with a sitting area and tray ceiling. The primary bathroom includes a double vanity, soaking tub, separate stand-alone shower, private water closet, and a generous walk-in closet. Three additional guest bedrooms all with vaulted ceilings provide ample space. One bedroom has been customized as a wardrobe room, and shelving will remain at the buyer’s preference. A guest bathroom and laundry room complete this level. The third floor offers a private in-law suite with a family room, guest bedroom with closet, and full bathroom perfect for extended family or guests. Step outside to your own private oasis. The backyard is truly an entertainer’s paradise, featuring an in-ground pool with a sunning deck, gazebo, and screened in porch. Note: The current refrigerator will not convey; however, the seller will provide a replacement refrigerator prior to closing.

Property details

Property

Type
Single Family Residence
MLS type
Single Family Home
Status
Active
Year built
2018
Stories
3
Living area
3,064 sqft
Price / sqft
$191
Lot
0.0
Full baths
3
Half baths
1
Original price
$585,000
MLS #
760354

Interior

Features
true, Central Air, Electric, Breakfast Area, Tray Ceiling(s), Ceiling Fan(s), Cathedral Ceiling(s), Coffered Ceiling(s), Separate/Formal Dining Room, Entrance Foyer, Eat-in Kitchen, Granite Counters, Great Room, Garden Tub/Roman Tub, In-Law Floorplan, Kitchen Island, Separate Shower, Vaulted Ceiling(s), Walk-In Closet(s), Window Treatments, Forced Air, Heat Pump, Washer Hookup, Dryer Hookup, Upper Level, Hardwood, Tile, Carpet, Gas Log, Fireplace, Fireplaces: 1, Double Oven, Dryer, Dishwasher, Gas Cooktop, Disposal, Microwave, Refrigerator, Washer
Appliances
Double Oven,Dryer,Dishwasher,Gas Cooktop,Disposal,Microwave,Refrigerator,Washer
Flooring
Hardwood,Tile,Carpet
Heating
true, Electric,Forced Air,Heat Pump
Cooling
true, Central Air,Electric
Fireplaces
1
Laundry
Washer Hookup,Dryer Hookup,Upper Level
Windows
Blinds,Insulated Windows

Exterior & lot

Features
In Ground,Pool, Three Story, Fence,Sprinkler/Irrigation,Porch, Attached,Garage, Porch, Front Porch, Rear Porch, Screened, Covered
Construction
Brick Veneer, 3, Blinds,Insulated Windows
Lot
LT 52 LEGACY AT TRAEMOOR PH 1 (0.20 AC), 9495-60-6098, Privacy,Yard Fenced, Cleared
Patio & porch
Covered, Front Porch, Porch, Rear Porch, Screened
Fence
Privacy,Yard Fenced
Pool
In Ground,Pool
Parking
Attached,Garage
Garage spaces
2

Schools

District
Cumberland County Schools
Middle
John Griffin Middle School
High
Jack Britt Senior High

Utilities

Utilities
Public Sewer, Public
Water
Public
Sewer
Public Sewer
Security
Security System,Smoke Detector(s),Surveillance System

Financial

HOA
Yes
Financial
FAY_FAYNC, More than a year
Parcel
9495-60-6098
Legal
LT 52 LEGACY AT TRAEMOOR PH 1 (0.20 AC)
Special conditions
Standard

Location

Subdivision
LEGACY AT TRAEMOOR
County
Cumberland
Neighborhood
Jack Britt
Community
Cumberland, Paved, 350.0, Annually, FAY_FAYNC
Directions
GPS Friendly

Location

Neighborhood
Jack Britt
Subdivision
LEGACY AT TRAEMOOR
School district
Cumberland County Schools

Listed by TEAM SAMPSON, EXP REALTY LLC

Listing information is provided by the participating MLS / IDX program and is deemed reliable but not guaranteed. All information should be independently verified. Equal Housing Opportunity.