For Sale House MLS# 753881

287 Elijah Way

Vass, NC 28394

$429,900

longleaf-pine-realtors-reg-rsd logo

About 287 Elijah Way

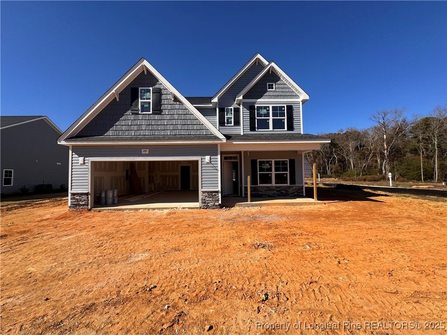
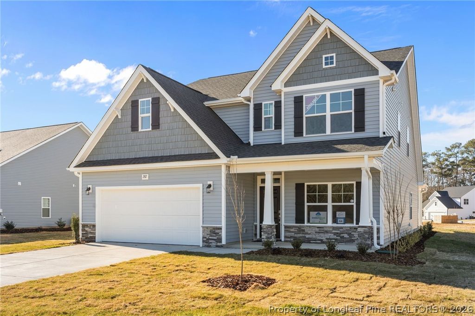
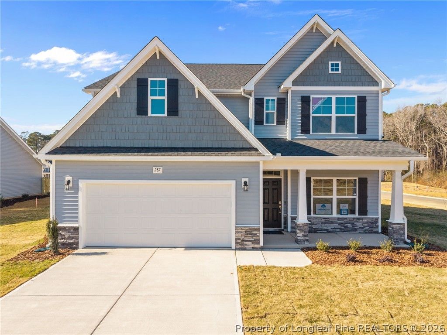
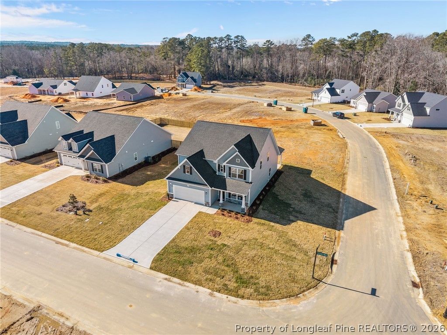
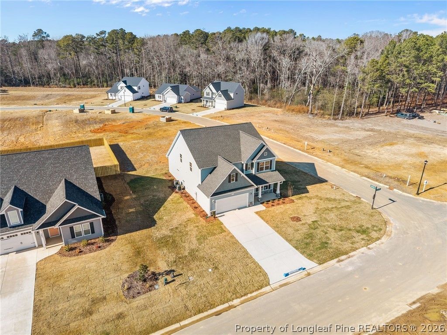
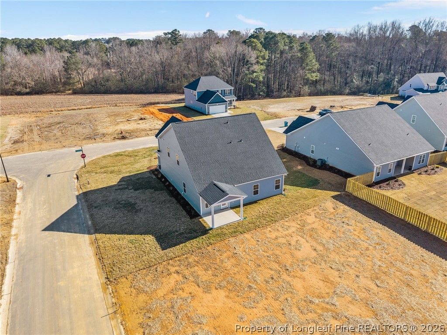
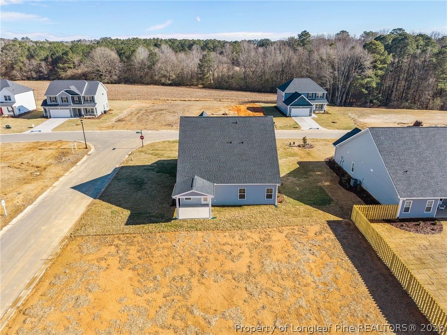
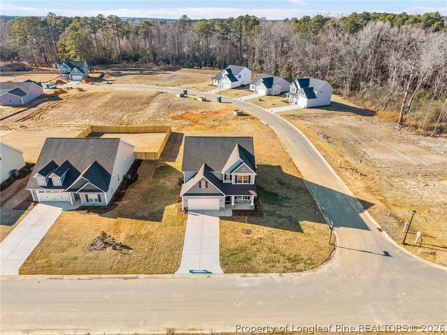
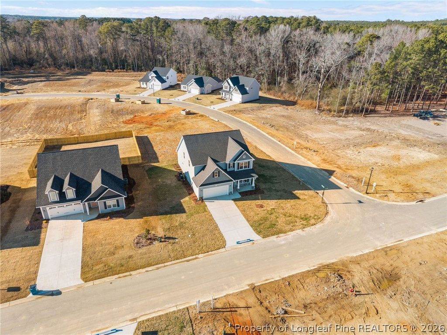
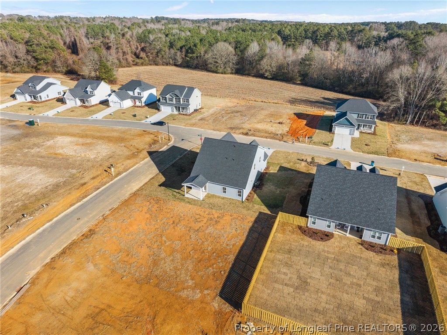
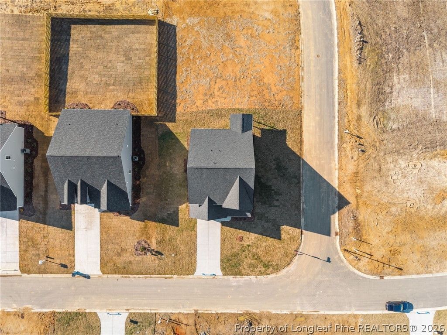
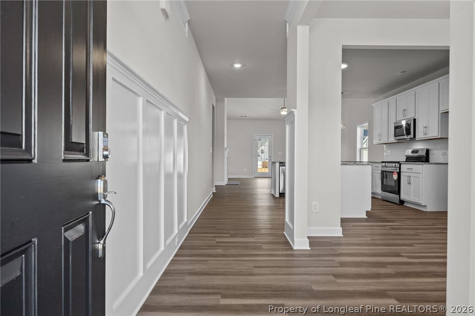
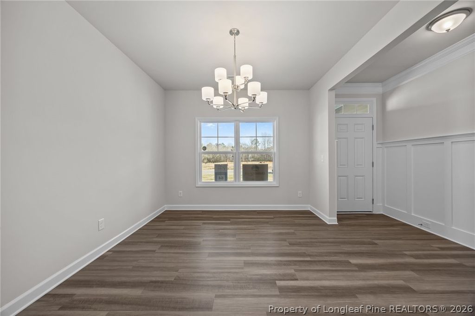
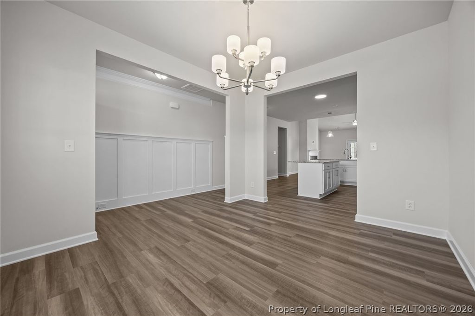
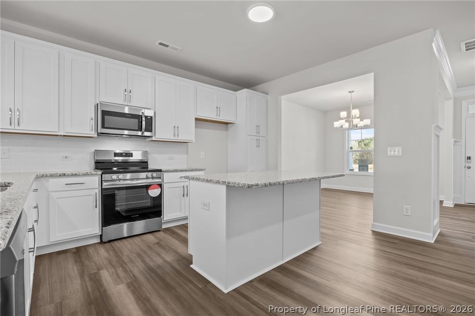
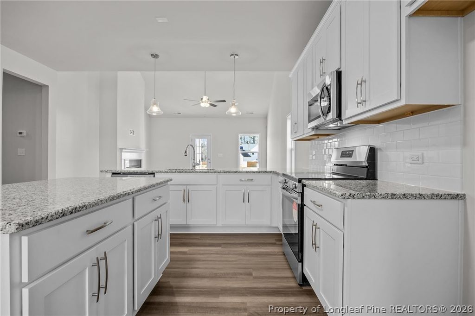
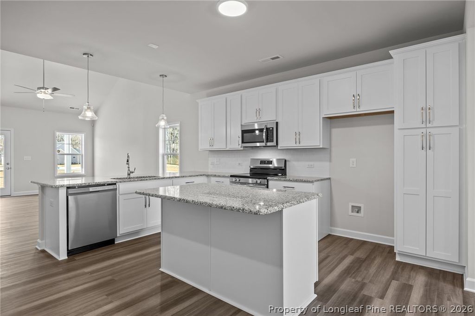
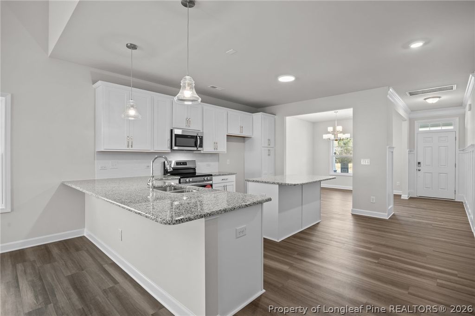
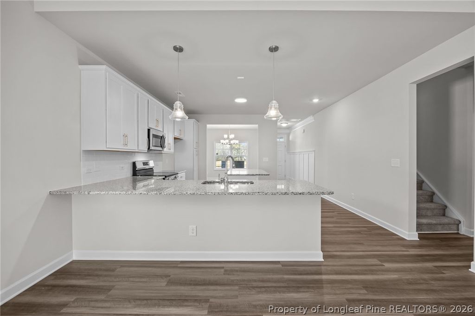
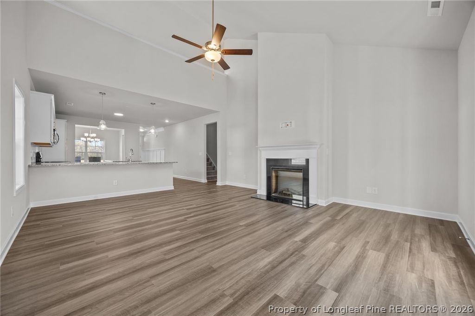
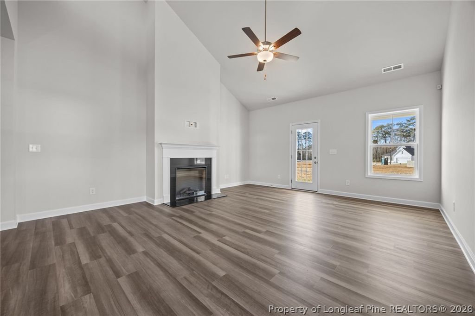
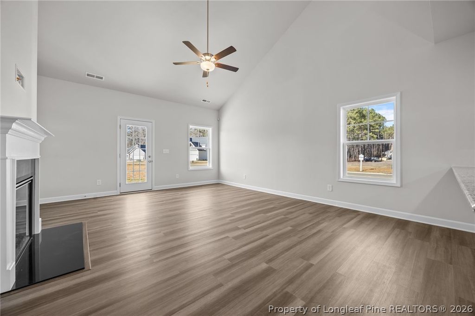
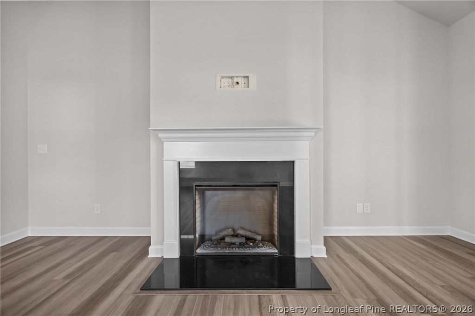
RIVERMIST. This two story home opens to a foyer featuring two piece crown molding and wainscoting, leading to a formal dining room and an open concept great room with an electric log fireplace, second floor catwalk, and access to a rear covered porch. The great room flows seamlessly into the kitchen with an island with bar seating, ''Luna Pearl'' granite countertops, white shaker cabinets, white subway tile backsplash, and stainless steel appliances, including a microwave, dishwasher, and smooth top range. The first floor primary suite offers a tray ceiling with crown molding and two walk in closets, while the en suite bath includes a dual quartz sink vanity, white shaker cabinets, a walk in shower, garden tub, linen closet, and private water closet. Also on the main level are a powder room and a mudroom. Upstairs, a spacious loft with a storage closet leads to three bedrooms, each with walk in closets and two full hall bathrooms. Exterior features include low maintenance vinyl siding with shake accents, stone skirt, dimensional roof shingles, a front door with a transom window, and smart keypad entry. Set on a corner lot, this home includes a two car garage, fiber optic internet availability, Energy Plus certification, and a 1-2-10 in-house builder warranty.

Property details

Property

Type
Single Family Residence
MLS type
Single Family Home
Status
Active
Year built
2025
Stories
2
Living area
2,695 sqft
Price / sqft
$160
Lot
0.33
Full baths
3
Half baths
1
Original price
$498,575
MLS #
753881

Interior

Features
true, Central Air, Bathtub, Tray Ceiling(s), Ceiling Fan(s), Dining Area, Separate/Formal Dining Room, Entrance Foyer, Great Room, High Ceilings, His and Hers Closets, Kitchen Island, Primary Downstairs, Loft, Bath in Primary Bedroom, Multiple Closets, Open Concept, Separate Shower, Water Closet(s), Walk-In Closet(s), Walk-In Shower, Electric, Heat Pump, Washer Hookup, Dryer Hookup, Main Level, In Unit, Luxury Vinyl Plank, Tile, Carpet, Fireplace, Fireplaces: 1, Dishwasher, Electric Range, Electric Water Heater, Disposal, Microwave
Appliances
Dishwasher,Electric Range,Electric Water Heater,Disposal,Microwave
Flooring
Luxury Vinyl Plank,Tile,Carpet
Heating
true, Electric,Heat Pump
Cooling
true, Central Air
Fireplaces
1
Laundry
Washer Hookup,Dryer Hookup,Main Level,In Unit

Exterior & lot

Features
Two Story, Porch, Attached,Garage,Garage Door Opener, Porch, Front Porch, Rear Porch, Covered
Construction
Wood Frame, 2
Lot
Long Point Reserve Lot 64, Split From 00031445
Patio & porch
Covered, Front Porch, Porch, Rear Porch
Parking
Attached,Garage,Garage Door Opener
Garage spaces
2

Schools

District
Moore County Schools
Middle
Crains Creek Middle School
High
Union Pines High

Utilities

Utilities
County Sewer, Public
Water
Public
Sewer
County Sewer

Financial

HOA
Yes
Financial
FAY_FAYNC, Less than a year
Parcel
Split From 00031445
Legal
Long Point Reserve Lot 64
Special conditions
Standard

Location

Subdivision
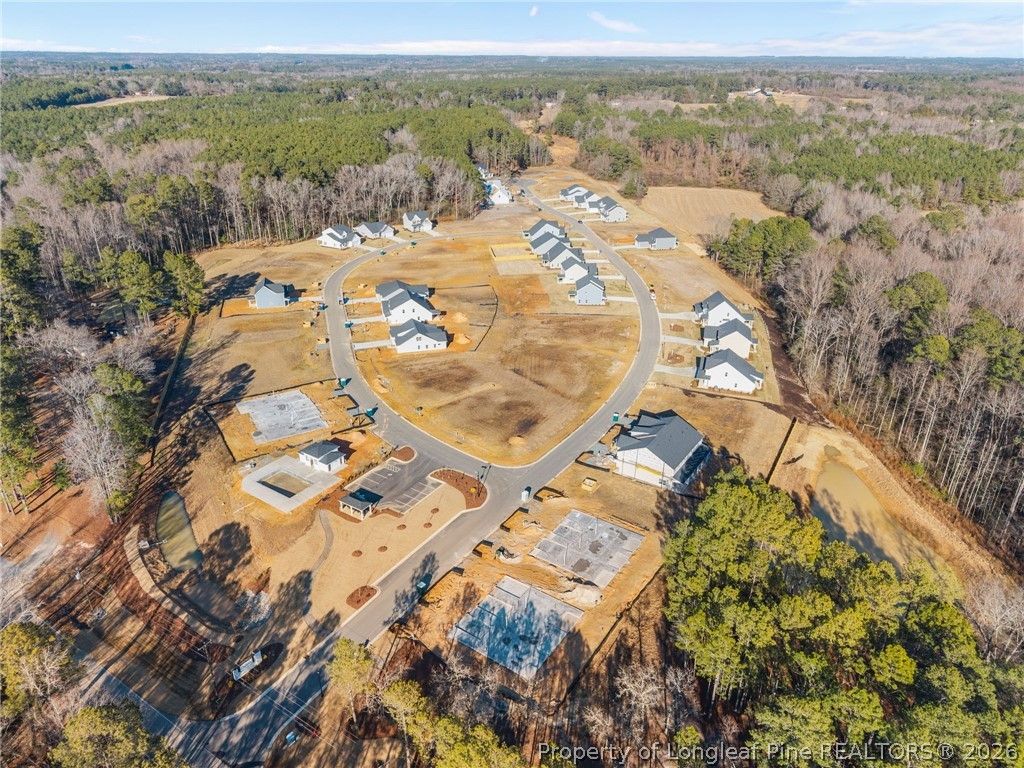
LONG POINT RESERVE
County
Moore
Community
Moore, 1200.0, Annually, FAY_FAYNC
Directions
From Southern Pines, follow US-1 North. Turn left onto US Highway 1. Turn right onto James Street. Turn left into Long Point Reserve on Elijah Way. Home will be on the left.

Location

Neighborhood
LONG POINT RESERVE
School district
Moore County Schools

Listed by SCOTT LINCICOME, BH&G REAL ESTATE - LIFESTYLE PROPERTY PARTNERS

Listing information is provided by the participating MLS / IDX program and is deemed reliable but not guaranteed. All information should be independently verified. Equal Housing Opportunity.