For Sale House MLS# 749264

283 Education Drive

Spring Lake, NC 28390

$599,900

longleaf-pine-realtors-reg-rsd logo

About 283 Education Drive

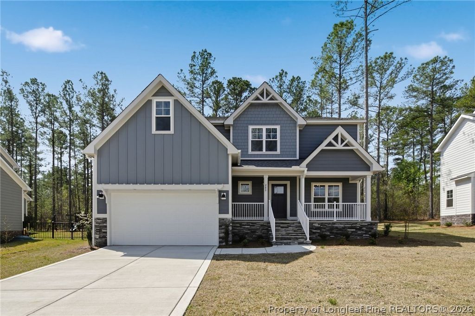
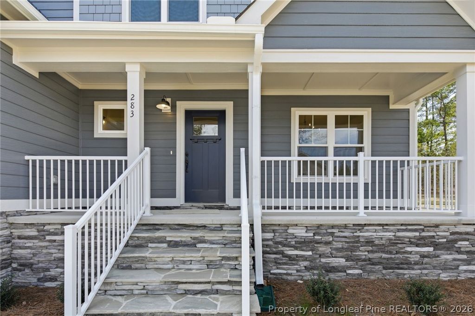
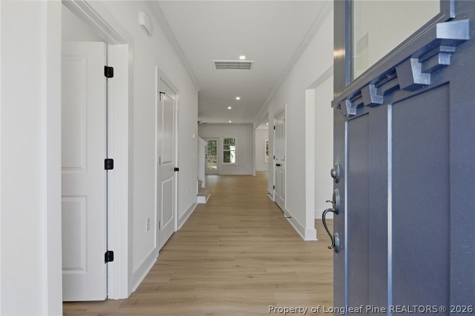
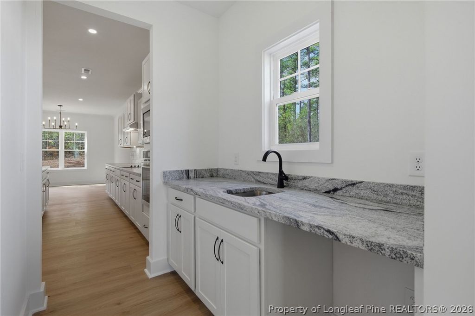
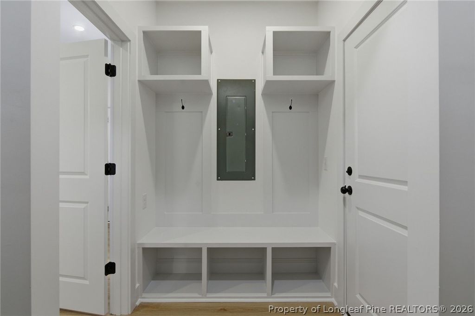
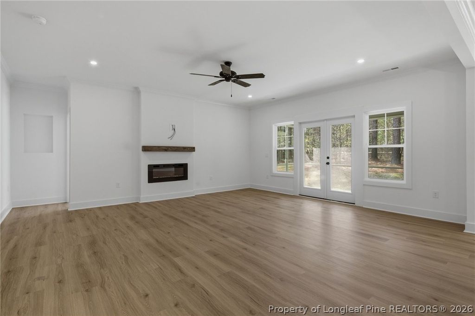
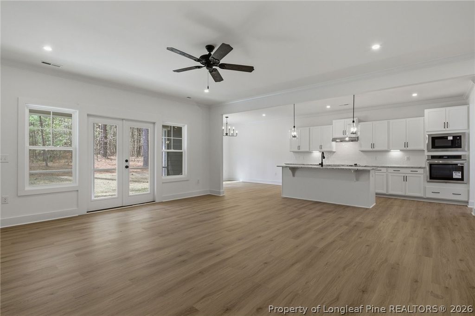
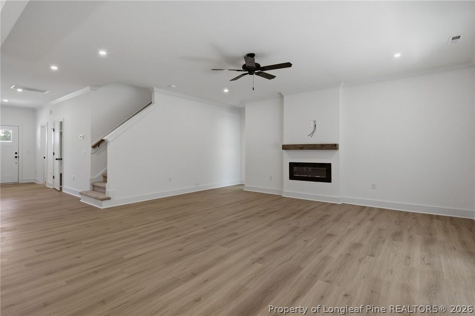
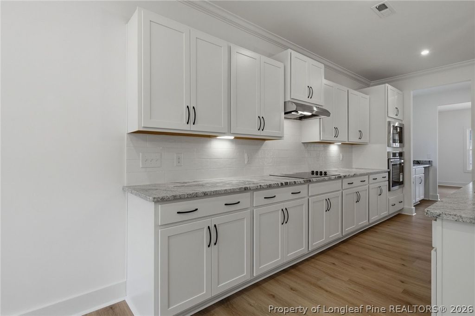
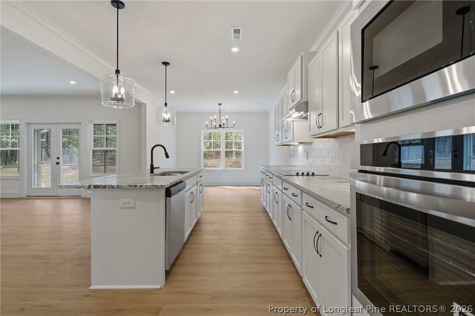
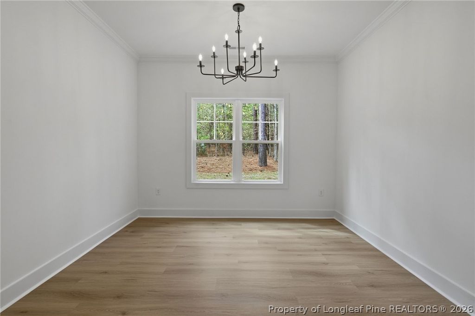
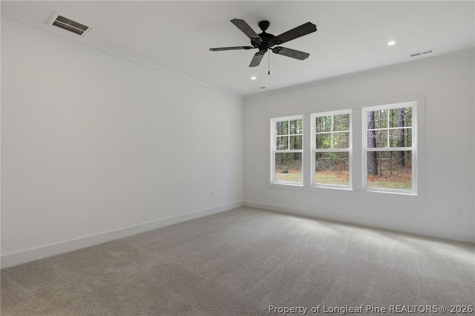
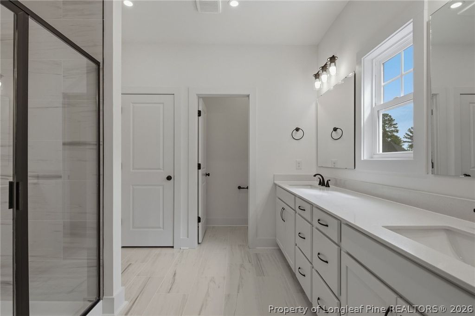
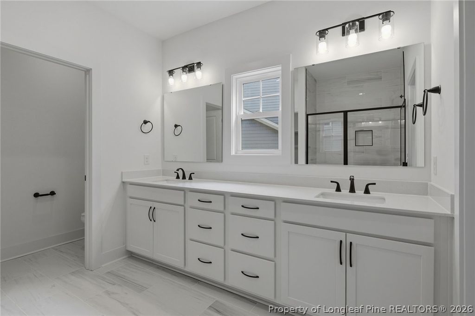
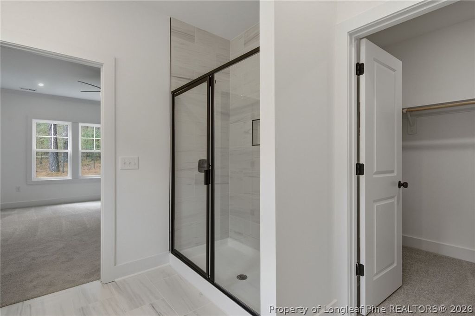
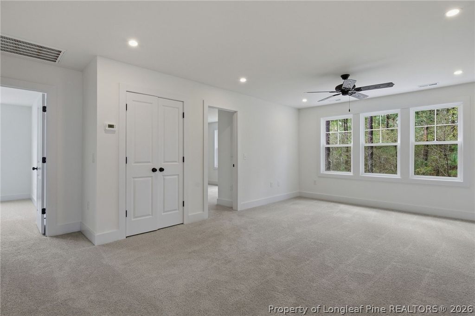
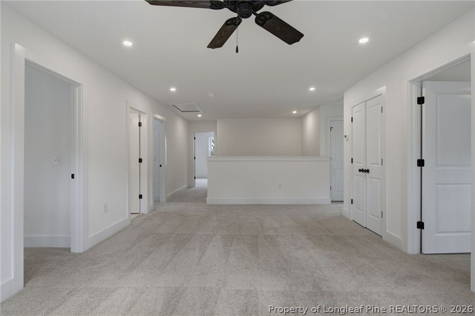
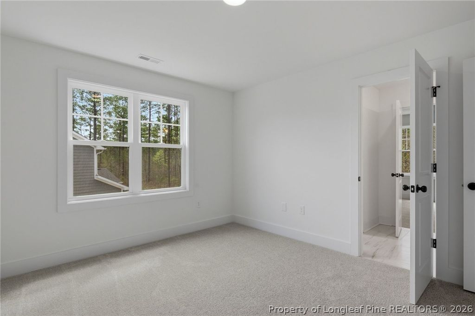
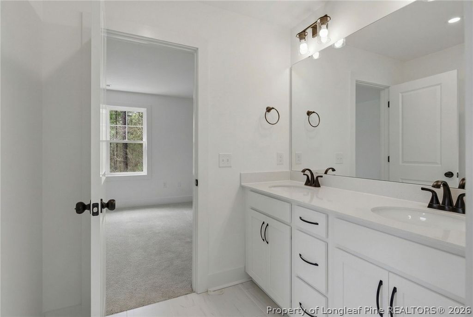
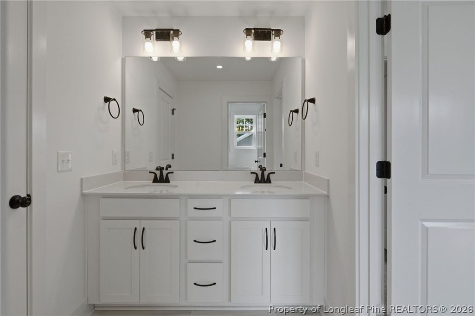
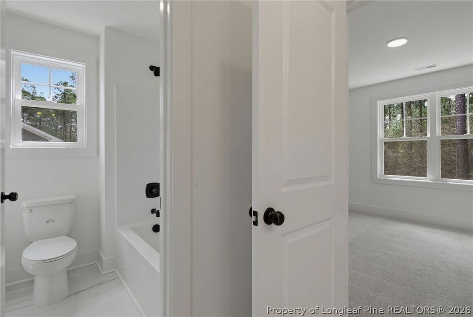
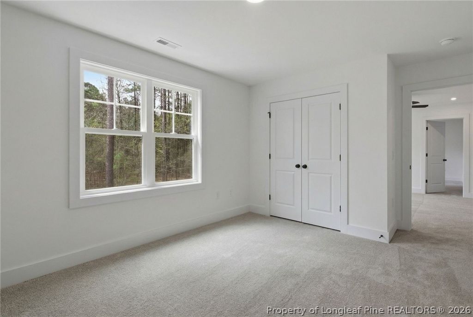
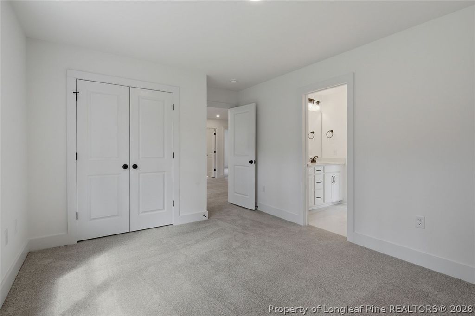
$20,000 Use as you choose, refrigerator, blinds incentive with partner lender if closed by 08/30/2026!Step into classic charm and refined living with The Downton, a timeless and elegant floor plan designed to combine tradition with today’s lifestyle needs. Upon entering through the front door, you're welcomed by a formal dining room to one side—ideal for entertaining or special occasions. Opposite, a thoughtfully designed half bathroom, drop zone, coat closet, and mudroom provide practical storage solutions to keep your home organized and clutter-free. Moving further into the home, you'll find a spacious open-concept living area that includes a living room, kitchen, and breakfast nook, perfect for everyday living or gathering with friends and family. The large kitchen island doubles as a casual dining space—great for busy mornings or laid-back entertaining. Just off the main living space, enjoy outdoor living where you can unwind and take in the beautiful North Carolina sunrises or sunsets. The first-floor owner’s suite is a private retreat, featuring a luxurious tray ceiling and a well-appointed en suite bathroom with a walk-in shower, dual vanities, linen closet, and private water closet. Upstairs, a central loft area offers flexible space—perfect as a bonus room, playroom, or game area. Surrounding the loft are four generously sized bedrooms, each offering a unique and personal space. Two full bathrooms serve the upstairs bedrooms, providing comfort and convenience for everyone. A generous sized bonus room with closet that can also serve as an additional bedroom round out the second floor. With its perfect blend of elegance, comfort, and functionality, The Downton is truly a home where everyone can enjoy their own space while coming together in beautifully designed shared areas.

Property details

Property

Type
Single Family Residence
MLS type
Single Family Home
Status
Active
Year built
2026
Stories
2
Living area
3,244 sqft
Price / sqft
$185
Lot
0.22
Full baths
3
Half baths
1
Original price
$599,900
MLS #
749264

Interior

Features
true, Central Air,Electric, Breakfast Area,Dining Area,Separate/Formal Dining Room,Double Vanity,Entrance Foyer,Kitchen Island,Primary Downstairs,Pantry,Walk-In Closet(s),Walk-In Shower, true, Electric,Forced Air, Main Level, Crawl Space, Carpet,Luxury Vinyl Plank,Tile, Family Room, Fireplace, Fireplaces: 1, Dishwasher
Appliances
Dishwasher
Flooring
Carpet,Luxury Vinyl Plank,Tile
Heating
true, Electric,Forced Air
Cooling
true, Central Air,Electric
Fireplaces
1
Laundry
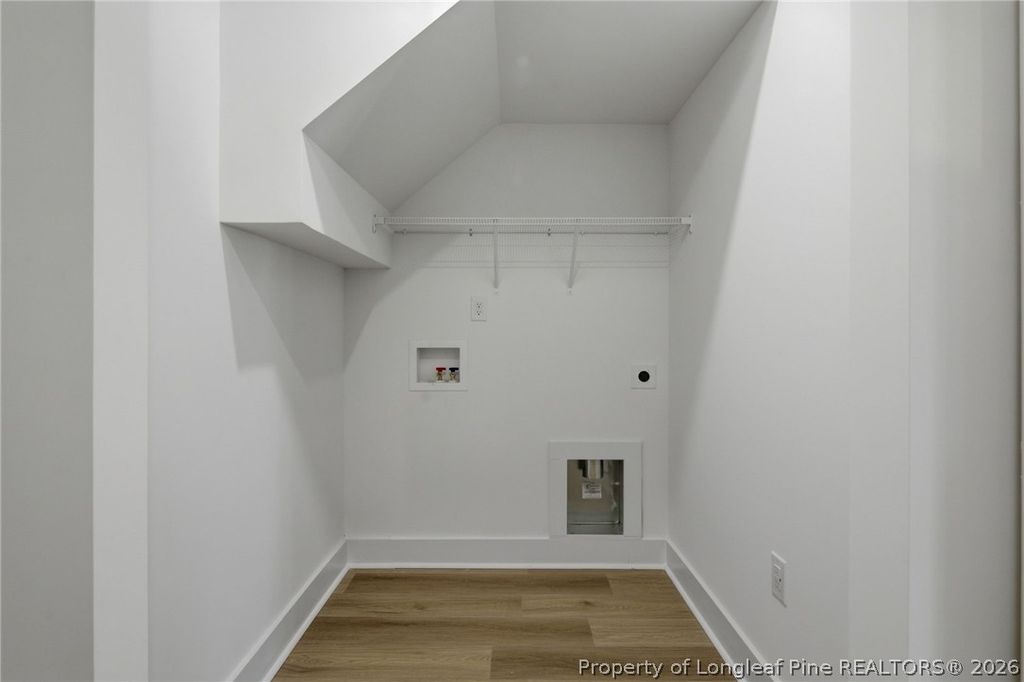
Main Level

Exterior & lot

Features
Two Story, Playground,Porch,Tennis Court(s), Attached,Garage, Porch, Front Porch, Rear Porch, Screened, Covered
Construction
Fiber Cement, 2
Lot
LOT#1146 ANDERSON CREEK PH 7 SEC 3 MAP#2025-302, 0505767656.000
Patio & porch
Covered, Front Porch, Porch, Rear Porch, Screened
Parking
Attached,Garage
Garage spaces
2

Schools

District
Harnett County Schools
Elementary
Anderson Creek
Middle
Western Harnett Middle School
High
Overhills Senior High

Utilities

Utilities
County Sewer, Public
Water
Public
Sewer
County Sewer
Security
Gated with Guard,Gated Community

Financial

HOA
Yes
Financial
FAY_FAYNC, Less than a year
Parcel
0505767656.000
Legal
LOT#1146 ANDERSON CREEK PH 7 SEC 3 MAP#2025-302
Special conditions
Standard

Location

Subdivision
ANDERSON CREEK CLUB
County
Harnett
Community
Harnett, 269.0, Monthly, FAY_FAYNC
Directions
From Fayetteville or Ft Bragg follow 210 N to Ray Rd or 87 N to Nursery Rd and Follow the signs to Anderson Creek Club. NC HWY 27 to Nursery Road, left at Ray Road, left at Anderson Creek Club, or from Fayetteville or Ft Bragg follow 210 N to Ray Rd or 87 N to Nursery Rd and Follow the signs to Anderson Creek Club.

Location

Neighborhood
ANDERSON CREEK CLUB
School district
Harnett County Schools

Listed by TEAM ACC POWERED BY AC REALTY, AC REALTY

Listing information is provided by the participating MLS / IDX program and is deemed reliable but not guaranteed. All information should be independently verified. Equal Housing Opportunity.