For Sale House MLS# 764984

2804 Mosquera Drive

Fayetteville, NC 28306

$359,700

longleaf-pine-realtors-reg-rsd logo

About 2804 Mosquera Drive

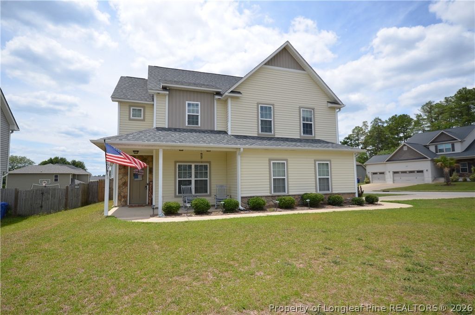
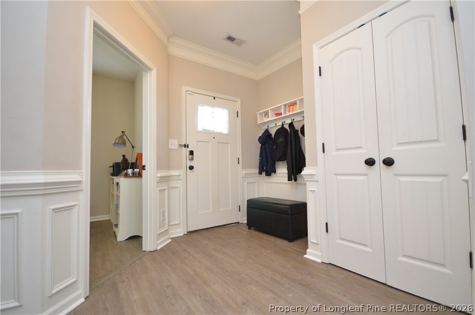
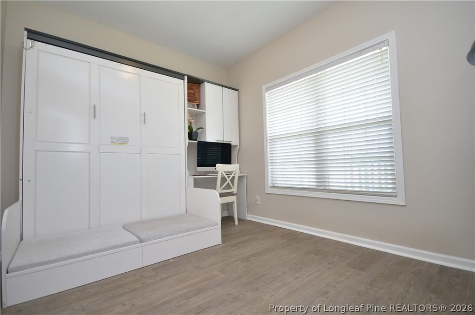
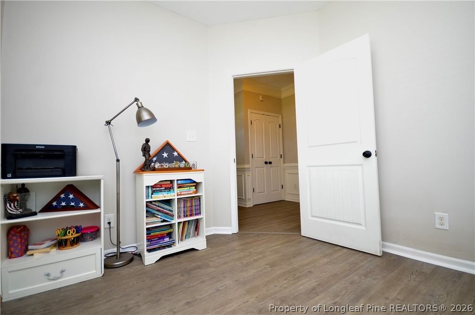
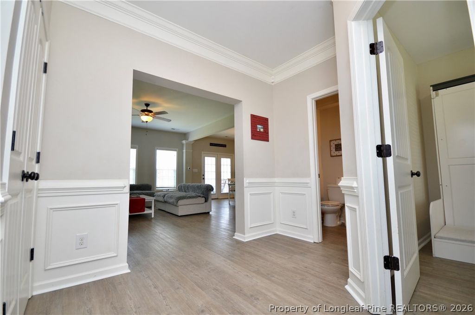
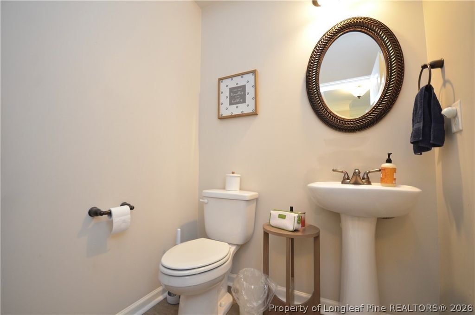
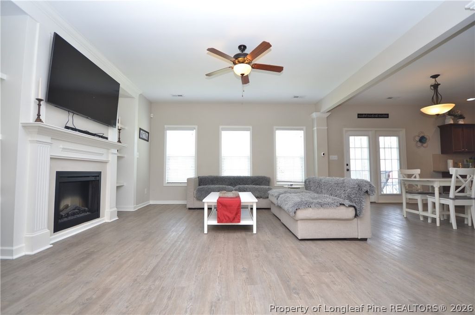
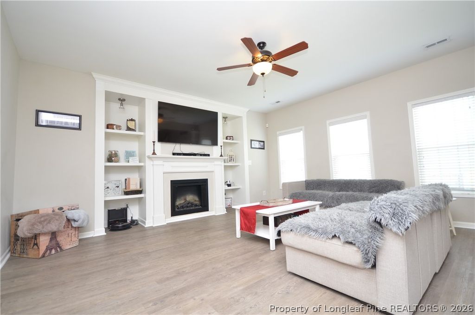
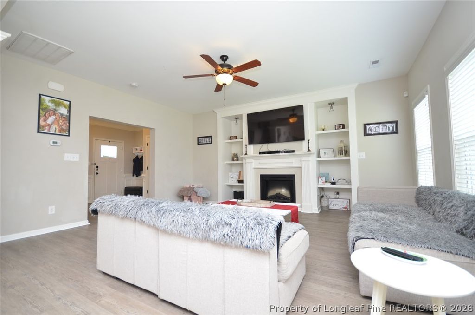
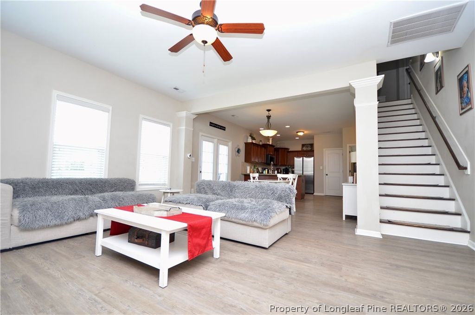
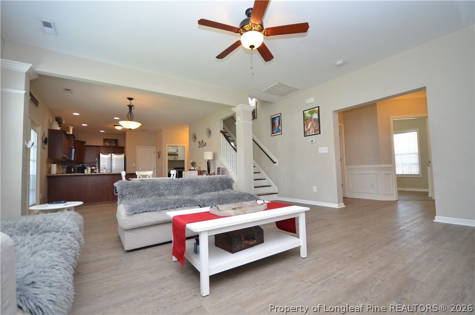
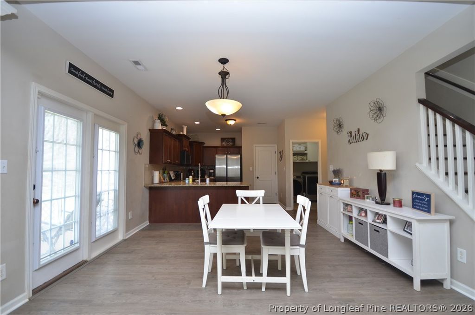
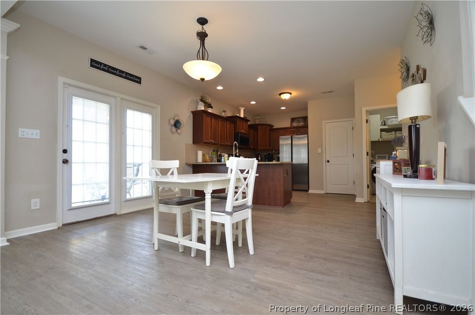
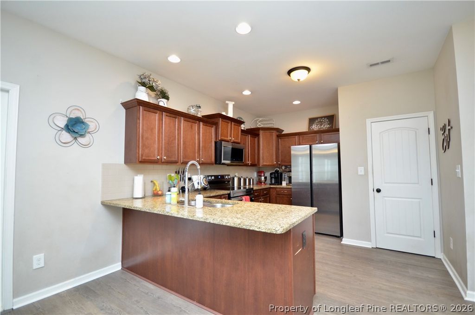
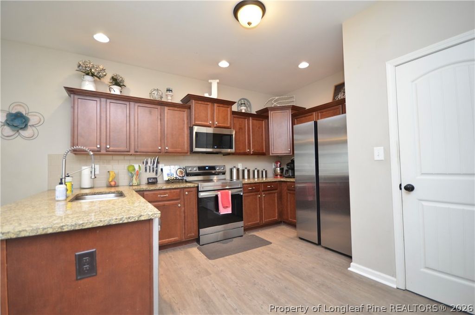
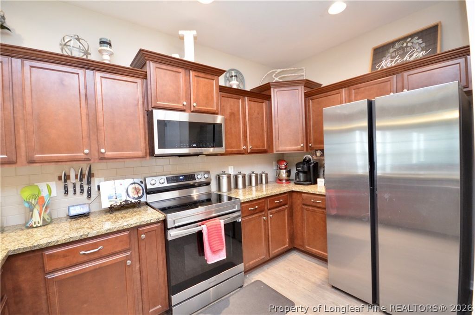
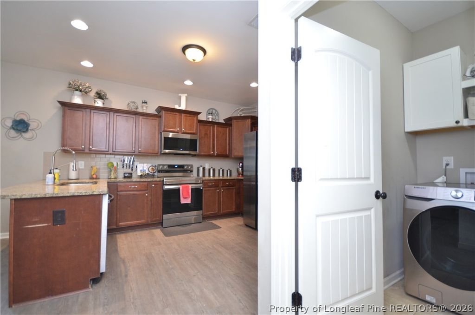
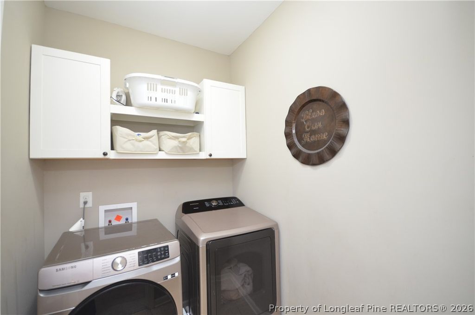
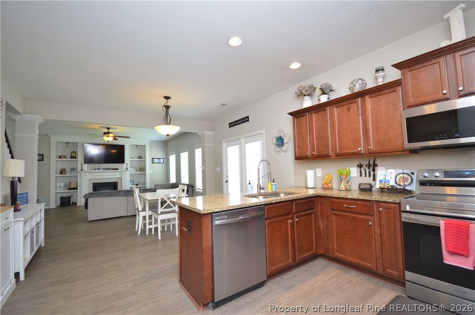
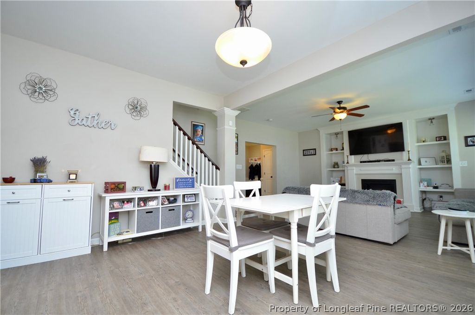
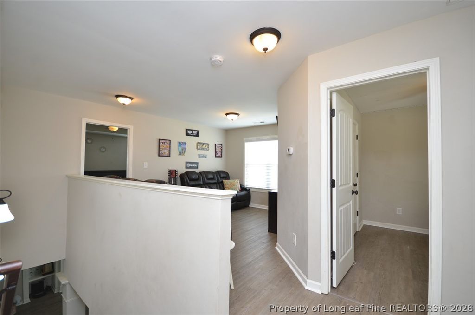
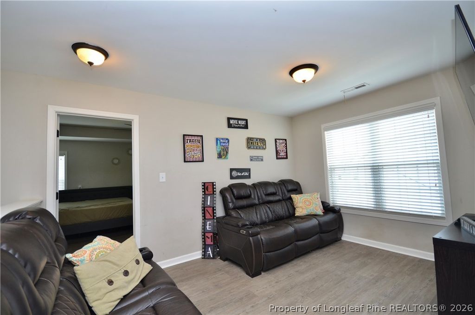
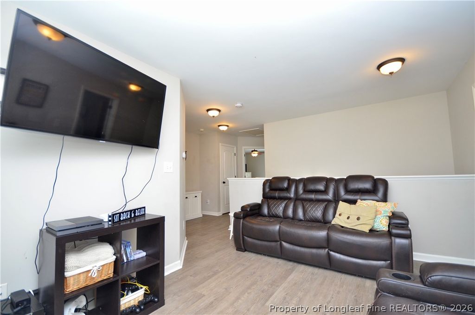
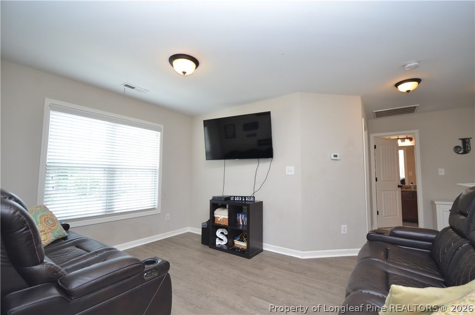
Located in the highly sought-after Jack Britt School District, this beautifully maintained 4-bedroom, 2.5-bath home offers over 2,300 square feet of thoughtfully designed living space. Situated on a desirable corner lot with a side-entry two-car garage, this home boasts excellent curb appeal and a spacious, privacy-fenced backyard complete with a screened porch, patio, fireplace and storage shed-perfect for relaxing or entertaining. Inside, you'll find upgraded LVP flooring throughout the home with tile flooring in all wet areas. The inviting Great Room showcases built-in shelving surrounding a cozy gas log fireplace and flows seamlessly into the gourmet eat-in kitchen. The kitchen is equipped with granite countertops, stainless steel appliances, a pantry, and a bright dining area. The main level also includes a dedicated home office and a convenient laundry room. Upstairs, all four bedrooms are generously sized, along with a spacious loft that makes an ideal bonus room, playroom, or second living area. The oversized owner's suite features a tray ceiling and two large walk-in closets. The luxurious ensuite bath offers dual granite vanities, a separate shower, and a relaxing soaking tub. Conveniently located just minutes from top-rated schools, shopping, restaurants, and everyday amenities, this home offers the perfect combination of space, comfort, and location. Schedule your showing now, because this home won't last long!

Property details

Property

Type
Single Family Residence
MLS type
Single Family Home
Status
Active
Year built
2015
Stories
2
Living area
2,378 sqft
Price / sqft
$151
Lot
0.23
Full baths
2
Half baths
1
Original price
$359,700
MLS #
764984

Interior

Features
true, Central Air, Electric, Tray Ceiling(s), Ceiling Fan(s), Coffered Ceiling(s), Double Vanity, Entrance Foyer, Eat-in Kitchen, Granite Counters, Garden Tub/Roman Tub, Jetted Tub, Kitchen/Dining Combo, Walk-In Closet(s), Window Treatments, Heat Pump, Washer Hookup, Dryer Hookup, Main Level, In Unit, Ceramic Tile, Luxury Vinyl Plank, Gas Log, Fireplace, Fireplaces: 1, Dishwasher, Disposal, Microwave, Range, Refrigerator
Appliances
Dishwasher,Disposal,Microwave,Range,Refrigerator
Flooring
Ceramic Tile,Luxury Vinyl Plank
Heating
true, Heat Pump
Cooling
true, Central Air,Electric
Fireplaces
1
Laundry
Washer Hookup,Dryer Hookup,Main Level,In Unit
Windows
Blinds,Insulated Windows

Exterior & lot

Features
Two Story, Corner Lot,Fence,Porch,Storage, Attached,Garage,Garage Faces Side, Porch, Front Porch, Rear Porch, Screened, Covered
Construction
Vinyl Siding, 2, Blinds,Insulated Windows
Lot
THE PALMS AT SUMMER GROVE LO:28 SE:01 PL:0134-0138, 9495962267, Back Yard,Privacy
Patio & porch
Covered, Front Porch, Porch, Rear Porch, Screened
Fence
Back Yard,Privacy
Parking
Attached,Garage,Garage Faces Side
Garage spaces
2

Schools

District
Cumberland County Schools
Middle
John Griffin Middle School
High
Jack Britt Senior High

Utilities

Utilities
Public Sewer, Public
Water
Public
Sewer
Public Sewer

Financial

HOA
Yes
Financial
FAY_FAYNC, More than a year
Parcel
9495962267
Legal
THE PALMS AT SUMMER GROVE LO:28 SE:01 PL:0134-0138
Special conditions
Standard

Location

Subdivision
PALMS AT SUMMER GROVE
County
Cumberland
Neighborhood
Jack Britt
Community
Cumberland, Paved, 150.0, Annually, FAY_FAYNC
Directions
GOOGLE MAP FRIENDLY

Location

Neighborhood
Jack Britt
Subdivision
PALMS AT SUMMER GROVE
School district
Cumberland County Schools

Listed by GRULLON TEAM POWERED BY COLDWELL BANKER ADVANTAGE, COLDWELL BANKER ADVANTAGE - FAYETTEVILLE

Listing information is provided by the participating MLS / IDX program and is deemed reliable but not guaranteed. All information should be independently verified. Equal Housing Opportunity.