For Sale House MLS# 766389

276 Widgeon Way

Lillington, NC 27546

$339,900

longleaf-pine-realtors-reg-rsd logo

About 276 Widgeon Way

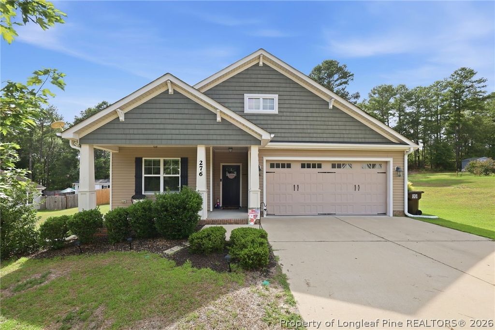
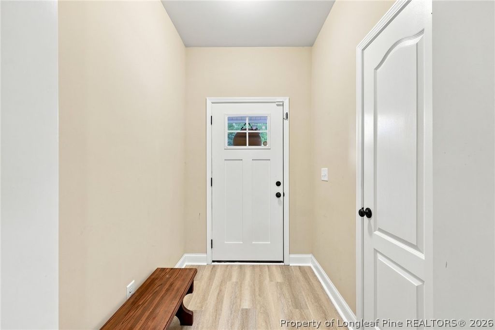
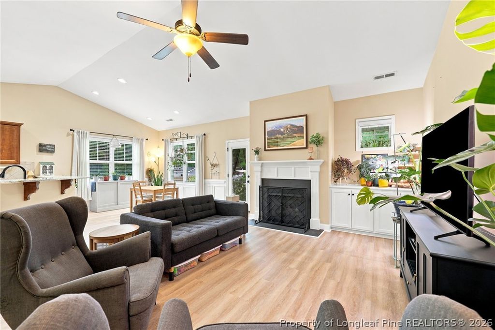
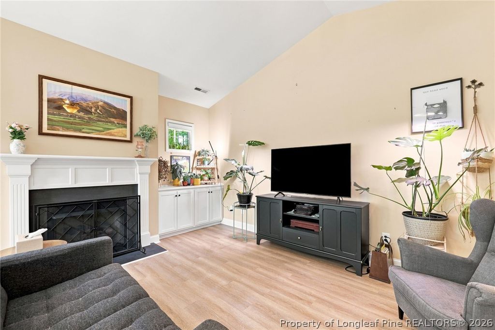
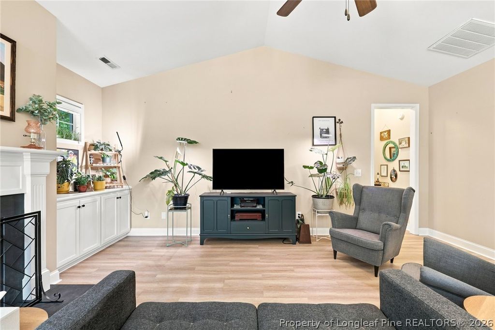
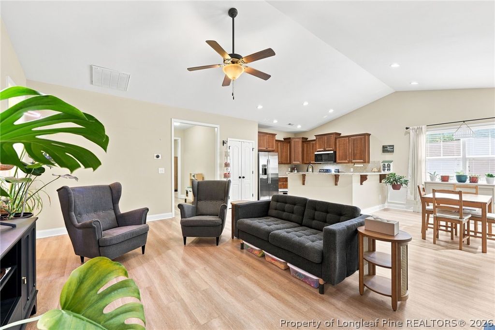
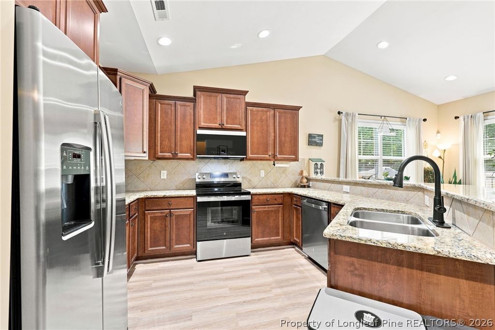
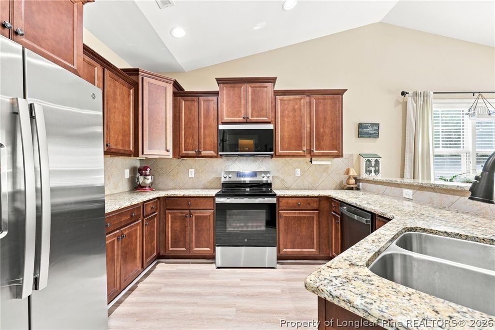
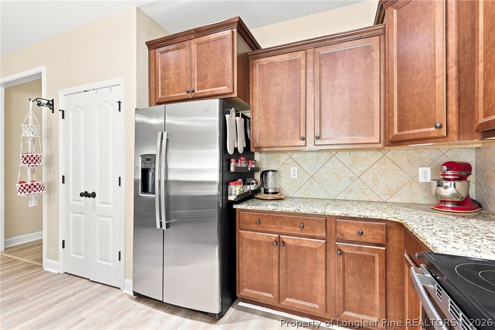
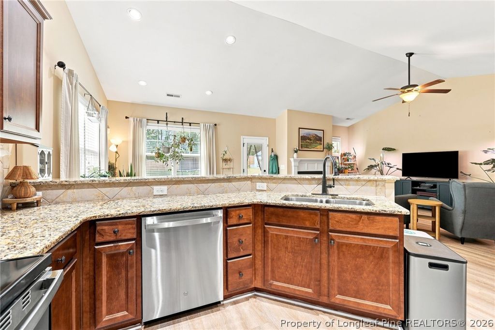
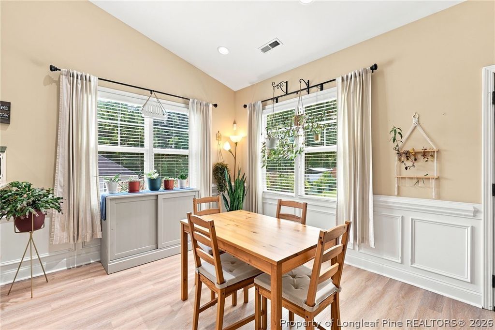
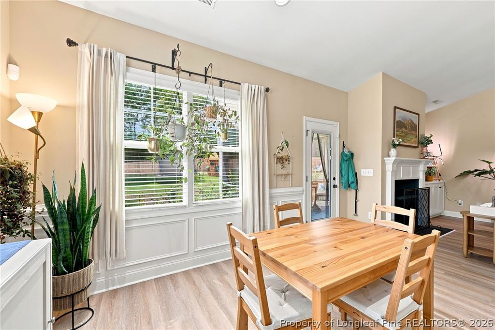
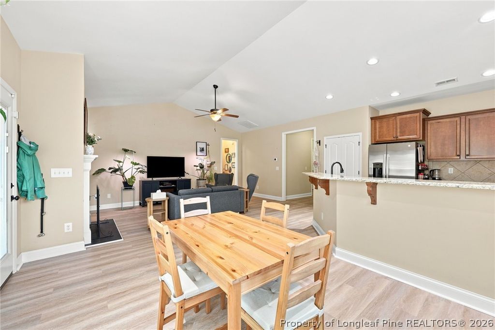
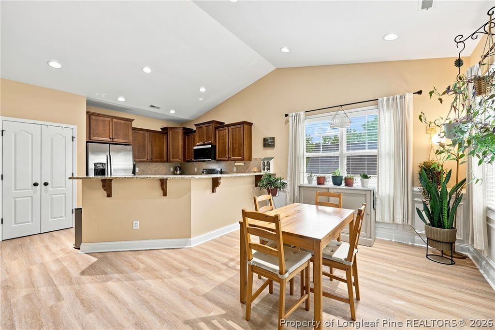
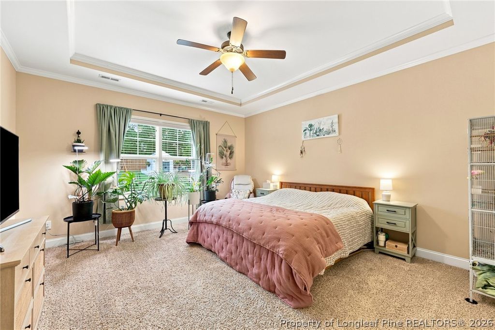
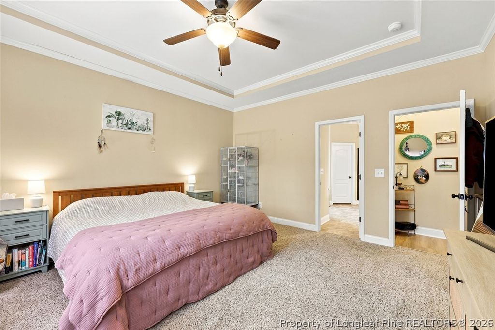
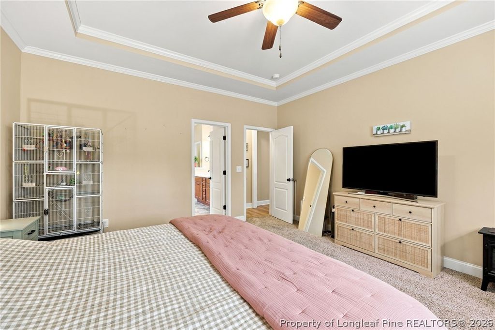
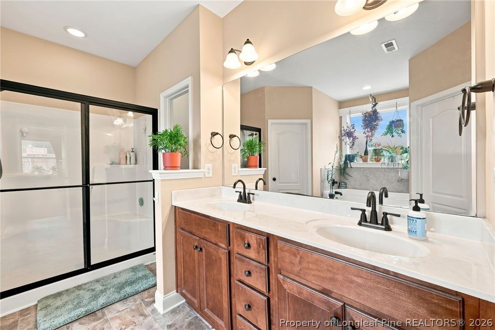
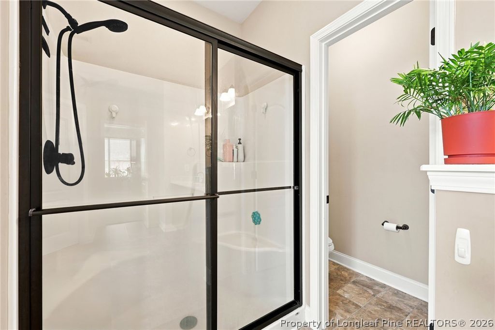
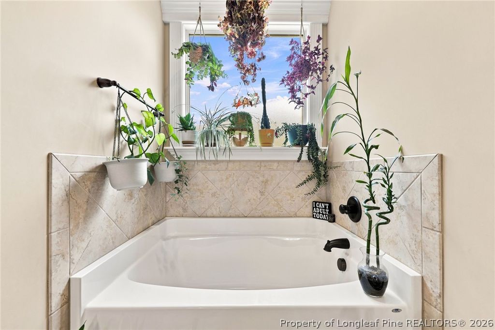
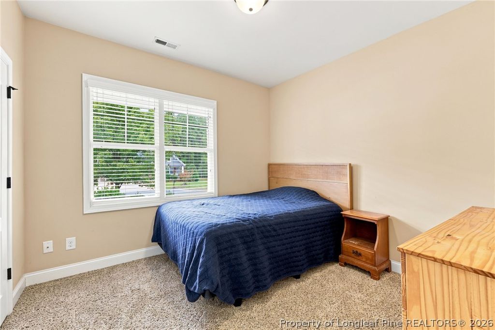
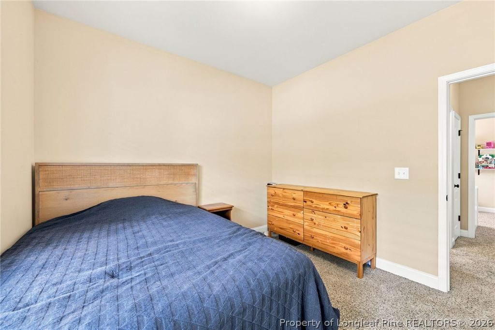
Country living meets modern convenience in this beautifully maintained 3-bedroom, 2-bath ranch nestled on over half an acre in Thomas Manor. Designed with an inviting open floor plan, this home features soaring vaulted ceilings, abundant natural light, and brand-new luxury vinyl plank flooring installed in July 2026, creating a fresh, modern feel throughout the main living areas. The kitchen is equipped with granite countertops, a custom tile backsplash, breakfast bar, and brand-new stainless steel appliances installed in 2025. The private owner's suite offers tray ceilings, dual walk-in closets, double vanities, a relaxing garden tub, separate walk-in shower, and private water closet.

Step outside to discover a backyard designed for both relaxation and self-sufficiency. A new privacy fence installed in 2025 creates the perfect setting to enjoy raised garden beds, a dedicated fenced garden area, a storage shed added in 2025, and a chicken coop that can remain with the property (the chickens themselves do not convey!). Whether you're looking to grow your own vegetables, entertain friends, or simply enjoy the peace and privacy of country living, this property is ready to fit your lifestyle. Conveniently located just minutes from Lillington, Campbell University, and an easy commute to Fayetteville, Sanford, and the Triangle, this move-in-ready home offers the perfect combination of modern updates, outdoor living, and everyday convenience. Schedule your tour today!

Cinematic Video: https://listings.lighthousevisuals.com/videos/019f856e-8565-7055-a04b-300d194278c6

Property details

Property

Type
Single Family Residence
MLS type
Single Family Home
Status
Active
Year built
2015
Living area
1,760 sqft
Price / sqft
$193
Lot
0.57
Full baths
2
Original price
$339,900
MLS #
766389

Interior

Features
true, Central Air, Electric, Bookcases, Ceiling Fan(s), Cathedral Ceiling(s), Dining Area, Dual Closets, Separate/Formal Dining Room, Double Vanity, Eat-in Kitchen, Granite Counters, High Ceilings, His and Hers Closets, Kitchen Exhaust Fan, Kitchen/Dining Combo, Primary Downstairs, Living/Dining Room, Multiple Closets, Open Concept, Open Floorplan, Pantry, Soaking Tub, Separate Shower, Forced Air, Washer Hookup, Dryer Hookup, Main Level, In Unit, Carpet, Luxury Vinyl Plank, Vinyl, Gas Log, Fireplace, Fireplaces: 1, Free-Standing Electric Oven, Stainless Steel Appliance(s)
Appliances
Free-Standing Electric Oven,Stainless Steel Appliance(s)
Flooring
Carpet,Luxury Vinyl Plank,Vinyl
Heating
true, Electric,Forced Air
Cooling
true, Central Air,Electric
Fireplaces
1
Laundry
Washer Hookup,Dryer Hookup,Main Level,In Unit
Windows
Blinds

Exterior & lot

Features
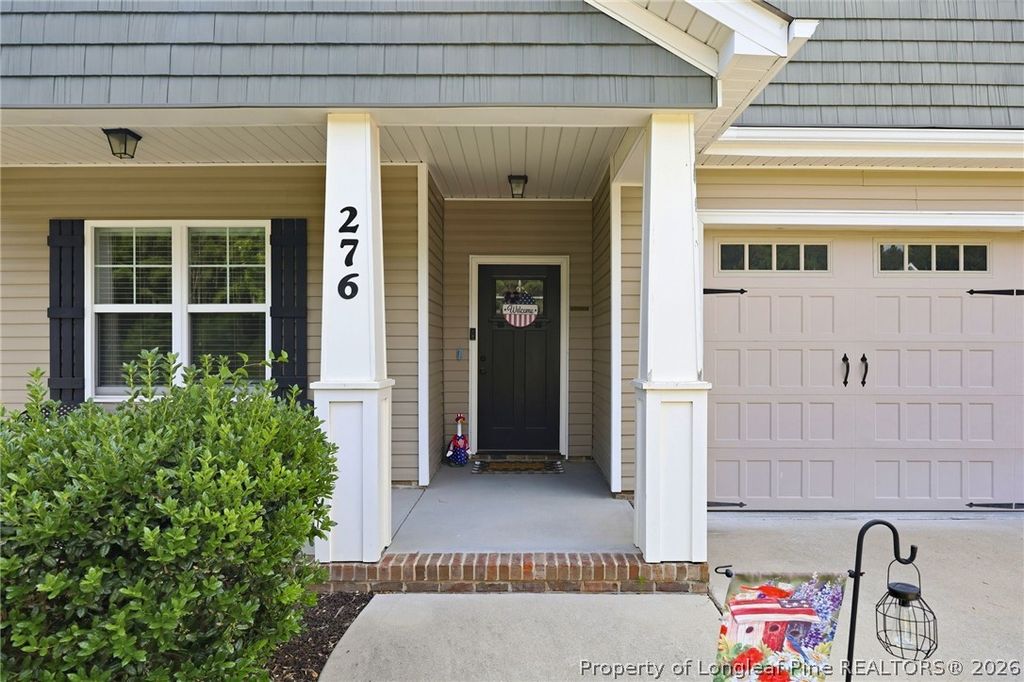
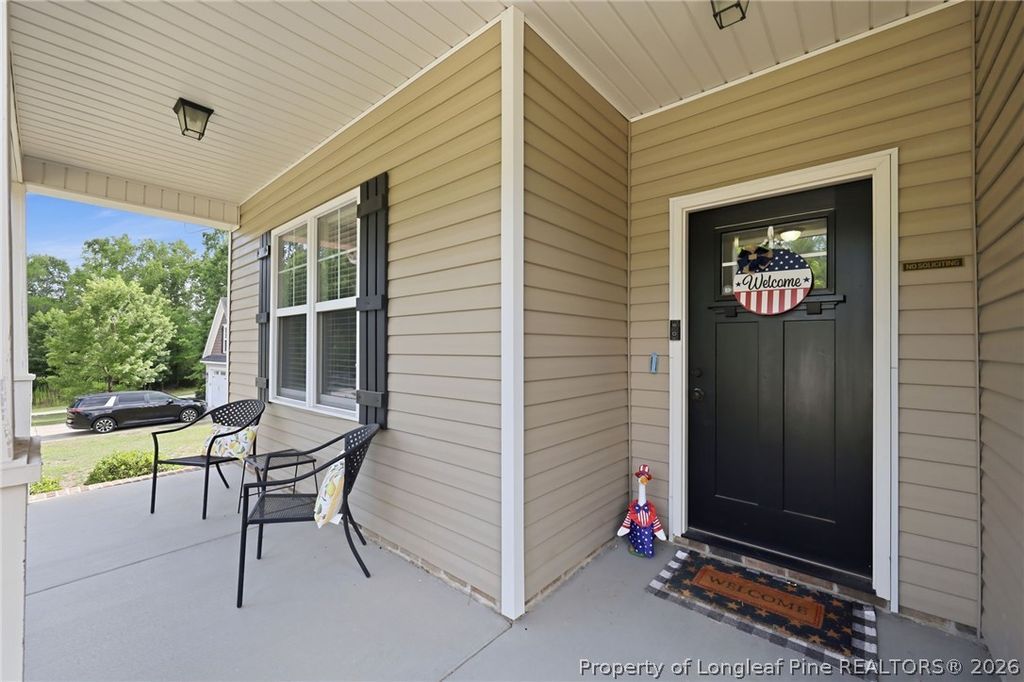
Ranch, Porch,Propane Tank - Leased, Attached,Garage, Porch, Front Porch, Screened
Construction
Vinyl Siding, Blinds
Lot
Lt#12 Thomas Manor 0.57 AC Map#2013-279, 130630 0096 14, Cleared,Level
Patio & porch
Front Porch, Porch, Screened
Parking
Attached,Garage
Garage spaces
2

Schools

District
Harnett County Schools
Middle
Western Harnett Middle School
High
Western Harnett High School

Utilities

Utilities
Septic Tank, Public
Water
Public
Sewer
Septic Tank

Financial

HOA
Yes
Financial
FAY_FAYNC, More than a year
Parcel
130630 0096 14
Legal
Lt#12 Thomas Manor 0.57 AC Map#2013-279
Special conditions
Standard

Location

Subdivision
THOMAS MANOR
County
Harnett
Community
Harnett, 65.0, Annually, FAY_FAYNC

Location

Neighborhood
THOMAS MANOR
School district
Harnett County Schools

Listed by SAMUEL VALLE, REDFIN CORP.

Listing information is provided by the participating MLS / IDX program and is deemed reliable but not guaranteed. All information should be independently verified. Equal Housing Opportunity.