For Sale House MLS# 765236

2629 Dumbarton Road

Fayetteville, NC 28306

$257,000

longleaf-pine-realtors-reg-rsd logo

About 2629 Dumbarton Road

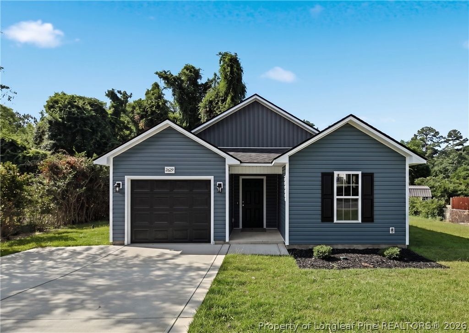
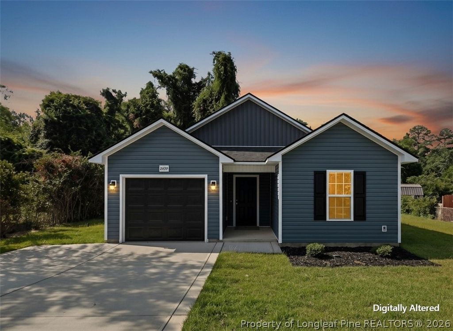
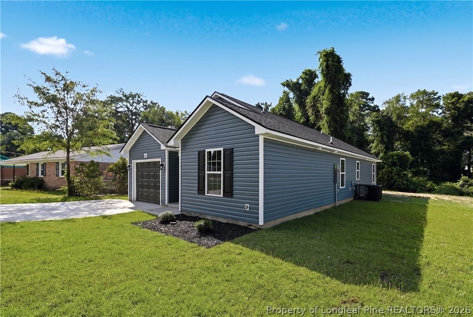
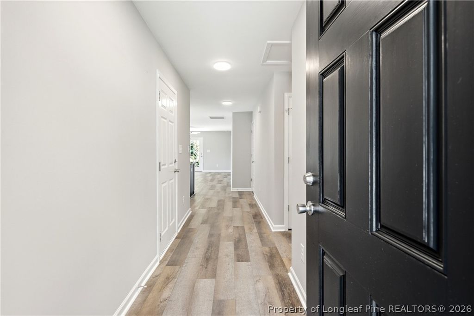
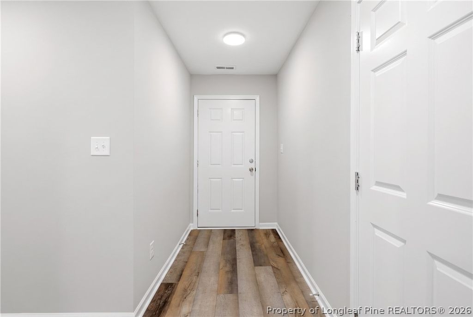
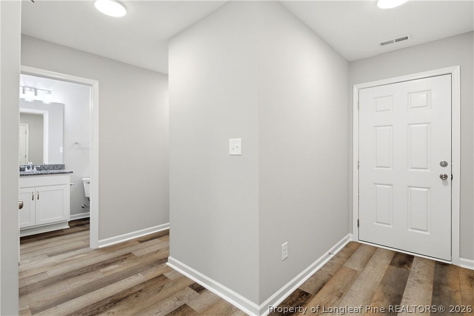
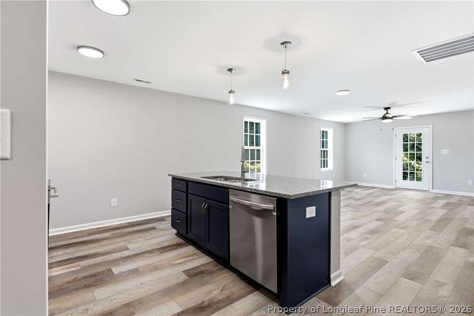
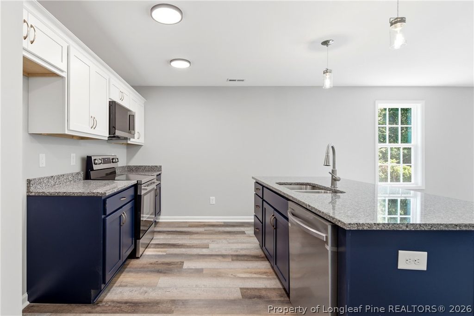
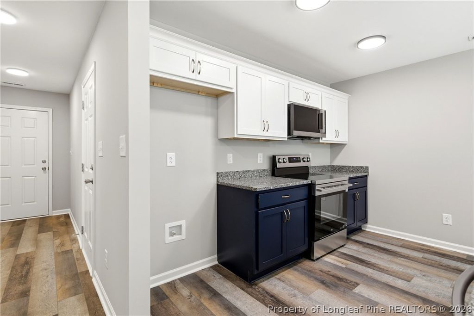
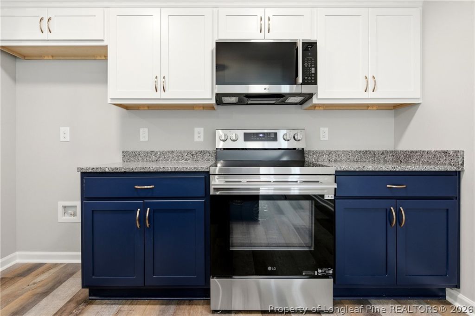
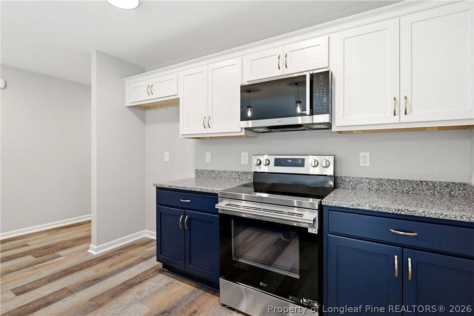
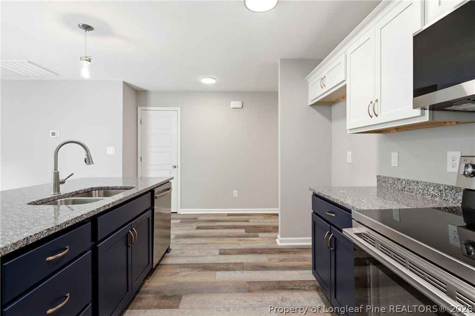
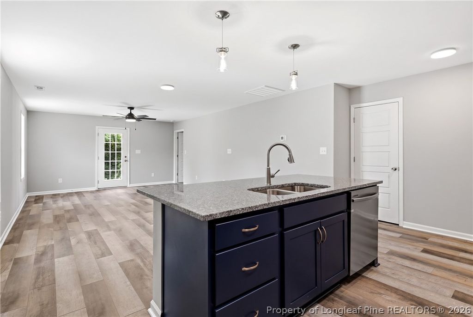
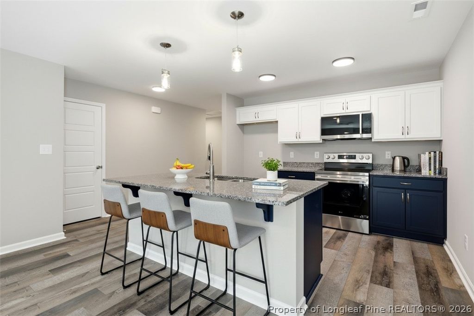
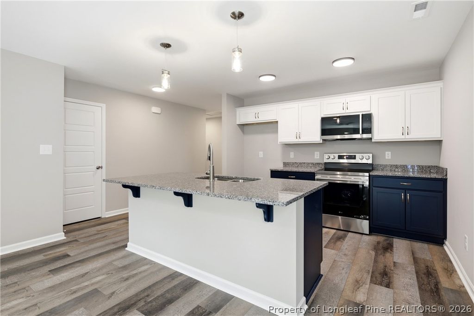
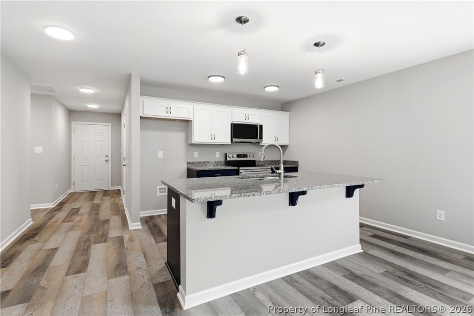
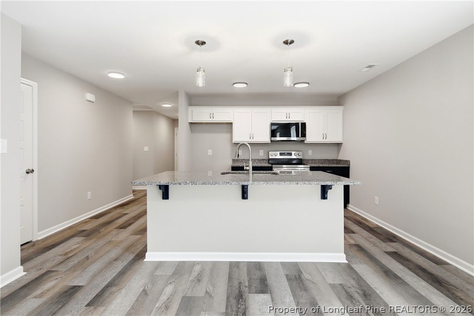
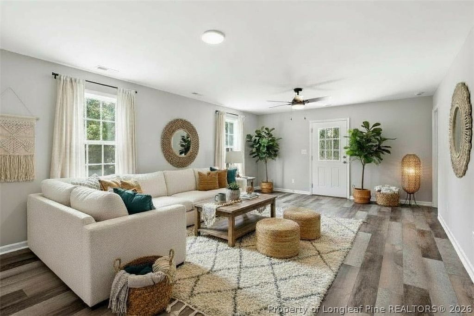
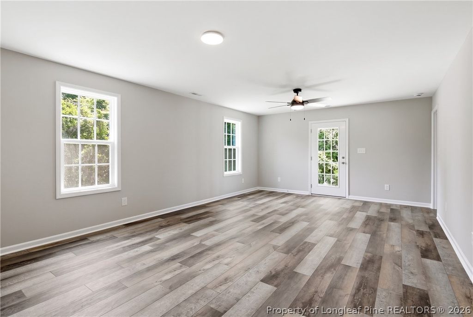
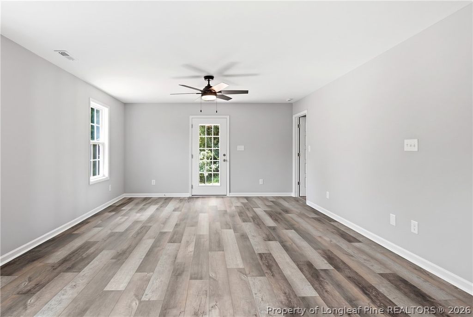
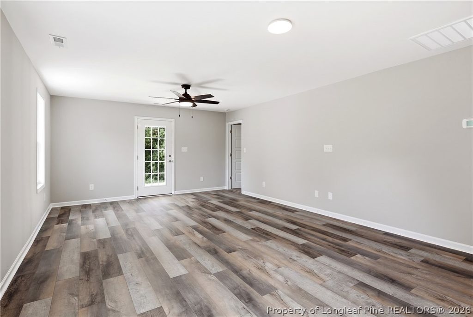
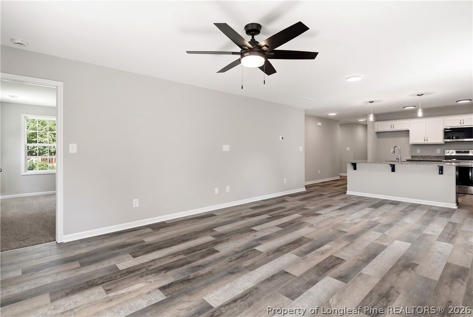
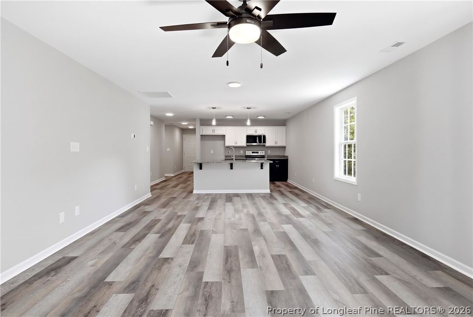
New construction that feels close enough to the city for shopping and restaurants but no city taxes. This beautiful home offers three bedrooms and two full bathrooms with a garage. The living and dining area have an open concept layout perfect for both everyday living and entertaining. The kitchen features two-tone cabinetry with crisp white uppers and navy blue lower cabinets, creating a custom feel with granite countertops. Kitchen island for extra sitting area, pantry for extra storage and stainless steel appliances. The primary bedroom features a generous walk-in closet and a private bath with his/her sinks. Home is designed with a split floor plan with 2 bedrooms and full guest bath at the front of the home. Enjoy your backyard with a covered back porch and patio. Come make this home your, a never lived in new construction offering energy efficient features and turnkey convenience.

Property details

Property

Type
Single Family Residence
MLS type
Single Family Home
Status
Active
Year built
2026
Stories
1
Living area
1,350 sqft
Price / sqft
$190
Lot
0.26
Full baths
2
Original price
$257,000
MLS #
765236

Interior

Features
true, Electric, Attic, Ceiling Fan(s), Entrance Foyer, Eat-in Kitchen, Granite Counters, Kitchen Island, Bath in Primary Bedroom, Open Floorplan, Pantry, Smooth Ceilings, Storage, Shower Only, Separate Shower, Tub Shower, Walk-In Closet(s), Walk-In Shower, ENERGY STAR Qualified Equipment, Heat Pump, Washer Hookup, Dryer Hookup, Luxury Vinyl Plank, Carpet, Fireplaces: 0, Dishwasher, ENERGY STAR Qualified Appliances, ENERGY STAR Qualified Dishwasher, ENERGY STAR Qualified Water Heater, Electric Oven, Electric Range, Electric Water Heater, Microwave, Plumbed For Ice Maker, Stainless Steel Appliance(s), Water Heater, Appliances
Appliances
Dishwasher,ENERGY STAR Qualified Appliances,ENERGY STAR Qualified Dishwasher,ENERGY STAR Qualified Water Heater,Electric Oven,Electric Range,Electric Water Heater,Microwave,Plumbed For Ice Maker,Stainless Steel Appliance(s),Water Heater
Flooring
Luxury Vinyl Plank,Carpet
Heating
true, ENERGY STAR Qualified Equipment,Heat Pump
Cooling
true, Electric
Laundry
Washer Hookup,Dryer Hookup
Windows
Insulated Windows

Exterior & lot

Features
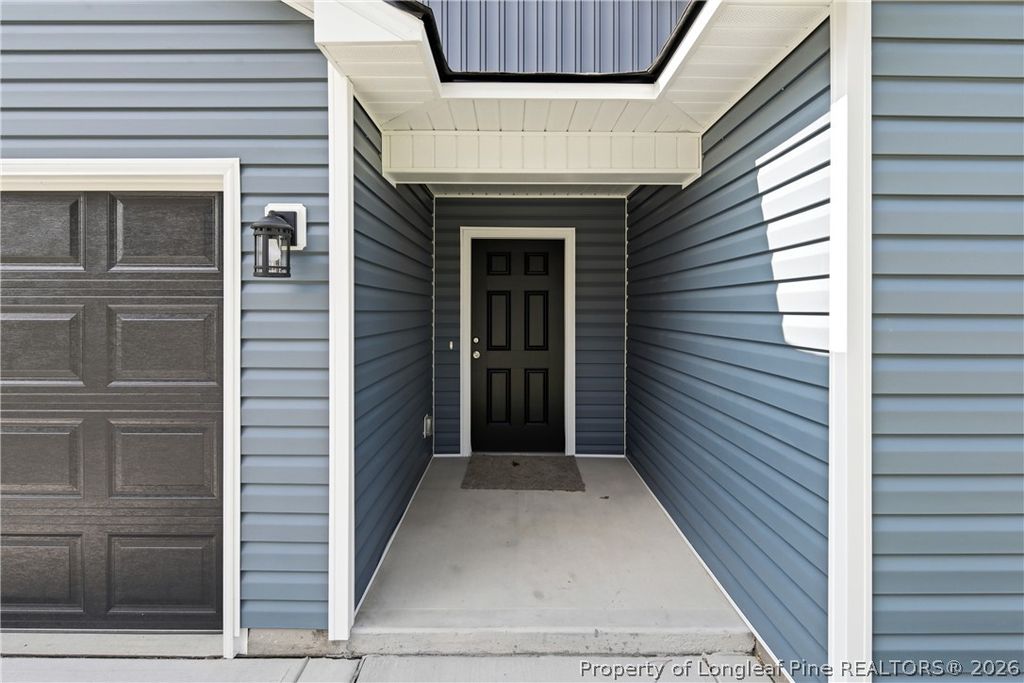
One Story, Porch,Patio, Attached,Garage, Porch, Front Porch, Stoop, Rear Porch, Patio, Covered
Construction
Board & Batten Siding,Frame,Vinyl Siding, 1, Insulated Windows
Lot
WOODLEA LO:129 SE:06 PL:0037-0065, 0415-67-1731.000
Patio & porch
Covered, Front Porch, Patio, Porch, Rear Porch, Stoop
Parking
Attached,Garage
Garage spaces
1

Schools

District
Cumberland County Schools
Middle
Douglas Byrd Middle School
High
Douglas Byrd Senior High

Utilities

Utilities
Public Sewer, Public
Water
Public
Sewer
Public Sewer
Security
Smoke Detector(s)
Green features
Appliances,Water Heater

Financial

Financial
FAY_FAYNC, More than a year
Parcel
0415-67-1731.000
Legal
WOODLEA LO:129 SE:06 PL:0037-0065

Location

Subdivision
WOODLEA
County
Cumberland
Neighborhood
Douglas Byrd
Community
Cumberland, Paved, FAY_FAYNC

Location

Neighborhood
Douglas Byrd
Subdivision
WOODLEA
School district
Cumberland County Schools

Listed by SUSAN NEPSTAD, SWEET HOME REAL ESTATE OF FAYETTEVILLE

Listing information is provided by the participating MLS / IDX program and is deemed reliable but not guaranteed. All information should be independently verified. Equal Housing Opportunity.