For Sale House MLS# 762403

245 Day Song Court

Lillington, NC 27501

$362,000

longleaf-pine-realtors-reg-rsd logo

About 245 Day Song Court

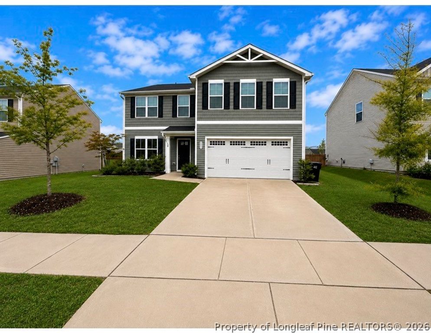
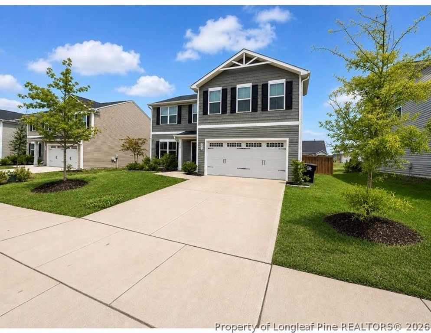
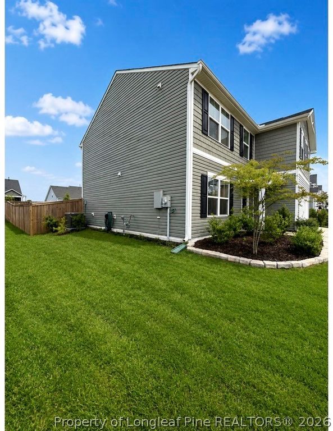
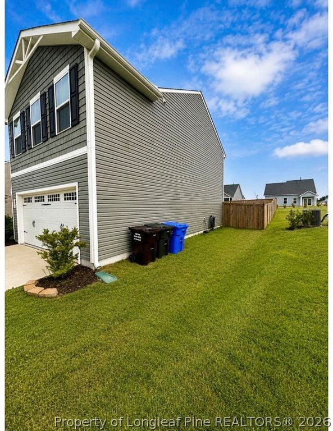
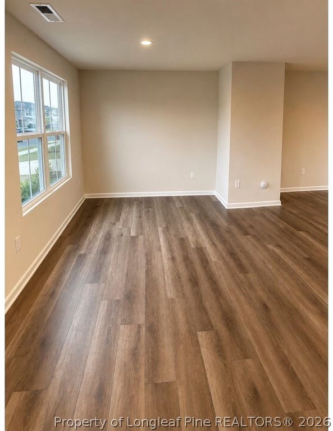
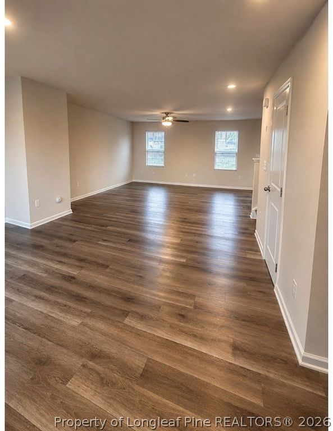
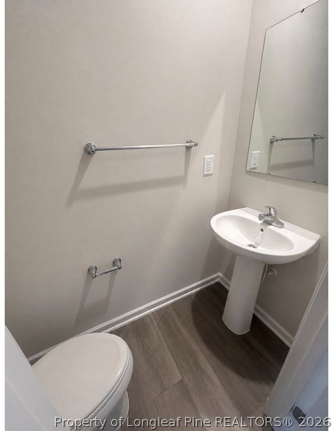
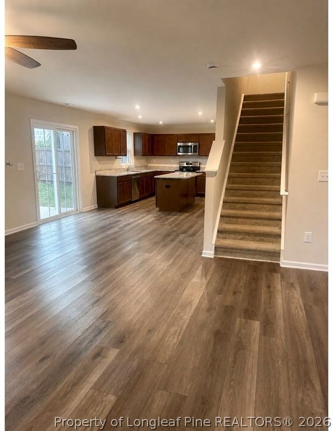
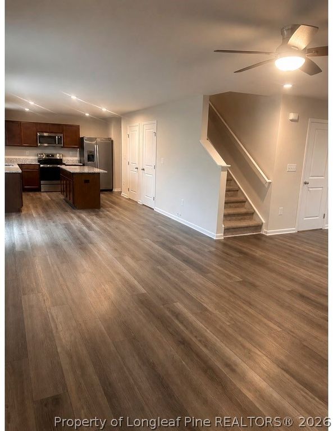
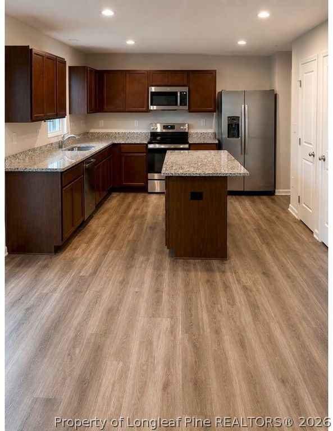
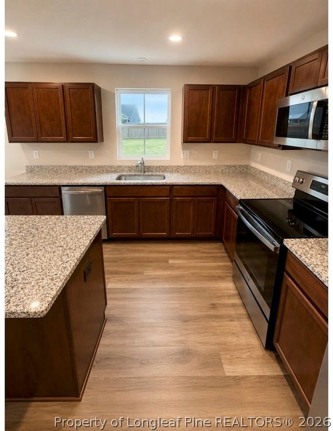
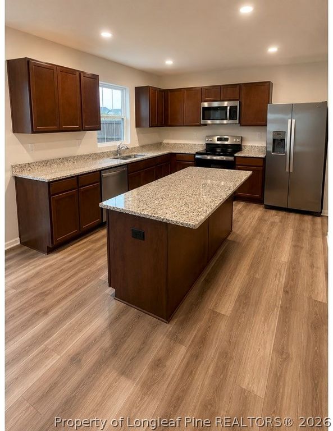
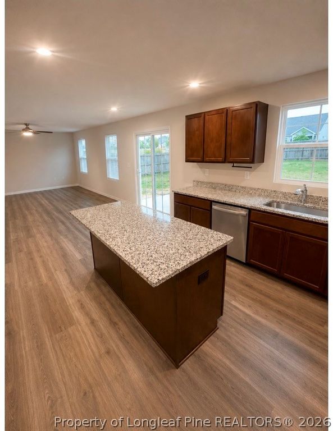
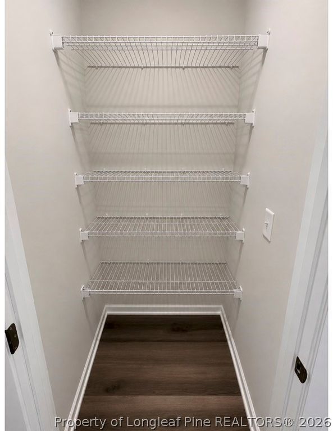
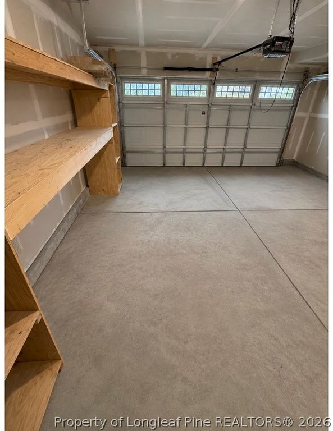
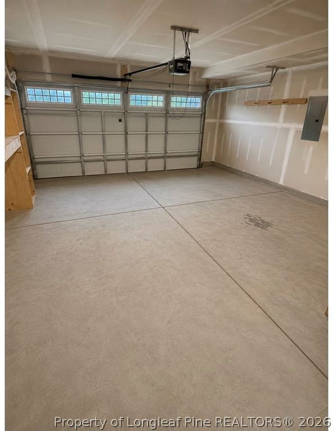
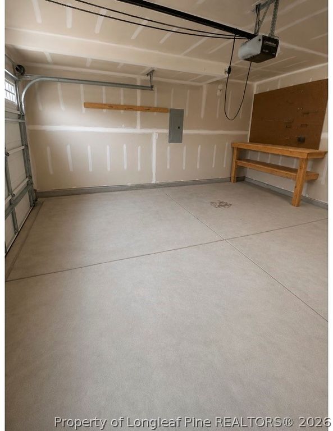
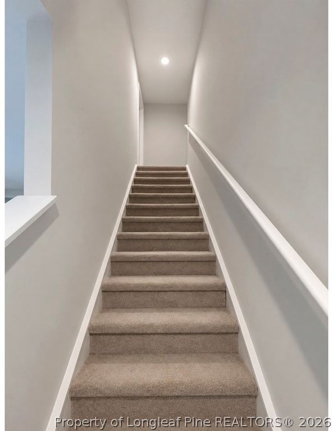
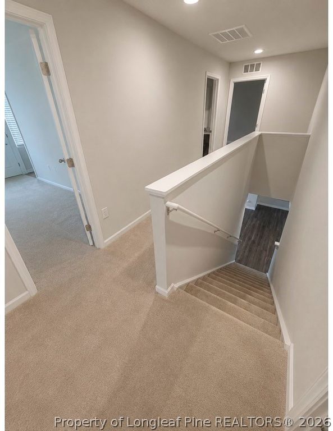
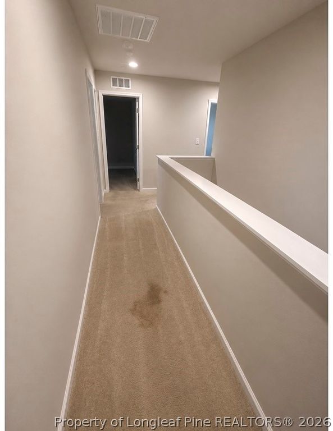
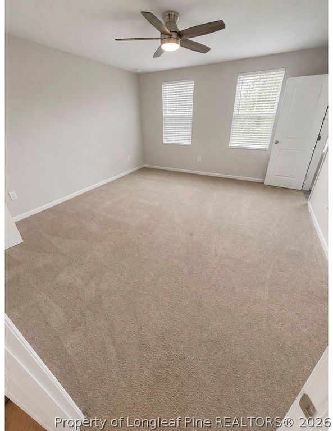
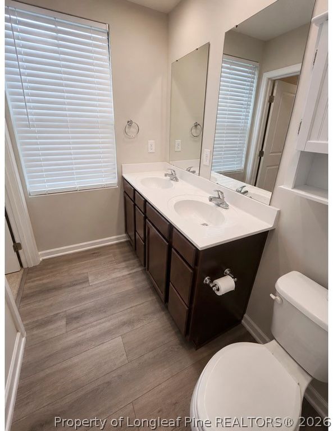
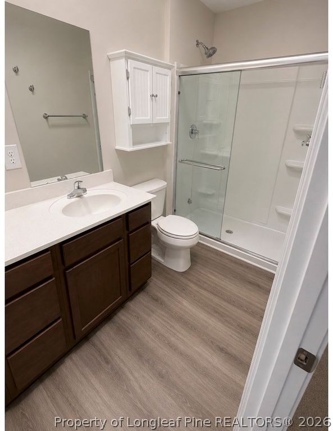
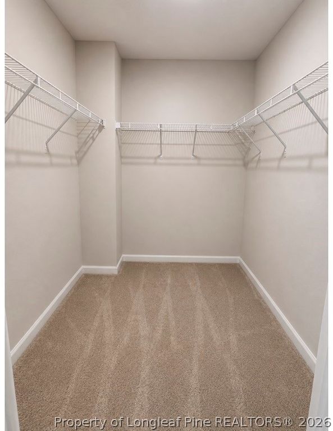
Welcome to this stunning 2023-built home in the desirable Partridge Village community, where modern design, functional living, and thoughtful upgrades come together beautifully. Offering 4 bedrooms, 2.5 bathrooms, and approximately 2,200 square feet, this two-story home delivers the perfect blend of comfort, style, and versatility. From the moment you step inside, you’ll appreciate the bright, open layout and the seamless flow of the main living spaces. Luxury vinyl plank flooring spans the entire first floor, creating a clean, modern feel that’s both elegant and durable. The spacious kitchen is designed for both everyday living and entertaining, featuring ample cabinetry, generous counter space, and a pantry for added storage. Just off the main living area, step outside to enjoy the fully fenced backyard complete with a concrete patio — ideal for relaxing evenings, pets, play, or weekend gatherings. Upstairs, all bedrooms are thoughtfully situated along with the laundry area for added convenience. The expansive primary suite serves as a true retreat, featuring a large walk-in closet and an en-suite bathroom with dual vanities. Two secondary bedrooms also feature walk-in closets, while the additional bedroom offers a traditional closet layout. A versatile flex room provides endless possibilities for a home office, media room, playroom, or workout space. Additional highlights include a two-car garage, washer and dryer included with the home, carpeted upstairs living areas and stairs for added comfort, and modern construction by Ryan Homes completed in 2023. Conveniently located in Lillington’s growing Partridge Village subdivision with easy access to shopping, dining, and major commuting routes, this move-in-ready home offers the ideal combination of newer construction, functional space, and everyday convenience.

Property details

Property

Type
Single Family Residence
MLS type
Single Family Home
Status
Active
Year built
2023
Stories
2
Living area
2,200 sqft
Price / sqft
$165
Lot
0.16
Full baths
2
Half baths
1
Original price
$375,000
MLS #
762403

Interior

Features
true, Central Air, Ceiling Fan(s), Dining Area, Separate/Formal Dining Room, Double Vanity, Eat-in Kitchen, Granite Counters, Home Office, Kitchen Island, Kitchen/Dining Combo, Living/Dining Room, Bath in Primary Bedroom, Open Concept, Open Floorplan, Pantry, Recessed Lighting, Shower Only, Separate Shower, Smart Thermostat, Tub Shower, Walk-In Closet(s), Walk-In Shower, Heat Pump, Washer Hookup, Dryer Hookup, Upper Level, Vinyl, Carpet, Fireplaces: 0, Dryer, Dishwasher, Microwave, Oven, Range, Refrigerator, Water Heater, Washer
Appliances
Dryer,Dishwasher,Microwave,Oven,Range,Refrigerator,Water Heater,Washer
Flooring
Vinyl,Carpet
Heating
true, Heat Pump
Cooling
true, Central Air
Laundry
Washer Hookup,Dryer Hookup,Upper Level
Windows
Blinds

Exterior & lot

Features
Two Story, Fence,Patio,Rain Gutters, Attached,Garage, Patio
Construction
Vinyl Siding, 2, Blinds
Lot
LOT#45 PARTRIDGE VILLAGE PH1 MAP#2022-577, 110662 0026 24, Back Yard,Yard Fenced, Cleared
Patio & porch
Patio
Fence
Back Yard,Yard Fenced
Parking
Attached,Garage
Garage spaces
2

Schools

District
Harnett County Schools
Middle
Harnett - Harnett Central
High
Harnett - Harnett Central

Utilities

Utilities
Public
Water
Public
Security
Smoke Detector(s)

Financial

HOA
Yes
Financial
FAY_FAYNC, More than a year
Parcel
110662 0026 24
Legal
LOT#45 PARTRIDGE VILLAGE PH1 MAP#2022-577
Special conditions
Standard

Location

Subdivision
PARTRIDGE VILLAGE
County
Harnett
Community
Harnett, Paved, 50.0, Monthly, FAY_FAYNC
Directions
Use GPS

Location

Neighborhood
PARTRIDGE VILLAGE
School district
Harnett County Schools

Listed by CHRISTOPHER ROSADO TORRES, JASON MITCHELL GROUP

Listing information is provided by the participating MLS / IDX program and is deemed reliable but not guaranteed. All information should be independently verified. Equal Housing Opportunity.