For Sale House MLS# 766119

23 Chestnut Oak Lane

Lillington, NC 27546

$392,852

longleaf-pine-realtors-reg-rsd logo

About 23 Chestnut Oak Lane

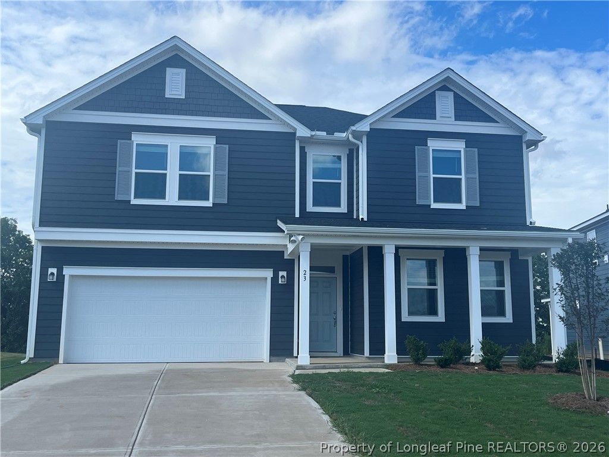
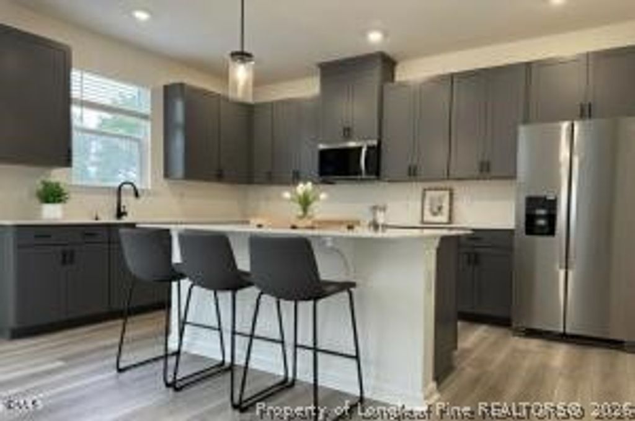
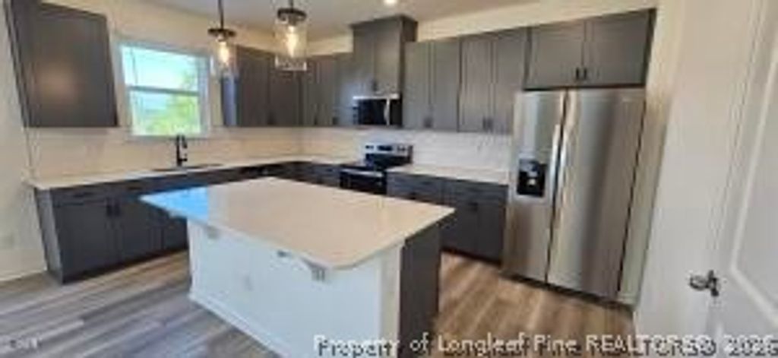
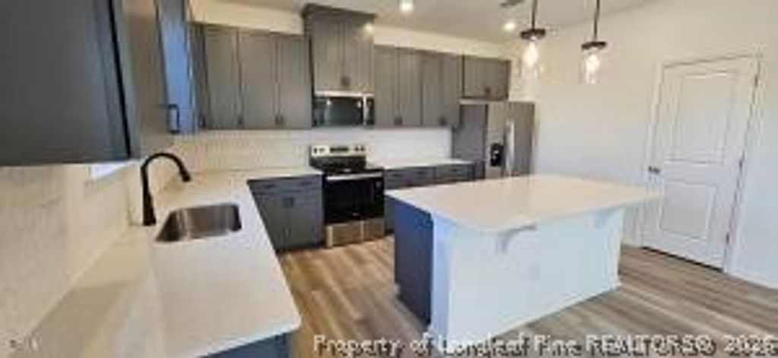
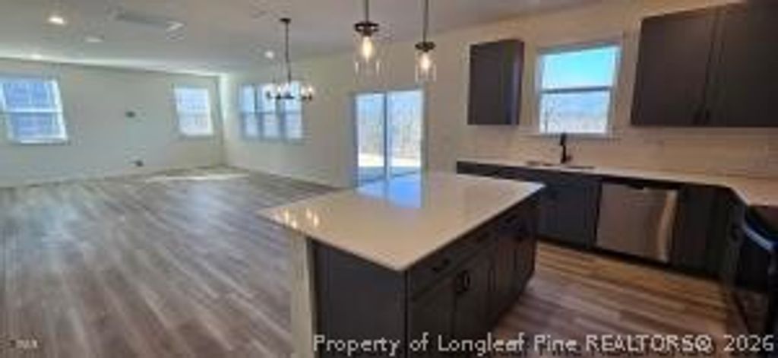
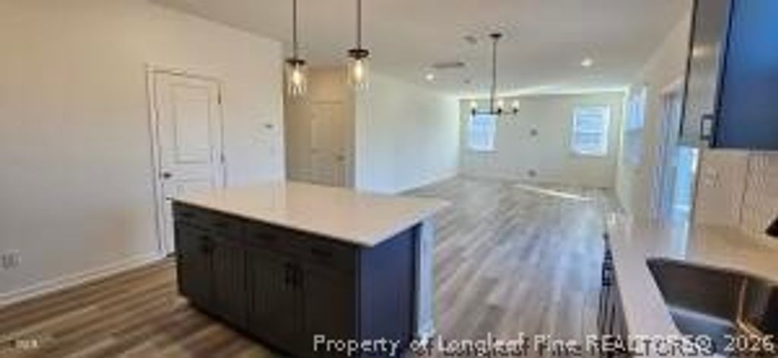
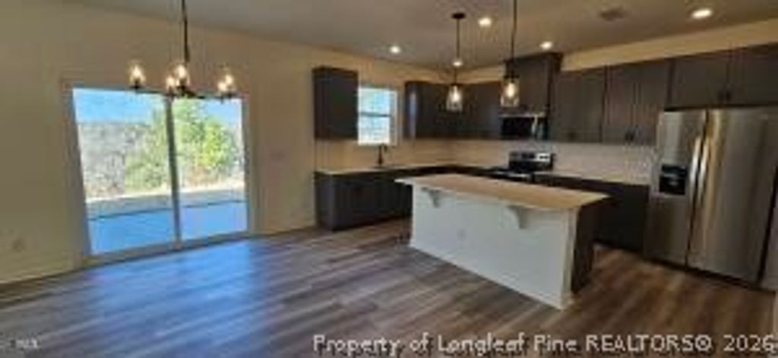
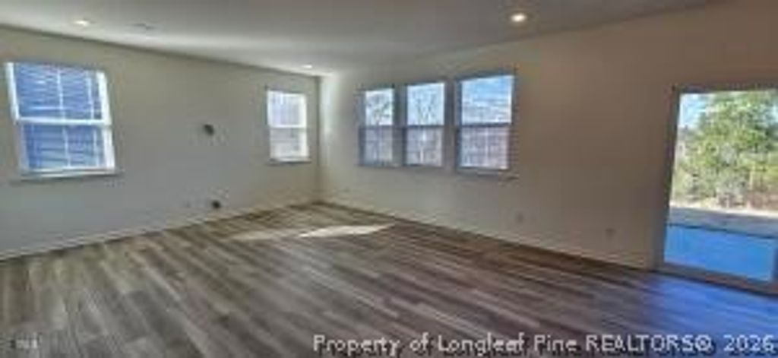
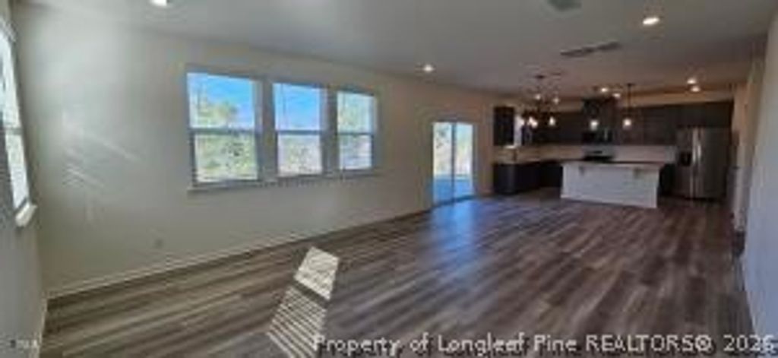
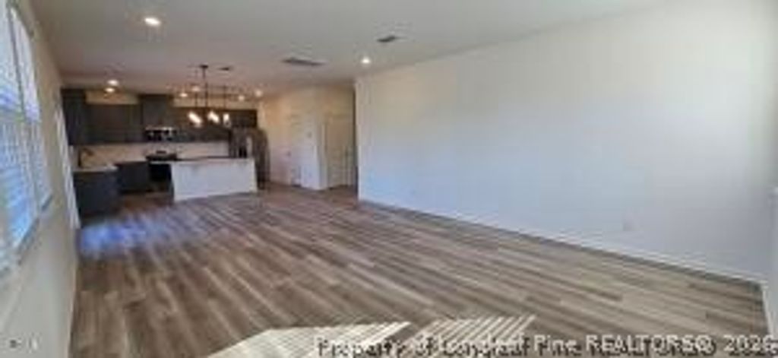
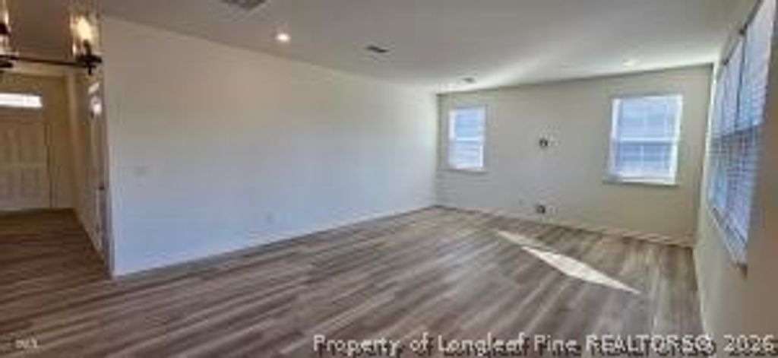
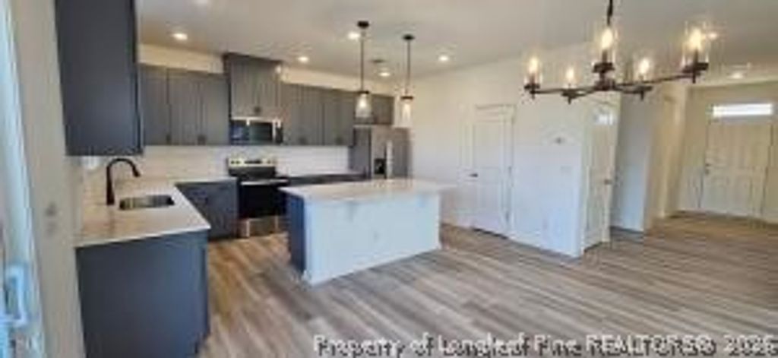
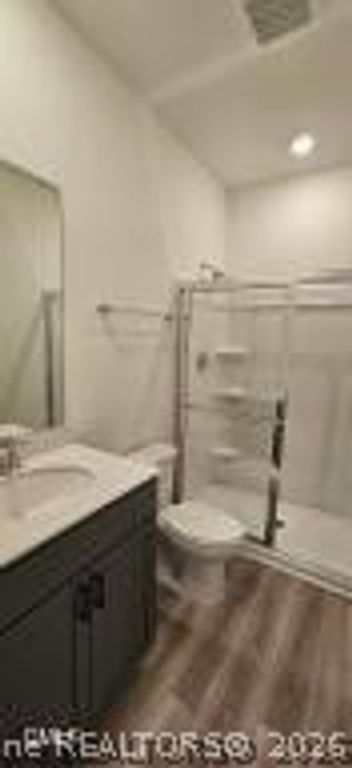
One-of-a-kind lot with stunning sunset views, 5 bedrooms—including a first-floor guest suite with full bath! This ENERGY STAR® certified two-story home blends comfort and style with an open floor plan and luxury vinyl plank flooring throughout the main level. The chef's kitchen features graphite shaker cabinets, White Silestone® countertops, stainless steel Whirlpool® appliances, and a spacious island. Upstairs, enjoy a versatile loft with built-in ceiling speakers. The primary suite offers a large walk-in closet, dual-sink vanity, enclosed water closet, and tiled shower. Outside, relax on the extended patio in your private backyard. Durable Allura™ siding and Ply Gem® low-e windows add lasting value. All appliances and window blinds are included. Located in a vibrant pool community with playgrounds, picnic areas, and sidewalks.

Property details

Property

Type
Single Family Residence
MLS type
Single Family Home
Status
Active
Year built
2026
Stories
2
Living area
2,539 sqft
Price / sqft
$155
Lot
0.0
Full baths
3
Original price
$392,852
MLS #
766119

Interior

Features
Attic, Double Vanity, Kitchen Island, Kitchen/Dining Combo, Loft, Pantry, Smooth Ceilings, Separate Shower, Smart Thermostat, Tub Shower, Utility Room, Water Closet(s), Walk-In Closet(s), WaterSense Fixture(s), true, Central, Zoned, Upper Level, Luxury Vinyl Plank, Carpet, Fireplaces: 0, Dryer, Dishwasher, ENERGY STAR Qualified Appliances, Electric Range, Disposal, Microwave, Plumbed For Ice Maker, Range, Refrigerator, Self Cleaning Oven, Stainless Steel Appliance(s), Washer, Appliances
Appliances
Dryer,Dishwasher,ENERGY STAR Qualified Appliances,Electric Range,Disposal,Microwave,Plumbed For Ice Maker,Range,Refrigerator,Self Cleaning Oven,Stainless Steel Appliance(s),Washer
Flooring
Luxury Vinyl Plank,Carpet
Heating
true, Central,Zoned
Laundry
Upper Level

Exterior & lot

Features
Two Story, Attached,Garage
Construction
Fiber Cement, 2
Lot
LOT#68 MATTHEWS RIDGE S/D PH1 MAP#2023-596, 0651-88-1201.000
Parking
Attached,Garage
Garage spaces
2

Schools

District
Harnett County Schools
Middle
Harnett - Harnett Central
High
Harnett - Harnett Central

Utilities

Utilities
County Sewer, Public
Water
Public
Sewer
County Sewer
Security
Smoke Detector(s)
Green features
Appliances

Financial

HOA
Yes
Financial
FAY_FAYNC, Less than a year
Parcel
0651-88-1201.000
Legal
LOT#68 MATTHEWS RIDGE S/D PH1 MAP#2023-596

Location

Subdivision
MATTHEWS RIDGE
County
Harnett
Community
Harnett, 170.0, Quarterly, FAY_FAYNC
Directions
From Fuquay-Varina: From US-401 South, turn left onto Matthews Rd, 2 miles on left, turn into community. Sales center is on the left.

Location

Neighborhood
MATTHEWS RIDGE
School district
Harnett County Schools

Listed by L. CALVIN RAMSEY JR., RAMSEY REALTORS TEAM INC

Listing information is provided by the participating MLS / IDX program and is deemed reliable but not guaranteed. All information should be independently verified. Equal Housing Opportunity.