
Sanford, NC 27332
$355,000

39 photos total
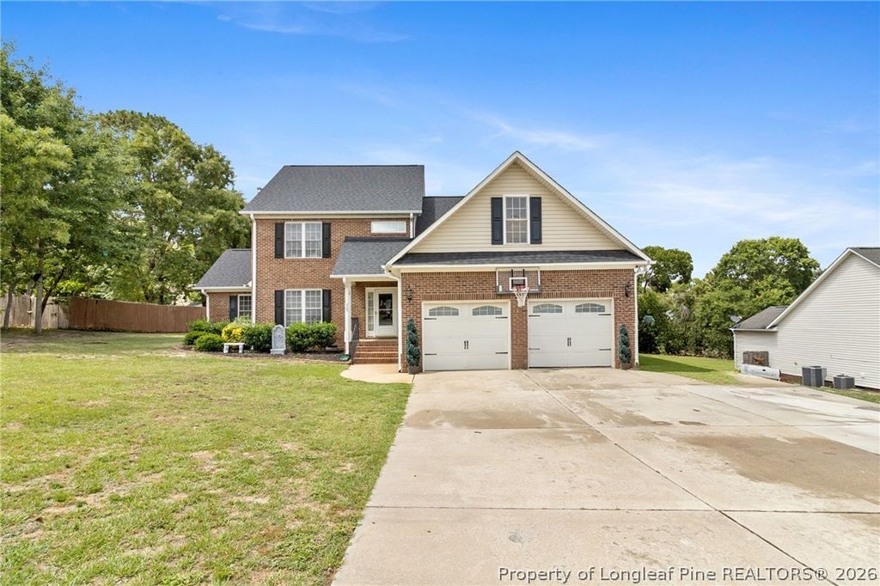
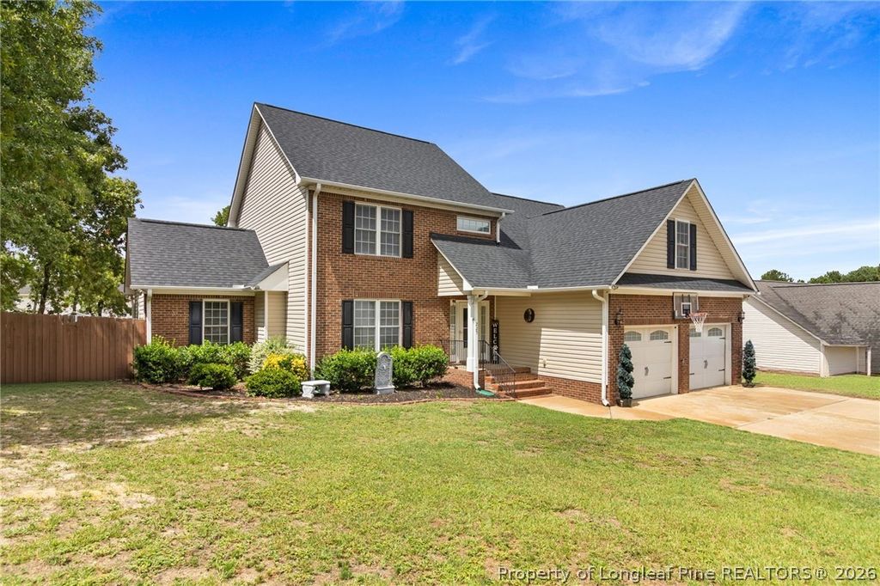
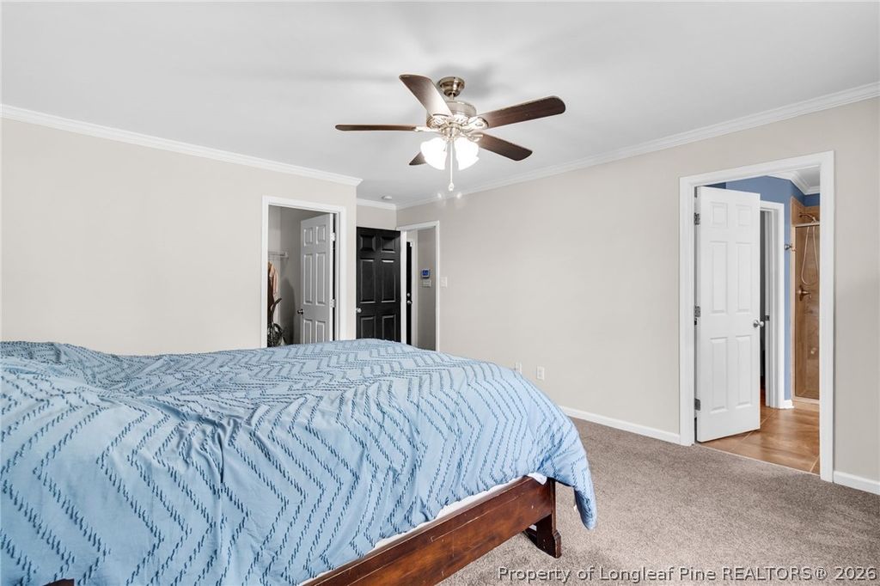
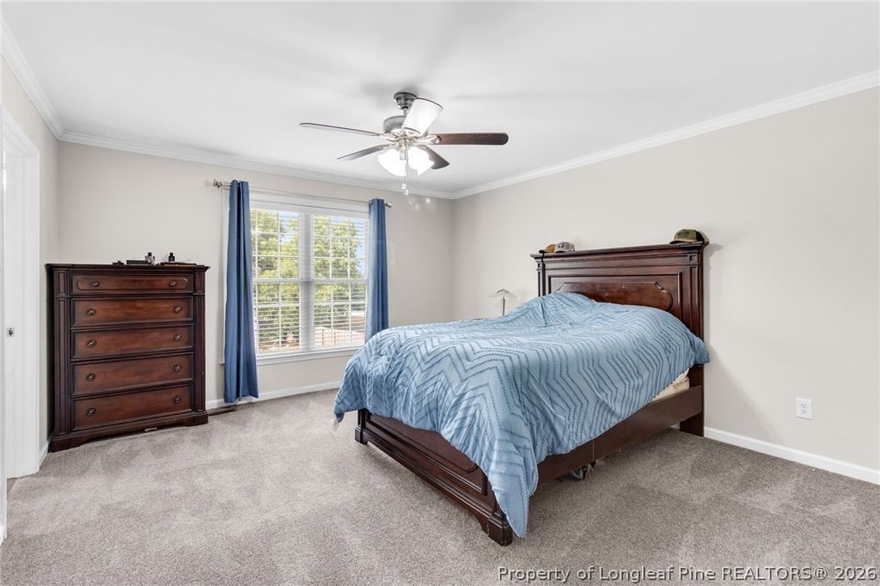
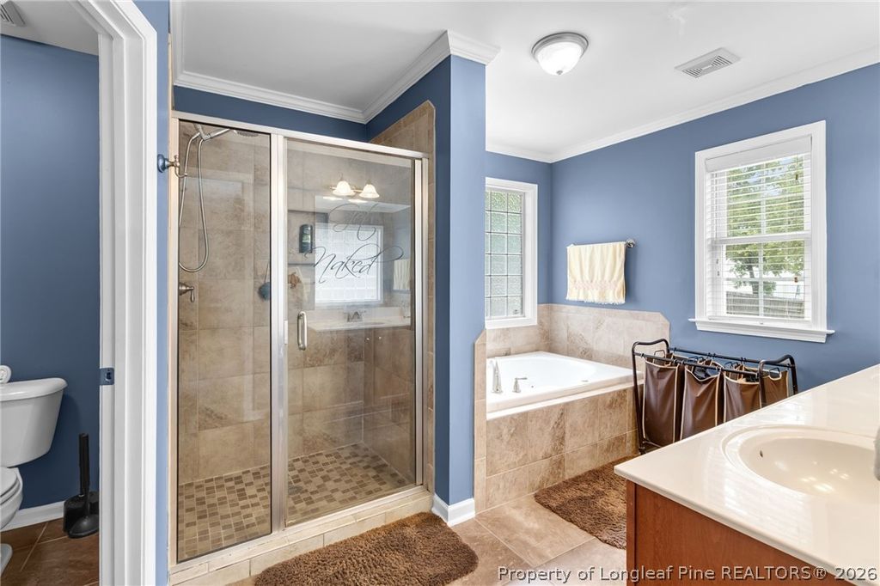
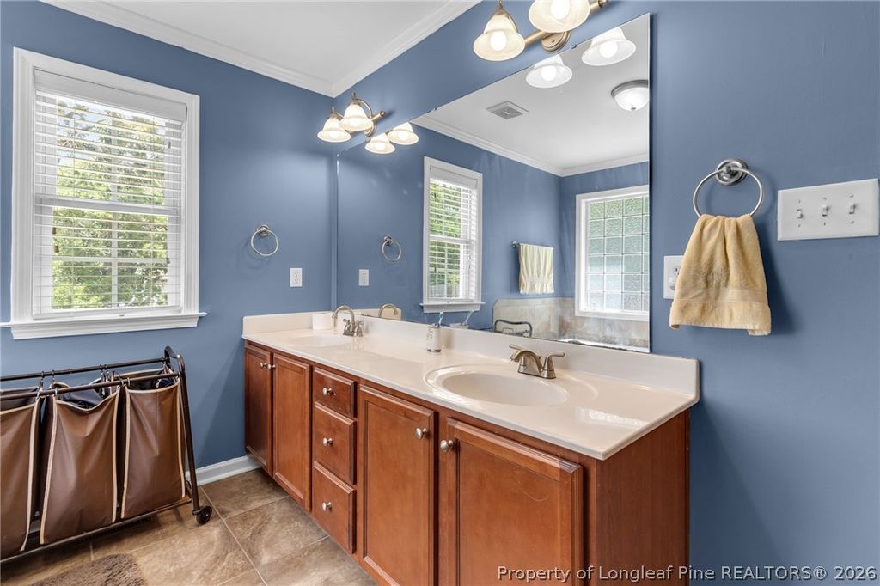
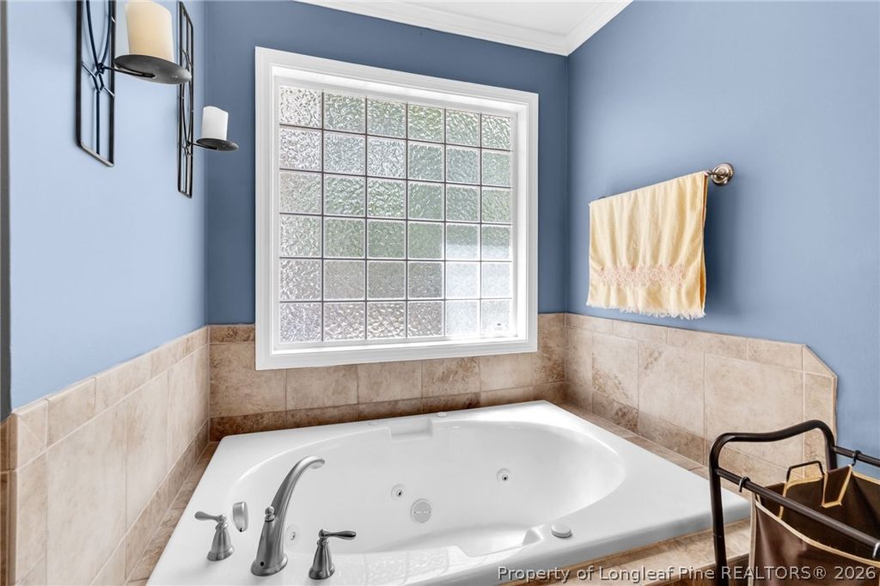
Welcome home to this spacious two-story home situated on a generous 0.47-acre lot, offering the perfect blend of functionality, comfort, and outdoor living. With the owner's suite conveniently located on the main floor, this home provides a layout that is both practical and inviting.
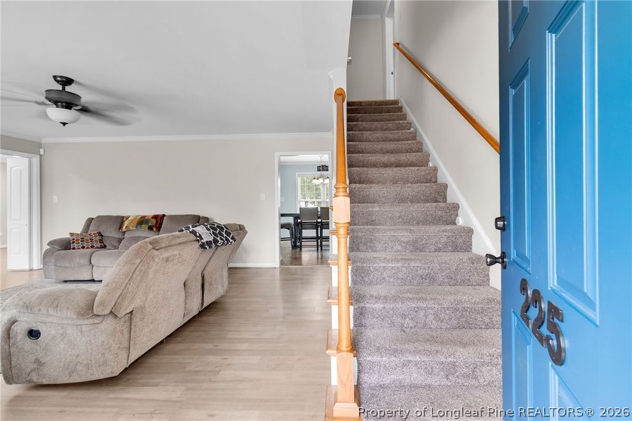
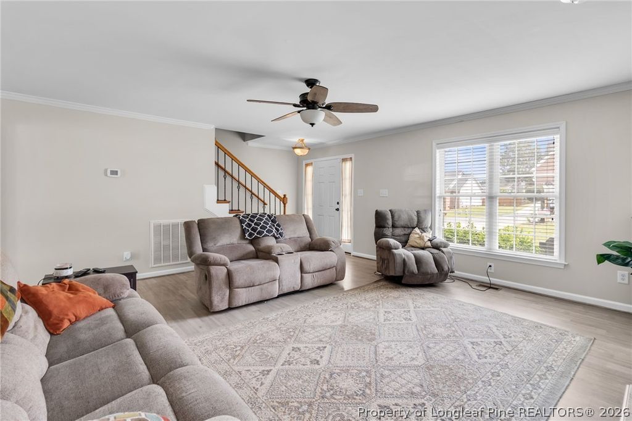
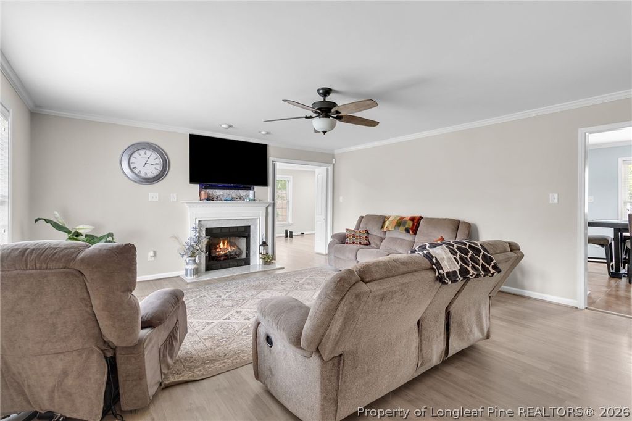
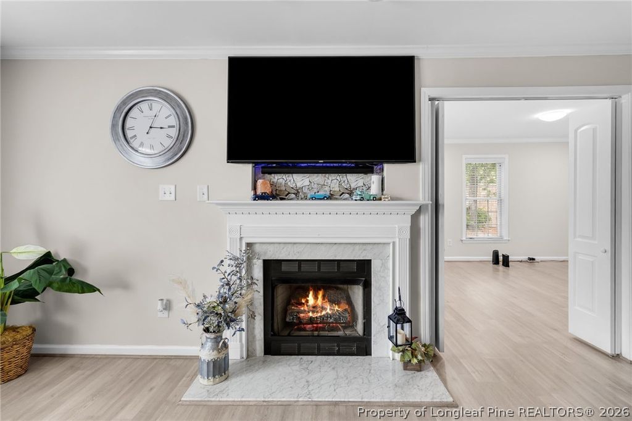
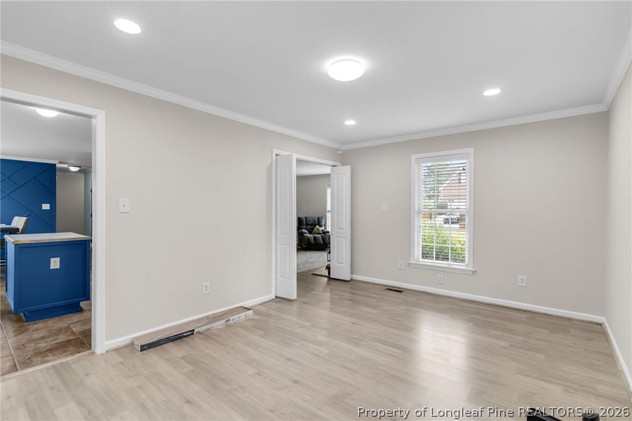
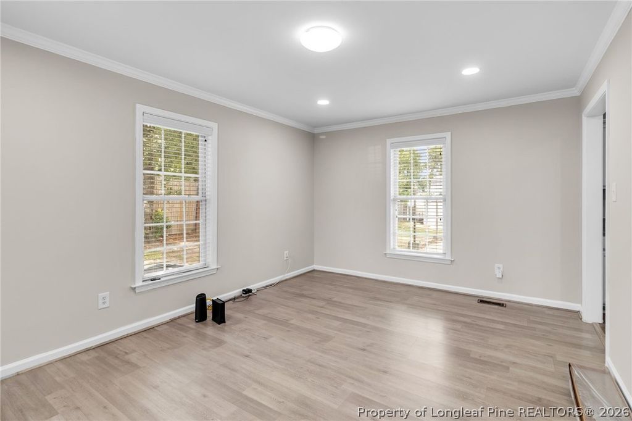
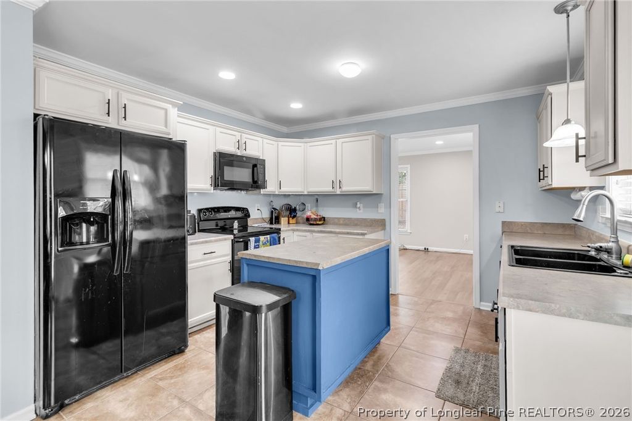
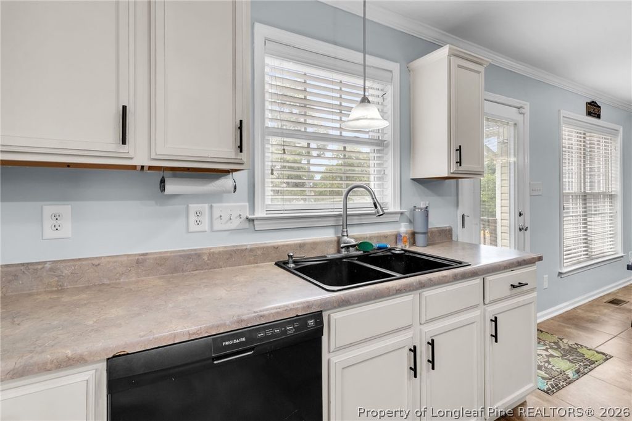
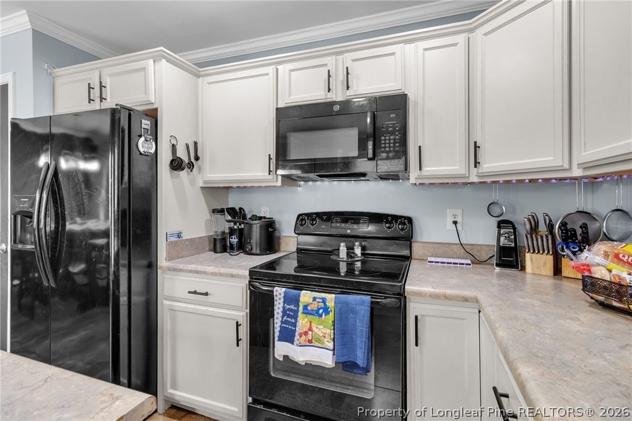
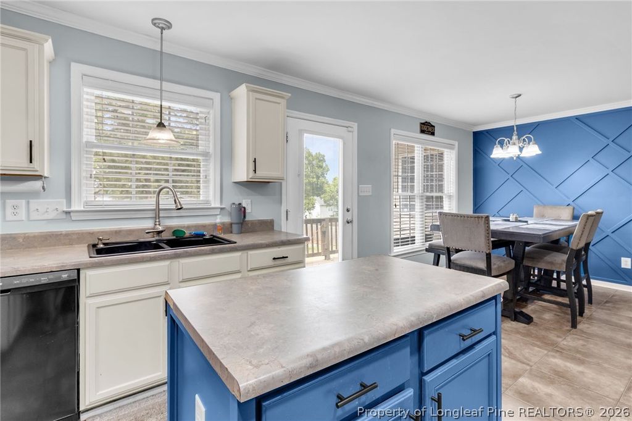
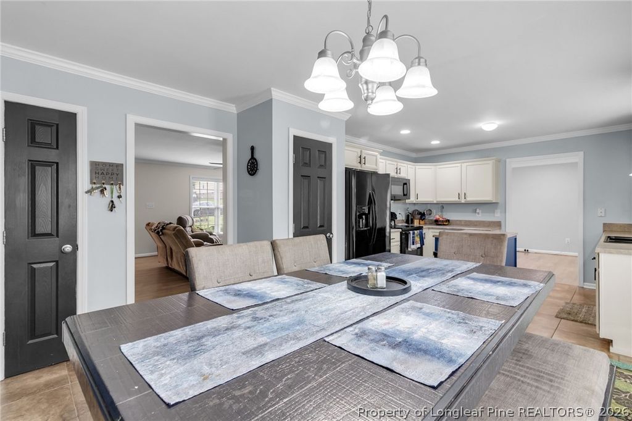
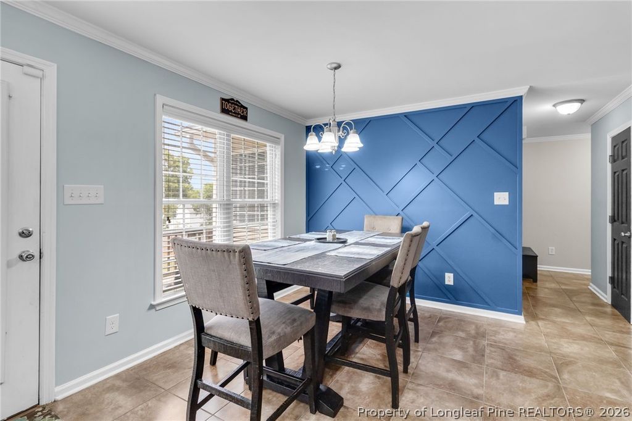
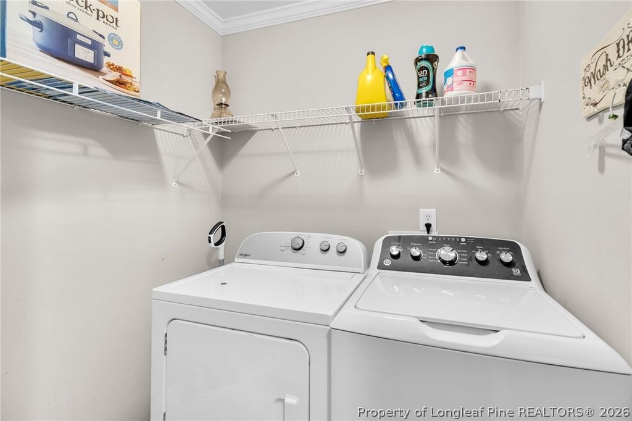
The main level features a large eat-in kitchen with center island and abundant cabinet space, ideal for everyday living and entertaining. Just off the kitchen, the formal dining room opens to the living room with a cozy fireplace, creating a warm and inviting atmosphere that is both elegant and comfortable. Main-floor laundry adds convenience, while upstairs you'll find two additional bedrooms, a bonus room perfect for a home office, playroom, or guest space, and a walk-in unfinished attic providing excellent storage.
Step outside and enjoy North Carolina summers from the back deck overlooking the spacious backyard. A paver walkway leads to the patio area, creating the perfect setting for relaxing or entertaining. A retaining wall was installed to create a level area previously used for an above-ground pool, offering endless possibilities for future use. The backyard also features a ground-level trampoline and a platform that once supported a zipline, making it a great space for outdoor fun.
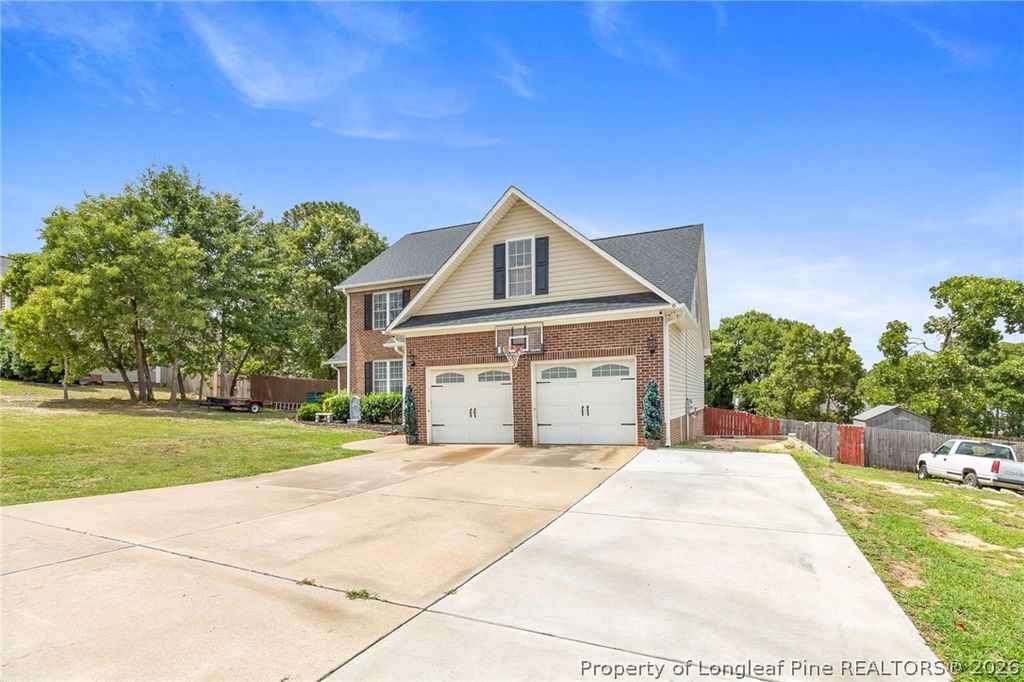
Recent updates provide peace of mind, including a new roof (November 2023), new hot water heater (January 2024), new flooring throughout the main floor (2024), new fencing (2025), and new carpet with upgraded padding (November 2025). The propane tank conveys with the property. Additional exterior features include a three-car-wide driveway extension, a side parking area (not paved) ideal for extra vehicles, trailers, or recreational equipment, and mature trees offering shade and privacy. (Storage sheds/outbuildings do not convey.)
Conveniently located close to schools, shopping, dining, and an easy commute to Fort Bragg, this home offers space, updates, and flexibility both inside and out.
Listed by KALA FORTIN, THE SUMMIT REAL ESTATE AGENCY