For Sale House MLS# 760692

223 Laborde Lane

Raeford, NC 28376

$362,897

longleaf-pine-realtors-reg-rsd logo

About 223 Laborde Lane

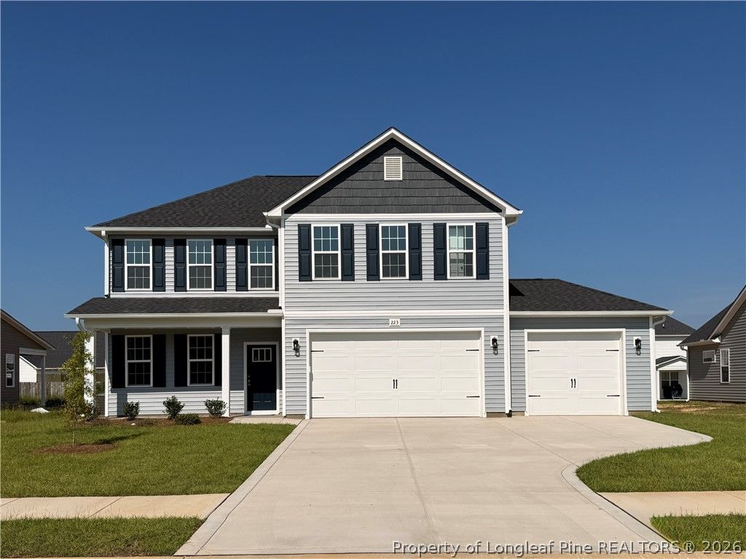
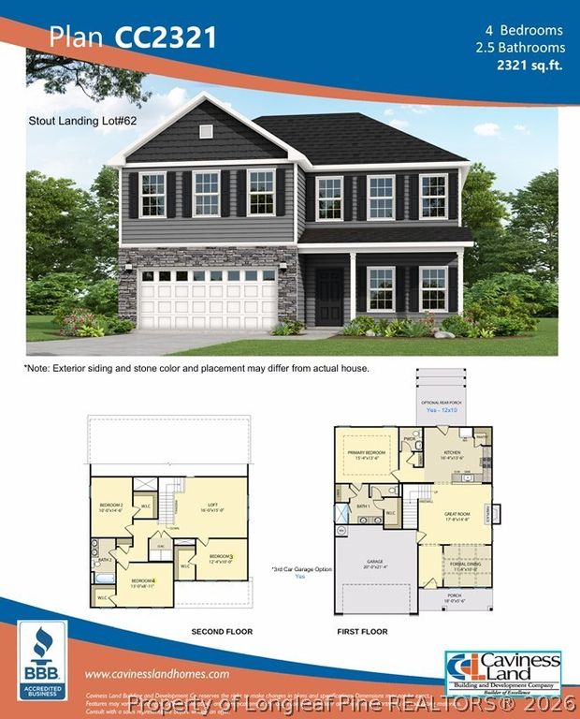
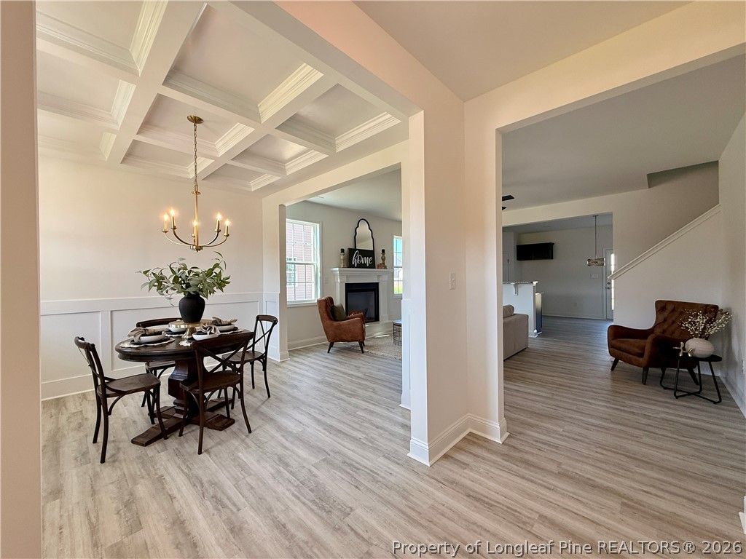
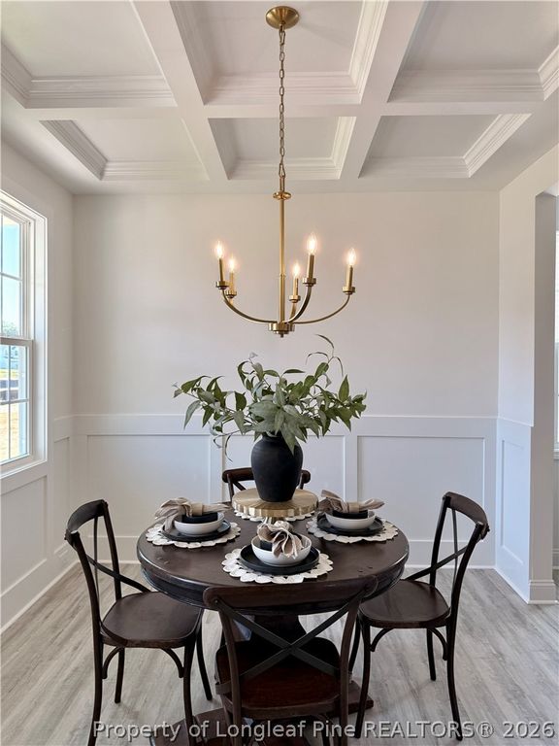
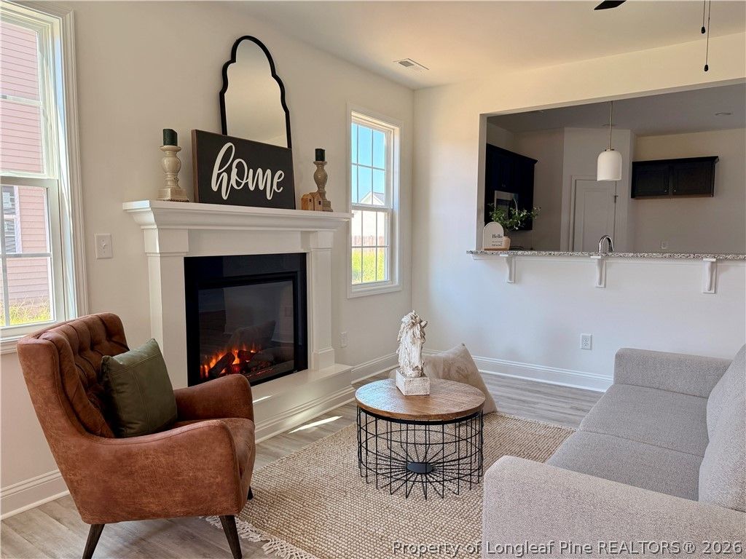
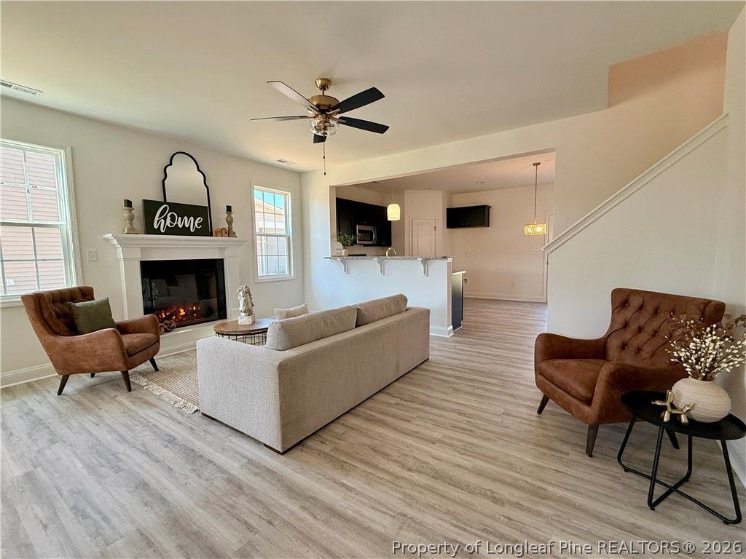
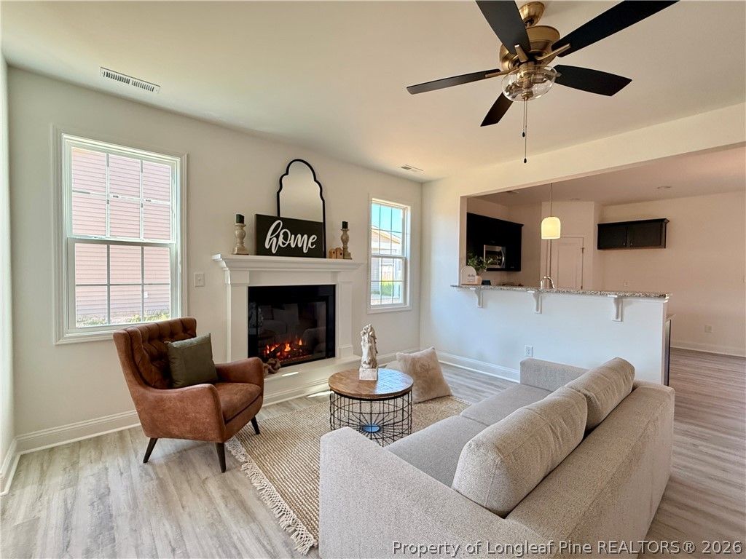
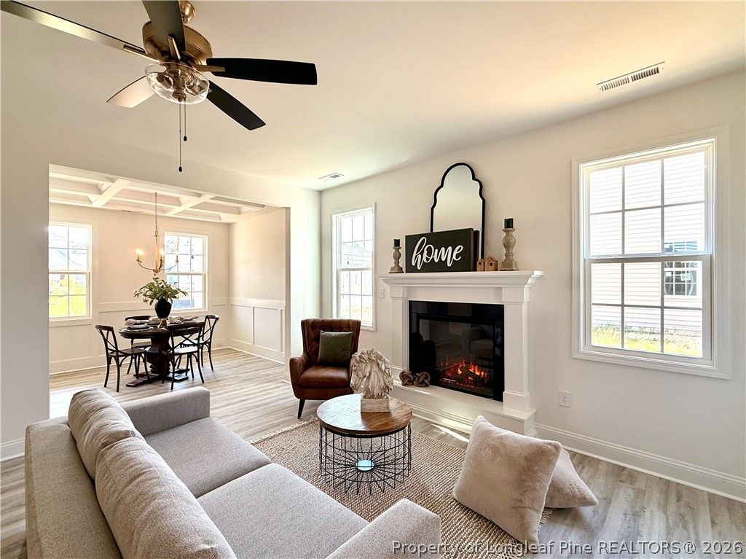
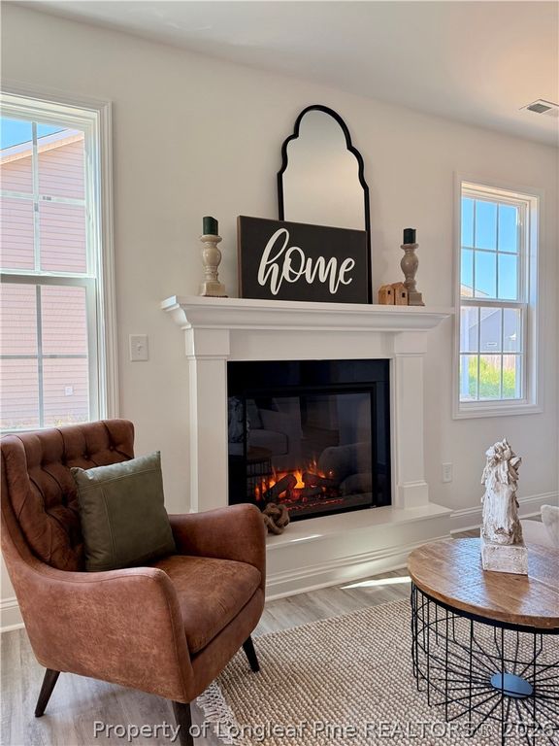
Welcome to the CC2321 Plan, built by trusted builder, Caviness Land! Limited Time Buyer Incentives being offered! $8,500 Closing Cost Credit, helping you save BIG at the closing table! PLUS, Blinds Throughout the Home - move in with privacy and style already in place! Take advantage of this great opportunity! Discover your dream home in the welcoming community of Stout Landing, where small town charm meets modern day convenience! The CC2321 is a beautifully crafted, modern home that offers Open Concept living. The 2,321 SF home has 4 bedrooms, 2.5 Baths, and a large Loft. This Floor Plan is loaded with extra details that blend quality and comfort. The Formal Dining Room has elegant, coffered ceilings, making the perfect space for hosting gatherings. The Great Room has an electric fireplace you'll want to cozy up to year-round. The kitchen is a chef's dream - plenty of storage, beautiful granite countertops, and roomy walk-in corner pantry! Relax in your spacious master suite complete with large walk-in closet and en-suite bath --dual-sink vanity, walk-in shower, private water closet, and linen closet! 3 additional bedrooms each have their own walk-in closets and the shared bathroom has dual-sink vanity. The oversized 15 x 16 Loft space could be used as a game room, movie space, play room - the possibilities are endless! A covered back porch and 3-car garage round out this dream home

Property details

Property

Type
Single Family Residence
MLS type
Single Family Home
Status
Active
Year built
2026
Stories
2
Living area
2,321 sqft
Price / sqft
$156
Lot
0.23
Full baths
2
Half baths
1
Original price
$362,900
MLS #
760692

Interior

Features
Tray Ceiling(s), Ceiling Fan(s), Coffered Ceiling(s), Separate/Formal Dining Room, Double Vanity, Eat-in Kitchen, Granite Counters, Great Room, High Ceilings, Kitchen/Dining Combo, Bath in Primary Bedroom, Open Concept, Open Floorplan, Pantry, Smooth Ceilings, Walk-In Closet(s), Walk-In Shower, true, Central, Electric, Heat Pump, Luxury Vinyl Plank, Carpet, Fireplace, Fireplaces: 1, Dishwasher, Disposal, Microwave, Range
Appliances
Dishwasher,Disposal,Microwave,Range
Flooring
Luxury Vinyl Plank,Carpet
Heating
true, Central,Electric,Heat Pump
Fireplaces
1

Exterior & lot

Features
Two Story, Porch,Rain Gutters, Garage Door Opener, Porch, Front Porch, Rear Porch, Covered
Construction
Wood Frame, 2
Lot
STOUT LANDING PH 2 LOT 62, 494640001208-62
Patio & porch
Covered, Front Porch, Porch, Rear Porch
Parking
Garage Door Opener
Garage spaces
3

Schools

District
Hoke County Schools
Middle
Sandy Grove Middle
High
Hoke County High School

Utilities

Utilities
County Sewer, Public
Water
Public
Sewer
County Sewer
Security
Smoke Detector(s)

Financial

HOA
Yes
Financial
FAY_FAYNC, Less than a year
Parcel
494640001208-62
Legal
STOUT LANDING PH 2 LOT 62
Special conditions
Standard

Location

Subdivision
STOUT LANDING
County
Hoke
Community
Hoke, Paved, 250.0, Annually, FAY_FAYNC
Directions
From NC-211, turn onto E Prospect Ave, left onto Business US-401, right onto Rockfish Rd., then slight right onto Phillipi Church Rd. Turn into Stout Landing on Winnsboro Rd. (across from 2800 Phillipi Church Rd). From there, turn right on Baskin Street, the left on Laborde Lane. Home will be on your left.

Location

Neighborhood
STOUT LANDING
School district
Hoke County Schools

Listed by JENNIFER RITCHIE, EVERYTHING PINES PARTNERS LLC

Listing information is provided by the participating MLS / IDX program and is deemed reliable but not guaranteed. All information should be independently verified. Equal Housing Opportunity.