For Sale House MLS# 764170

218 Woodsrun Street

Raeford, NC 28376

$415,000

longleaf-pine-realtors-reg-rsd logo

About 218 Woodsrun Street

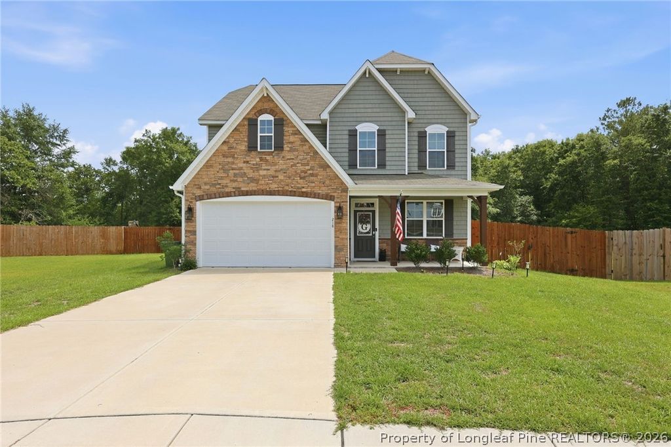
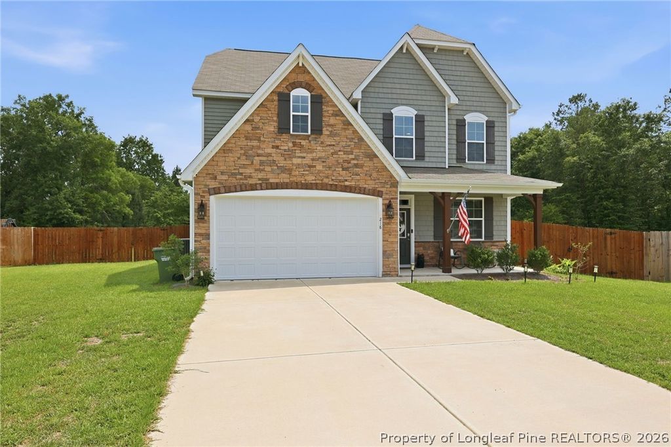
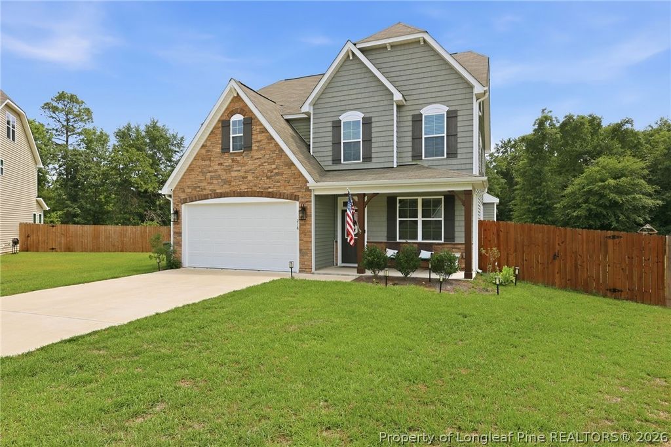
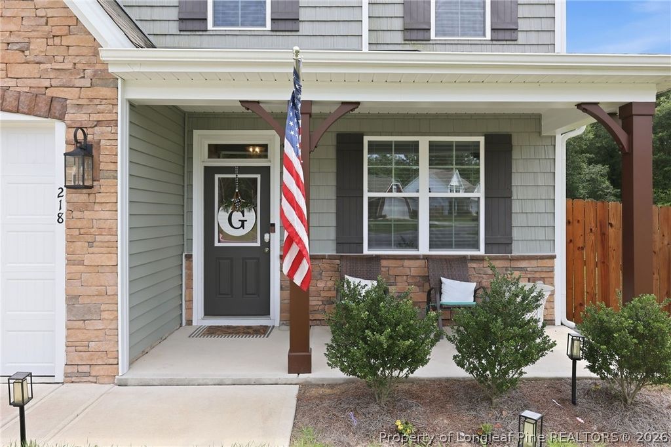
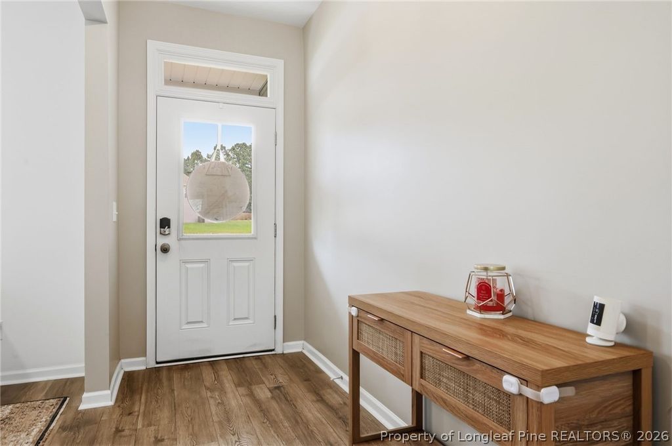
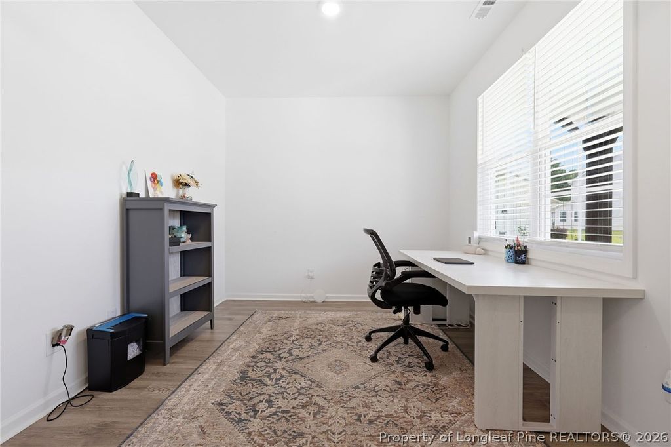
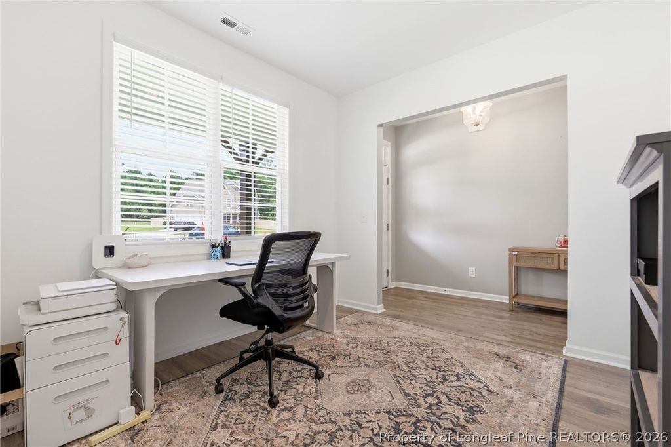
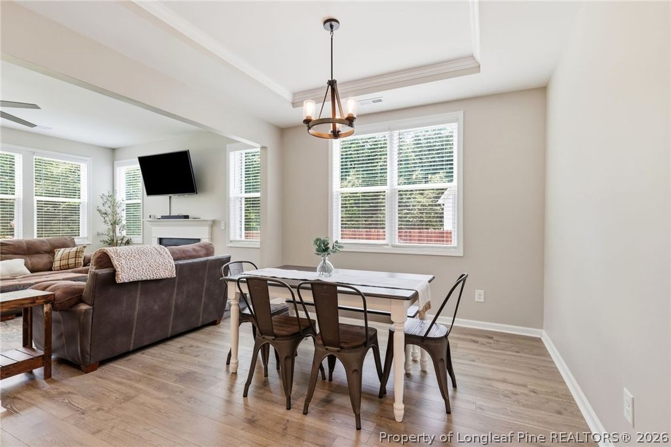
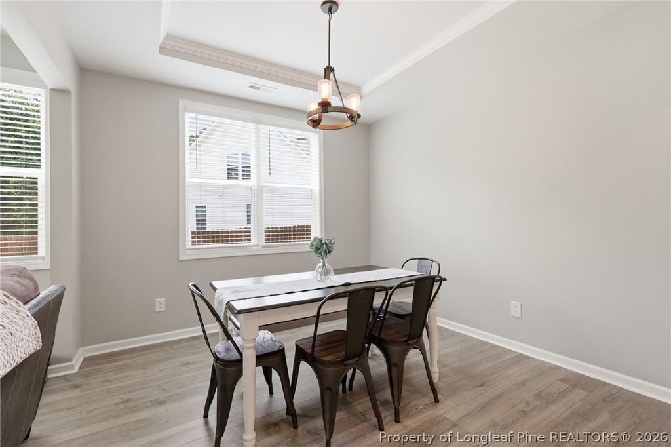
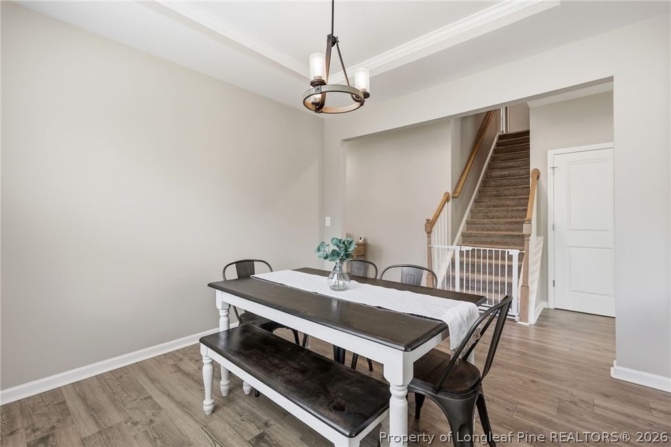
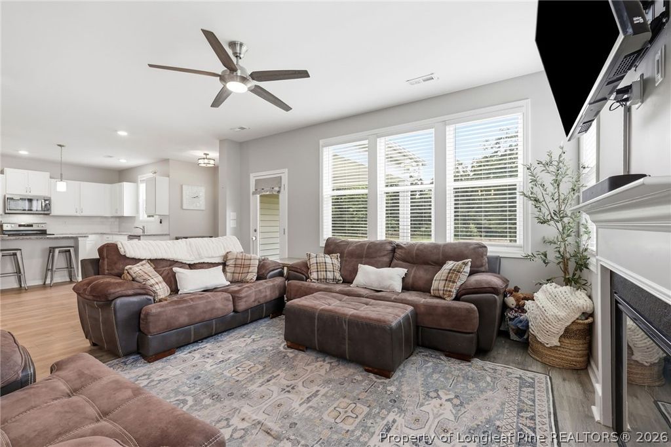
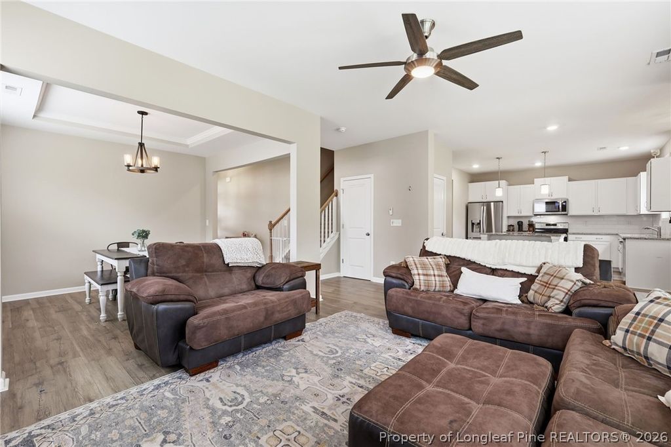
Welcome to the Nelson floorplan by McKee Homes, perfectly positioned at the end of a quiet cul-de-sac on 1.05 acres with exceptional privacy and wooded views. This thoughtfully designed home offers 4 spacious bedrooms, an open office ideal for working from home, a formal dining room, and a 3rd floor unfinished storage area ready for future expansion or organized storage.

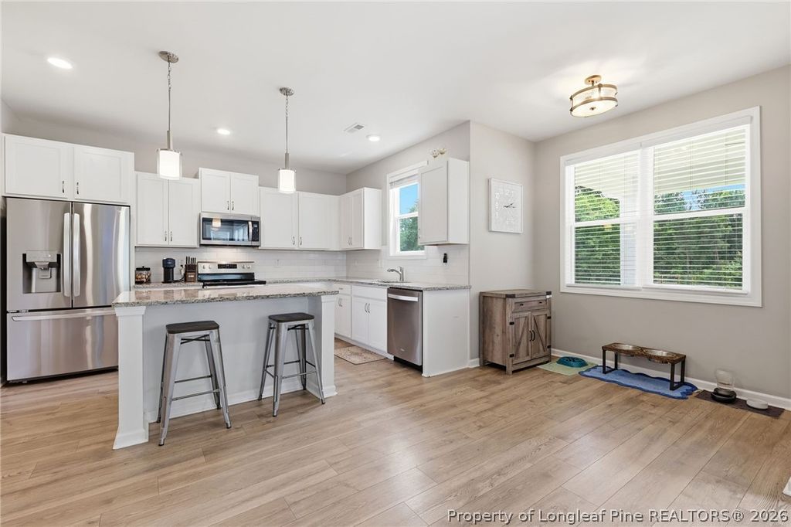
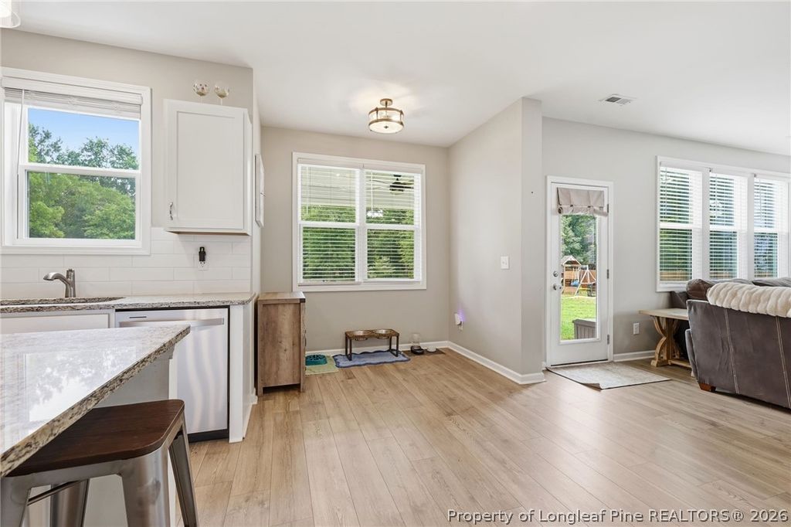
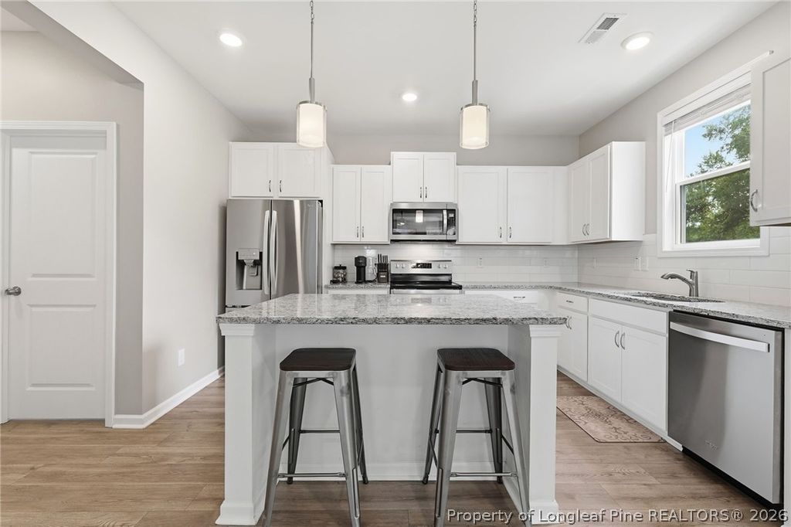
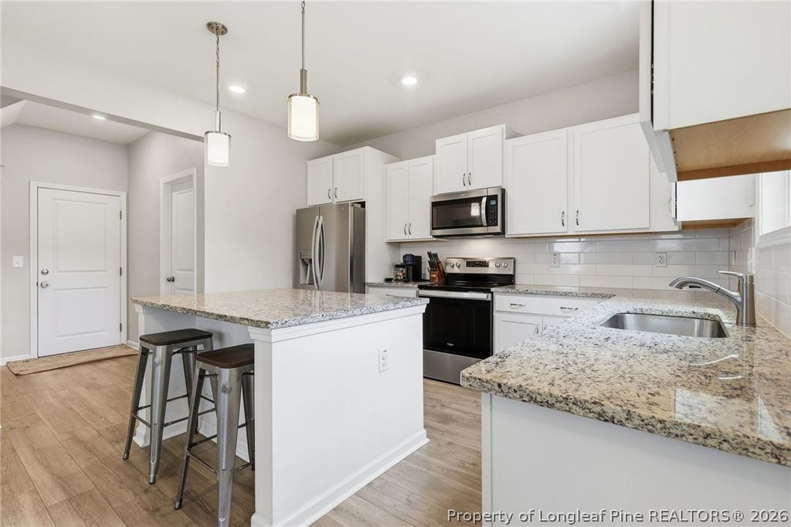
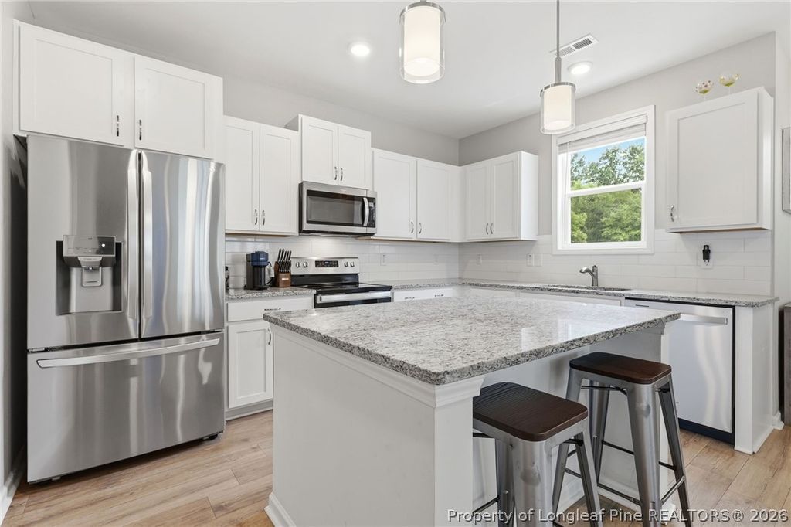
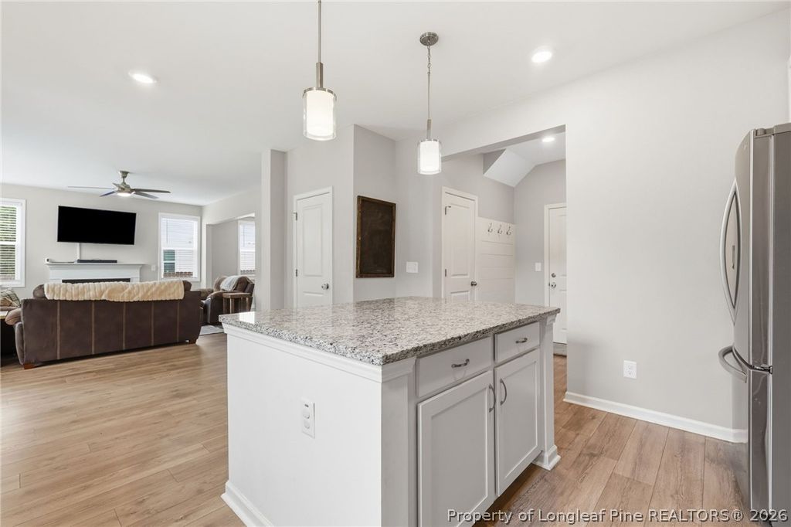
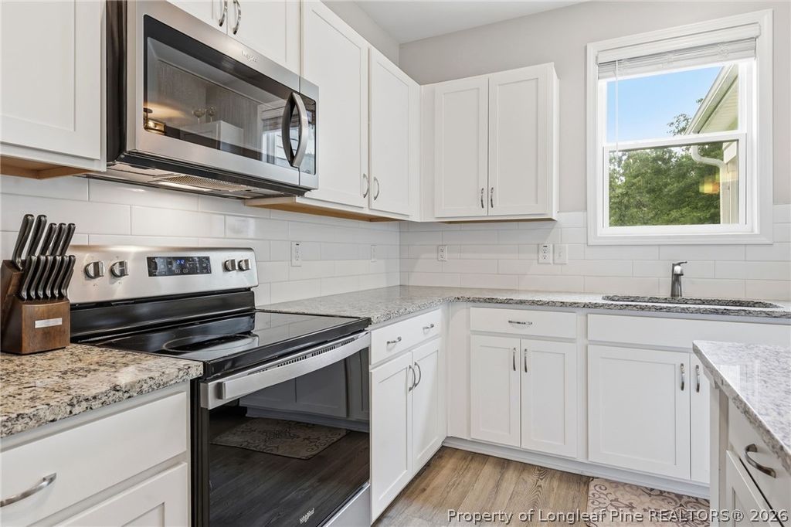
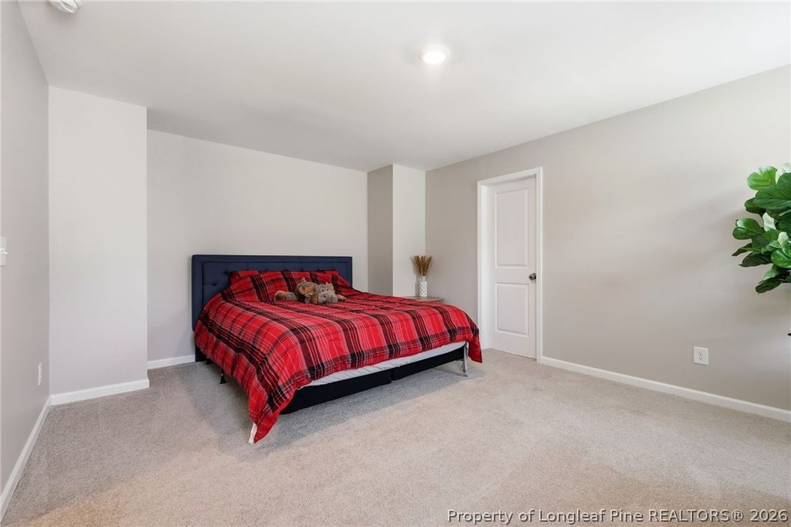
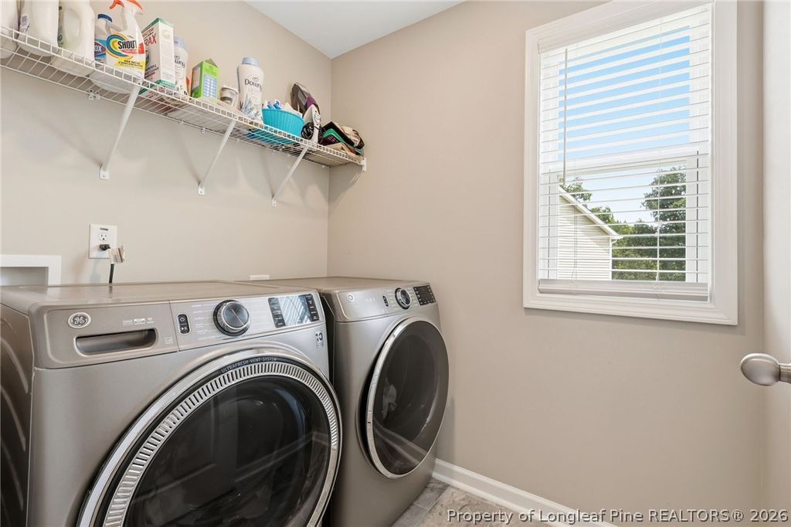
At the heart of the home is a large, open kitchen equipped with stainless steel appliances, a generous island with abundant storage, a pantry, and a bright eat-in kitchen nook. Upstairs you will find three spacious bedrooms, a full bath with dual vanity, and laundry room. The large master bedroom completes the second floor along with the master bathroom with dual vanities, oversized shower and master closet. The third level leads to a spacious unfinished attic space, perfect for future expansion or storage space.

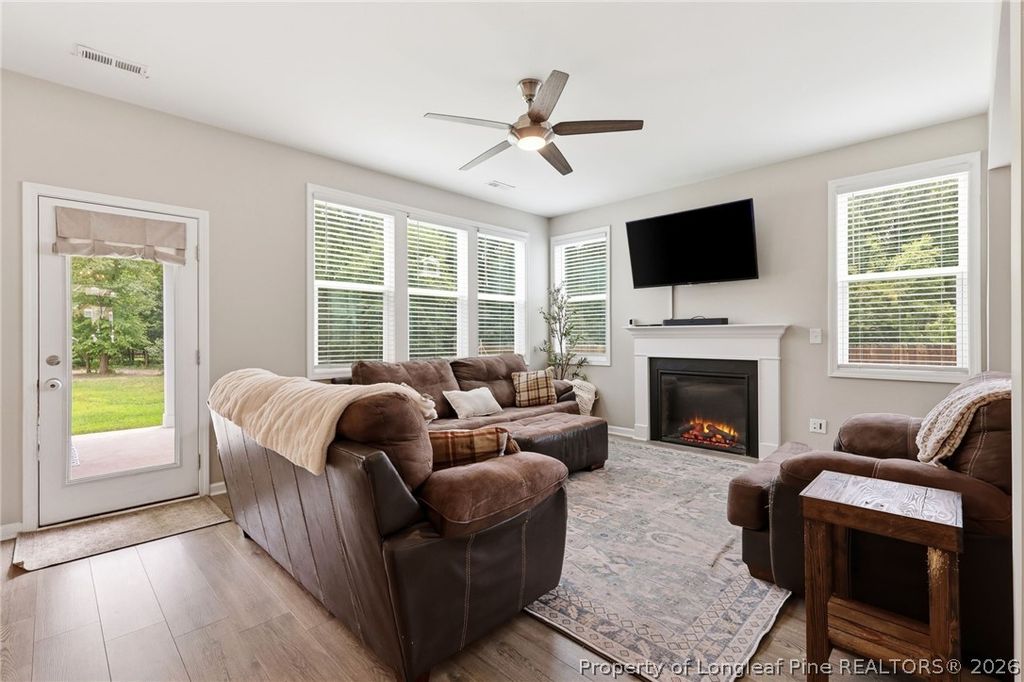
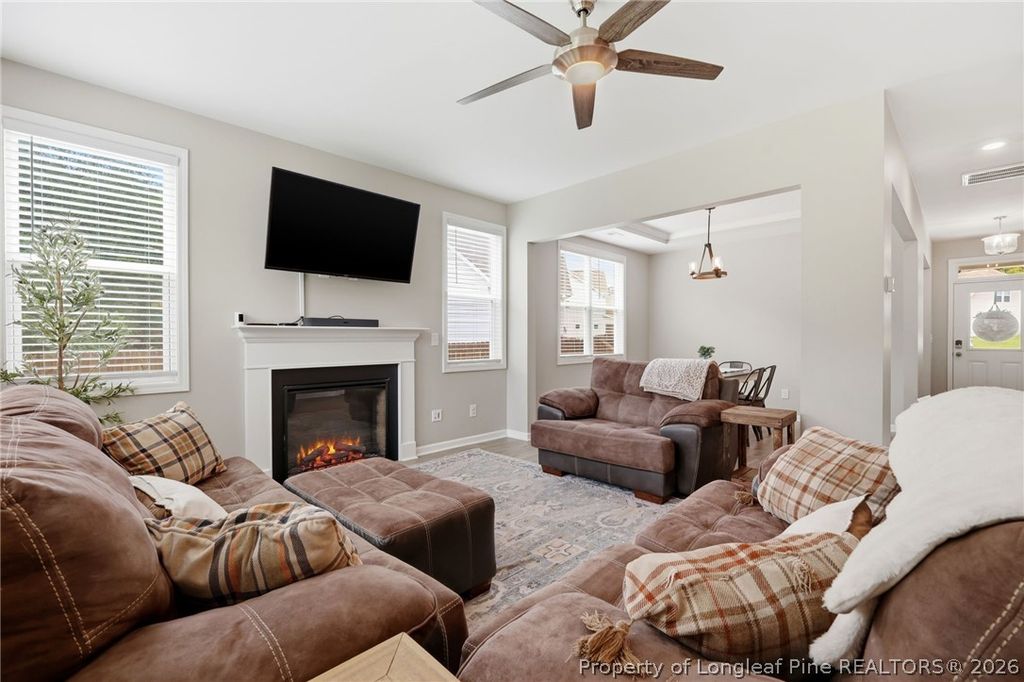
The expansive backyard backs up to mature woods, creating a peaceful retreat with tons of privacy—perfect for entertaining, relaxing, or enjoying nature. Conveniently located near Raeford, Southern Pines, and Fort Bragg, and the Academy of Moore. This home offers the ideal balance of serene living and easy access to shopping, dining, and major routes. A rare opportunity to enjoy space, privacy, and a functional layout in a highly desirable location!

Property details

Property

Type
Single Family Residence
MLS type
Single Family Home
Status
Active
Year built
2023
Stories
2
Living area
2,401 sqft
Price / sqft
$173
Lot
1.05
Full baths
2
Half baths
1
Original price
$425,000
MLS #
764170

Interior

Features
Attic, Dining Area, Separate/Formal Dining Room, Eat-in Kitchen, Granite Counters, Home Office, Kitchen Island, Storage, Walk-In Shower, true, Heat Pump, Washer Hookup, Dryer Hookup, Upper Level, Carpet, Laminate, Tile, Vinyl, Electric, Fireplace, Fireplaces: 1, Dishwasher, Electric Oven, Electric Range, Microwave, Refrigerator
Appliances
Dishwasher,Electric Oven,Electric Range,Microwave,Refrigerator
Flooring
Carpet,Laminate,Tile,Vinyl
Heating
true, Heat Pump
Fireplaces
1
Laundry
Washer Hookup,Dryer Hookup,Upper Level

Exterior & lot

Features
Two Story, Fence, Attached,Garage, Patio, Covered
Construction
Vinyl Siding, 2
Lot
8 WOODSRUN 4-175/7, 584960001237, Back Yard, Level
Patio & porch
Covered, Patio
Fence
Back Yard
Parking
Attached,Garage
Garage spaces
2

Schools

District
Hoke County Schools
Middle
West Hoke Middle School
High
Hoke County High School

Utilities

Utilities
Septic Tank, Public
Water
Public
Sewer
Septic Tank

Financial

Financial
FAY_FAYNC, More than a year, Sellers Personal Property, Washer, Dryer, RING Cameras
Parcel
584960001237
Legal
8 WOODSRUN 4-175/7

Location

Subdivision
WOODSRUN
County
Hoke
Community
Hoke, Paved, FAY_FAYNC
Directions
FROM 401, RIGHT ON TURNPIKE, RIGHT ON 211, LEFT ON MONTROSE RD, WOODSRUN ST ON LEFT AND HOUSE IS AT END OF CUL DE SAC.

Location

Neighborhood
WOODSRUN
School district
Hoke County Schools

Listed by KATLYN GAUTHIER, RE/MAX SOUTHERN PROPERTIES LLC.

Listing information is provided by the participating MLS / IDX program and is deemed reliable but not guaranteed. All information should be independently verified. Equal Housing Opportunity.