For Sale House MLS# 762153

2051 Hayfield Road

Wade, NC 28395

$347,000

longleaf-pine-realtors-reg-rsd logo

About 2051 Hayfield Road

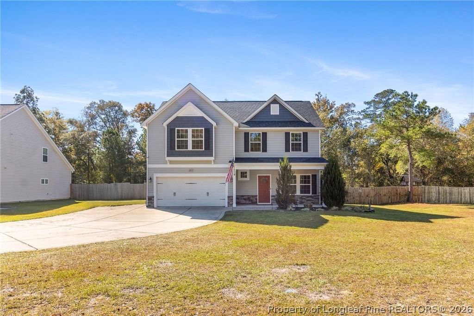
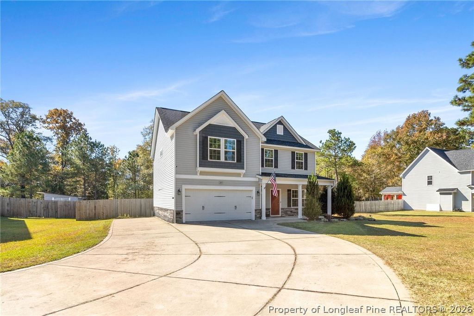
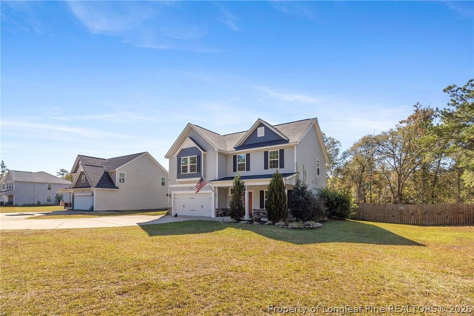
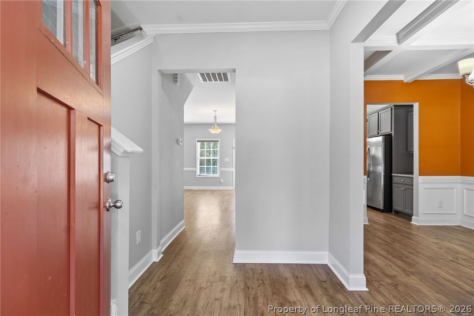
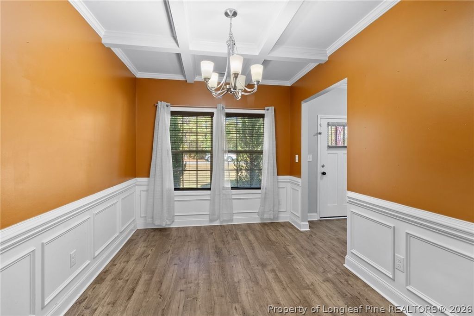
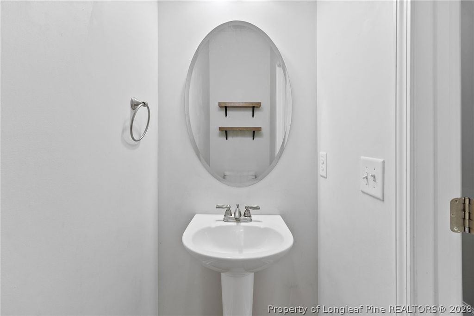
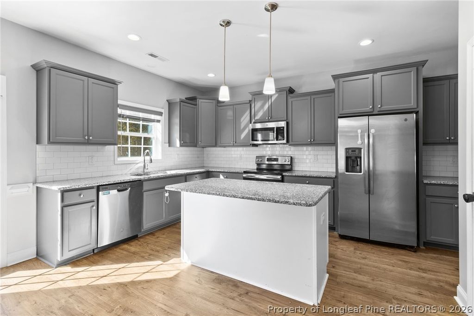
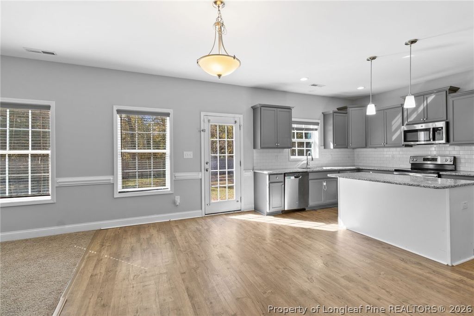
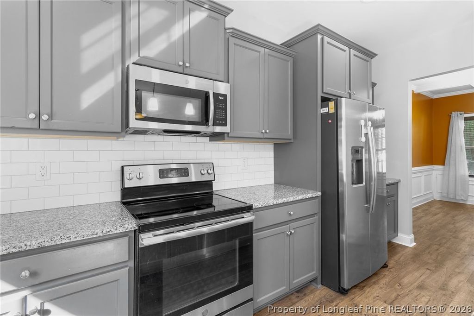
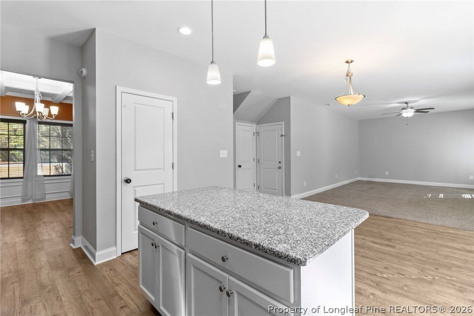
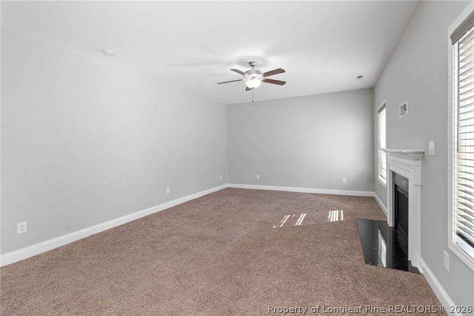
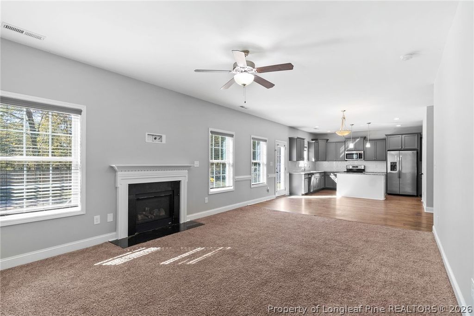
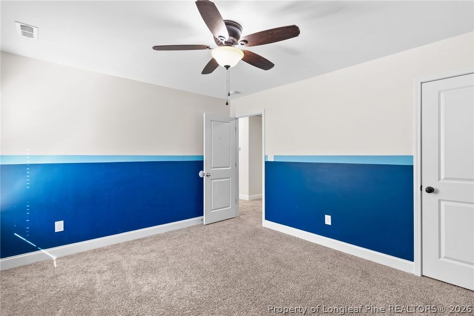
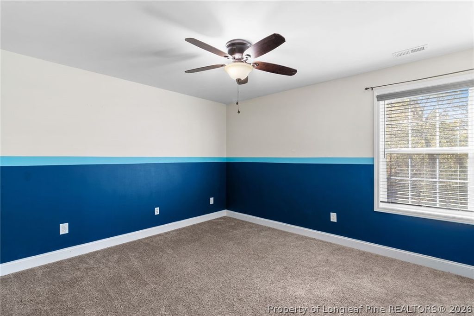
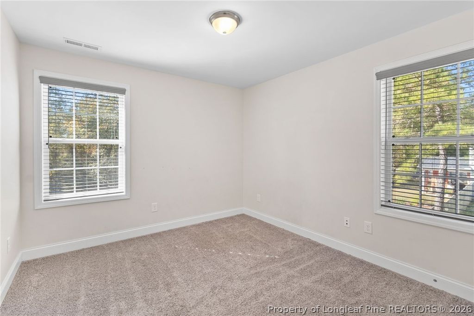
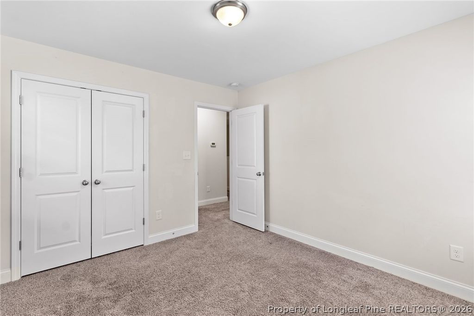
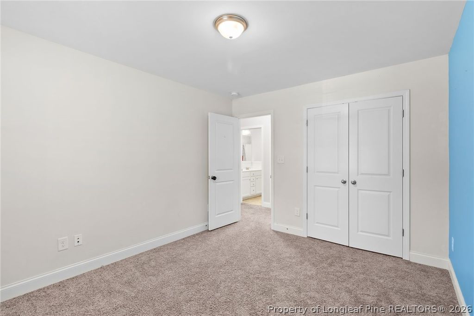
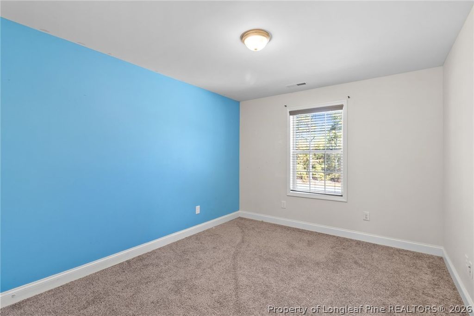
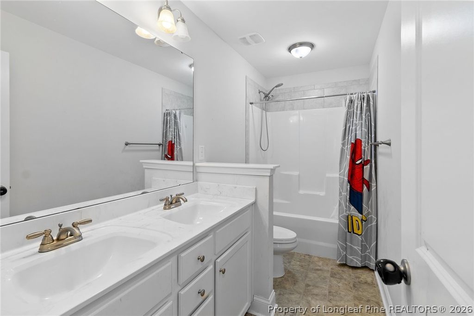
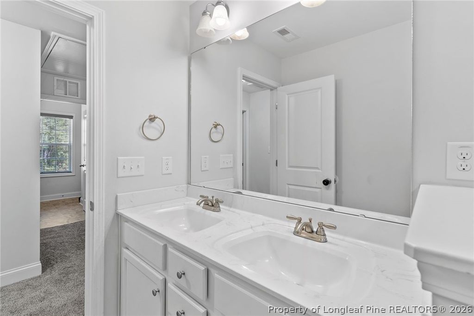
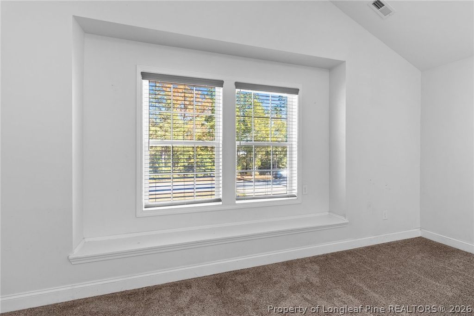
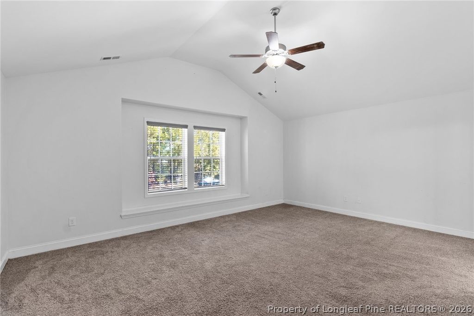
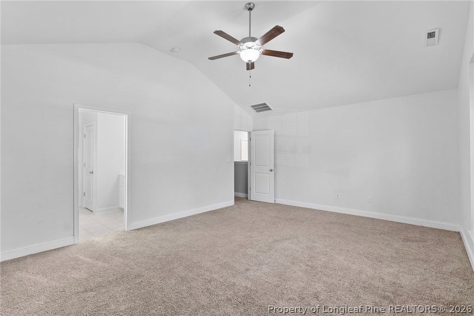
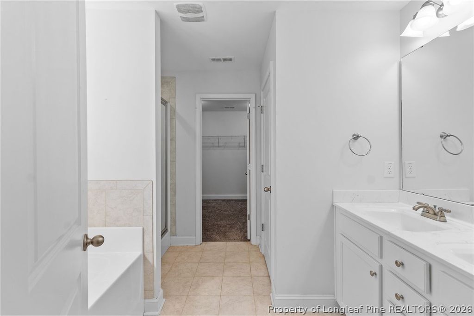
Welcome home to the perfect blend of peaceful country living and everyday convenience, ideally located in the desirable Cape Fear school district and just minutes from shopping, restaurants, and entertainment. This beautifully designed 4-bedroom, 2.5-bath home offers plenty of space to spread out and enjoy. Inside, you’ll find a welcoming foyer, formal dining room, and an open-concept layout that’s perfect for both entertaining and daily life. The kitchen is sure to impress with granite countertops, stainless steel appliances, a spacious center island, pantry, and abundant cabinet space. The adjoining living room features a cozy gas fireplace, creating a warm and inviting atmosphere. Upstairs, all four bedrooms are thoughtfully situated along with a spacious laundry room offering additional storage. The oversized owner’s suite provides a relaxing retreat with vaulted ceilings, a charming window seat, spa-inspired bathroom with garden tub and separate shower, and a large walk-in closet. Situated on a generous .64-acre lot, the fully fenced backyard offers endless possibilities for outdoor entertaining, pets, play, or simply enjoying the open space.Conveniently located less than 30 minutes from Fort Bragg, this home delivers the tranquility of country living without sacrificing accessibility. Ask about the interest rate buy-down offered by Alpha Mortgage and the incentives you may qualify for, please ask your agent to review the agent comments for additional details.

Property details

Property

Type
Single Family Residence
MLS type
Single Family Home
Status
Active
Year built
2019
Stories
2
Living area
2,309 sqft
Price / sqft
$150
Lot
0.64
Full baths
2
Half baths
1
Original price
$349,500
MLS #
762153

Interior

Features
true, Central Air, Electric, Attic, Tray Ceiling(s), Cathedral Ceiling(s), Dining Area, Separate/Formal Dining Room, Double Vanity, Entrance Foyer, Granite Counters, Kitchen Island, Bath in Primary Bedroom, Open Floorplan, Storage, Soaking Tub, Separate Shower, Tub Shower, Vaulted Ceiling(s), Walk-In Closet(s), Window Treatments, Forced Air, Heat Pump, Washer Hookup, Dryer Hookup, In Unit, Upper Level, Carpet, Luxury Vinyl Plank, Family Room, Fireplace, Fireplaces: 1, Dishwasher, Electric Water Heater, Microwave, Range, Refrigerator
Appliances
Dishwasher,Electric Water Heater,Microwave,Range,Refrigerator
Flooring
Carpet,Luxury Vinyl Plank
Heating
true, Electric,Forced Air,Heat Pump
Cooling
true, Central Air,Electric
Fireplaces
1
Laundry
Washer Hookup,Dryer Hookup,In Unit,Upper Level
Windows
Blinds

Exterior & lot

Features
Two Story, Fence,Patio, Attached,Garage, Porch, Patio, Covered
Construction
Stone Veneer,Vinyl Siding, 2, Blinds
Lot
SOUTH RIVER LANDING LO4 SE01 PL0141-0162, 0498-57-7615.000, Privacy, Cleared,Level
Patio & porch
Covered, Patio, Porch
Fence
Privacy
Parking
Attached,Garage
Garage spaces
2

Schools

District
Cumberland County Schools
Elementary
Eastover-Central Elementary
Middle
Mac Williams Middle School
High
Cape Fear Senior High

Utilities

Utilities
Septic Tank, Public
Water
Public
Sewer
Septic Tank
Security
Security System,Smoke Detector(s),Surveillance System

Financial

Financial
FAY_FAYNC, More than a year
Parcel
0498-57-7615.000
Legal
SOUTH RIVER LANDING LO4 SE01 PL0141-0162

Location

Subdivision
SOUTH RIVER LANDING
County
Cumberland
Community
Cumberland, FAY_FAYNC
Directions
GPS Friendly

Location

Neighborhood
SOUTH RIVER LANDING
School district
Cumberland County Schools

Listed by BRITTANY BAILEY, RE/MAX CHOICE

Listing information is provided by the participating MLS / IDX program and is deemed reliable but not guaranteed. All information should be independently verified. Equal Housing Opportunity.