For Sale House MLS# 755428

203 Boyce Court

Sanford, NC 27332

$459,900

longleaf-pine-realtors-reg-rsd logo

About 203 Boyce Court

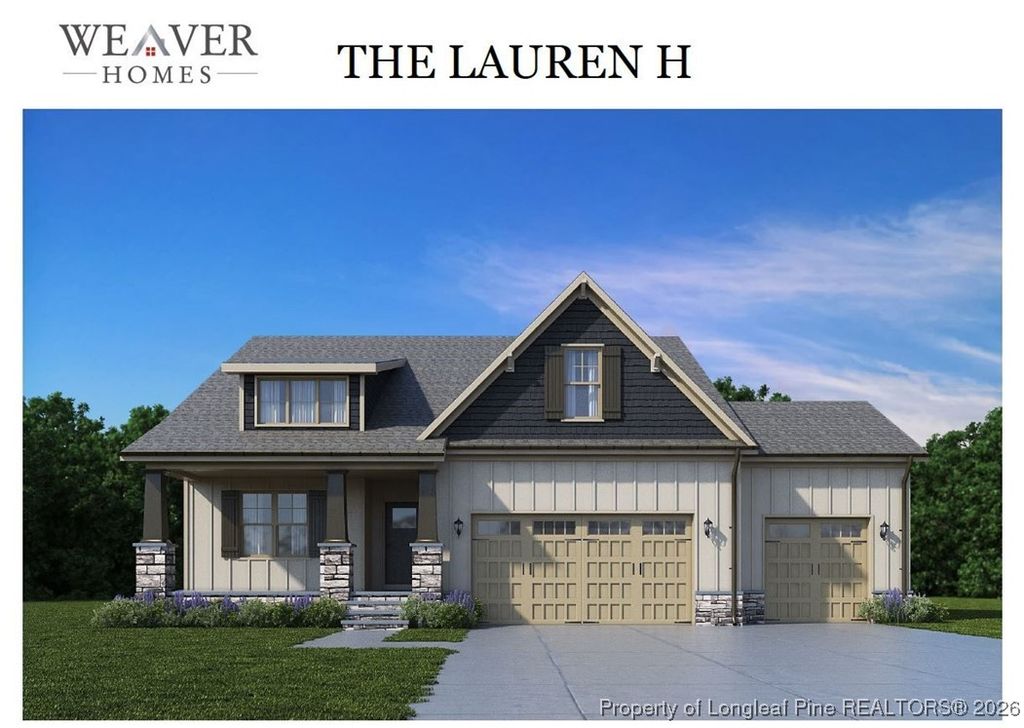
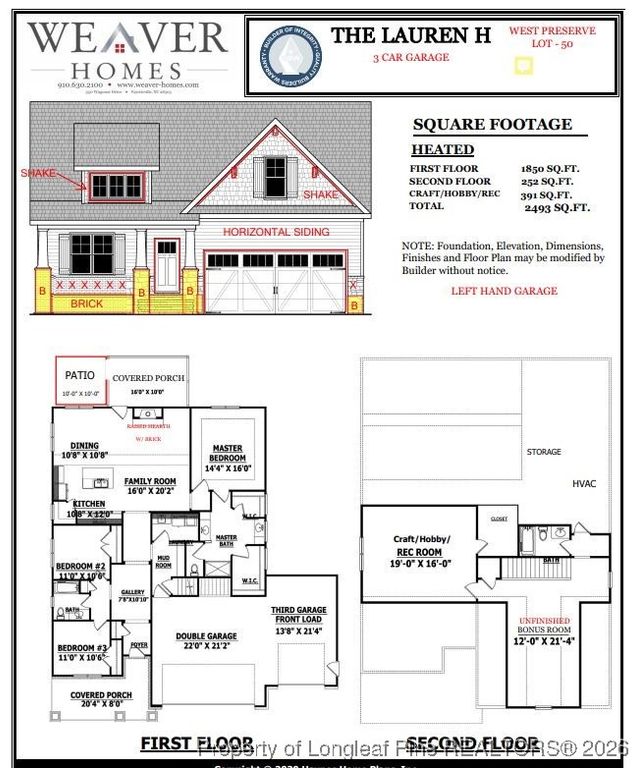
Welcome to The Lauren H, a beautifully designed home offering 2,493 sq ft of thoughtfully planned living space on a spacious lot exceeding one acre. This stunning floor plan features 3 bedrooms, 3 full bathrooms, and a 3-car garage, providing plenty of room for both everyday living and entertaining. Upon entry, you’re greeted by a large gallery-style foyer that leads into a spacious family room highlighted by a cozy gas fireplace. The open-concept kitchen is ideal for gatherings and features a large center island, granite countertops, and ample cabinet and counter space. The spacious family room offers an inviting layout perfect for relaxing or hosting guests. The primary suite serves as a private retreat with his-and-hers sinks separated into individual vanity areas, each with its own walk-in closet, offering both function and privacy. The well-appointed en suite bathroom is thoughtfully designed for comfort and convenience. Upstairs, you’ll find a large recreation room perfect for a media space, home office, or playroom, along with an unfinished bonus room offering endless potential for future expansion. A full bathroom upstairs adds flexibility for guests or additional living space.

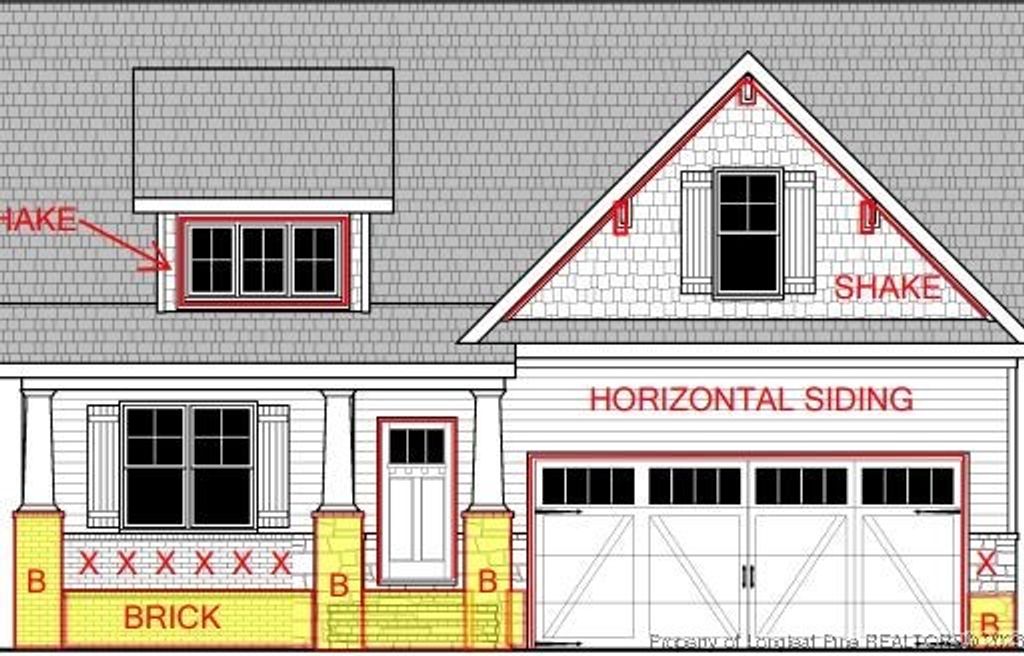
Outdoor living is enhanced by a large covered back porch, ideal for entertaining or enjoying the peaceful surroundings of the oversized lot. The exterior is complemented by a tasteful combination of brick, vinyl siding, and shake accents, delivering timeless curb appeal and durability. This home offers exceptional space, thoughtful design, and quality craftsmanship.

Property details

Property

Type
Single Family Residence
MLS type
Single Family Home
Status
Active
Year built
2026
Stories
One and One Half
Living area
2,493 sqft
Price / sqft
$184
Lot
1.03
Full baths
3
Original price
$459,900
MLS #
755428

Interior

Features
Ceiling Fan(s), Entrance Foyer, Eat-in Kitchen, Kitchen Island, Kitchen/Dining Combo, Primary Downstairs, Walk-In Closet(s), Window Treatments, true, Heat Pump, Main Level, Laminate, Vinyl, Carpet, Gas Log, Fireplace, Fireplaces: 1, Dishwasher, Microwave, Range
Appliances
Dishwasher,Microwave,Range
Flooring
Laminate,Vinyl,Carpet
Heating
true, Heat Pump
Fireplaces
1
Laundry
Main Level
Windows
Blinds

Exterior & lot

Features
One and One Half Story, Attached,Garage, Porch, Covered
Construction
Brick Veneer,Vinyl Siding, One and One Half, Blinds
Lot
LOT#50 WEST PRESERVE S/D MAP#2023-172, 9579-14-7730.000, Cleared
Patio & porch
Covered, Porch
Parking
Attached,Garage
Garage spaces
3

Schools

District
Harnett County Schools
Middle
Western Harnett Middle School
High
Western Harnett High School

Utilities

Utilities
Septic Tank, Public
Water
Public
Sewer
Septic Tank

Financial

HOA
Yes
Financial
FAY_FAYNC, More than a year
Parcel
9579-14-7730.000
Legal
LOT#50 WEST PRESERVE S/D MAP#2023-172
Special conditions
Standard

Location

Subdivision
WEST PRESERVE
County
Harnett
Community
Harnett, 360.0, Annually, FAY_FAYNC
Directions
From Fayetteville take HWY 87 N towards Carolina Trace, then turn right at Broadway Rd at the Lemon Springs intersection, then turn right on McDougald, left into West Preserve neighborhood

Location

Neighborhood
WEST PRESERVE
School district
Harnett County Schools

Listed by PROPERTY PROS GROUP, COLDWELL BANKER ADVANTAGE #2- HARNETT CO.

Listing information is provided by the participating MLS / IDX program and is deemed reliable but not guaranteed. All information should be independently verified. Equal Housing Opportunity.