For Sale House MLS# 765166

2000 Roswell Road

Fayetteville, NC 28314

$405,000

longleaf-pine-realtors-reg-rsd logo

About 2000 Roswell Road

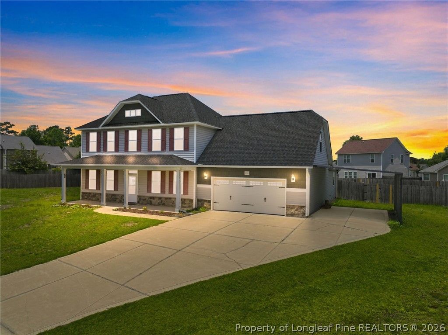
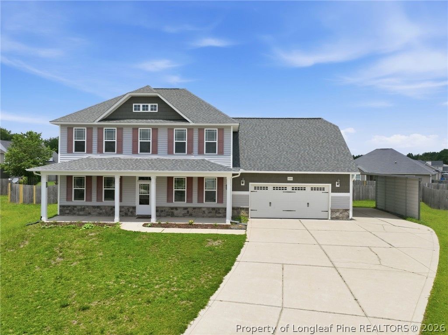
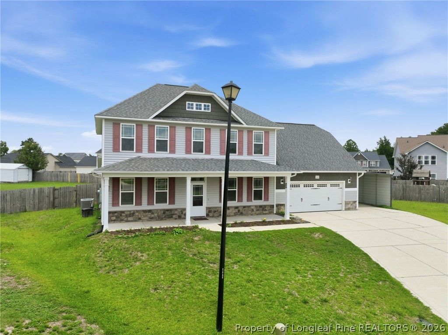
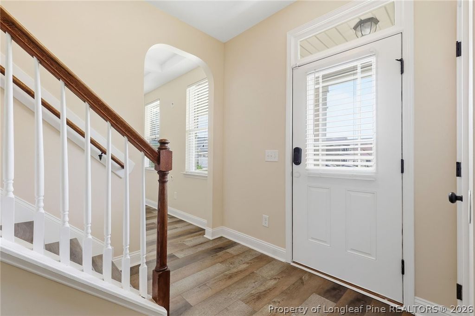
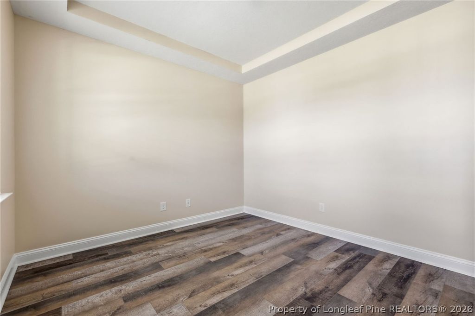
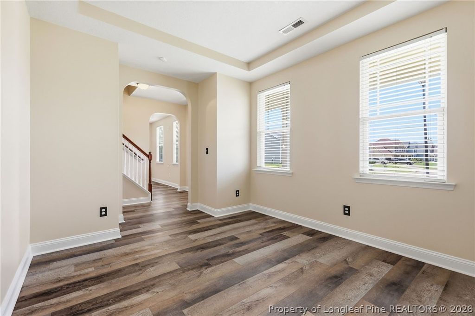
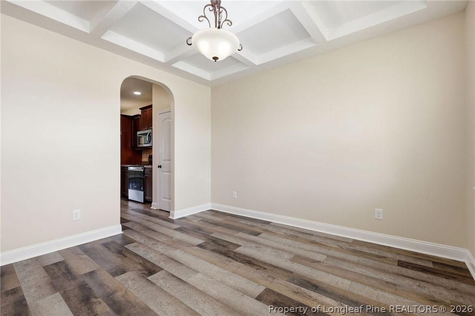
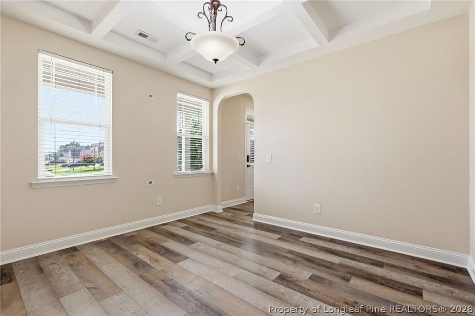
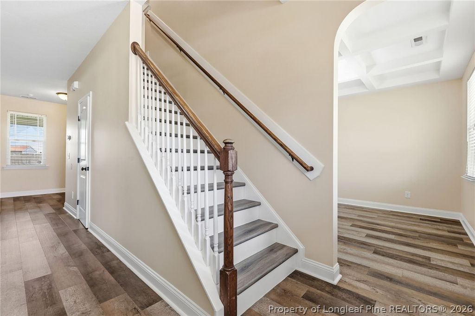
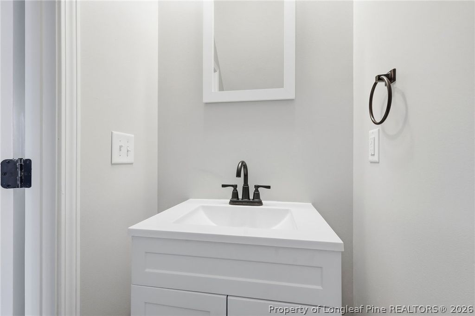
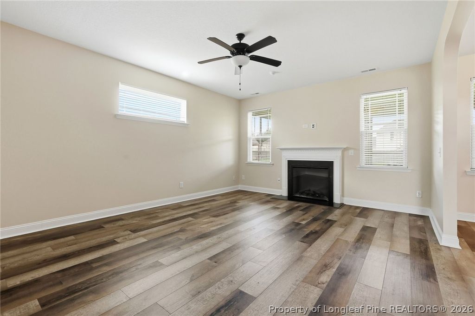
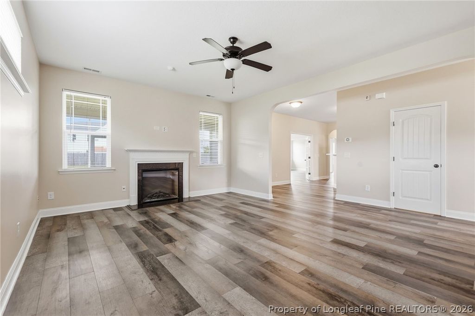
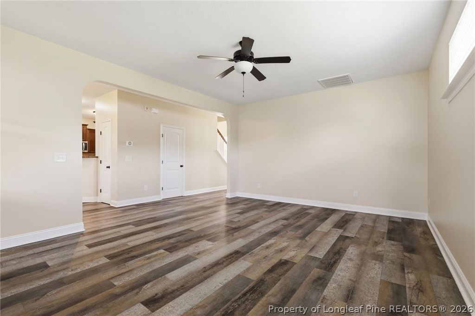
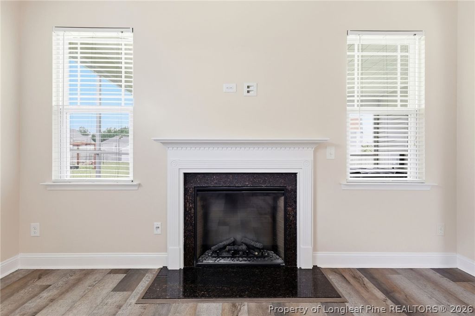
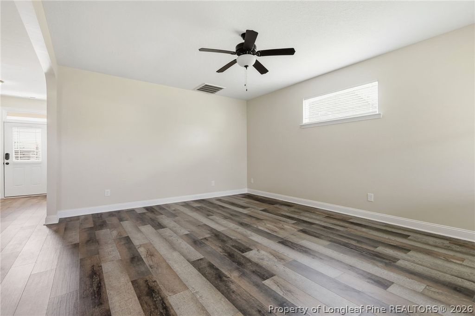
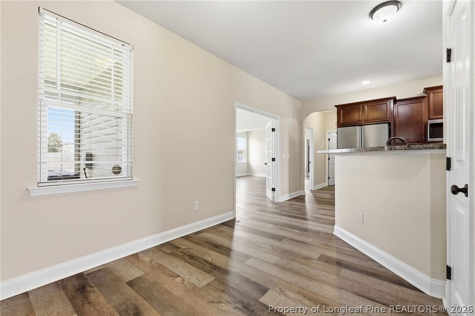
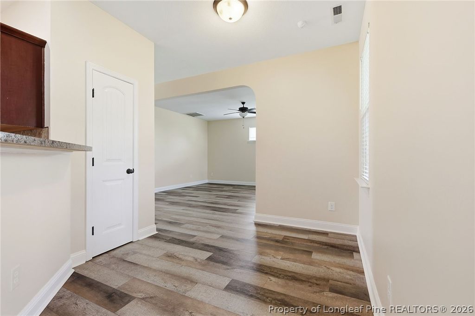
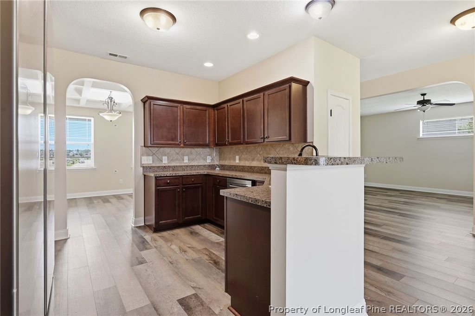
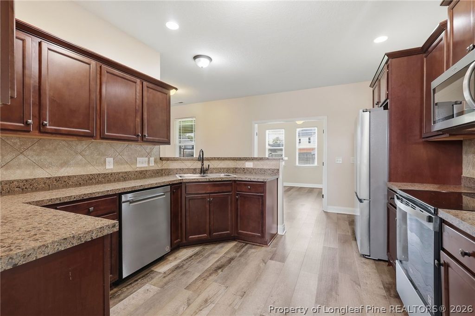
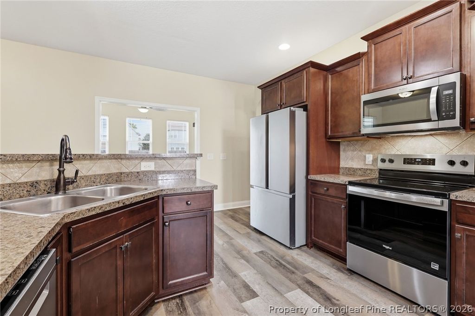
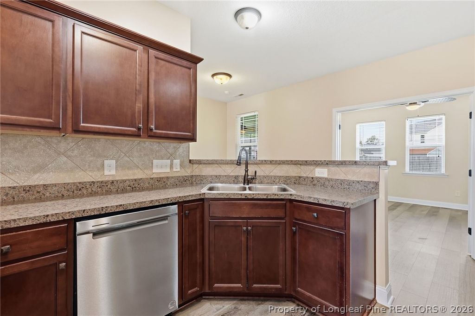
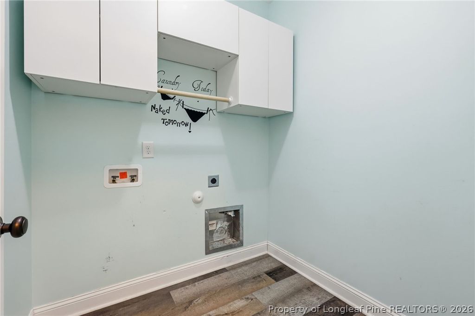
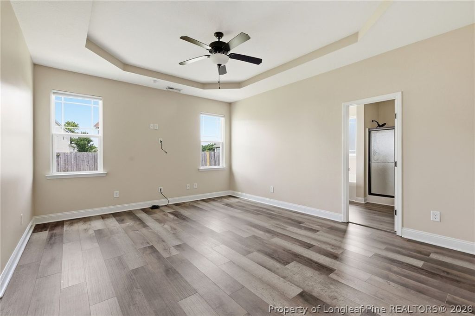
Welcome home to this beautifully updated 5-bedroom, 3.5-bath home in a prime Fayetteville location! Offering plenty of space for everyone, this move-in-ready home features fresh paint throughout excluding laundry room, brand-new carpet on the second floor, durable laminate flooring throughout the main level, newer kitchen appliances, and a new roof installed in 2023. The spacious floor plan is perfect for everyday living and entertaining, while the attached two-car garage provides added convenience. Relax year-round on the screened-in porch overlooking the fully fenced backyard, complete with a Jacuzzi-conveyed as a gift, fire pit, and storage shed—all conveying with the property—creating the perfect outdoor retreat for relaxing or hosting family and friends. Conveniently located just minutes from I-295, Fort Bragg, shopping, dining, and everyday amenities, this home offers the ideal combination of space, updates, and location. With five bedrooms, 3.5 baths, and major improvements already completed, this Fayetteville home is ready to welcome its new owners. Schedule your showing today!

Property details

Property

Type
Single Family Residence
MLS type
Single Family Home
Status
Active
Year built
2015
Stories
2
Living area
3,147 sqft
Price / sqft
$129
Lot
0.45
Full baths
3
Half baths
1
Original price
$405,000
MLS #
765166

Interior

Features
true, Central Air, Electric, Breakfast Area, Tray Ceiling(s), Ceiling Fan(s), Coffered Ceiling(s), Separate/Formal Dining Room, Double Vanity, Entrance Foyer, Garden Tub/Roman Tub, Primary Downstairs, Separate Shower, Walk-In Closet(s), Window Treatments, Heat Pump, Washer Hookup, Dryer Hookup, Main Level, Carpet, Luxury Vinyl Plank, Fireplace, Fireplaces: 1, Dishwasher, Disposal, Microwave, Range
Appliances
Dishwasher,Disposal,Microwave,Range
Flooring
Carpet,Luxury Vinyl Plank
Heating
true, Heat Pump
Cooling
true, Central Air,Electric
Fireplaces
1
Laundry
Washer Hookup,Dryer Hookup,Main Level
Windows
Blinds

Exterior & lot

Features
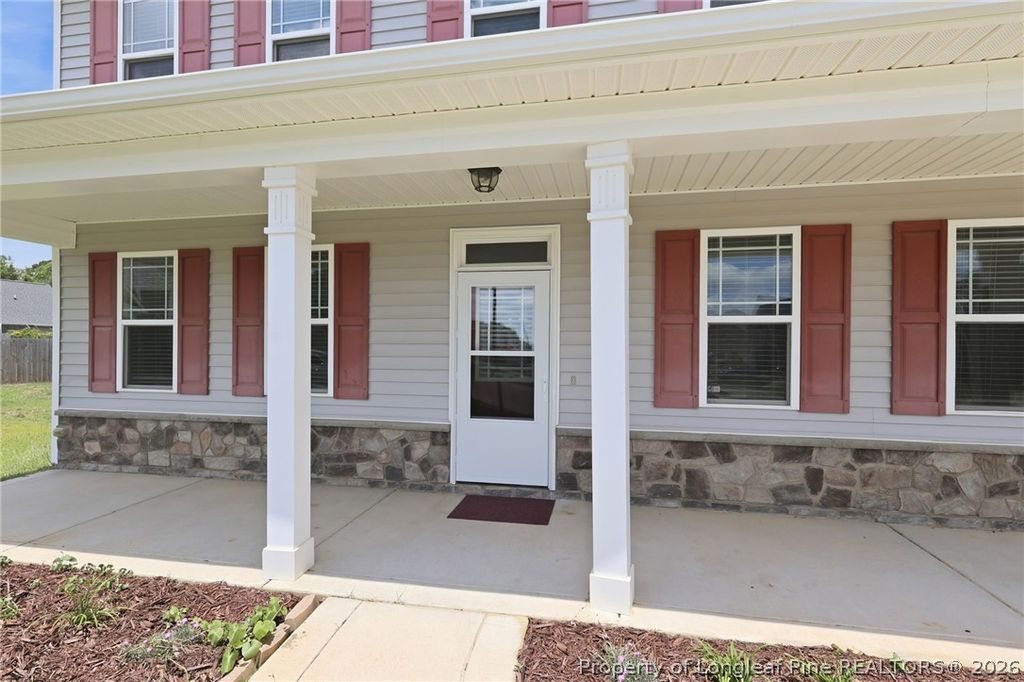
Two Story, Fence,Porch,Storage, Attached Carport,Attached,Garage, Porch, Front Porch, Screened, Covered
Construction
Vinyl Siding, 2, Blinds
Lot
LOT 55 HEATHCLIFF AT WESTPOINT PH 2 (0.45 AC), 9476-98-5707, Privacy,Yard Fenced
Patio & porch
Covered, Front Porch, Porch, Screened
Fence
Privacy,Yard Fenced
Parking
Attached Carport,Attached,Garage
Garage spaces
2

Schools

District
Cumberland County Schools
Elementary
Lake Rim Elementary
Middle
Anne Chestnut Middle School
High
Seventy-First Senior High

Utilities

Utilities
Public Sewer, Public
Water
Public
Sewer
Public Sewer
Security
Security System,Smoke Detector(s)

Financial

HOA
Yes
Financial
FAY_FAYNC, More than a year
Parcel
9476-98-5707
Legal
LOT 55 HEATHCLIFF AT WESTPOINT PH 2 (0.45 AC)
Special conditions
Standard

Location

Subdivision
HEATHCLIFF AT WESTPOINT
County
Cumberland
Neighborhood
Seventy-First
Community
Cumberland, 100.0, Annually, FAY_FAYNC
Directions
From Cliffdale Rd, turn Right onto Loxley Dr, Left onto Jersey Dr, Left onto Heathcote Dr, Turn Right onto Suncoast Dr, Right onto Roswell Rd, Home is located at the end of Cul-de-sac

Location

Neighborhood
Seventy-First
Subdivision
HEATHCLIFF AT WESTPOINT
School district
Cumberland County Schools

Listed by ERIKA ZUCHELKOWSKI, THE LYNN RICHARDS GROUP

Listing information is provided by the participating MLS / IDX program and is deemed reliable but not guaranteed. All information should be independently verified. Equal Housing Opportunity.