For Sale House MLS# 766085

200 Rashford Way

Raeford, NC 28376

$369,990

longleaf-pine-realtors-reg-rsd logo

About 200 Rashford Way

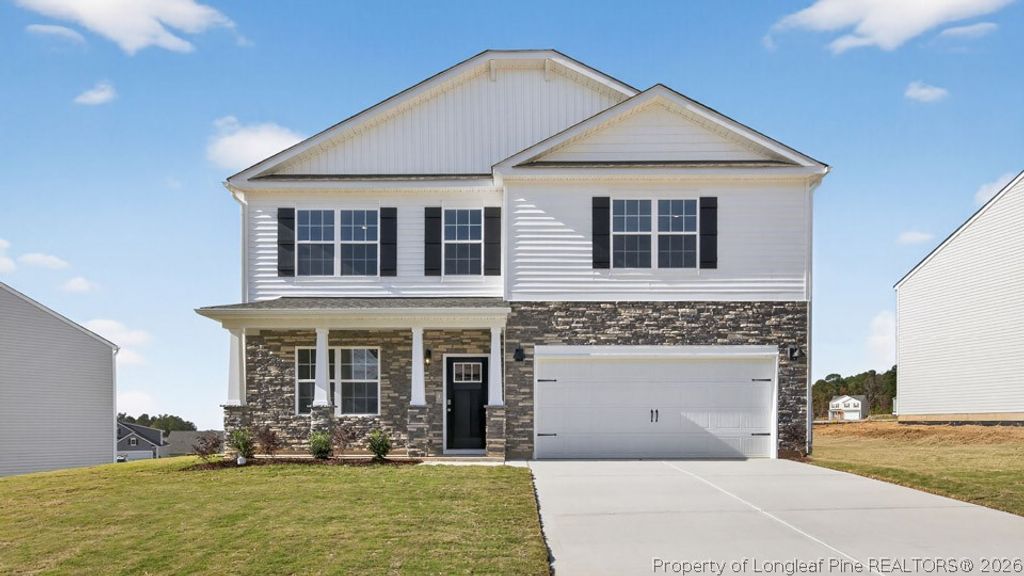
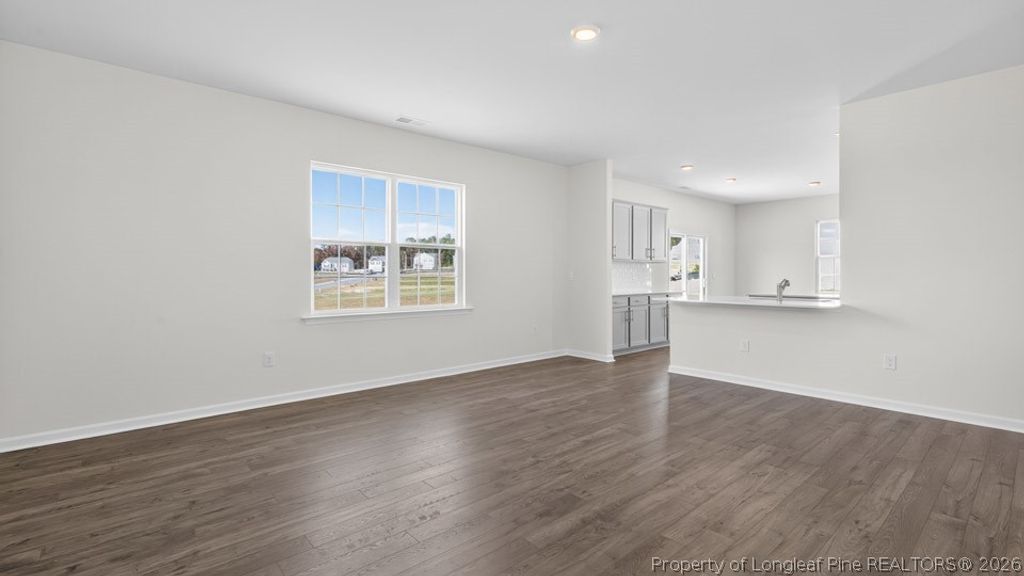
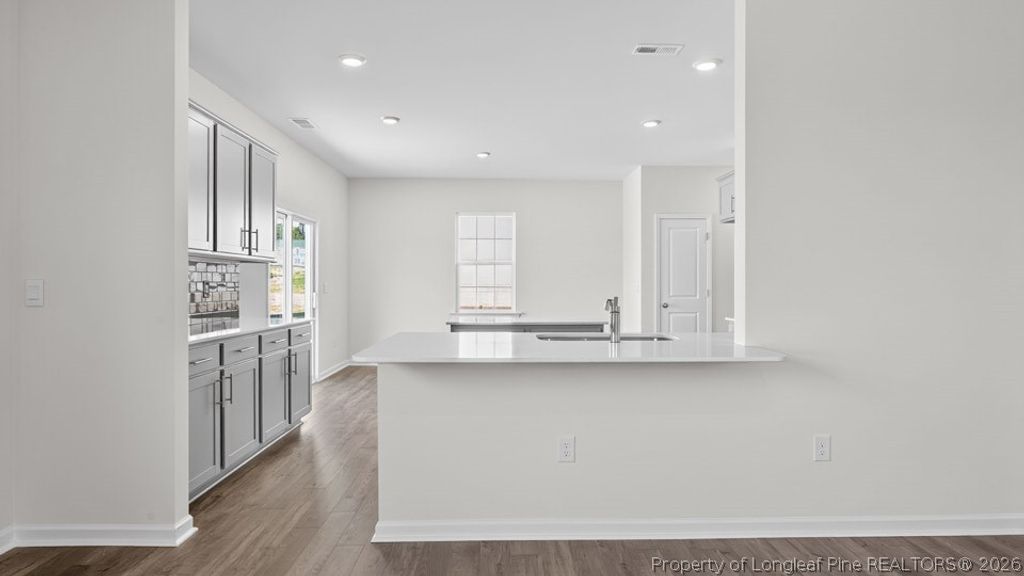
Step into the Wilmington at Shahbain Reserve, a spacious two-story home offering approximately 2,824 square feet, 4 bedrooms, 2.5 bathrooms, and a 2-car garage. Designed with both everyday living and entertaining in mind, this thoughtfully crafted floor plan blends open gathering spaces with flexible rooms to fit your lifestyle.

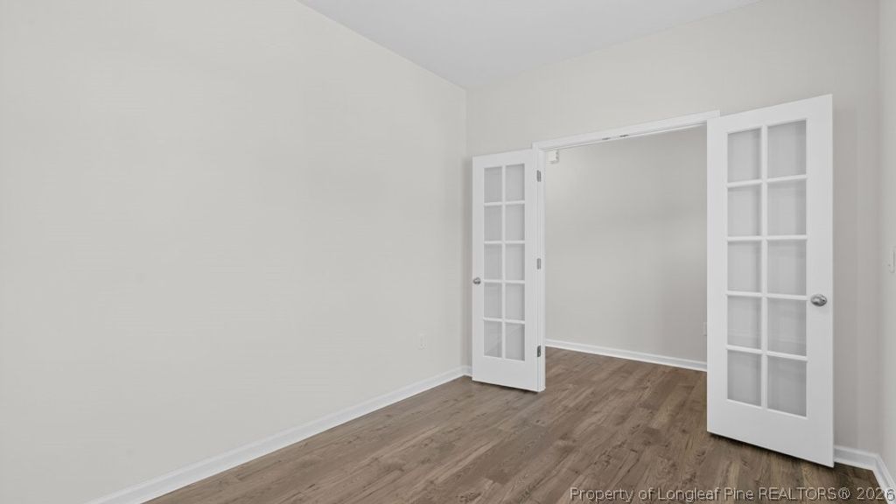
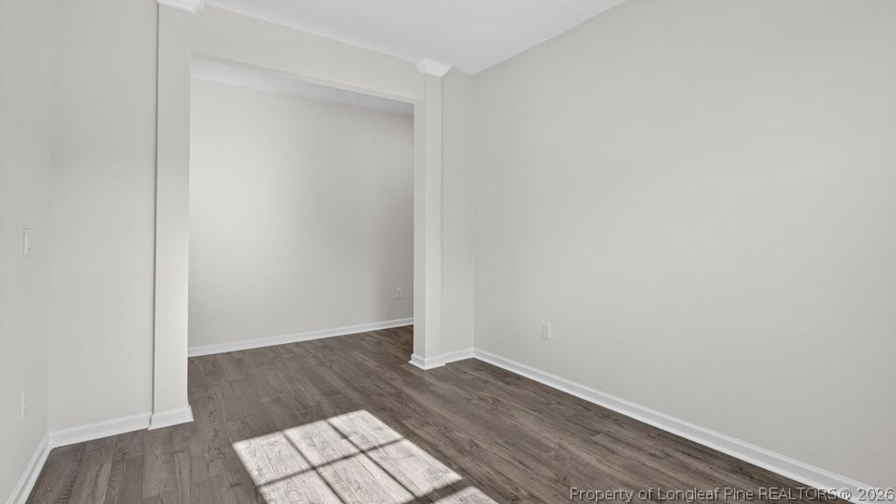
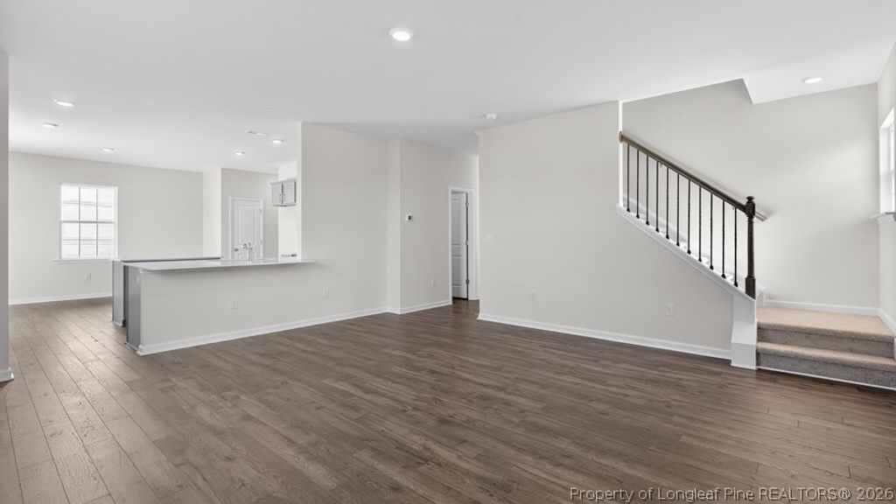
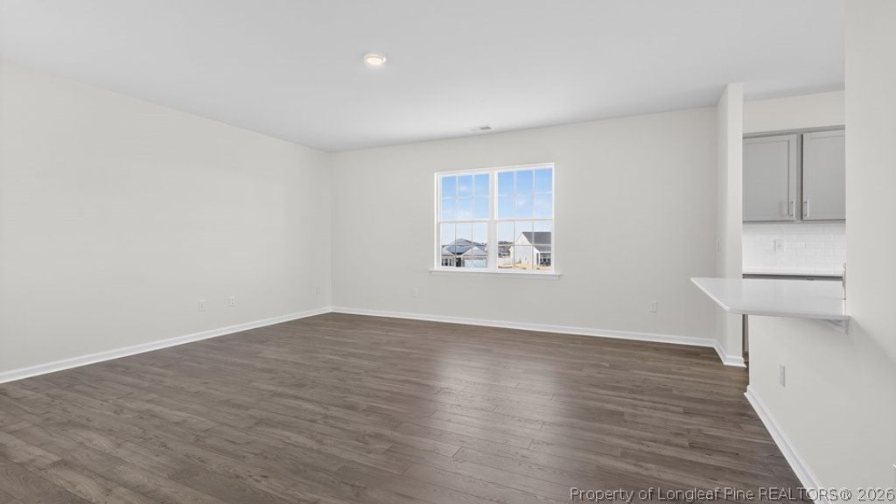
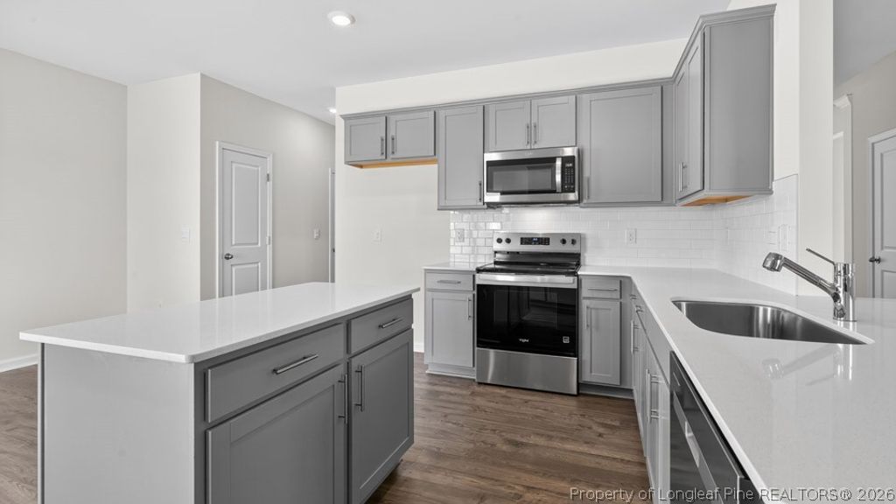
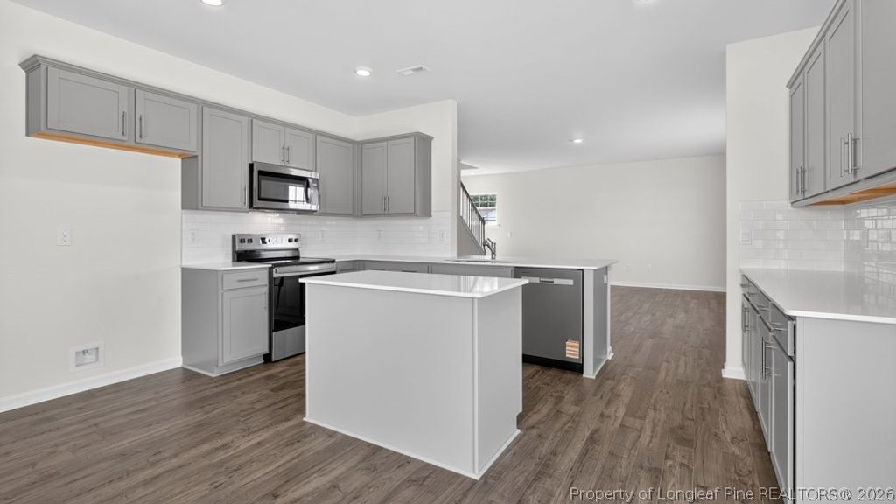
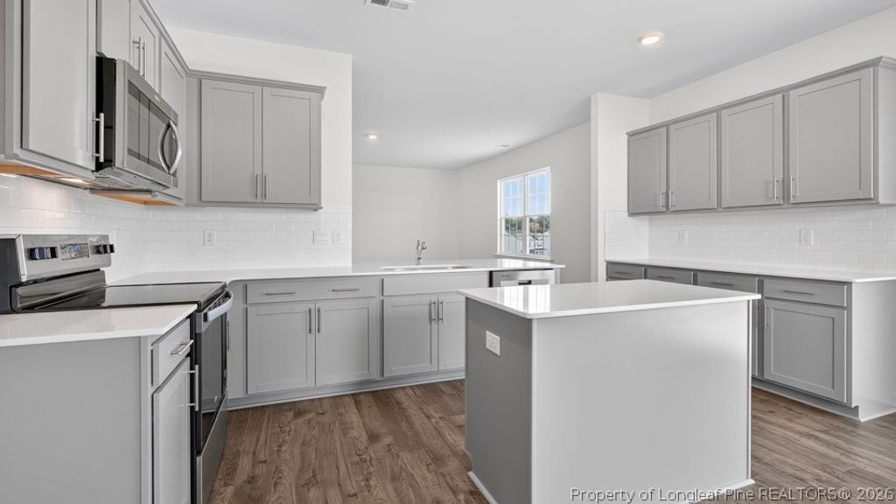
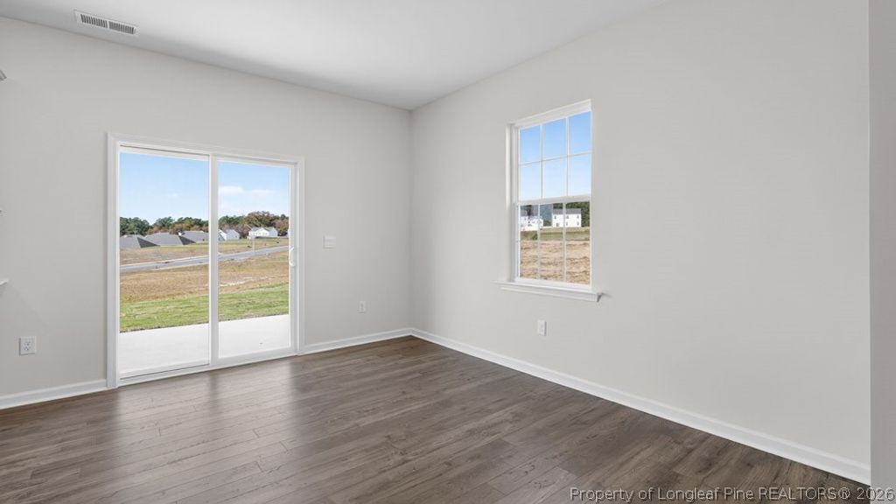
The heart of the home features a large kitchen overlooking the breakfast area and expansive family room, complete with quartz countertops, stainless steel appliances, shaker-style cabinetry, a spacious center island, and a walk-in pantry. At the front of the home, a private study with French doors creates the perfect space for working from home, hobbies, or a quiet retreat, while the formal dining room offers a welcoming setting for holidays and special occasions.

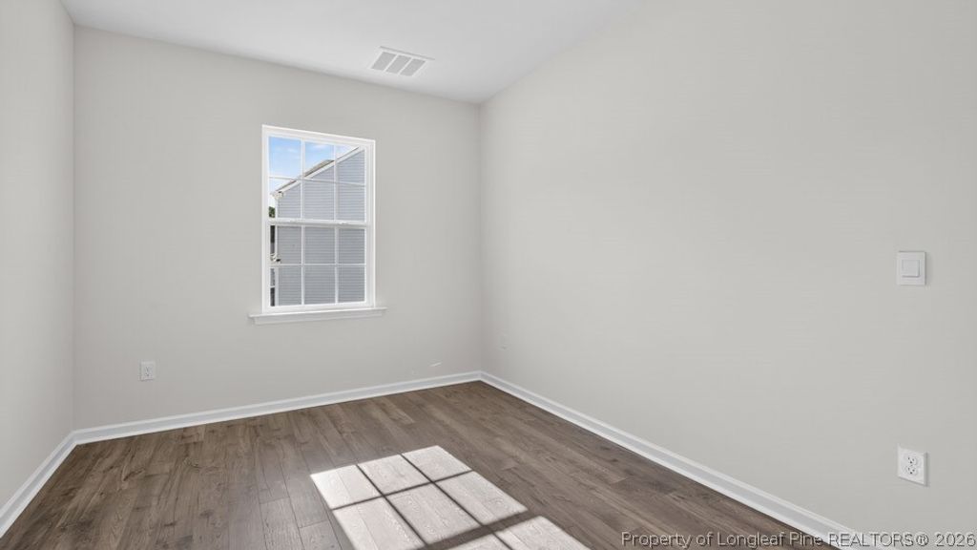
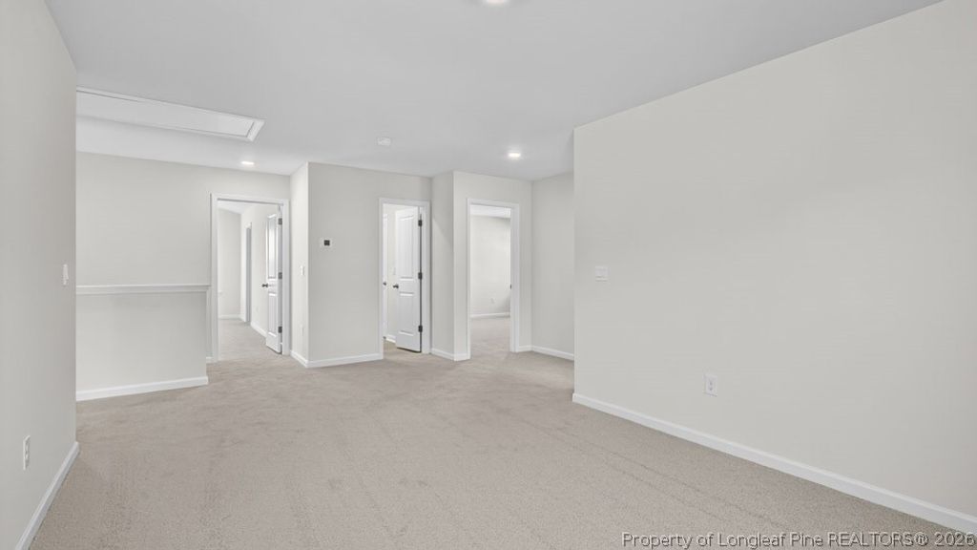
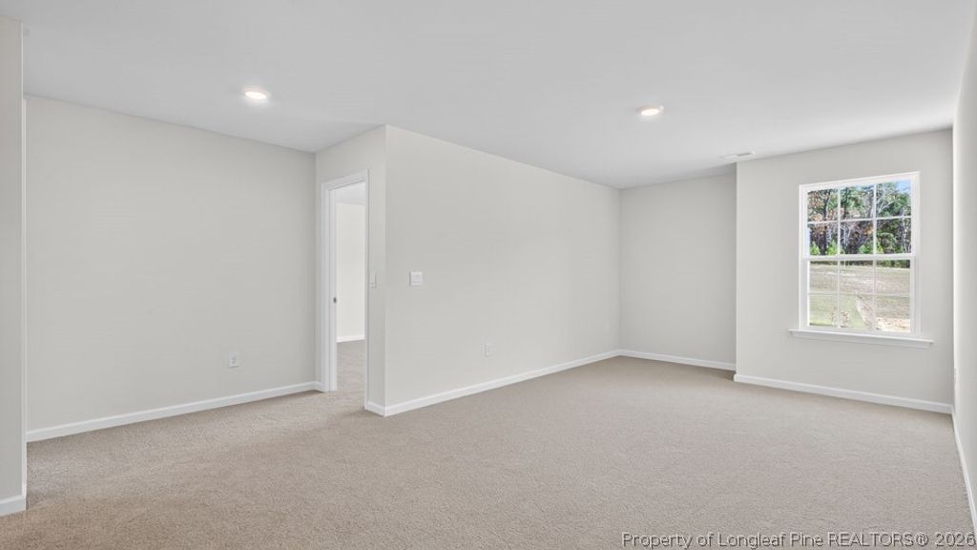
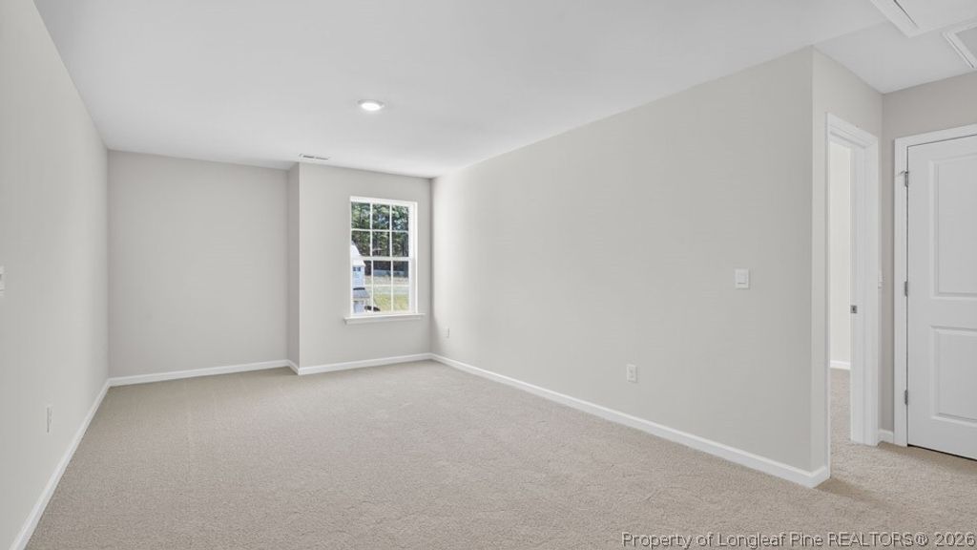
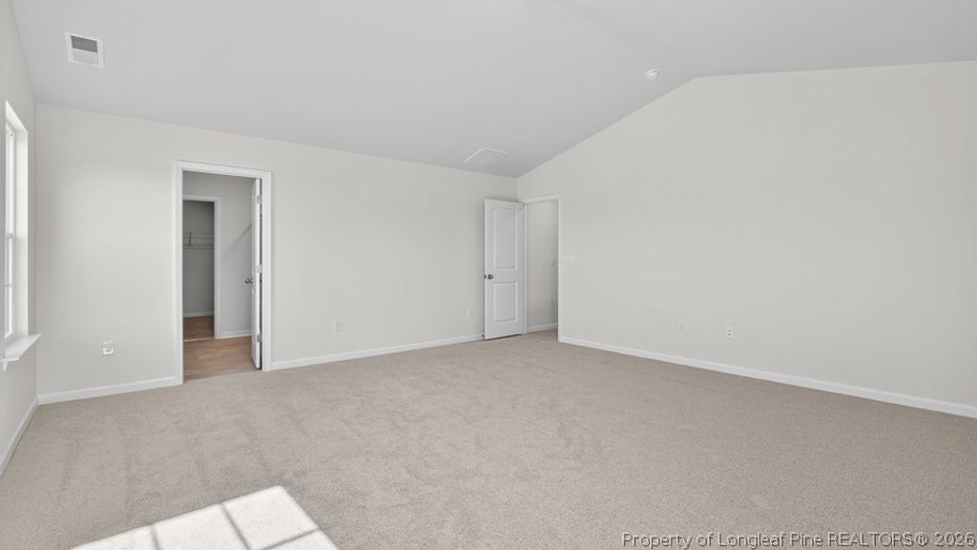
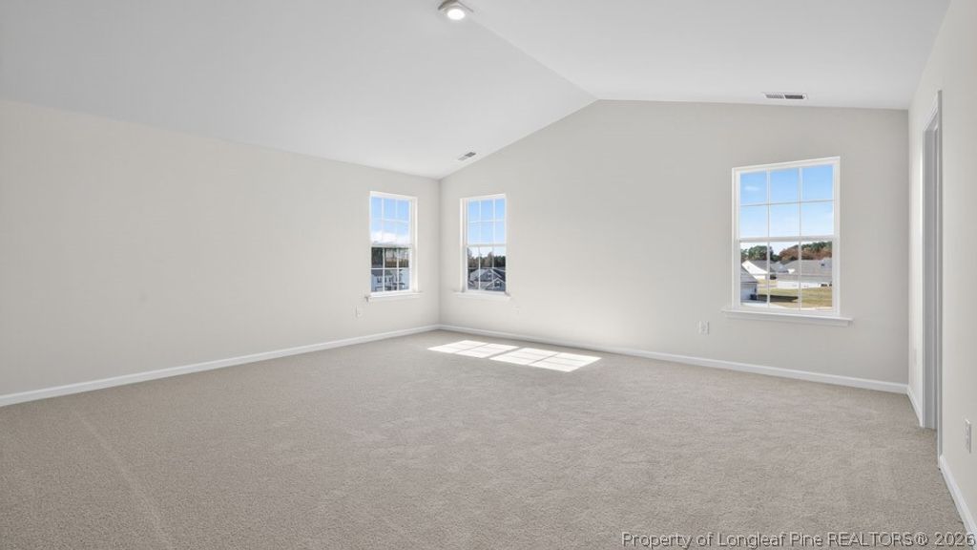
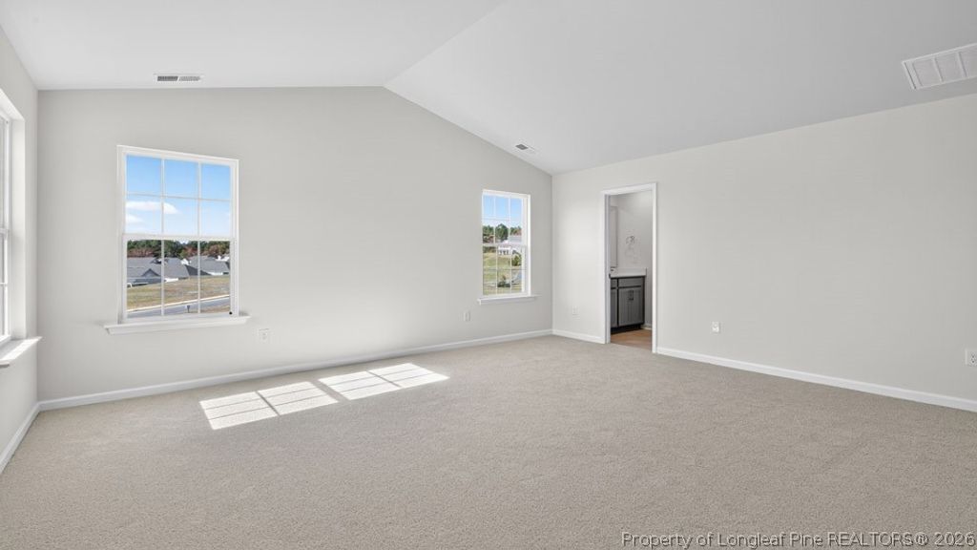
Upstairs, the spacious primary suite includes a large walk-in closet, dual vanities, and a walk-in shower. Three additional bedrooms, a centrally located loft, and a convenient upstairs laundry room provide comfortable living and flexible space for family, guests, or movie nights.

Located in the desirable Shahbain Reserve community, this home combines timeless design, versatile living spaces, and modern finishes in a location that keeps everyday conveniences within easy reach.

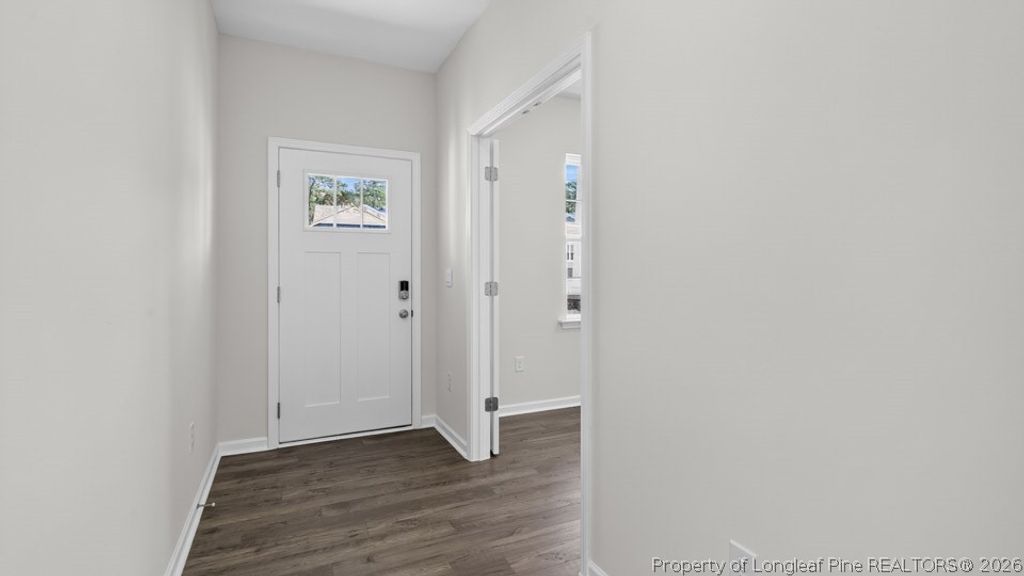
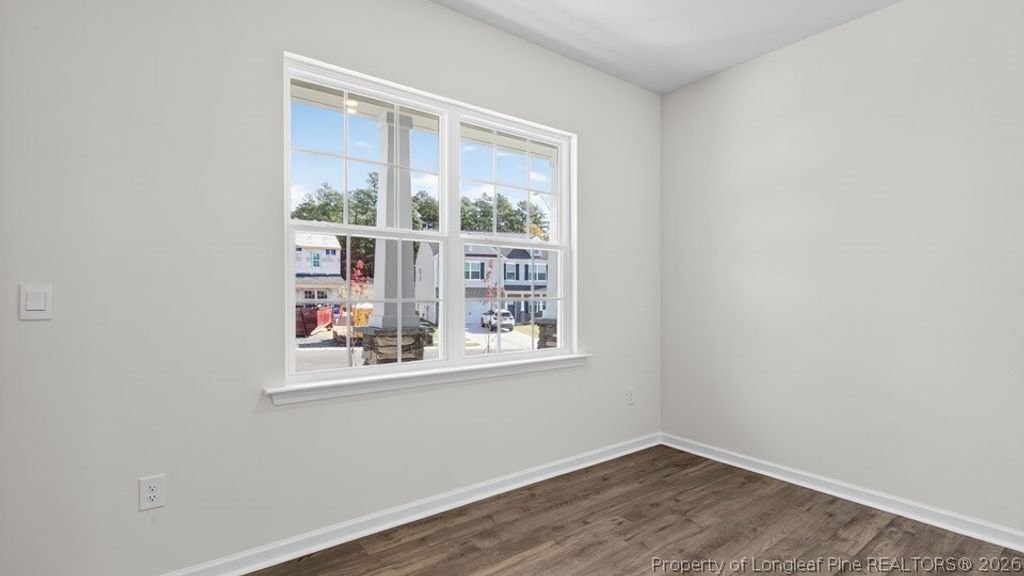
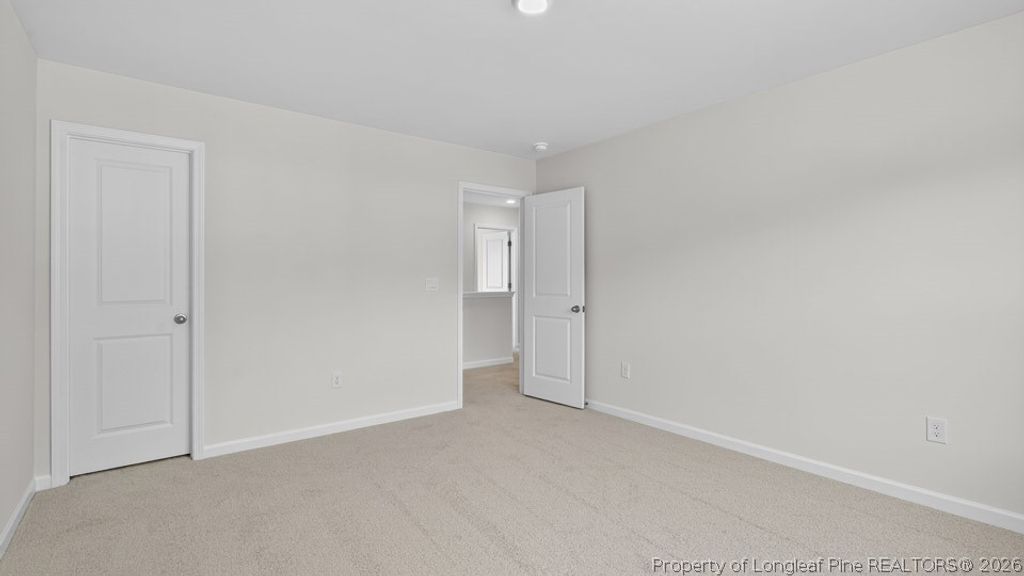
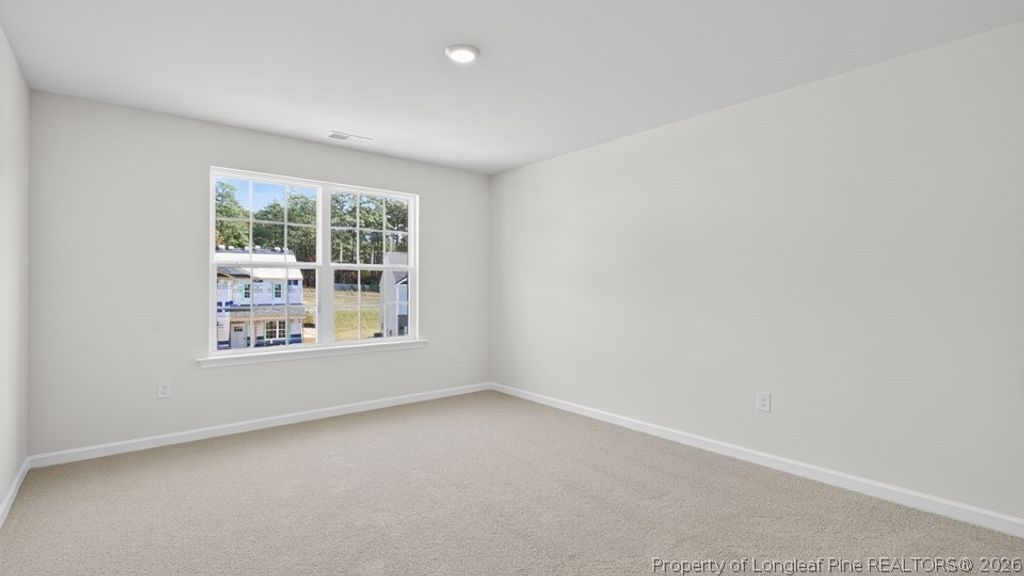
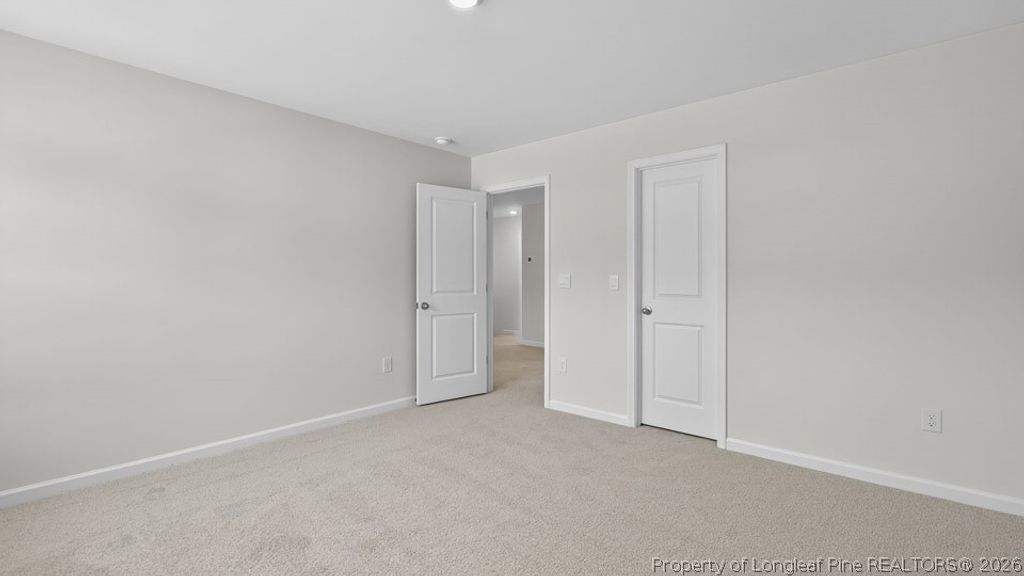
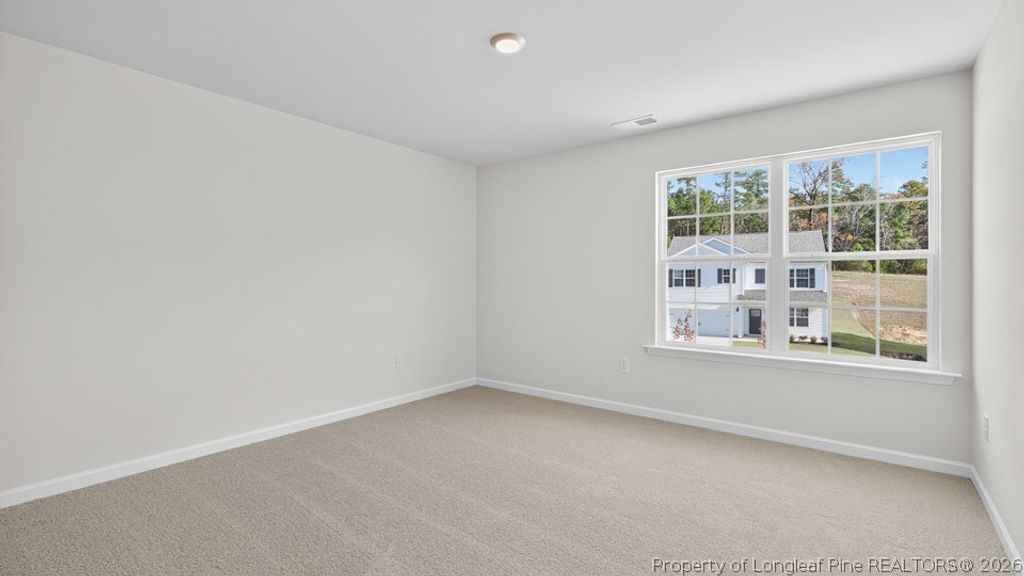
Photos are not of the actual home or interior features and are representative of the floor plan only.

Property details

Property

Type
Single Family Residence
MLS type
Single Family Home
Status
Active
Year built
2026
Living area
2,824 sqft
Price / sqft
$131
Lot
0.18
Full baths
2
Half baths
1
Original price
$373,240
MLS #
766085

Interior

Features
true, Central Air, Electric, Attic, Breakfast Area, Bathtub, Dining Area, Den, Dual Closets, Separate/Formal Dining Room, Double Vanity, Eat-in Kitchen, Home Office, Kitchen Island, Kitchen/Dining Combo, Loft, Bath in Primary Bedroom, Pantry, Pull Down Attic Stairs, Quartz Counters, Storage, Smart Home, Smart Light(s), Separate Shower, Washer Hookup, Dryer Hookup, Main Level, In Unit, Laminate, Vinyl, Carpet, Fireplaces: 0, Dishwasher, Electric Range, FreeStandingElectric Range, Microwave, Stainless Steel Appliance(s)
Appliances
Dishwasher,Electric Range,FreeStandingElectric Range,Microwave,Stainless Steel Appliance(s)
Flooring
Laminate,Vinyl,Carpet
Heating
true, Electric
Cooling
true, Central Air,Electric
Laundry
Washer Hookup,Dryer Hookup,Main Level,In Unit

Exterior & lot

Features
Traditional, Patio,Smart Light(s),Smart Lock(s), Attached,Garage,Garage Door Opener, Patio
Construction
Board & Batten Siding,Brick Veneer,Shake Siding,Stone Veneer,Vinyl Siding
Lot
98 SHAHBAIN RESERVE 4-256/1, 494750301263, Cleared
Patio & porch
Patio
Parking
Attached,Garage,Garage Door Opener
Garage spaces
2

Schools

District
Hoke County Schools
Middle
Sandy Grove Middle
High
Hoke County High School

Utilities

Utilities
County Sewer, Public
Water
Public
Sewer
County Sewer

Financial

HOA
Yes
Financial
FAY_FAYNC, Not yet owned, See listing agent
Parcel
494750301263
Legal
98 SHAHBAIN RESERVE 4-256/1
Special conditions
Standard

Location

Subdivision
Shahbain Reserve
County
Hoke
Community
Hoke, 70.0, Monthly, FAY_FAYNC
Directions
From Raeford Rd Turn left onto Gillis Hill Rd Turn Left onto Lindsay Rd Turn right onto Rockfish Rd - pass the Dollar General on the right. Follow Rockfish Rd and you will see the Shahbain Reserve sign. Community is directly across the street from Rockfish Hoke Elementary School.

Location

Neighborhood
Shahbain Reserve
School district
Hoke County Schools

Listed by KENNETH WARD, DR HORTON INC.

Listing information is provided by the participating MLS / IDX program and is deemed reliable but not guaranteed. All information should be independently verified. Equal Housing Opportunity.