
Fayetteville, NC 28305
$450,000

34 photos total
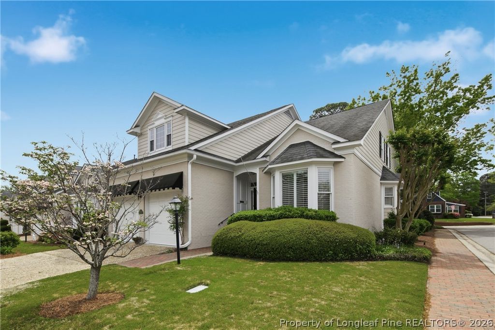
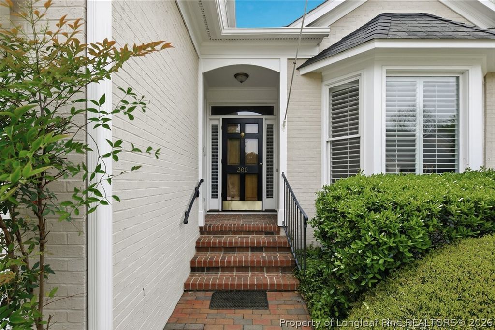
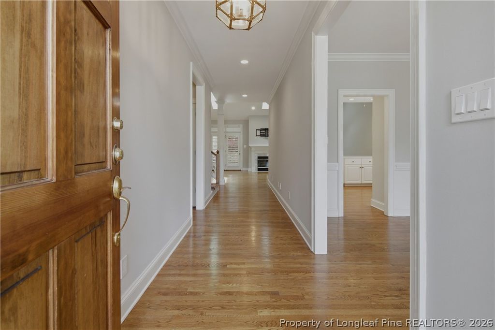
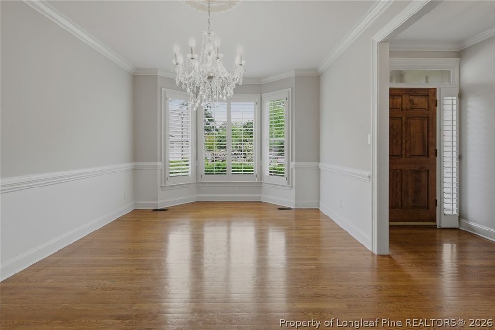
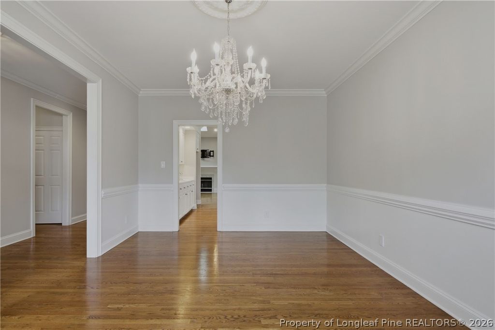
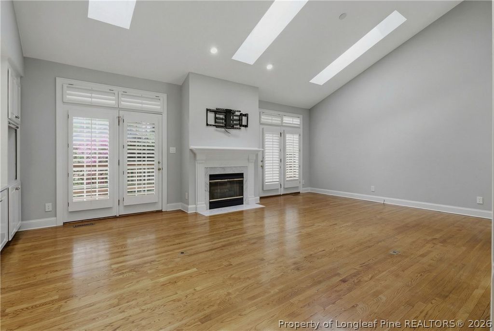
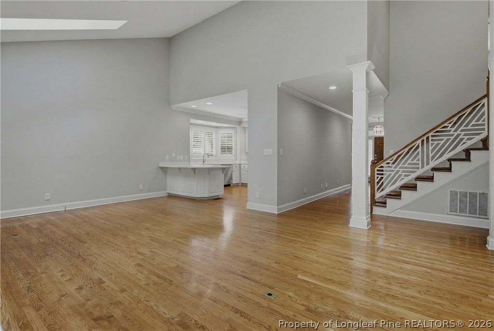
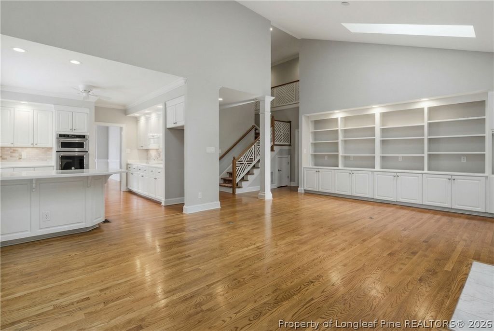
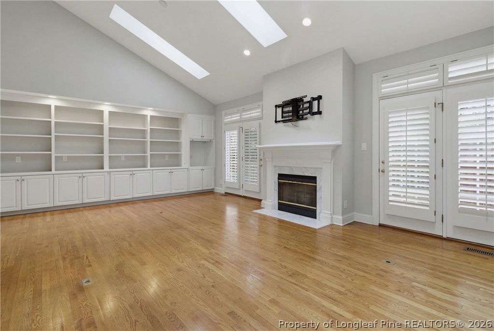
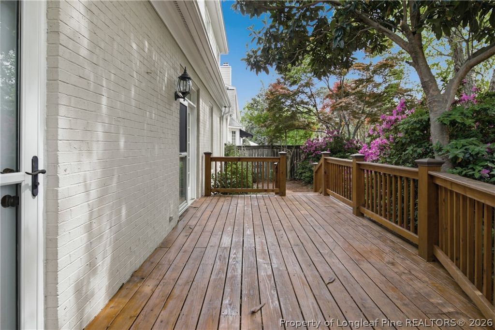
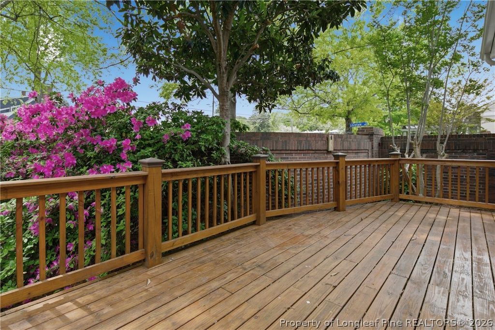
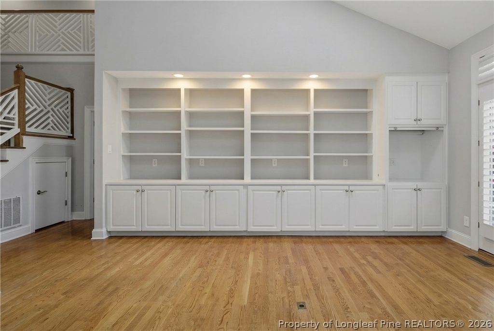
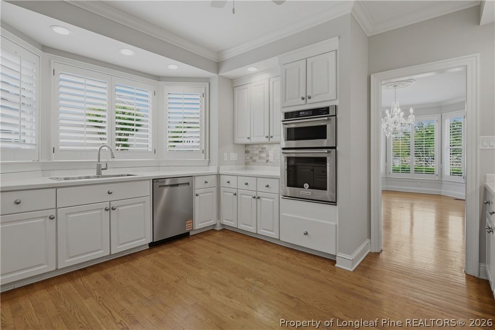
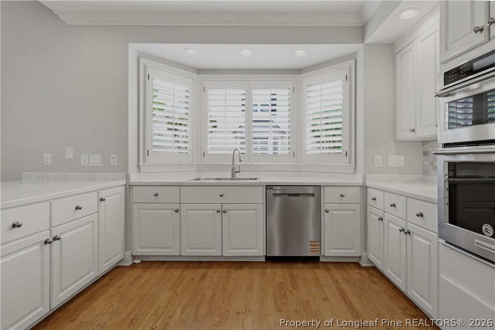
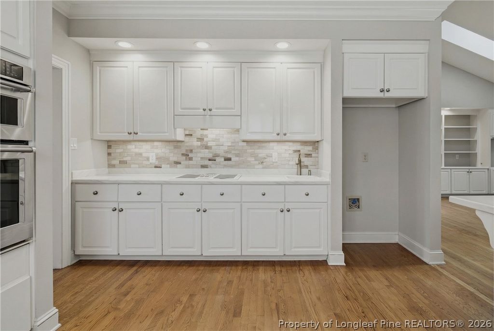
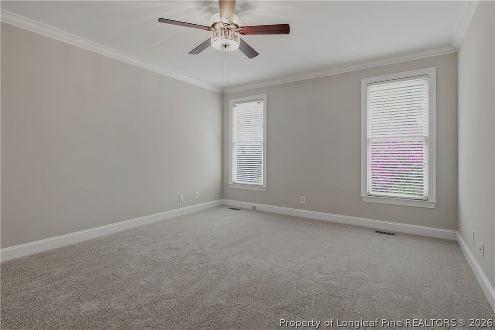
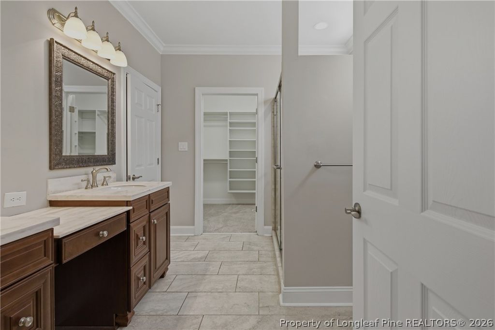
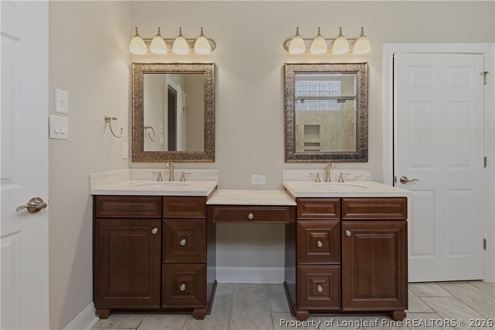
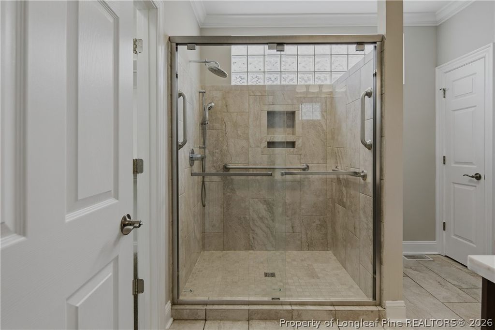
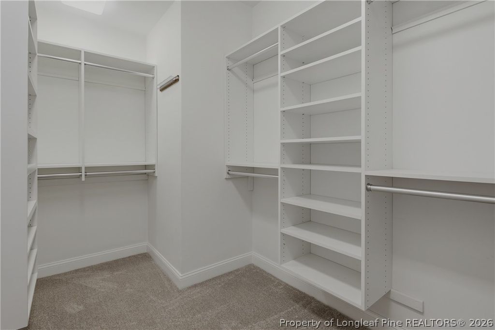
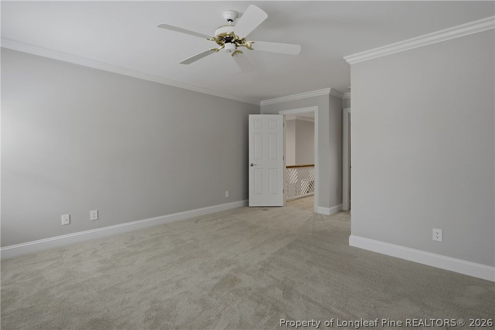
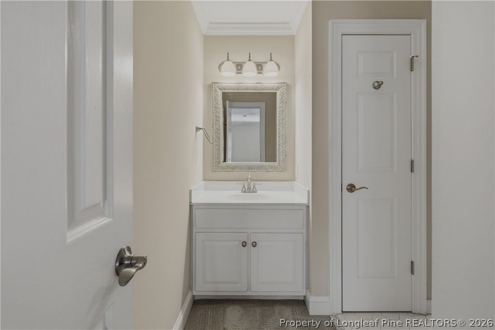
Nestled in the heart of the highly desirable Haymount area, this spacious 4-bedroom, 3 1/2 bath home offers the perfect blend of comfort, convenience, and carefree living. This exceptional property places you just moments from charming local shops, restaurants and everyday conveniences, all within walking distance. With easy access to the All American Expressway, commuting to Fort Bragg or surrounding areas is quick and convenient, while nearby I-295 provides a smooth route north toward the Raleigh area & the mountains or south toward Lumberton & the beaches, making this location ideal for both work & pleasure. Designed for those who appreciate a low-maintenance lifestyle without sacrificing space or style, this home is part of a welcoming small enclave where the homeowners association takes care of much of the exterior upkeep, allowing you more time to enjoy life. From the moment you step inside, you are welcomed by a lovely entry foyer that sets the tone for the warmth and elegance found throughout the home. Just off the foyer, the large formal dining room provides an ideal setting for holiday gatherings, dinner parties & celebrations with family & friends. The heart of the home is the impressive great room, a great space that combines openness, natural light & comfort. Vaulted ceilings with skylights bathe the room in warm, natural sunlight throughout the day. The fireplace with gas logs adds warmth on cooler evenings and the built-in bookcases make this an ideal retreat for book lovers or a wonderful space to showcase treasured collections, family photos & decorative accents. French doors open from the great room onto a large deck, blending indoor & outdoor living-perfect for enjoying Fayetteville's mild climate during most months of the year. The kitchen is both functional & well-appointed, with an abundance of cabinet space within easy reach. Updated stainless appliances, including a wall oven, microwave & dishwasher, add a modern touch. One of the home's most desirable features is the spacious downstairs primary suite featuring a walk-in shower & a large walk-in closet for storage, making this area practical as it is inviting. Upstairs, you will find 3 additional generously sized bedrooms for family members or guests-2 of the bedrooms have en suite bath. A large unfinished storage area is perfect for keeping seasonal decorations & other household items neatly tucked away. If you have been searching for a home that offers charm, convenience, space, and low-maintenance ownership, this is the one you've been waiting for. Come take a look at all this wonderful Haymount home has to offer & a lifestyle you deserve.
Listed by JUDY CAPPS, TOWNSEND REAL ESTATE