For Sale House MLS# 759313

190 Ashcroft Court

Raeford, NC 28376

$395,000

longleaf-pine-realtors-reg-rsd logo

About 190 Ashcroft Court

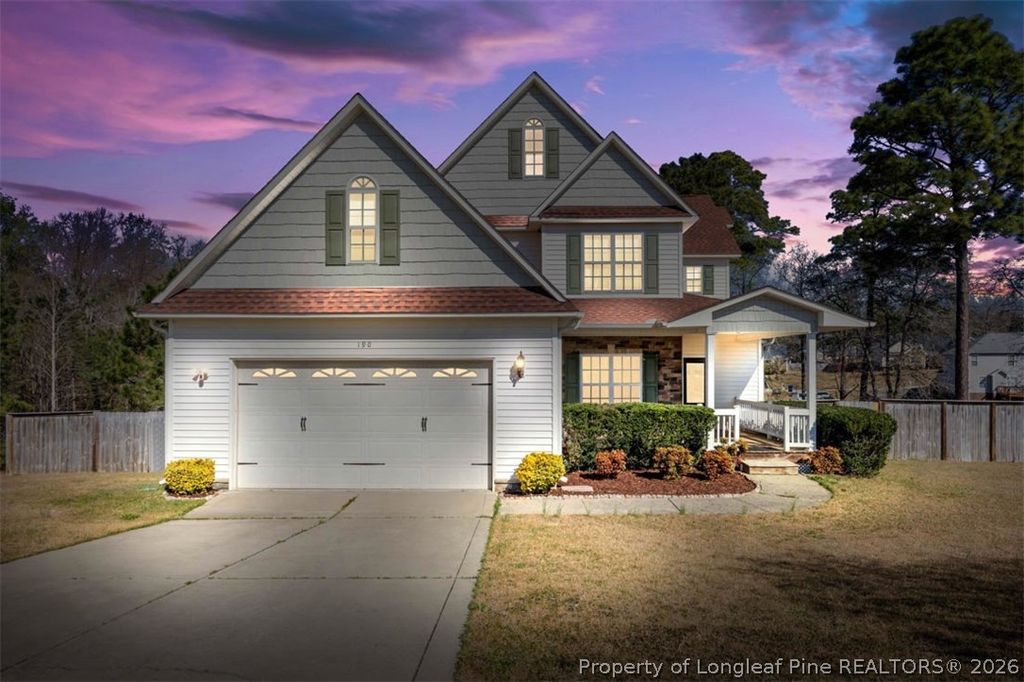
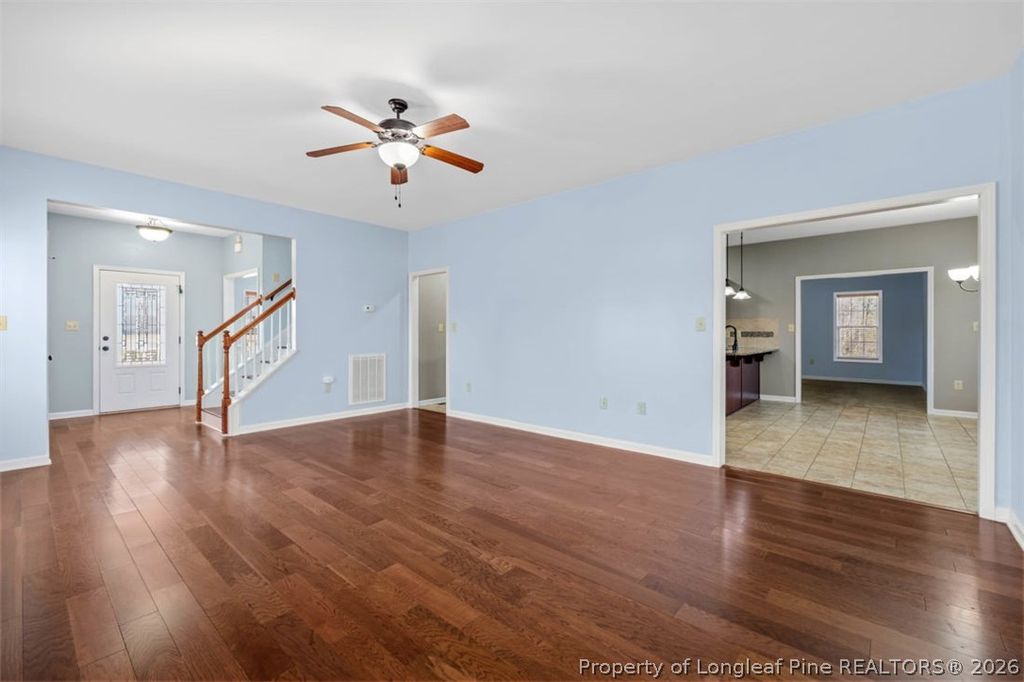
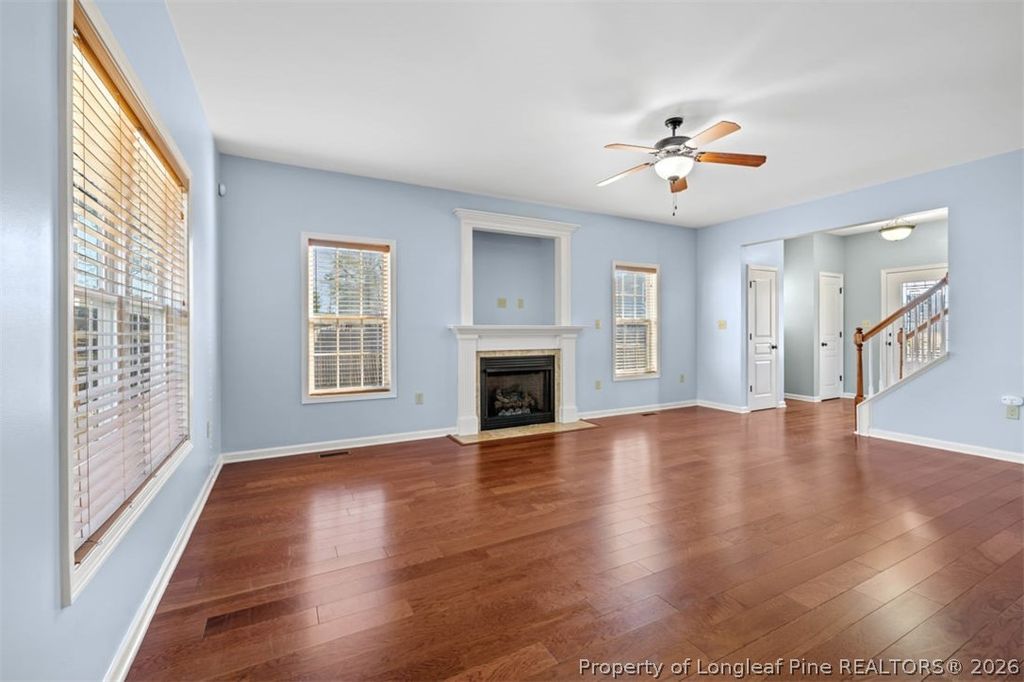
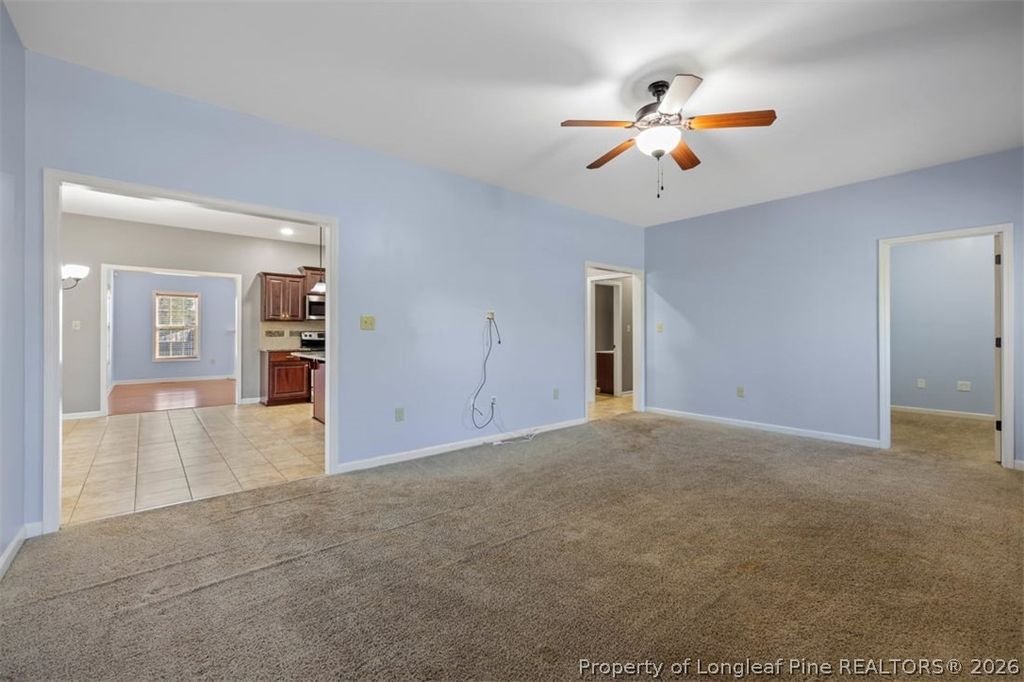
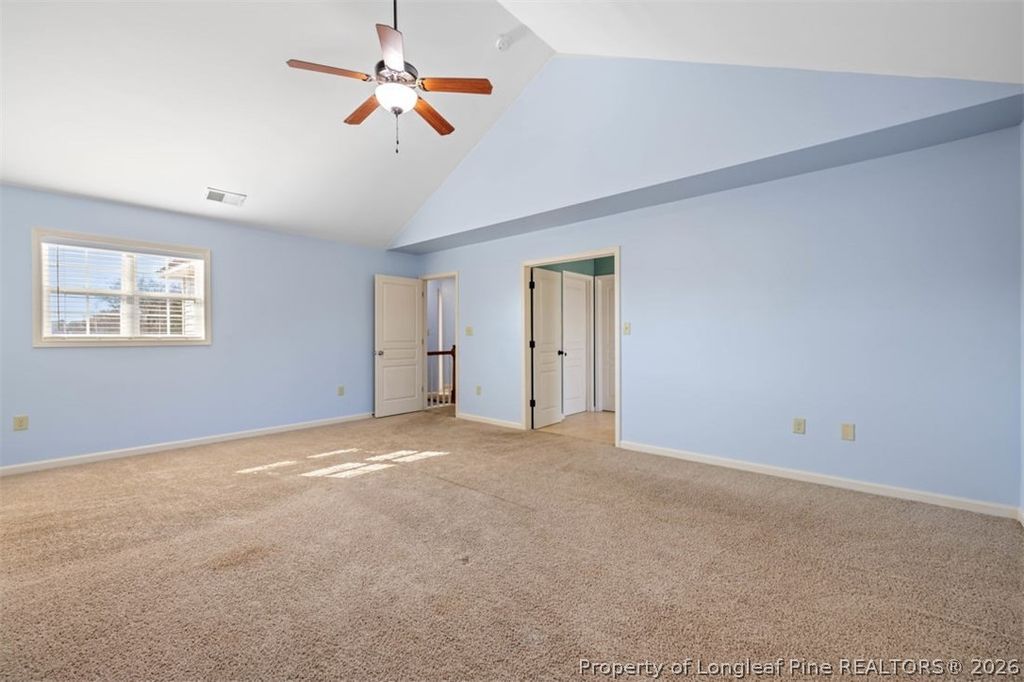
Welcome to 190 Ashcroft Court in Raeford—a beautiful two-story home tucked away on a cul-de-sac, offering space, style, and thoughtful updates throughout. This impressive 4-bedroom, 2.5-bath residence features formal living and dining rooms, a spacious family room, and an additional bonus room upstairs, providing plenty of flexibility for entertaining, working, or relaxing.

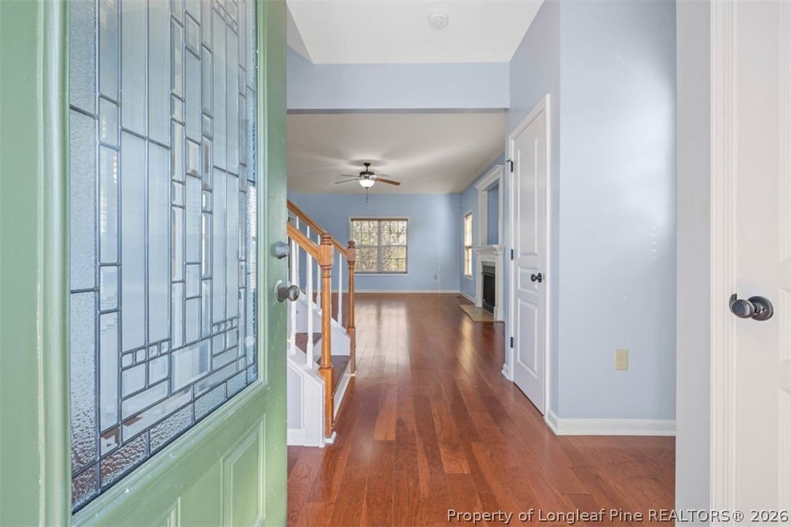
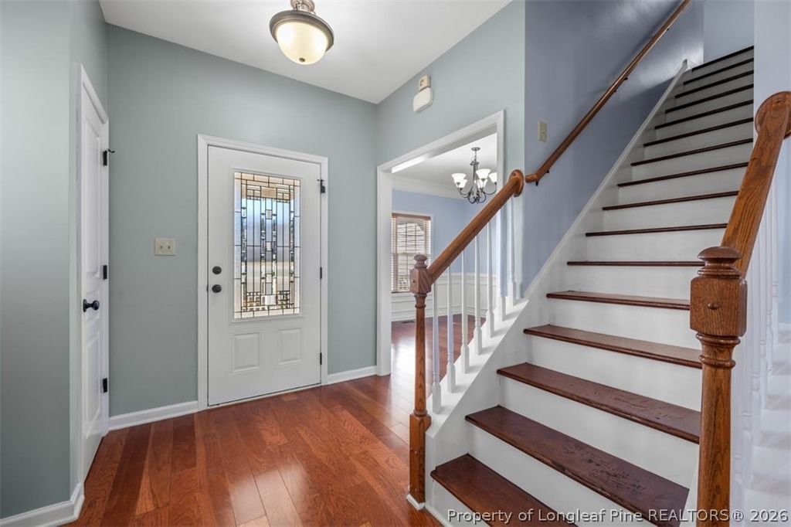
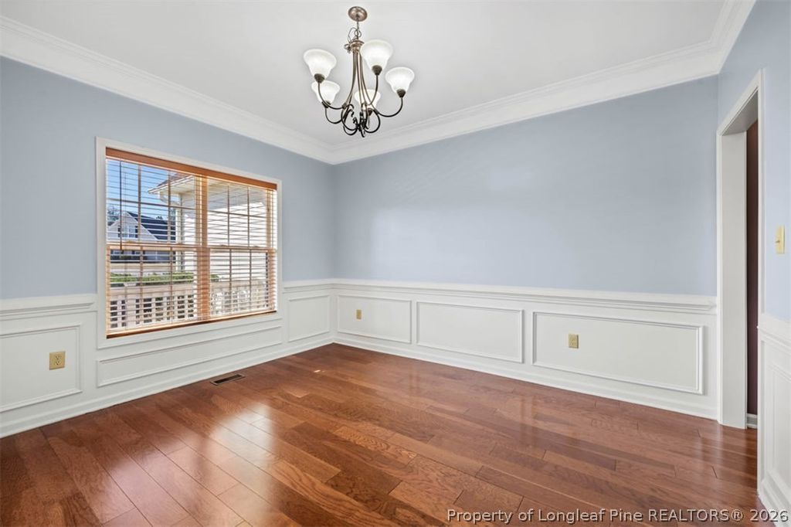
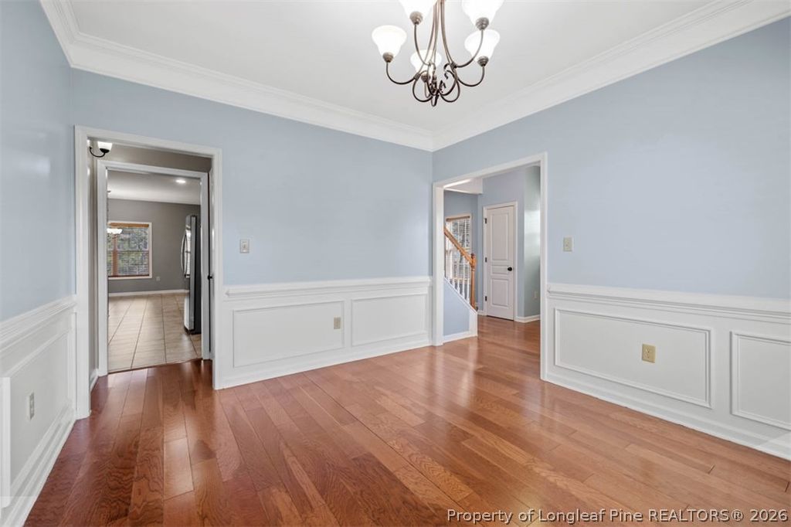
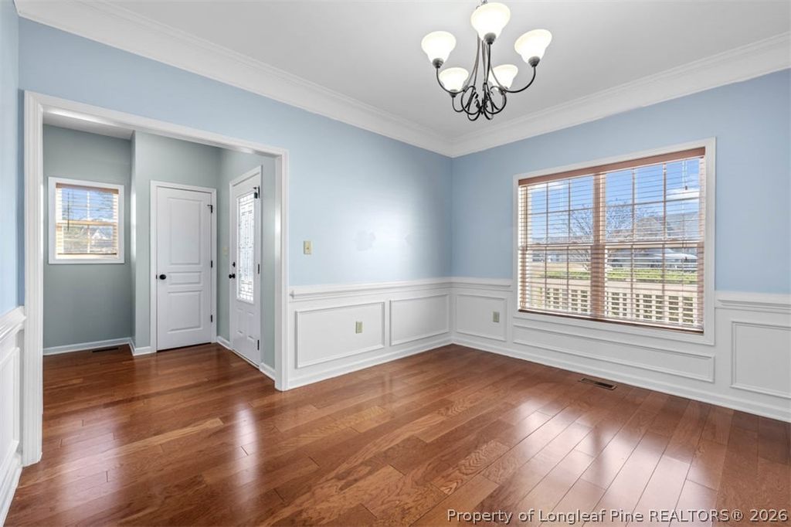
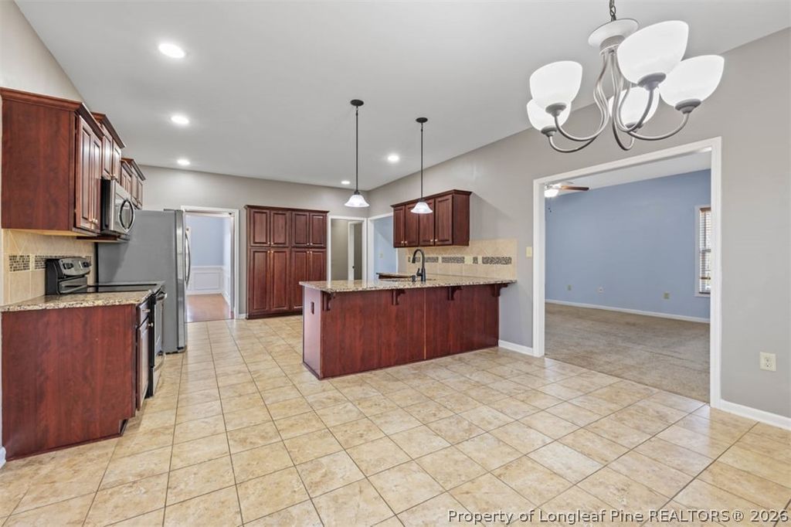
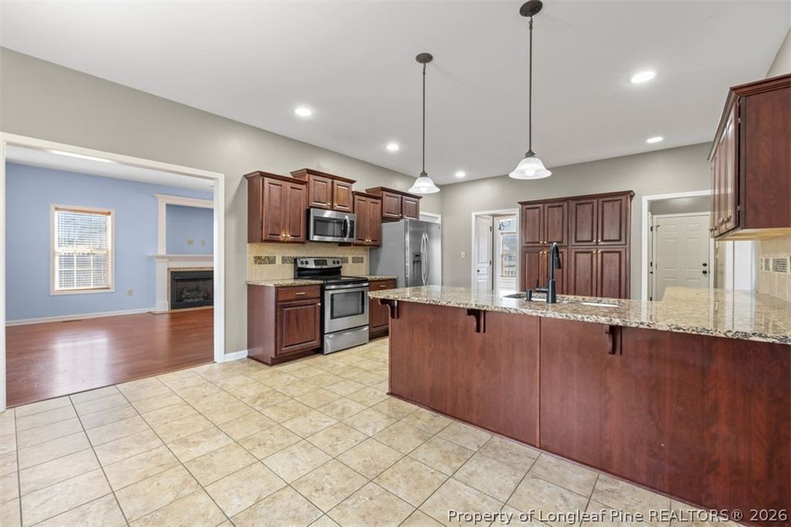
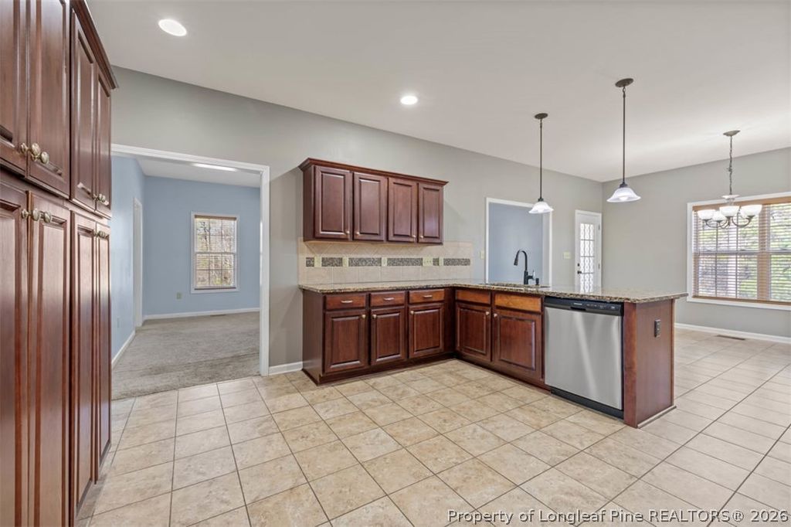
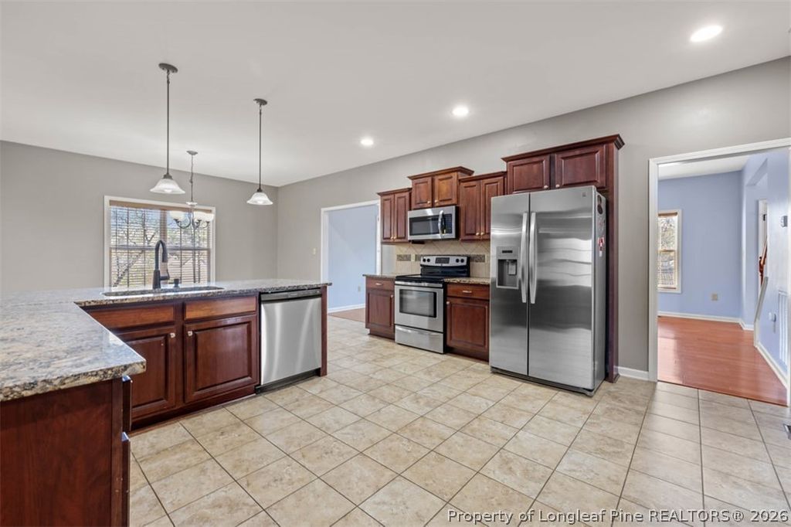
Elegant details, including crown molding and wainscoting in the dining room, along with hardwood flooring that flows through the living room, dining room, and foyer. The main level boasts 9-foot ceilings, creating an open and airy feel. The kitchen is designed for both function and style, featuring granite countertops, tile flooring, and recently updated appliances—including a dishwasher and a microwave, both replaced in March 2026. Just off the kitchen, enjoy a screened-in patio that’s perfect for morning coffee or evening gatherings.

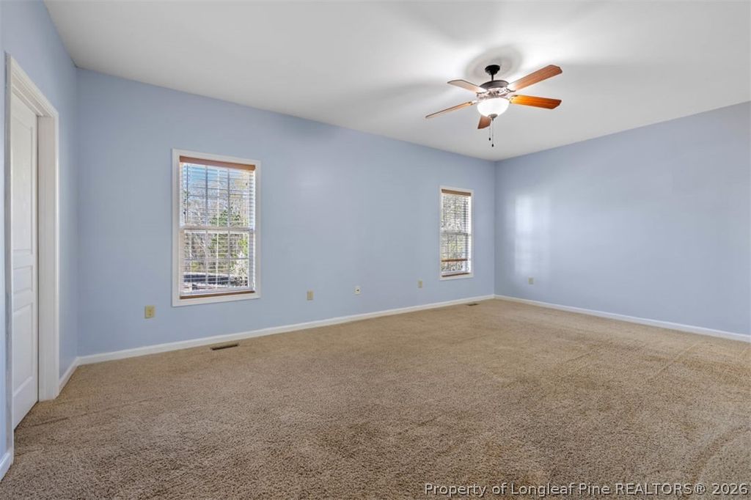
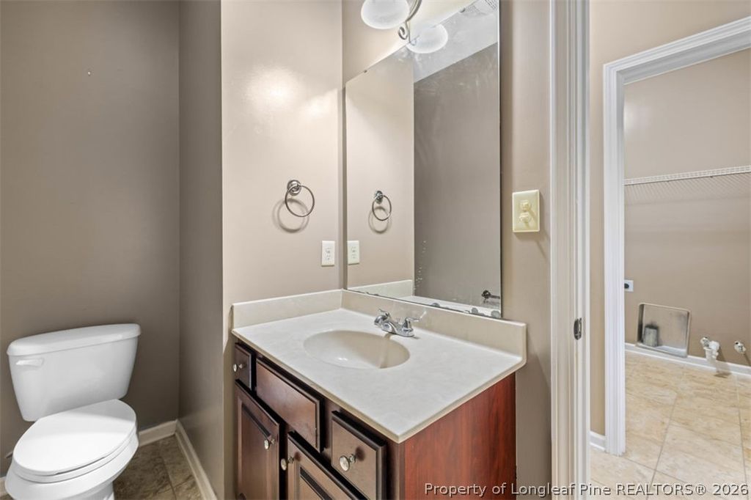
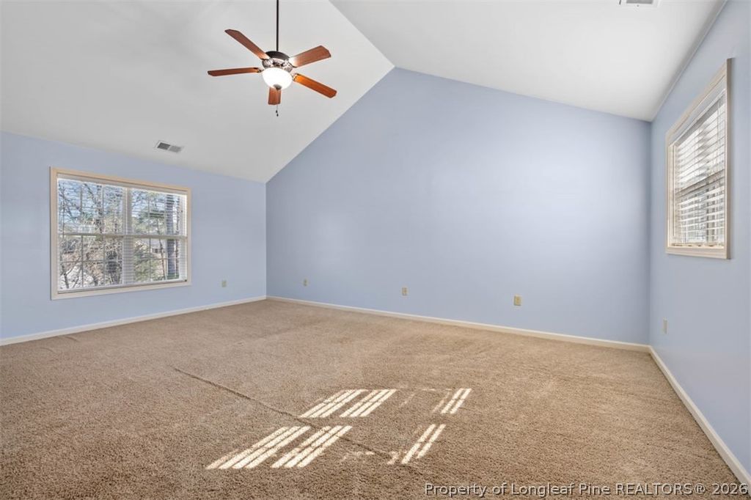
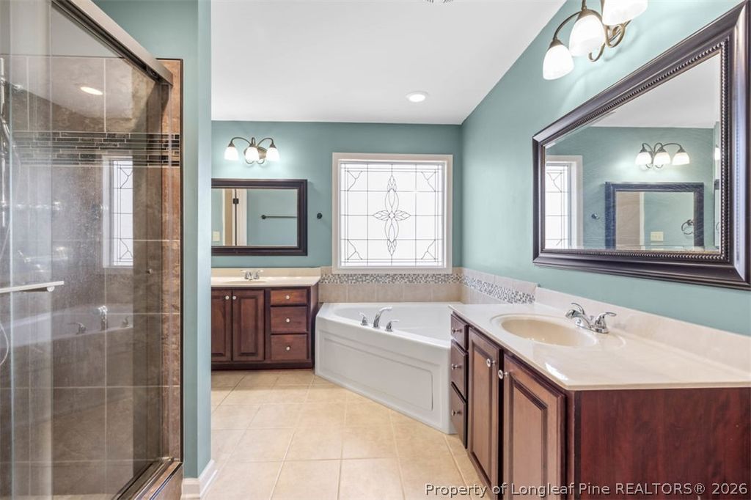
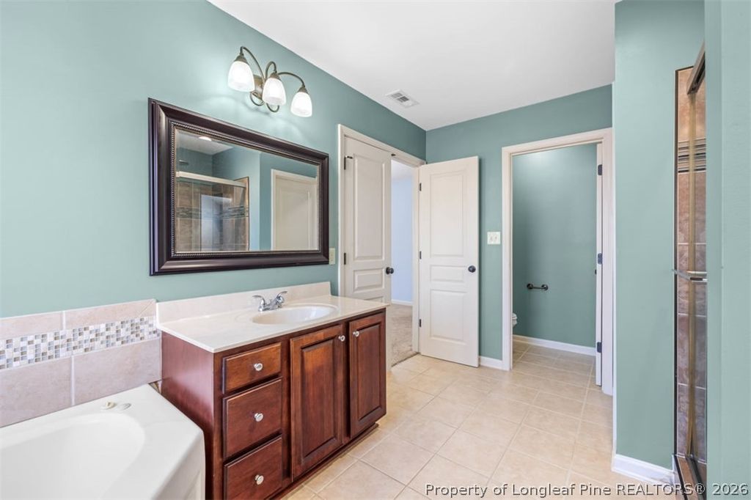
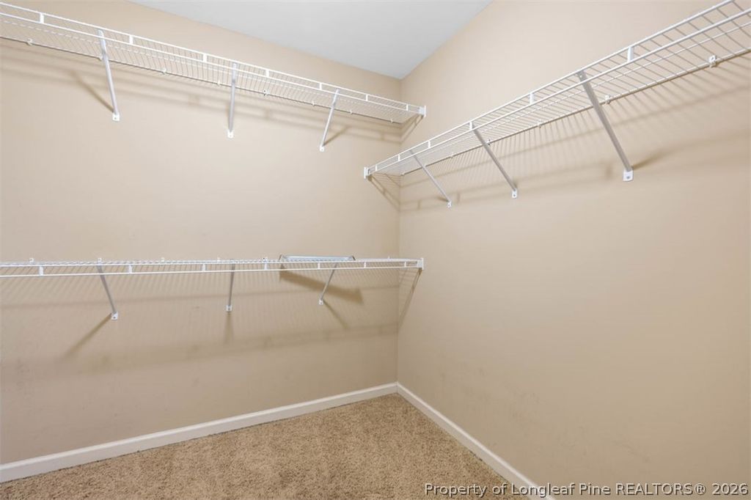
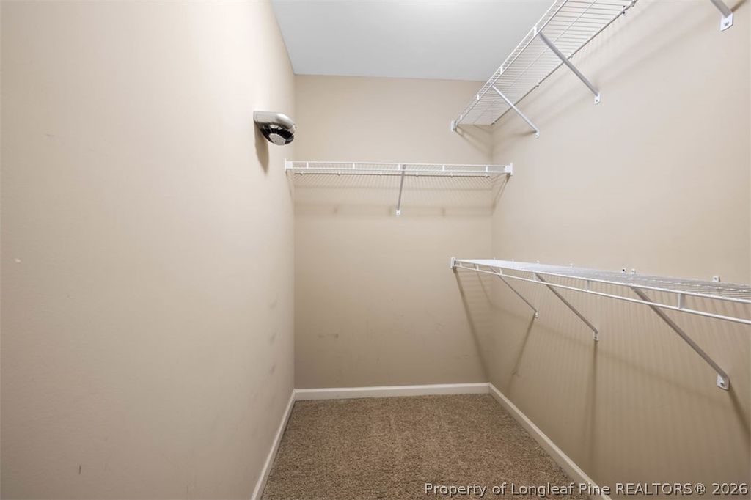
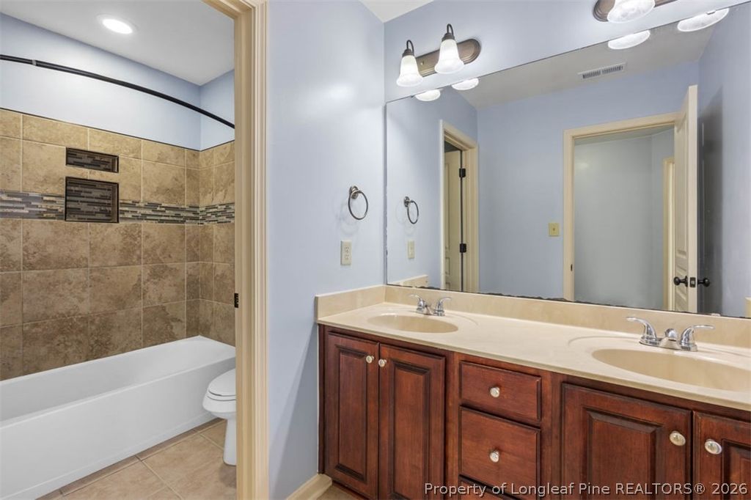
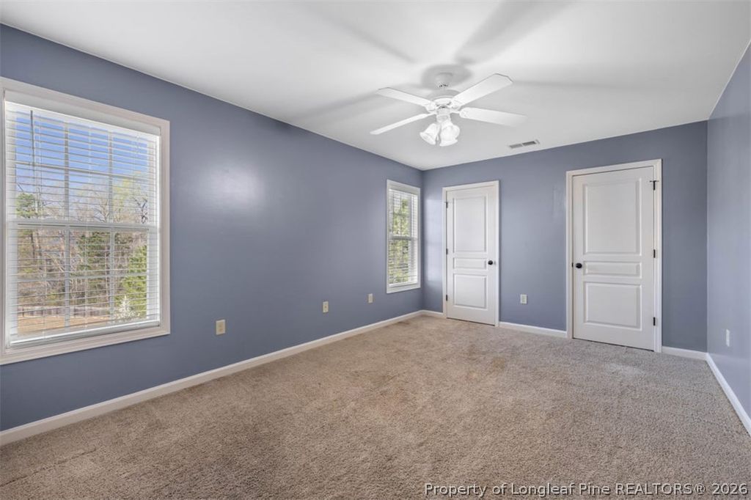
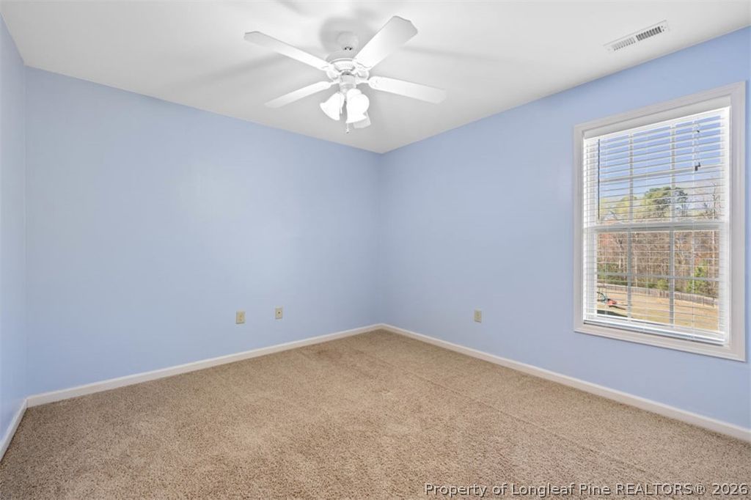
Upstairs, the spacious primary suite offers a private retreat complete with a sitting area, while the additional bedrooms provide comfort and versatility. Both full bathrooms were renovated in 2018. A convenient main-floor laundry area includes a washer and dryer.

Situated on a generous 0.60-acre lot, the fully fenced backyard offers privacy and room to play or entertain. Additional updates include a roof replacement in 2018. The seller is also offering a $3,000 carpet allowance and a 210-home warranty for added peace of mind.

Don’t miss the opportunity to own this home —schedule your showing today!

Property details

Property

Type
Single Family Residence
MLS type
Single Family Home
Status
Active
Year built
2011
Stories
2
Living area
2,981 sqft
Price / sqft
$133
Lot
0.0
Full baths
2
Half baths
1
Original price
$395,000
MLS #
759313

Interior

Features
true, Central Air,Electric, Breakfast Area,Ceiling Fan(s),Dining Area,Separate/Formal Dining Room,Double Vanity,Eat-in Kitchen,Separate/Formal Living Room,Granite Counters,Jetted Tub,Separate Shower,Vaulted Ceiling(s),Walk-In Closet(s),Window Treatments, true, Heat Pump,Zoned, Washer Hookup,Dryer Hookup,Main Level, Crawl Space, Ceramic Tile,Hardwood,Carpet, Gas,Gas Log,Vented, Fireplaces: 1, Dishwasher,Disposal,Microwave,Range,Refrigerator
Appliances
Dishwasher,Disposal,Microwave,Range,Refrigerator
Flooring
Ceramic Tile,Hardwood,Carpet
Heating
true, Heat Pump,Zoned
Cooling
true, Central Air,Electric
Fireplaces
1
Laundry
Washer Hookup,Dryer Hookup,Main Level
Windows
Blinds

Exterior & lot

Features
Two Story, Fence,Porch, Attached,Garage, Porch, Screened, Patio, Covered
Construction
Stone Veneer,Vinyl Siding, 2, Blinds
Lot
LOT 90 MAYFIELD SECTION TWO, 494560301385, Yard Fenced
Patio & porch
Covered, Patio, Porch, Screened
Fence
Yard Fenced
Parking
Attached,Garage
Garage spaces
2

Schools

District
Hoke County Schools
Elementary
Upchurch Elementary
Middle
East Hoke Middle School
High
Hoke County High School

Utilities

Utilities
Septic Tank, Public
Water
Public
Sewer
Septic Tank
Security
Security System,Smoke Detector(s)

Financial

HOA
Yes
Financial
FAY_FAYNC, More than a year
Parcel
494560301385
Legal
LOT 90 MAYFIELD SECTION TWO

Location

Subdivision
MAYFIELD
County
Hoke
Community
Hoke, 270.0, Annually, FAY_FAYNC
Directions
Take Raeford Rd. (401 s) towards Hoke County, right on Scull Rd (right before the shell station) Subdivision is on the left.

Location

Neighborhood
MAYFIELD
School district
Hoke County Schools

Listed by FAITH ANDERSON, ANDERSON REALTY GROUP

Listing information is provided by the participating MLS / IDX program and is deemed reliable but not guaranteed. All information should be independently verified. Equal Housing Opportunity.