For Sale House MLS# 766596

186 Tenbury (lot 637) Lane

Raeford, NC 28376

$319,990

longleaf-pine-realtors-reg-rsd logo

About 186 Tenbury (lot 637) Lane

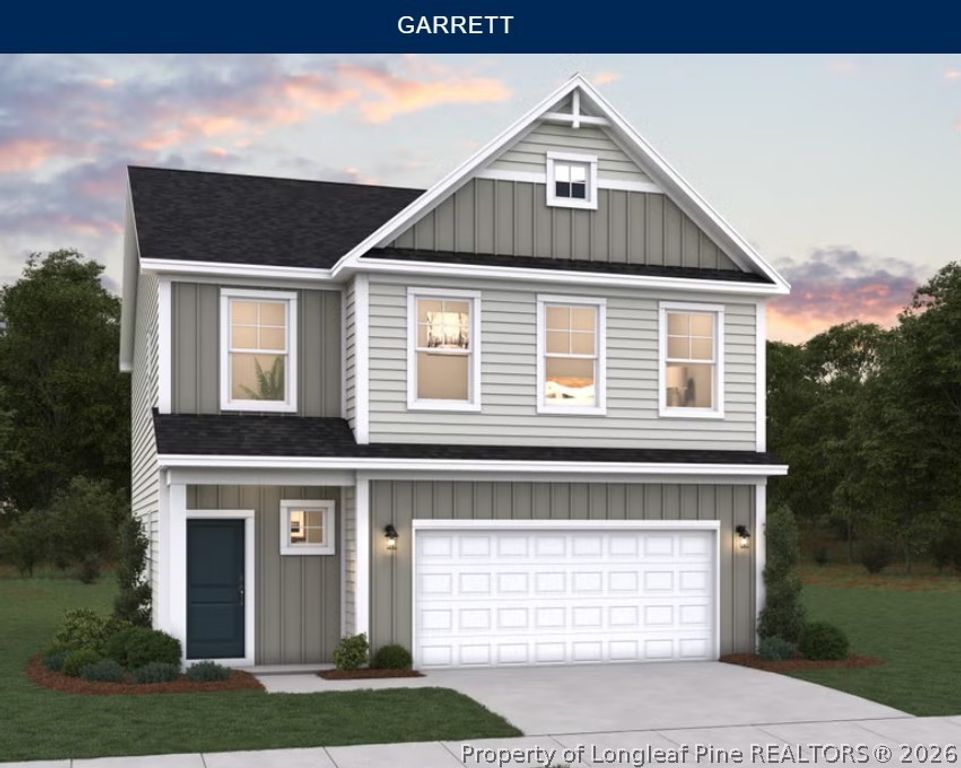
Welcome to The Garrett, a thoughtfully designed two-story home that combines functionality and charm. As you approach, a welcoming front porch invites you inside. Step through the entryway into a dramatic foyer that creates a bright, open atmosphere. The centrally located staircase provides easy access to the second floor. The first floor is designed for seamless living and entertaining. It features a spacious open-concept layout with a family room, a dining area, and a modern kitchen with a generous island. A convenient powder room adds to the practicality of the main level. Upstairs, the second floor offers a well-planned retreat for everyone. Two secondary bedrooms share a thoughtfully designed bathroom with dual sinks, perfect for accommodating family or guests. A large storage closet and a centrally located laundry room provide added convenience. The highlight of the second floor is the luxurious primary suite. The bedroom features an elegant tray ceiling, adding a touch of sophistication. The suite also includes a walk-in closet and a spa-inspired bathroom with dual sinks and a walk-in shower. With its functional layout, stylish finishes, and modern amenities, The Garrett is the perfect place to call home.

Property details

Property

Type
Single Family Residence
MLS type
Single Family Home
Status
Active
Year built
2026
Stories
2
Living area
1,770 sqft
Price / sqft
$181
Lot
0.17
Full baths
2
Half baths
1
Original price
$319,990
MLS #
766596

Interior

Features
true, Central Air, Electric, Breakfast Area, Bathtub, Double Vanity, Entrance Foyer, Granite Counters, Garden Tub/Roman Tub, Kitchen Island, Kitchen/Dining Combo, Loft, Bath in Primary Bedroom, Open Concept, Pantry, Tub Shower, Walk-In Closet(s), Central, Forced Air, Washer Hookup, Dryer Hookup, Upper Level, Carpet, Vinyl, Fireplaces: 0, Cooktop, Dishwasher, Electric Oven, Microwave
Appliances
Cooktop,Dishwasher,Electric Oven,Microwave
Flooring
Carpet,Vinyl
Heating
true, Central,Forced Air
Cooling
true, Central Air,Electric
Laundry
Washer Hookup,Dryer Hookup,Upper Level

Exterior & lot

Features
Two Story, Porch,Patio, Attached,Garage,Garage Door Opener, Porch, Front Porch, Patio
Construction
Vinyl Siding, 2
Lot
3 MCFADYEN 4-169/5&6 9455-00-01-125 NEILL MCFADYEN, 494550301530, Cleared
Patio & porch
Front Porch, Patio, Porch
Parking
Attached,Garage,Garage Door Opener
Garage spaces
2

Schools

District
Hoke County Schools
Middle
Hoke County Schools
High
Hoke County High School

Utilities

Utilities
County Sewer, Public
Water
Public
Sewer
County Sewer

Financial

HOA
Yes
Financial
FAY_FAYNC, Less than a year
Parcel
494550301530
Legal
3 MCFADYEN 4-169/5&6 9455-00-01-125 NEILL MCFADYEN

Location

Subdivision
TURNBERRY SOUTH
County
Hoke
Community
Hoke, Paved, 0.0, Annually, FAY_FAYNC
Directions
From Walmart on Fayetteville road (4545 address) turn right or left (depending direction on Club pond road (McDonalds and East Hole Middle school for additional points of reference) turn left at Rockfish Road, then left on Townsend road, drive down till you see the community on your left.

Location

Neighborhood
TURNBERRY SOUTH
School district
Hoke County Schools

Listed by AMANDA PETERSON, DREAM FINDERS REALTY, LLC.

Listing information is provided by the participating MLS / IDX program and is deemed reliable but not guaranteed. All information should be independently verified. Equal Housing Opportunity.