For Sale House MLS# 764426

186 Rashford Way

Raeford, NC 28376

$360,690

longleaf-pine-realtors-reg-rsd logo

About 186 Rashford Way

Welcome to 186 Rashford Way at Shahbain Reserve located in Raeford, NC!

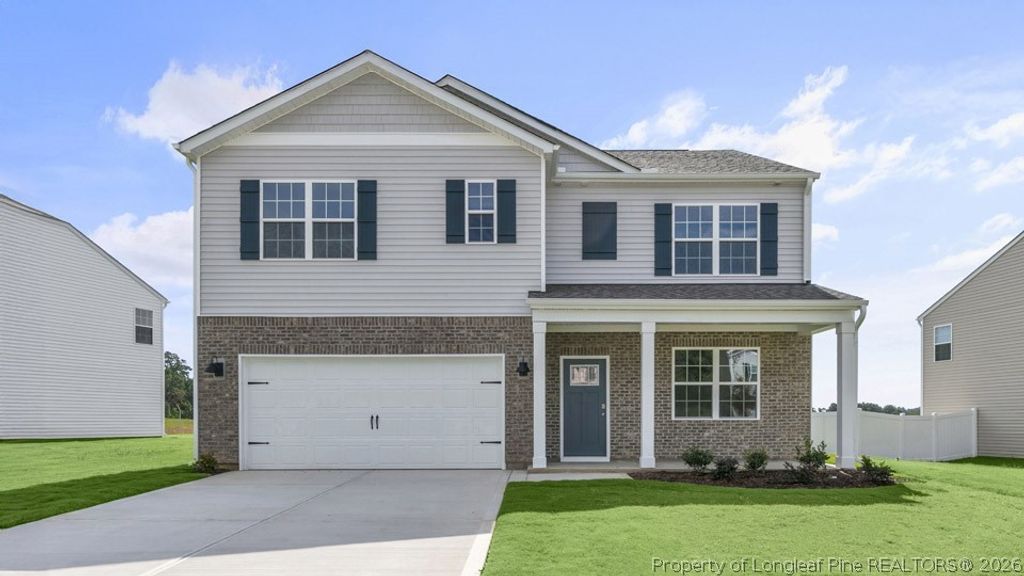
The Hayden features 5 bedrooms, 3 baths, 2,511 sq. ft. of living space, and a 2-car garage.

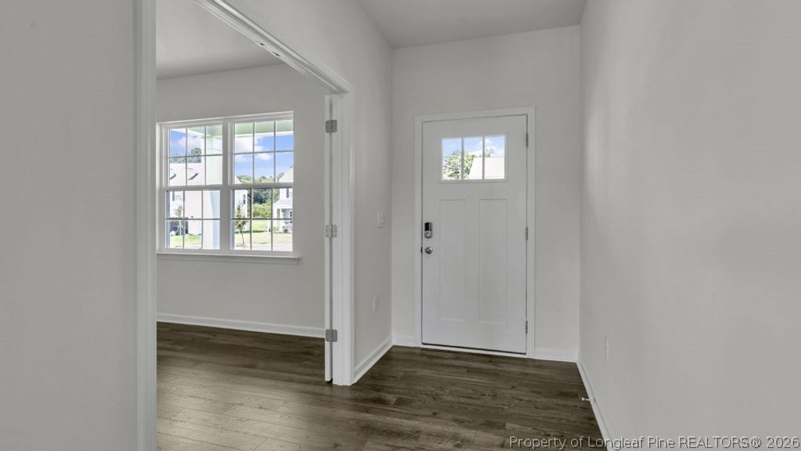
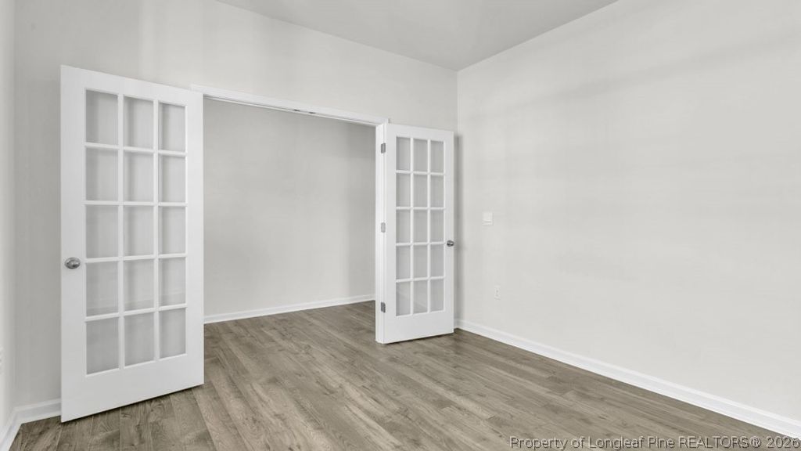
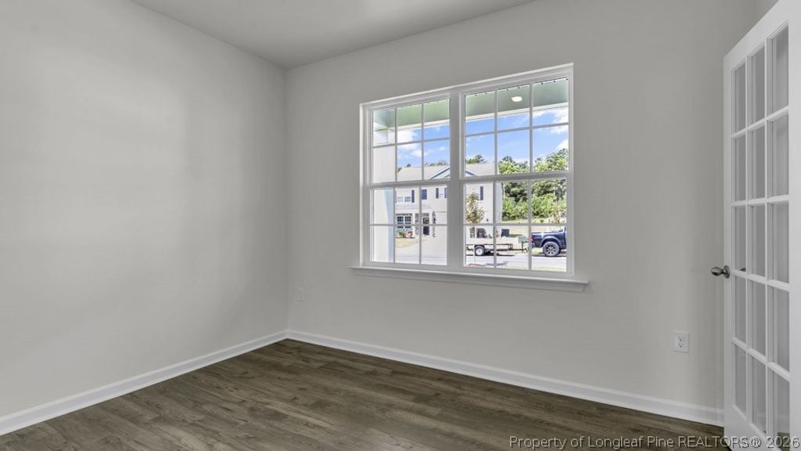
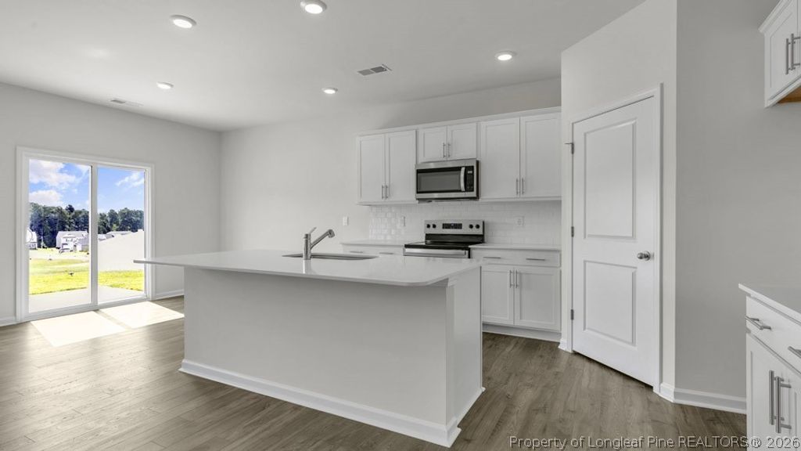
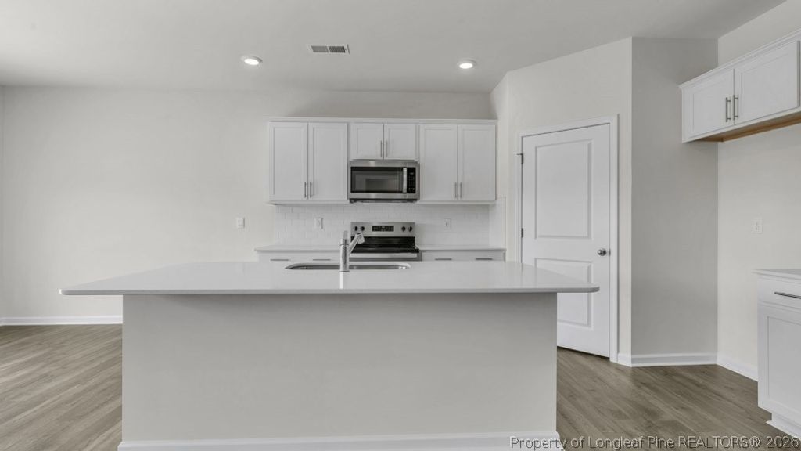
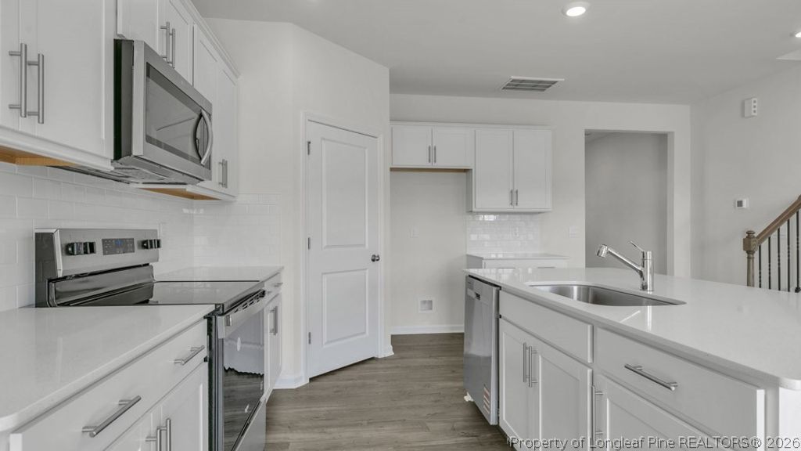
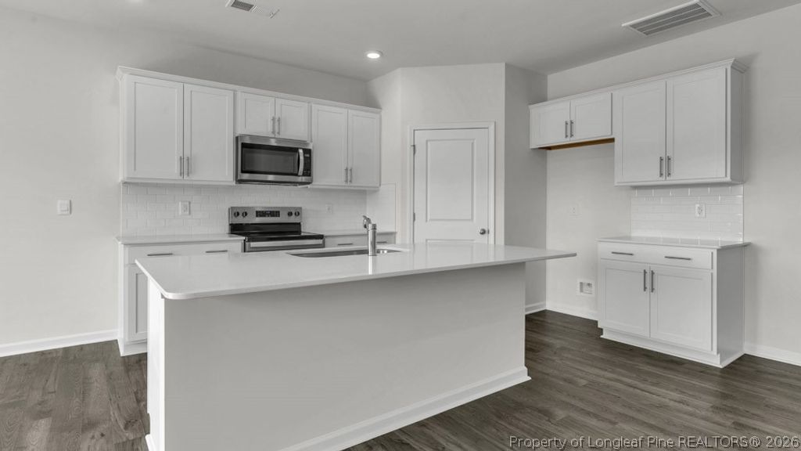
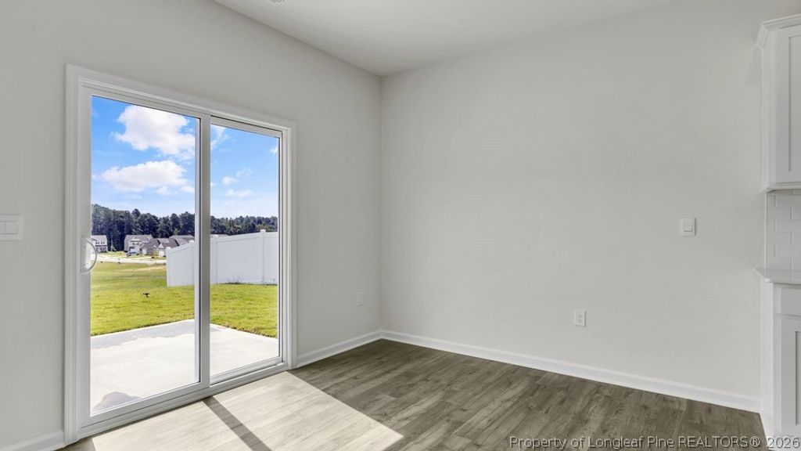
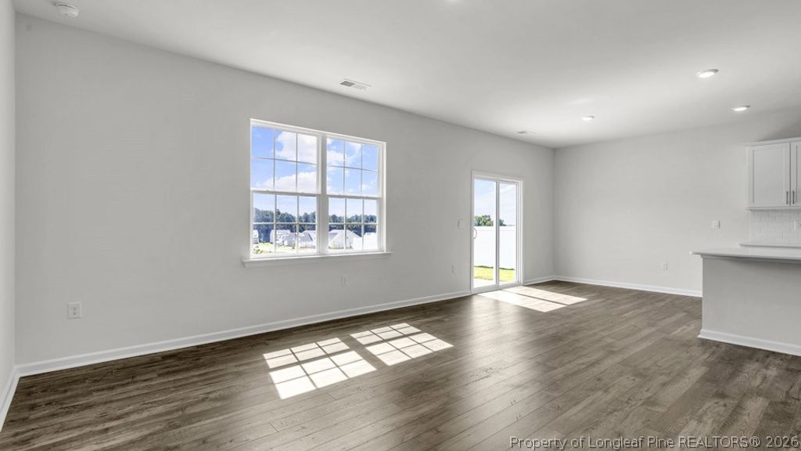
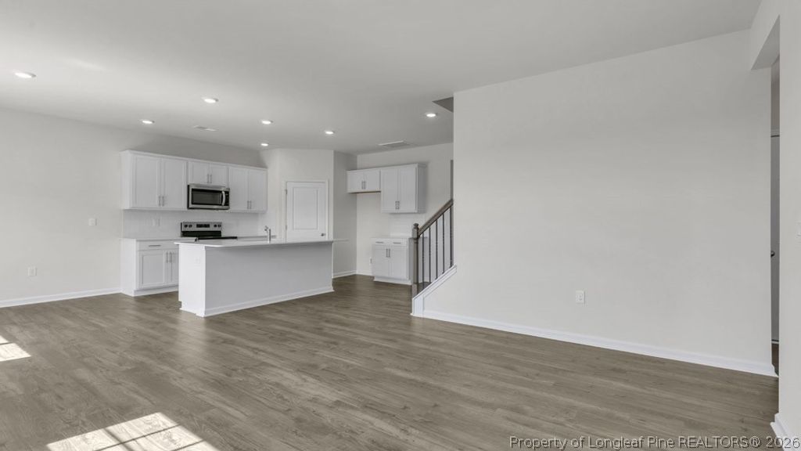
Upon entering the home, you'll be greeted by an inviting foyer passing by the flex room, then led into the center of the home. This open-concept space features a functional kitchen overlooking the living room, a breakfast area, a guest bedroom, and a full bathroom in the back left of the home. The kitchen is equipped with a corner walk-in pantry, quartz countertops, stainless steel appliances, kitchen island, and a breakfast area. From the breakfast area you can step out onto the back patio, perfect for entertaining guests or relaxing after a long day.

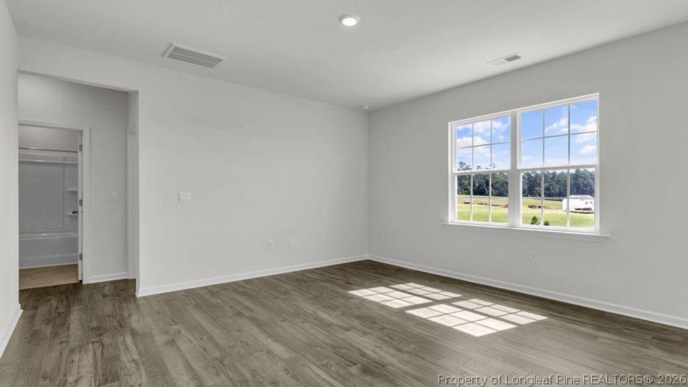
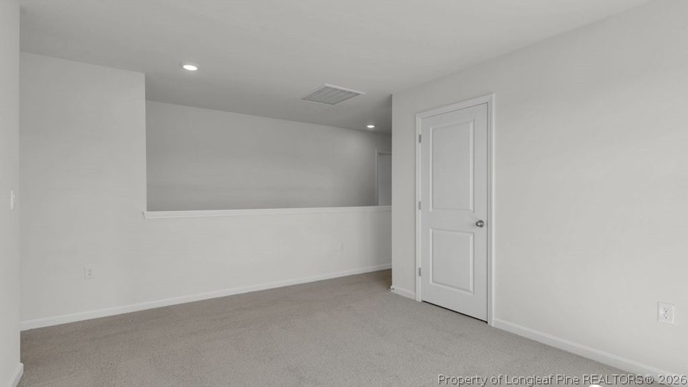
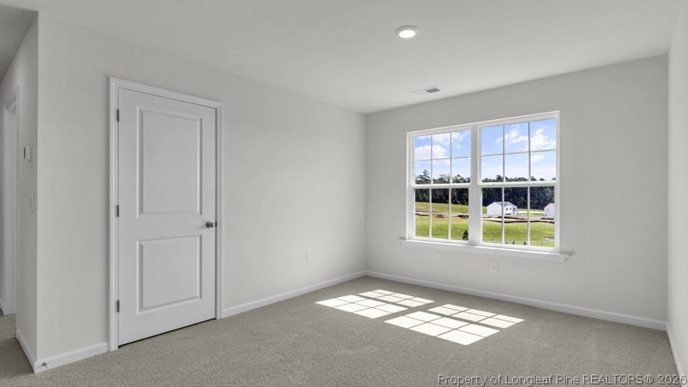
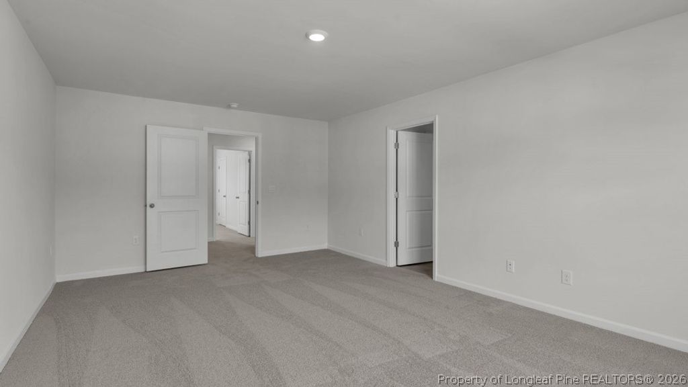
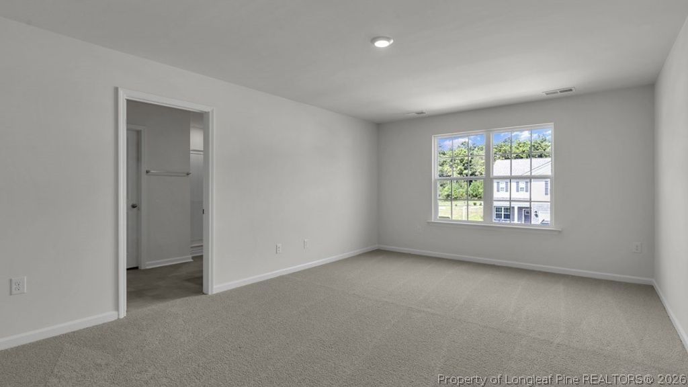
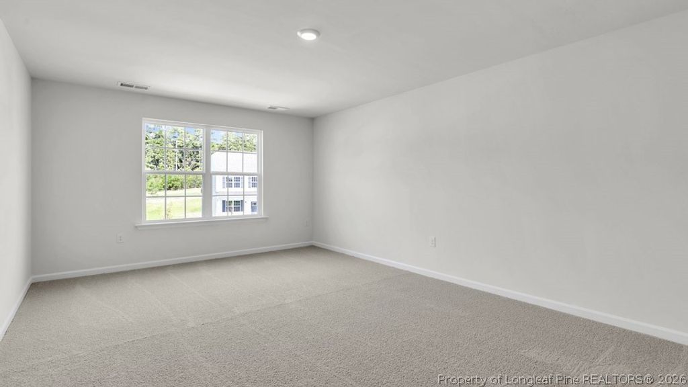
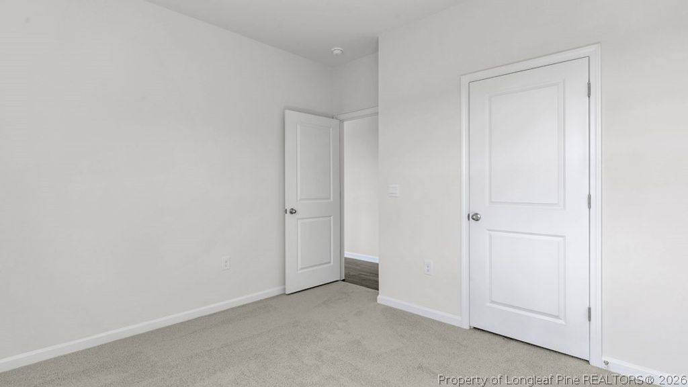
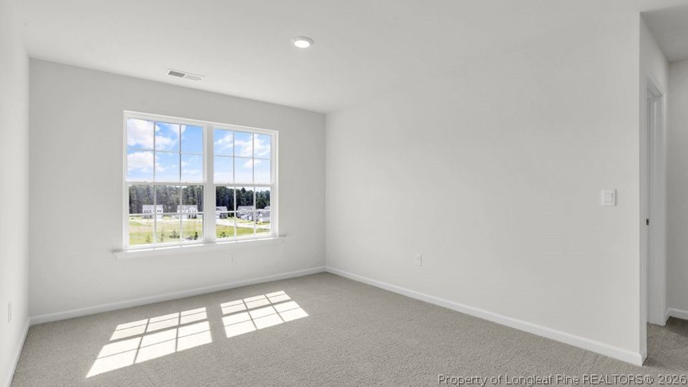
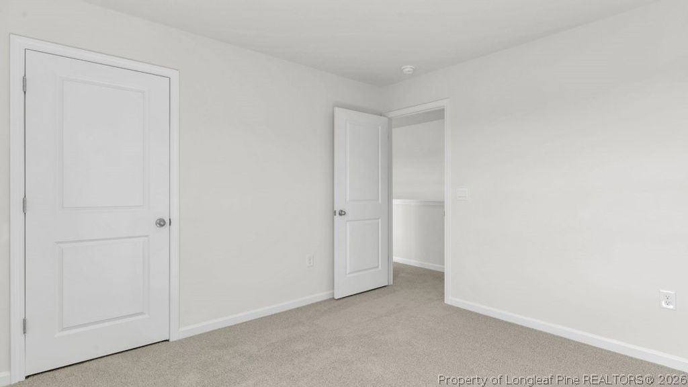
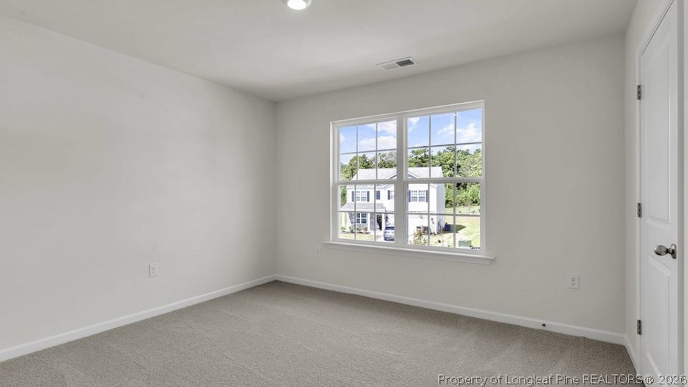
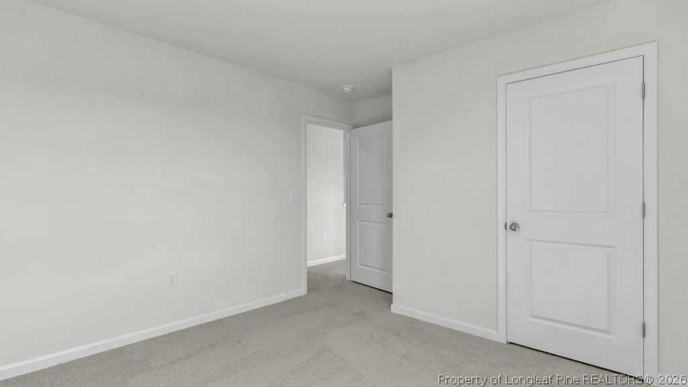
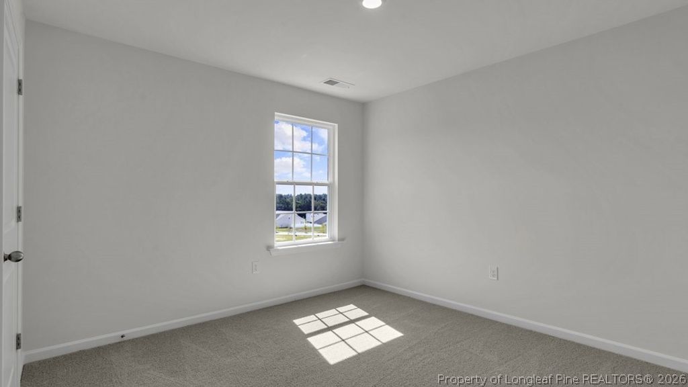
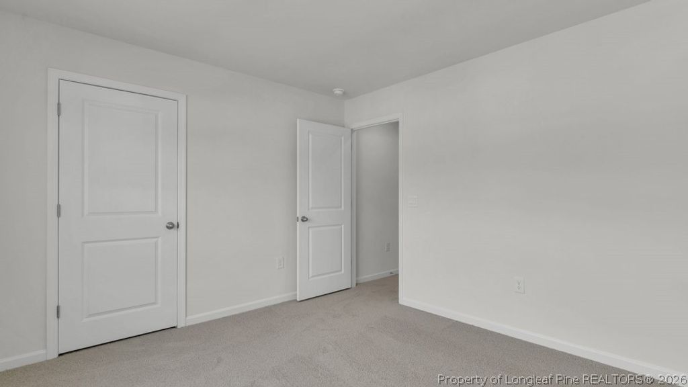
The second floor hosts the spacious primary bedroom and primary bathroom boasting two walk-in closets, a walk-in shower, dual vanity, and separate water closet for ultimate privacy. The additional three bedrooms share a third full bathroom, and the upstairs loft space is perfect for family entertainment, work out area, or a reading space. The laundry room completes the second floor.

At Shahbain Reserve, each home will be equipped with smart home technology, putting convenience and control at your fingertips.

Residents will be able to enjoy easy access to an abundance of shopping, dining, entertainment, and recreation options with Downtown Raeford only 8.4 miles away, and Fayetteville just 15 miles away.

Don't miss the opportunity to make the Hayden at Shahbain Reserve your new home today!

*Photos are not of the actual home or interior features and are representative of floor plan only*

Property details

Property

Type
Single Family Residence
MLS type
Single Family Home
Status
Active
Year built
2026
Living area
2,511 sqft
Price / sqft
$144
Lot
0.179
Full baths
3
Original price
$360,690
MLS #
764426

Interior

Features
true, Central Air, Electric, Attic, Bathtub, Den, Dual Closets, Double Vanity, Eat-in Kitchen, Home Office, Kitchen Island, Loft, Bath in Primary Bedroom, Open Concept, Open Floorplan, Pantry, Pull Down Attic Stairs, Quartz Counters, Smart Light(s), Separate Shower, Smart Thermostat, Tub Shower, Water Closet(s), Walk-In Closet(s), In Unit, Upper Level, Laminate, Vinyl, Carpet, Fireplaces: 0, Dishwasher, Electric Range, FreeStandingElectric Range, Microwave, Stainless Steel Appliance(s)
Appliances
Dishwasher,Electric Range,FreeStandingElectric Range,Microwave,Stainless Steel Appliance(s)
Flooring
Laminate,Vinyl,Carpet
Heating
true, Electric
Cooling
true, Central Air,Electric
Laundry
In Unit,Upper Level

Exterior & lot

Features
Traditional, Porch,Patio,Smart Light(s),Smart Lock(s), Attached,Garage,Garage Door Opener, Porch, Front Porch, Patio
Construction
Board & Batten Siding,Vinyl Siding
Lot
97 SHAHBAIN RESERVE, Cleared
Patio & porch
Front Porch, Patio, Porch
Parking
Attached,Garage,Garage Door Opener
Garage spaces
2

Schools

District
Hoke County Schools
Middle
Sandy Grove Middle
High
Hoke County High School

Utilities

Utilities
County Sewer, Public
Water
Public
Sewer
County Sewer
Security
Smoke Detector(s)

Financial

HOA
Yes
Financial
FAY_FAYNC, Not yet owned, See listing agent
Legal
97 SHAHBAIN RESERVE
Special conditions
Standard

Location

Subdivision
Shahbain Reserve
County
Hoke
Community
Hoke, 840.0, Annually, FAY_FAYNC
Directions
From Raeford Road, turn left onto Gillis Hill Road. Turn Left onto Lindsay Road. Turn right onto Rockfish Rd - pass the Dollar General on the right. Follow Rockfish Rd and you will see the Shahbain Reserve sign. Community is directly across the street from Rockfish Hoke Elementary School

Location

Neighborhood
Shahbain Reserve
School district
Hoke County Schools

Listed by KENNETH WARD, DR HORTON INC.

Listing information is provided by the participating MLS / IDX program and is deemed reliable but not guaranteed. All information should be independently verified. Equal Housing Opportunity.