For Sale House MLS# 768551

1850 Shady Grove Road

Spring Lake, NC 28390

$900,000

longleaf-pine-realtors-reg-rsd logo

About 1850 Shady Grove Road

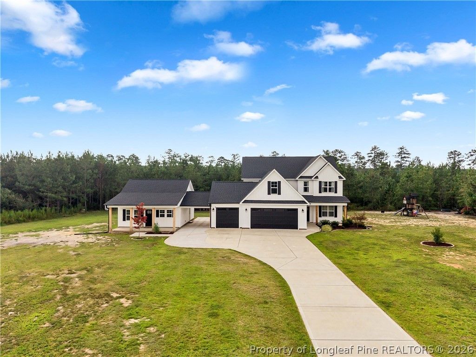
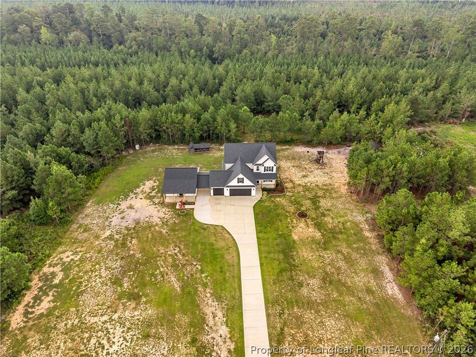
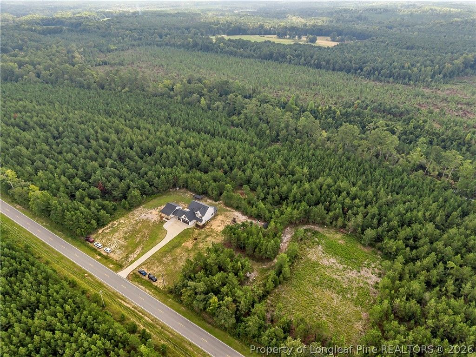
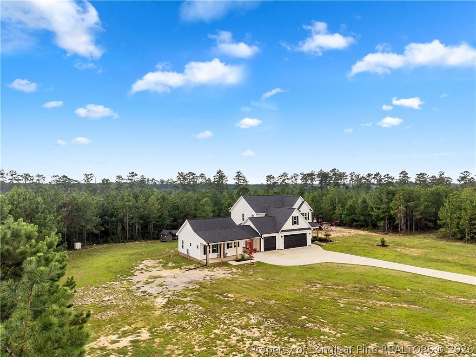
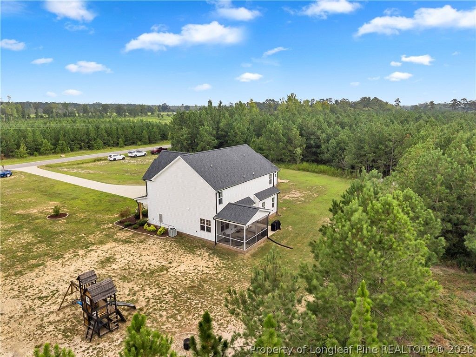
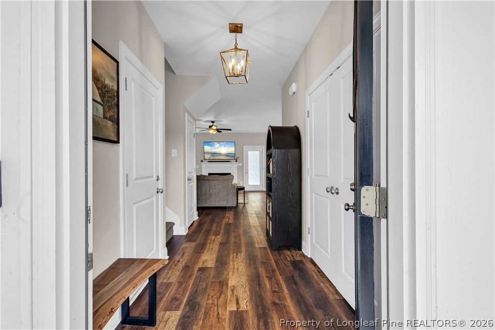
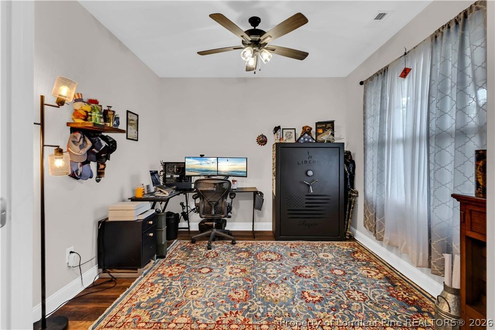
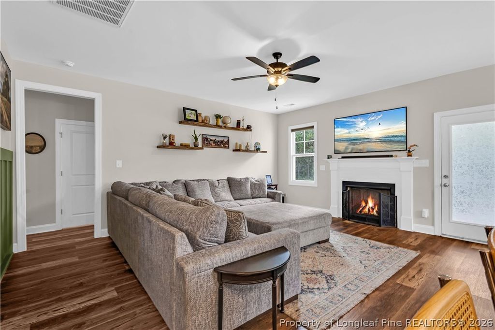
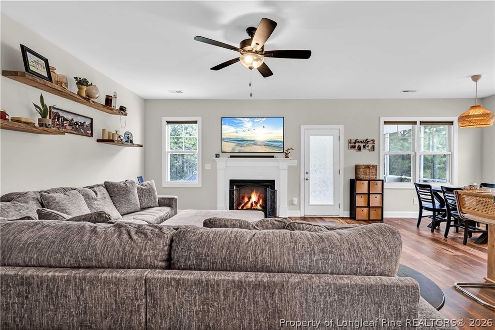
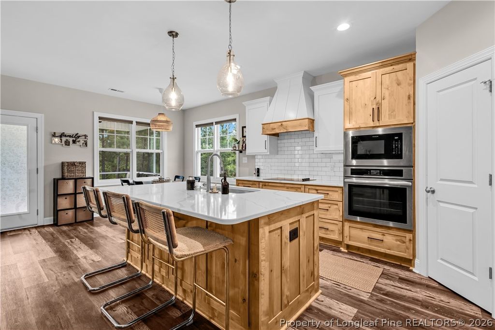
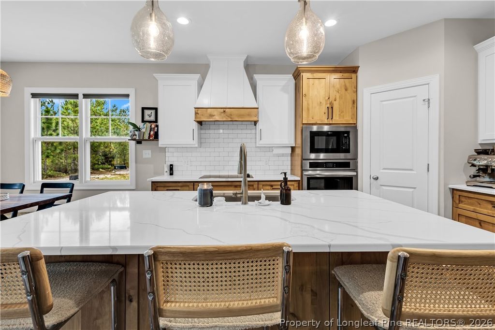
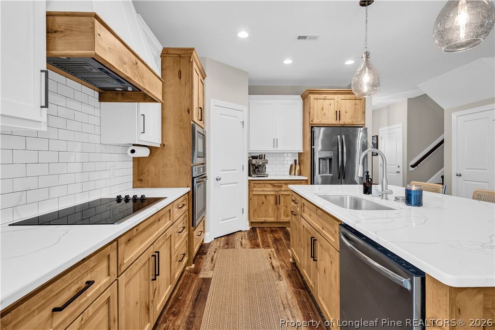
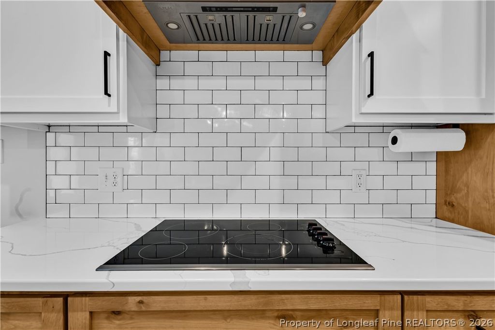
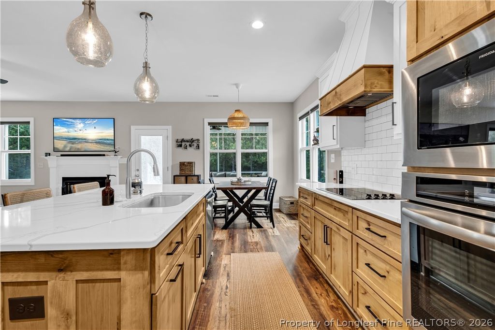
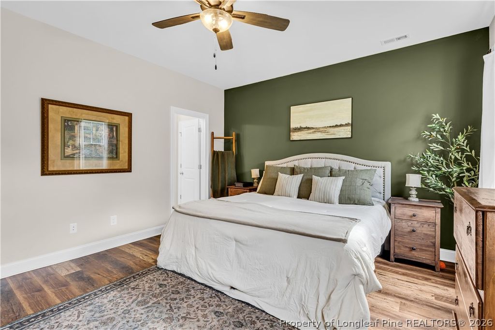
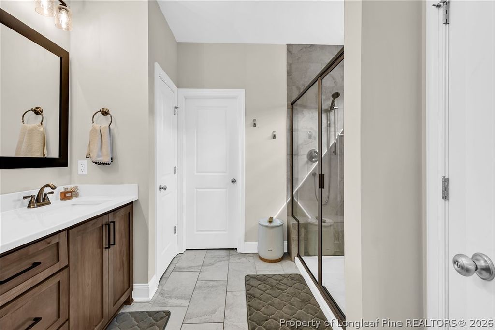
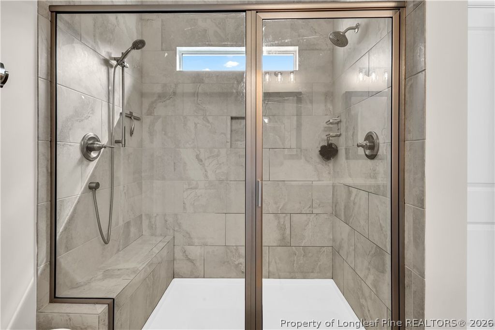
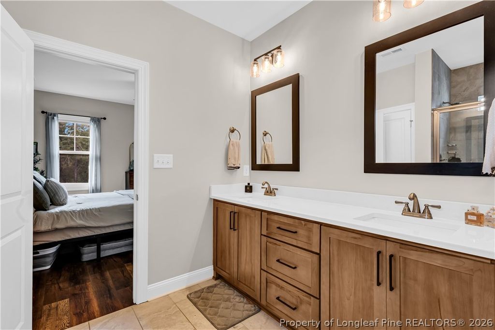
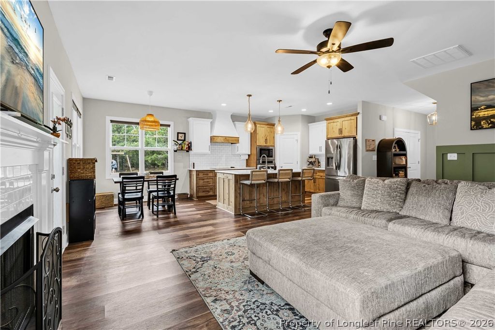
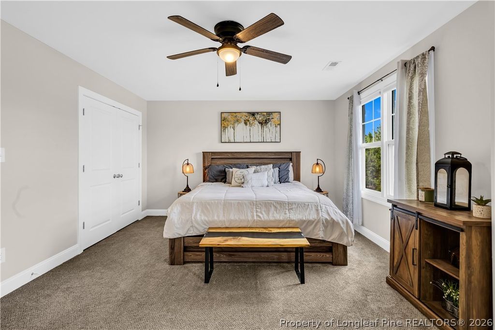
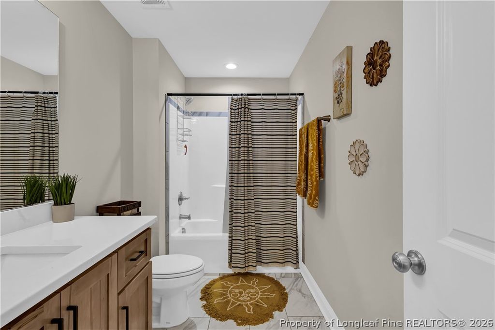
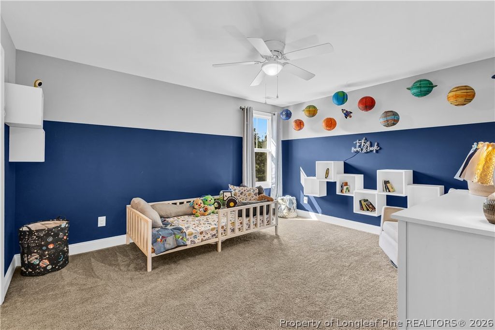
Welcome to your private oasis at 1850 Shady Grove Road! Built in 2024, this exceptional custom-built estate offers 2,825 sq. ft. of main-house living space plus an attached ~700 sq. ft. Accessory Dwelling Unit (ADU) complete with its own private septic system, electric meter, and stackable W/D hookups, ideal for multi-generational living or rental income potential. Situated on nearly 18 private acres in Spring Lake, the property features the custom Mayview plan crafted by Signature Home Builders, complete with a 3-car garage, brick stem wall foundation, and high-end finishes throughout. The main home showcases 4 spacious bedrooms, a study, and a massive upstairs bonus room. Beautiful Palmetto Road LVP flooring flows seamlessly through the main living areas and primary bedroom. The gourmet kitchen boasts dual-tone cabinetry (Pure White uppers with Knotty Alder clear-finish lowers/island), Level 3 Calacatta Statuario Quartz countertops, white subway tile with black grout, and stainless Frigidaire appliances with a wall oven. The primary suite features custom Daltile AR40 Reflections tile floors, tiled shower walls, double shower system, and brushed nickel fixtures. Enjoy outdoor living with cedar-stained columns, a 30-year architectural shingle roof, and ultimate privacy close to Fort Liberty.

EXPANSION & DEVELOPMENT POTENTIAL: A formal soil evaluation by a licensed soil scientist confirms additional suitable soils on site adequate to support building foundations and the subsurface wastewater system needs for an additional two-bedroom residence or secondary home.

Property details

Property

Type
Single Family Residence
MLS type
Single Family Home
Status
Active
Year built
2024
Stories
2
Living area
2,825 sqft
Price / sqft
$319
Lot
17.75
Full baths
3
Half baths
1
Original price
$900,000
MLS #
768551

Interior

Features
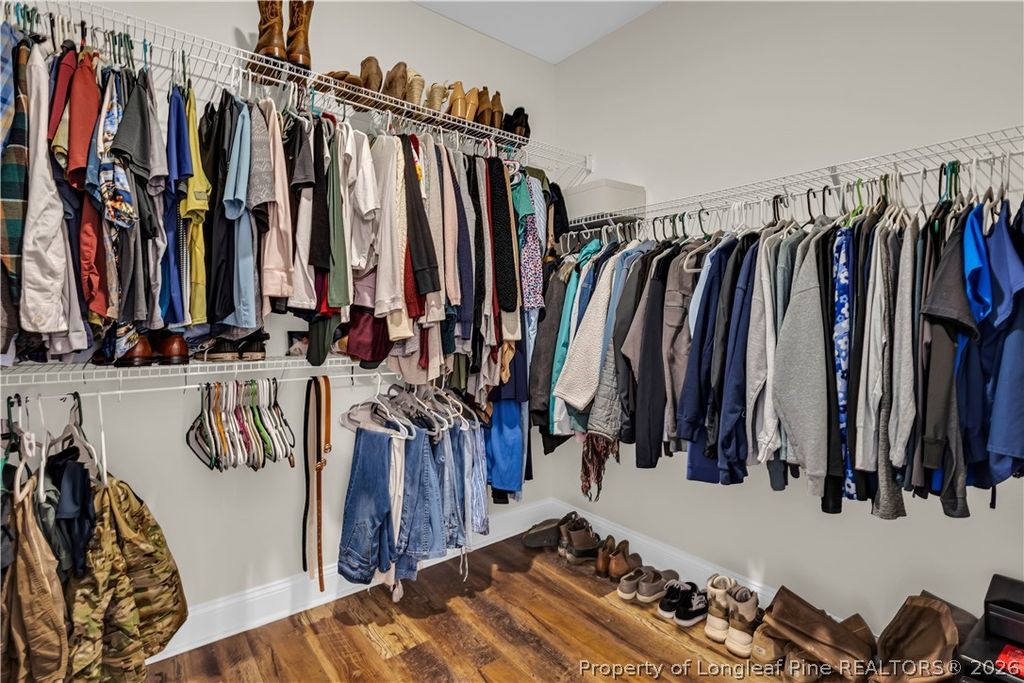
true, Central Air, Attic, Ceiling Fan(s), Dining Area, Separate/Formal Dining Room, Double Vanity, Separate/Formal Living Room, Granite Counters, Home Office, In-Law Floorplan, Kitchen Island, Primary Downstairs, Open Concept, Open Floorplan, Pantry, Smart Camera(s)/Recording, Storage, Walk-In Closet(s), Main Level, In Unit, Carpet, Luxury Vinyl Plank, Electric, Fireplaces: 1, Built-In Oven, Dishwasher, Range, Refrigerator, Water Heater
Appliances
Built-In Oven,Dishwasher,Range,Refrigerator,Water Heater
Flooring
Carpet,Luxury Vinyl Plank
Cooling
true, Central Air
Fireplaces
1
Laundry
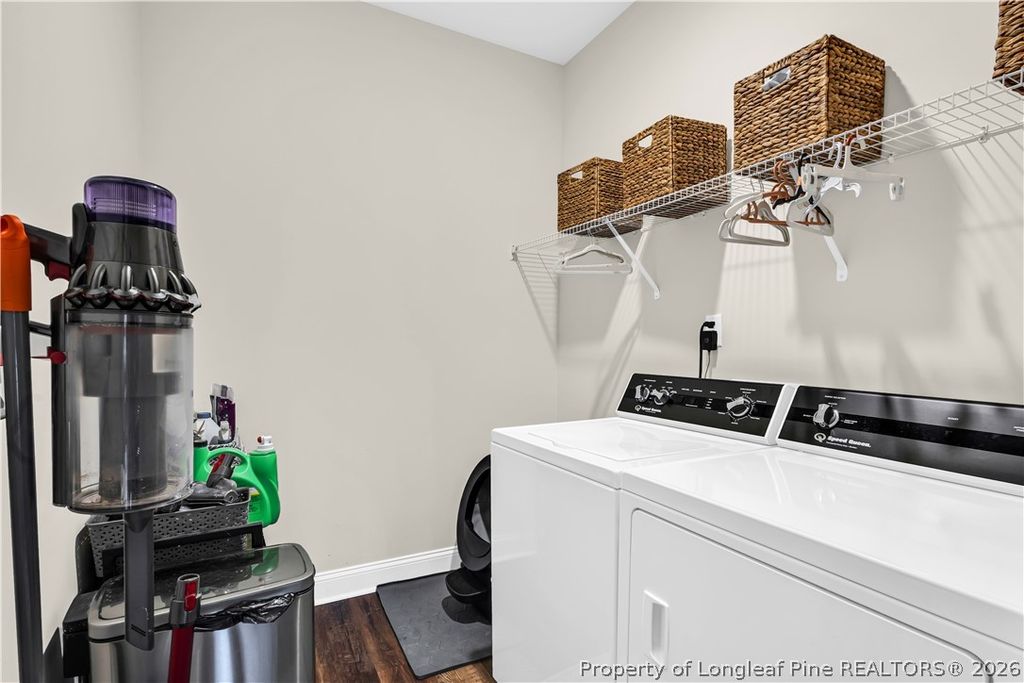
Main Level,In Unit

Exterior & lot

Features
Two Story, Propane Tank - Owned,Porch,Private Yard,Rain Gutters, Guest House, Attached Carport,Attached,Garage, Guest House, Porch, Screened
Construction
Vinyl Siding, 2
Lot
TR#3 GAVIN VENTURES LLC MAPP#2021-504, 0523-77-4741, Cleared
Patio & porch
Porch, Screened
Parking
Attached Carport,Attached,Garage
Garage spaces
3

Schools

District
Harnett County Schools
Middle
Overhills Middle School
High
Overhills Senior High

Utilities

Utilities
Septic Tank, Private, 220 Volts
Water
Private
Sewer
Septic Tank
Security
Smoke Detector(s)

Financial

Financial
FAY_FAYNC, More than a year, EV Charger, picture shelves, gym equipment, power tools, personal property,washer and dryer,freezer
Parcel
0523-77-4741
Legal
TR#3 GAVIN VENTURES LLC MAPP#2021-504

Location

Subdivision
ANDERSON CREEK
County
Harnett
Community
Harnett, FAY_FAYNC
Directions
From Fort Liberty: Take NC-210 N toward Spring Lake. Pass over Hwy 87 and stay on NC-210 N (Lillington Hwy) heading north. Turn right onto Shady Grove Road. Continue straight for approximately 1.8 miles; 1850 Shady Grove Rd will be on the right-hand side.

Location

Neighborhood
ANDERSON CREEK
School district
Harnett County Schools

Listed by ROMMEL FORDE, KELLER WILLIAMS REALTY (FAYETTEVILLE)

Listing information is provided by the participating MLS / IDX program and is deemed reliable but not guaranteed. All information should be independently verified. Equal Housing Opportunity.