For Sale House MLS# 768311

163 Verdmont Drive

Raeford, NC 28376

$355,500

longleaf-pine-realtors-reg-rsd logo

About 163 Verdmont Drive

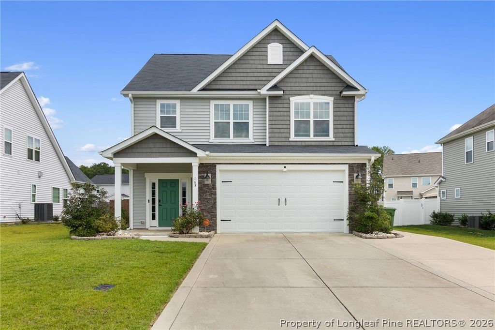
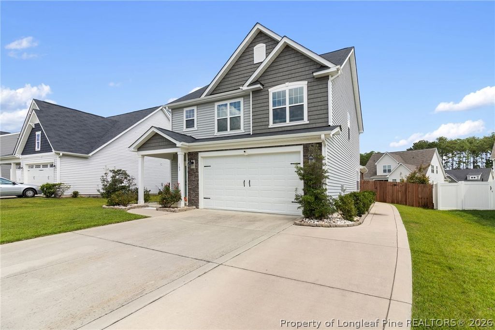
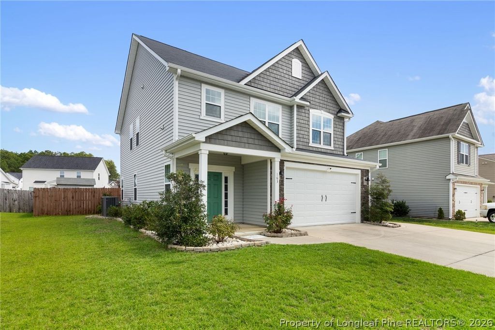
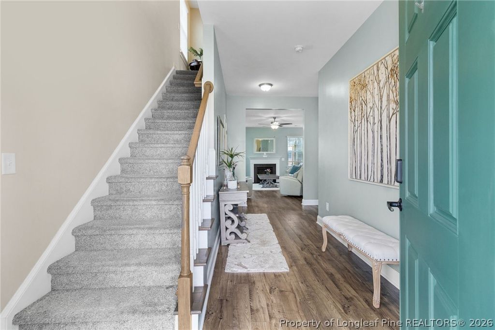
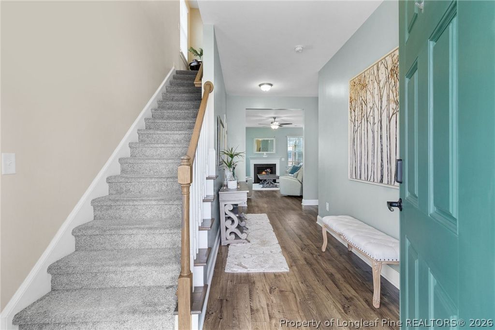
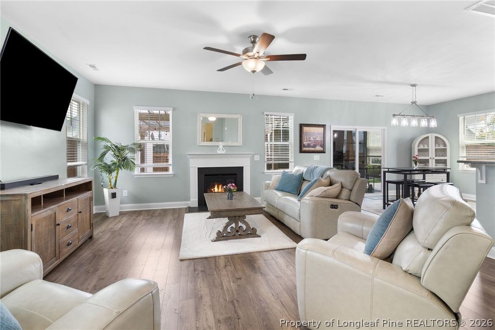
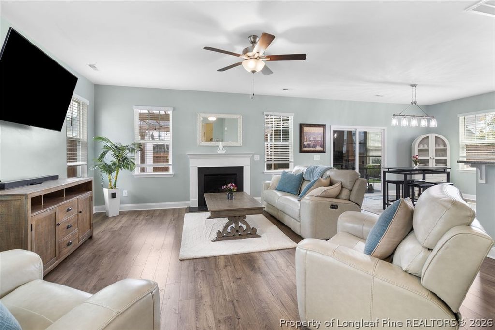
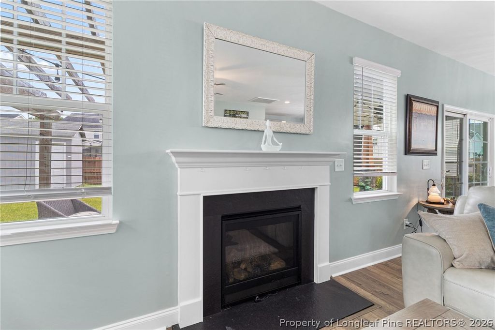
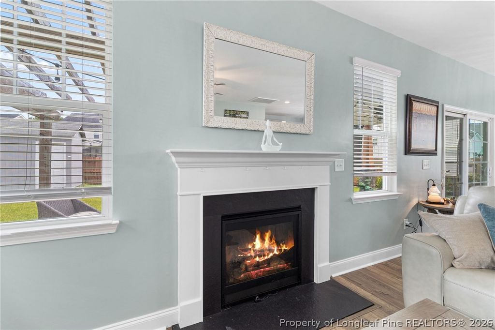
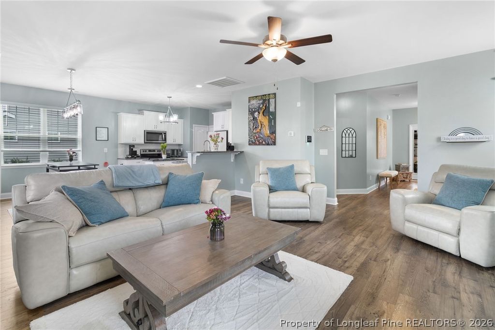
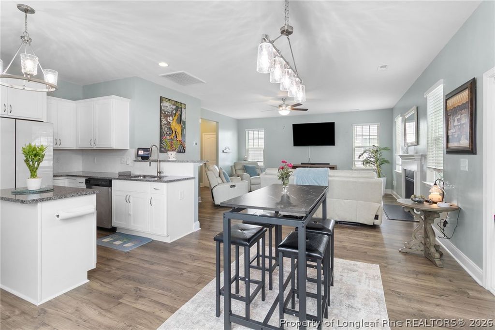
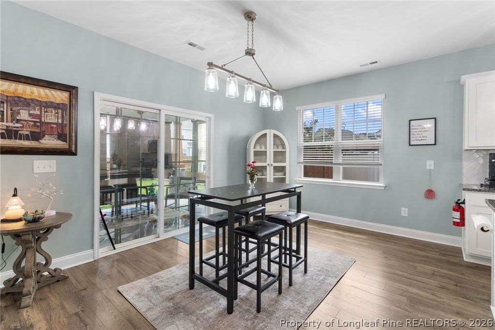
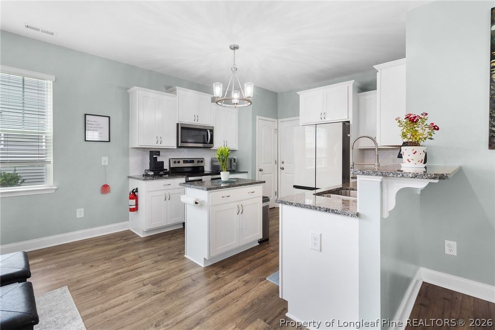
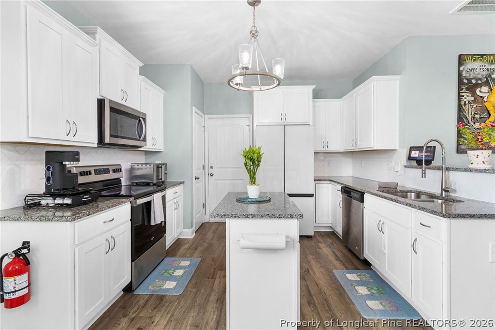
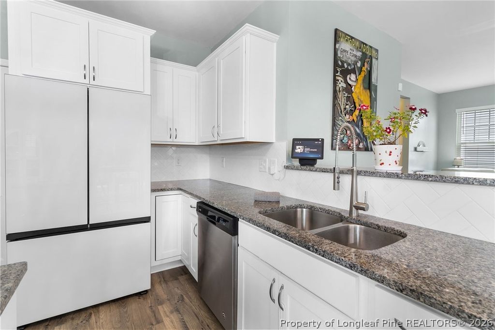
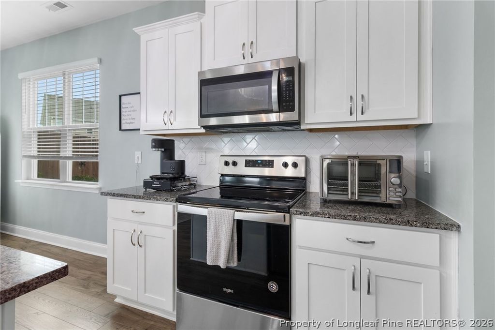
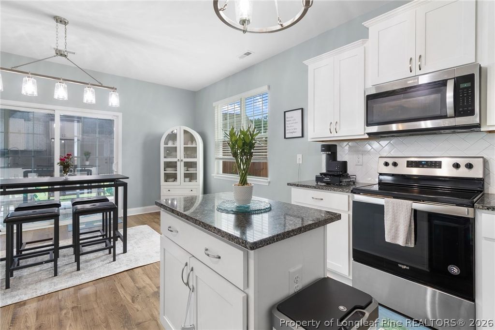
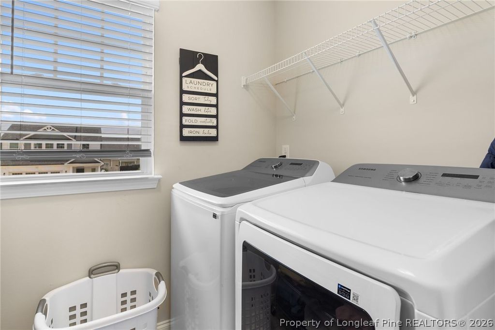
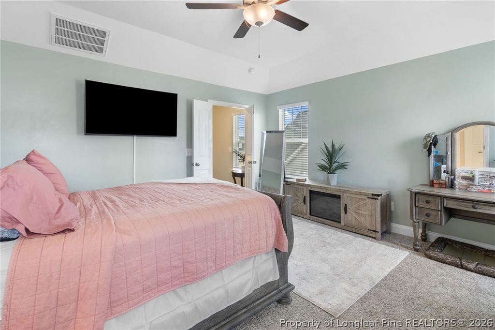
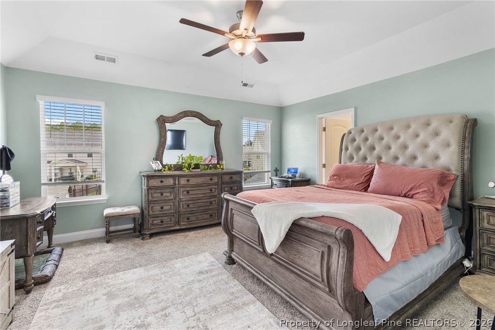
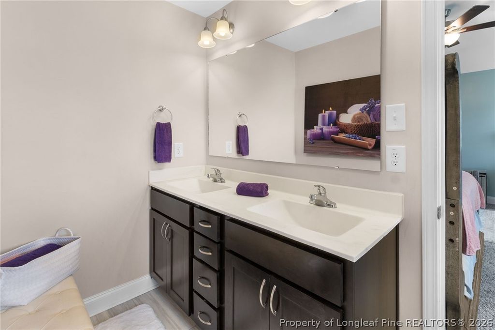
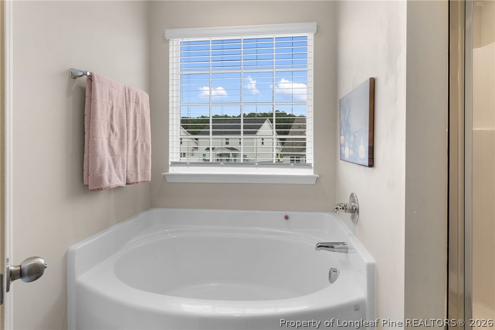
Welcome home to this beautifully maintained residence in the highly sought-after Bedford community! From the moment you step inside, the grand foyer sets the tone for the elegance and warmth found throughout. The inviting open-concept main living area is perfect for both everyday living and entertaining. The modern kitchen is a standout, featuring stainless steel appliances, granite countertops, crisp white cabinetry, a stylish subway tile backsplash, and a charming eat-in space. Upstairs, you’ll find all bedrooms and the conveniently located laundry room. The spacious owner’s suite provides a relaxing retreat with a garden tub, dual vanities, walk-in shower, and plenty of room to unwind. This beautiful home also offers thoughtful upgrades, including ceiling fans in every bedroom, a security system, and a whole-home air purification system. Outside, enjoy a spacious backyard ideal for entertaining, relaxing, or creating your own outdoor oasis. The two-car garage and extended concrete driveway provide additional convenience and parking space. Residents of Bedford enjoy exceptional community amenities, including a pool, clubhouse, fitness center, and playground—all while benefiting from no city taxes! This is more than just a beautiful home—it’s a lifestyle. Schedule your showing today and come experience everything this exceptional Bedford home has to offer!

Property details

Property

Type
Single Family Residence
MLS type
Single Family Home
Status
Active
Year built
2020
Stories
2
Living area
2,078 sqft
Price / sqft
$171
Lot
0.18
Full baths
2
Half baths
1
Original price
$255,900
MLS #
768311

Interior

Features
true, Central Air, Electric, Breakfast Area, Tray Ceiling(s), Ceiling Fan(s), Coffered Ceiling(s), Double Vanity, Entrance Foyer, Granite Counters, Garden Tub/Roman Tub, Kitchen Island, Separate Shower, Walk-In Closet(s), Window Treatments, Heat Pump, Washer Hookup, Dryer Hookup, Upper Level, Laminate, Vinyl, Carpet, Gas, Living Room, Vented, Fireplace, Fireplaces: 1, Dishwasher, Disposal, Microwave, Range, Refrigerator
Appliances
Dishwasher,Disposal,Microwave,Range,Refrigerator
Flooring
Laminate,Vinyl,Carpet
Heating
true, Heat Pump
Cooling
true, Central Air,Electric
Fireplaces
1
Laundry
Washer Hookup,Dryer Hookup,Upper Level
Windows
Blinds

Exterior & lot

Features
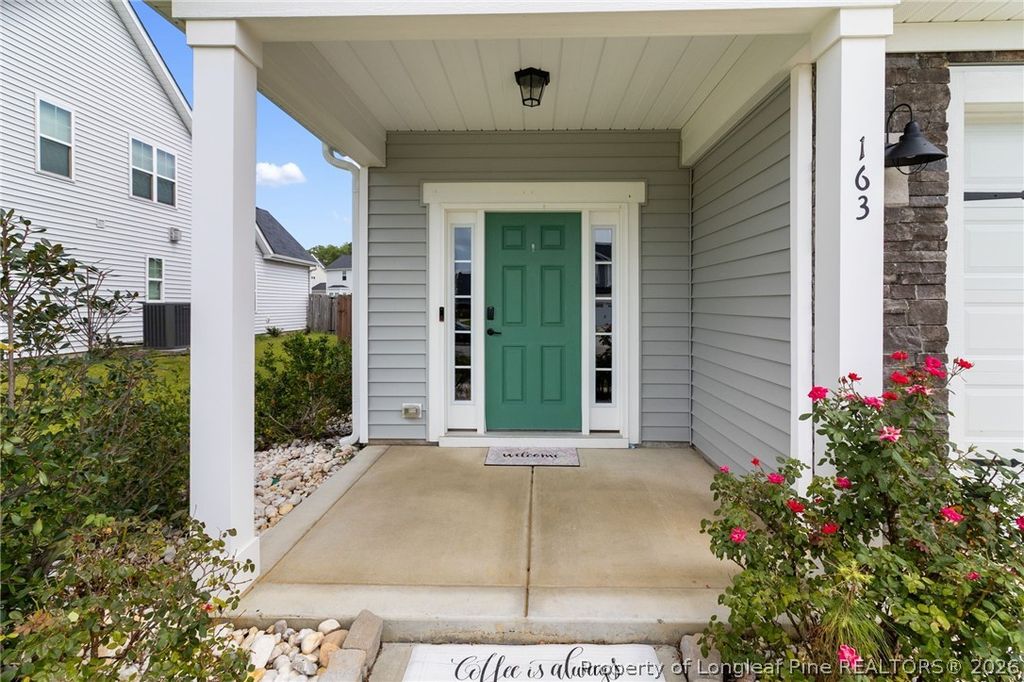
Two Story, Awning(s),Fence,Propane Tank - Owned,Playground,Porch,Patio, Attached,Garage, Porch, Front Porch, Patio
Construction
Stone,Vinyl Siding, 2, Blinds
Lot
330EASTLANDS 4-130/3 HOUSE COMPLETE FOR 2021, 494660101509, Privacy,Yard Fenced, Cleared
Patio & porch
Front Porch, Patio, Porch
Fence
Privacy,Yard Fenced
Parking
Attached,Garage
Garage spaces
2

Schools

District
Hoke County Schools
Elementary
Upchurch Elementary
Middle
East Hoke Middle School
High
Hoke County High School

Utilities

Utilities
County Sewer, Public
Water
Public
Sewer
County Sewer
Security
Gated Community,Smoke Detector(s)

Financial

HOA
Yes
Financial
FAY_FAYNC, More than a year, Refrigerator in the kitchen, washer and dryer
Parcel
494660101509
Legal
330EASTLANDS 4-130/3 HOUSE COMPLETE FOR 2021
Special conditions
Standard

Location

Subdivision
BEDFORD-EASTLANDS
County
Hoke
Community
Hoke, 440.0, Annually, FAY_FAYNC
Directions
GPS friendly

Location

Neighborhood
BEDFORD-EASTLANDS
School district
Hoke County Schools

Listed by VANESKA SOARES, ON POINT REALTY

Listing information is provided by the participating MLS / IDX program and is deemed reliable but not guaranteed. All information should be independently verified. Equal Housing Opportunity.