For Sale House MLS# 763551

1583 US 421 N

Lillington, NC 27546

$399,000

longleaf-pine-realtors-reg-rsd logo

About 1583 US 421 N

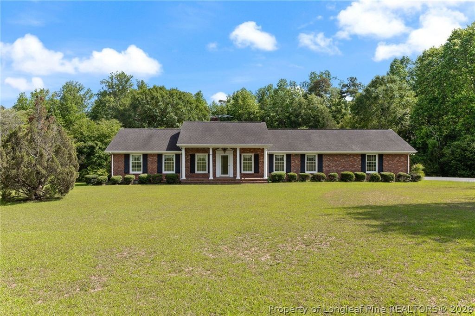
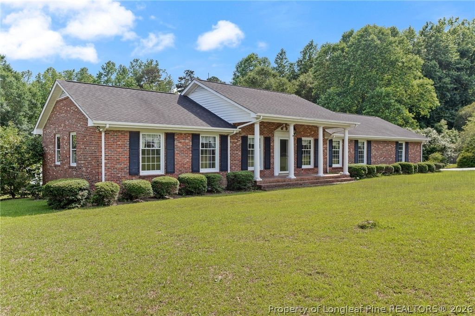
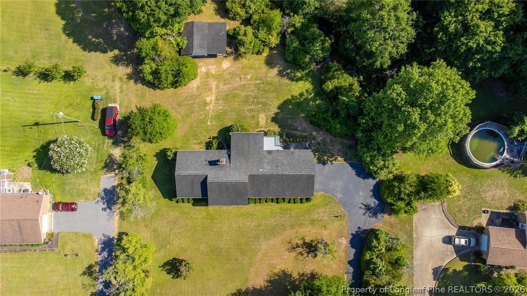
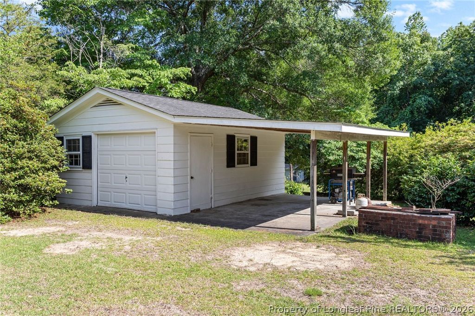
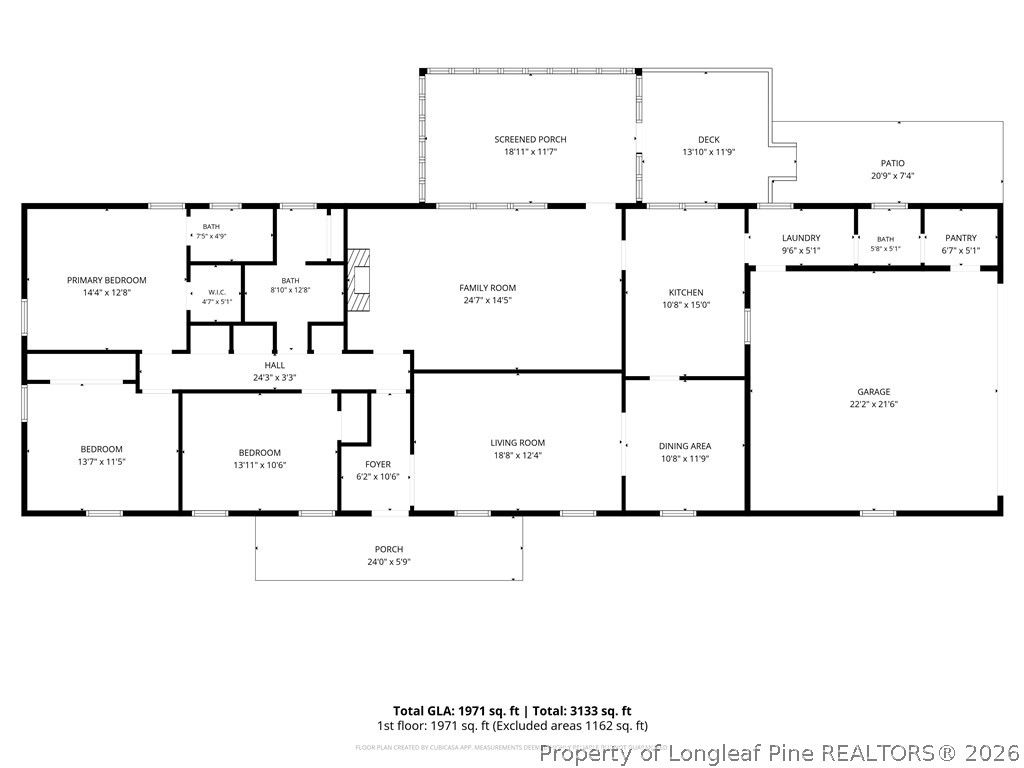
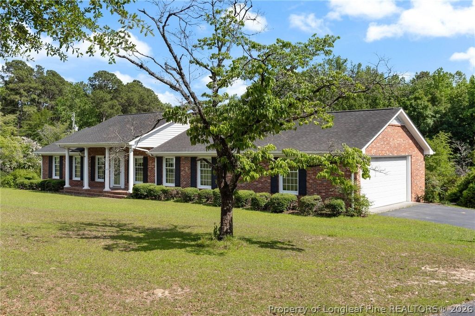
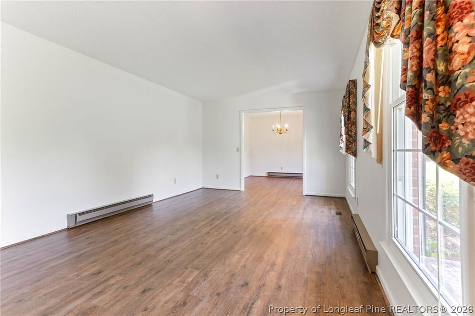
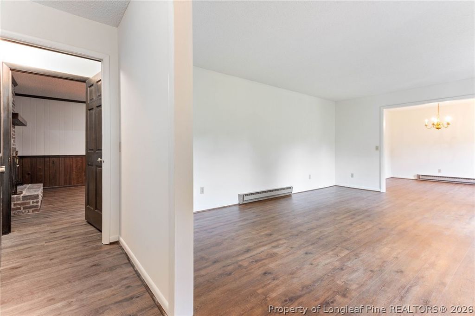
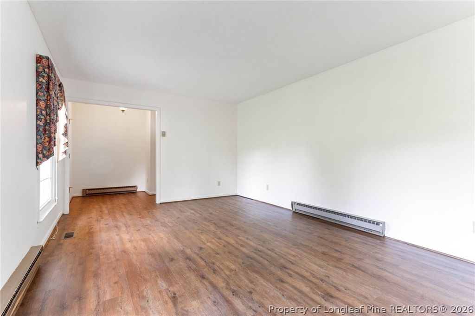
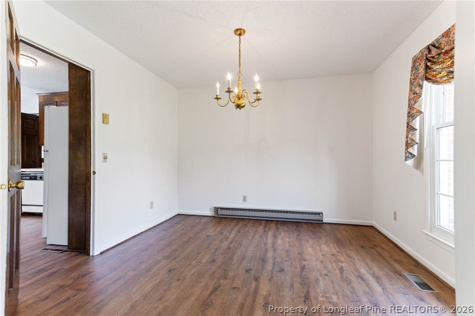
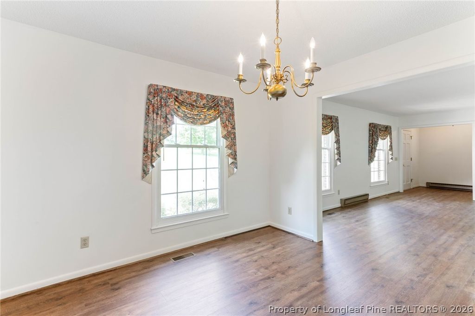
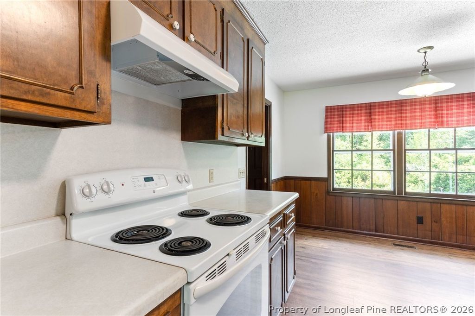
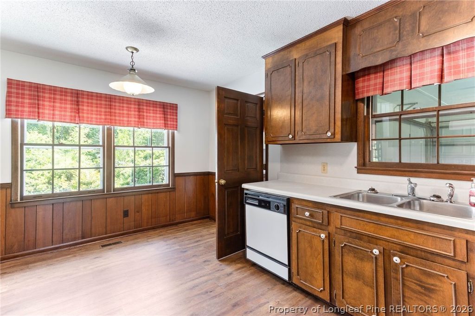
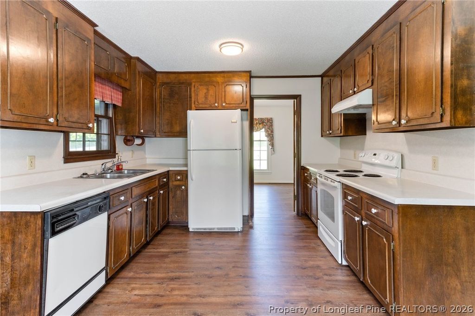
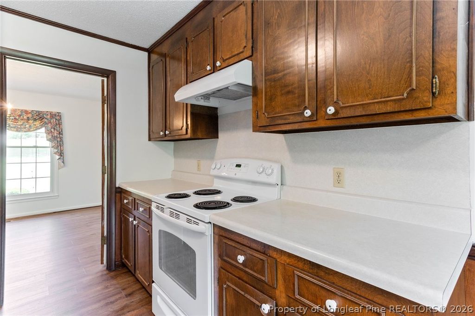
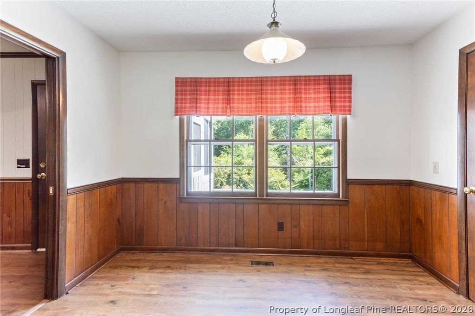
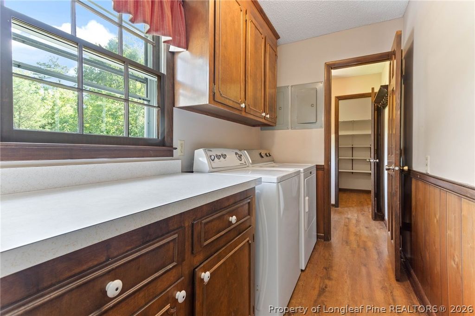
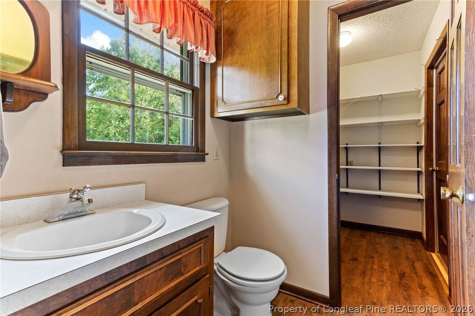
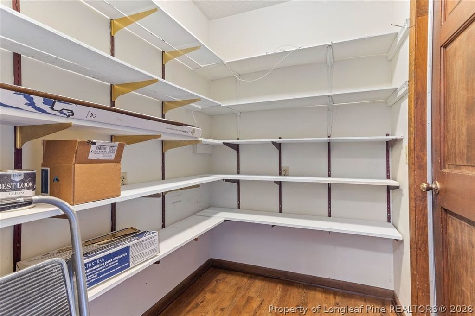
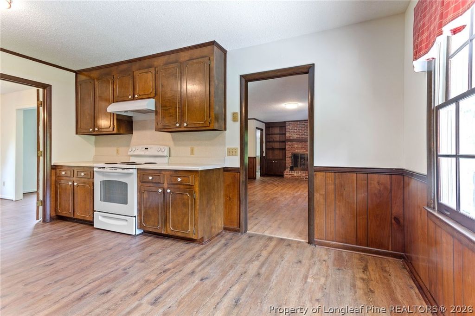
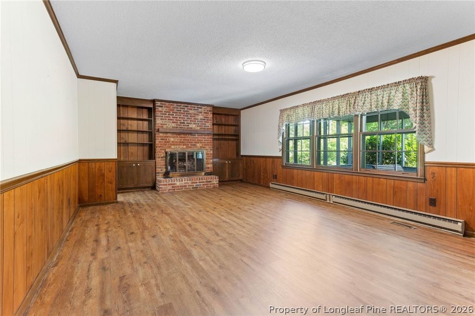
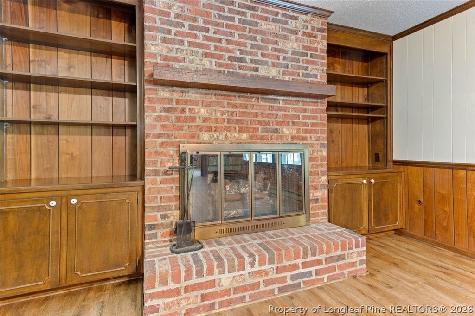
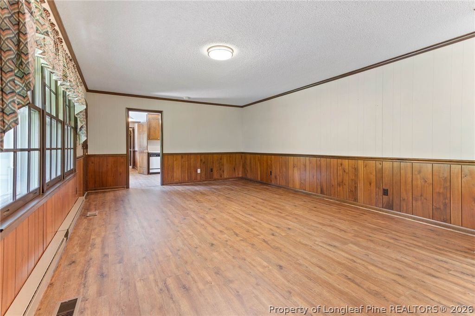
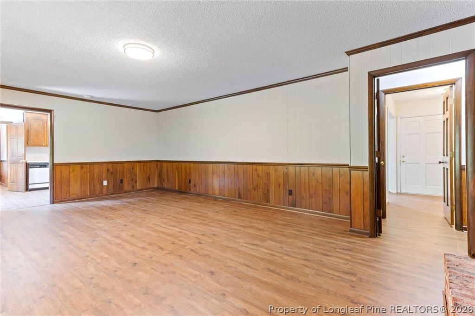
Welcome home to this one owner, well maintained, brick ranch offering the perfect blend of space, comfort, and convenience. Situated on a beautiful 1.46 acre lot with no city taxes, this property provides peaceful living while remaining close to shopping, dining, schools, and everyday amenities. Inside you'll find 3 bedrooms and 2 and a half baths, along with two spacious living areas including a cozy fireplace perfect for relaxing evenings. A separate dining room provides the ideal setting for family meals and entertaining guests. The home features ample storage and closet space throughout, fresh paint, updated luxury vinyl plank flooring, and attractive tile bathrooms. Step outside and enjoy the screened porch, deck, and patio overlooking a private backyard surrounded by mature landscaping. Established azaleas, rhododendrons, camellias, and blueberry bushes create a picturesque setting year-round. Gather with family and friends around the outdoor BBQ pit and enjoy the serenity of your own backyard retreat. Additional features include a two-car attached garage, plus a detached garage/workshop with an additional carport—perfect for hobbies, storage, equipment, or extra vehicles. Best of all, all appliances convey with the home, making your move even easier. This rare property offers country charm, practical amenities, and a convenient location—all on a spacious lot with plenty of room to enjoy. Don’t miss the opportunity to make this exceptional home yours!

Property details

Property

Type
Single Family Residence
MLS type
Single Family Home
Status
Active
Year built
1973
Living area
1,971 sqft
Price / sqft
$202
Lot
1.46
Full baths
2
Half baths
1
Original price
$425,000
MLS #
763551

Interior

Features
true, Central Air,Electric, Bookcases,Built-in Features,Breakfast Area,Dining Area,Separate/Formal Dining Room,Eat-in Kitchen,Primary Downstairs,Tub Shower,Workshop, true, Electric,Forced Air,Heat Pump, Main Level,In Unit, Crawl Space, Luxury Vinyl Plank,Tile, Living Room,Masonry, Fireplaces: 1, Dryer,Dishwasher,Electric Range,Refrigerator,Range Hood,Washer
Appliances
Dryer,Dishwasher,Electric Range,Refrigerator,Range Hood,Washer
Flooring
Luxury Vinyl Plank,Tile
Heating
true, Electric,Forced Air,Heat Pump
Cooling
true, Central Air,Electric
Fireplaces
1
Laundry
Main Level,In Unit
Windows
Storm Window(s)

Exterior & lot

Features
Ranch, Deck,Porch,Private Yard, Attached,Detached,Garage,Garage Door Opener, Porch, Front Porch, Rear Porch, Deck, Screened, Covered
Construction
Brick Veneer, Storm Window(s)
Lot
1.50ACS A J WHITE, 0640-62-6121.000
Patio & porch
Covered, Deck, Front Porch, Porch, Rear Porch, Screened
Parking
Attached,Detached,Garage,Garage Door Opener
Garage spaces
2

Schools

District
Harnett County Schools
Middle
Harnett - Harnett Central
High
Harnett Central

Utilities

Utilities
Septic Tank, Public
Water
Public
Sewer
Septic Tank

Financial

Financial
FAY_FAYNC, More than a year
Parcel
0640-62-6121.000
Legal
1.50ACS A J WHITE
Special conditions
Standard

Location

Subdivision
NOT IN SUBDIVISION
County
Harnett
Community
Harnett, FAY_FAYNC

Location

Neighborhood
NOT IN SUBDIVISION
School district
Harnett County Schools

Listed by JEAN NIPPER, NIPPER PROPERTIES

Listing information is provided by the participating MLS / IDX program and is deemed reliable but not guaranteed. All information should be independently verified. Equal Housing Opportunity.