For Sale House MLS# 764929

1541 Gallant Fox Court

Parkton, NC 28371

$383,000

longleaf-pine-realtors-reg-rsd logo

About 1541 Gallant Fox Court

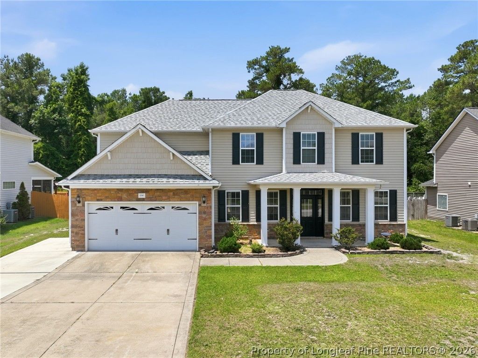
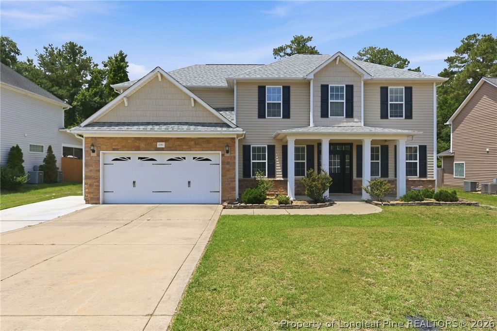
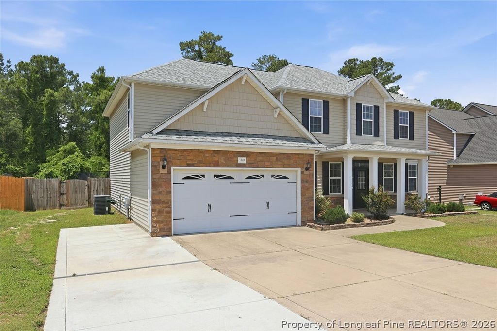
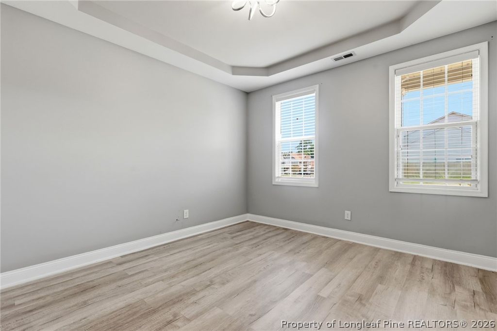
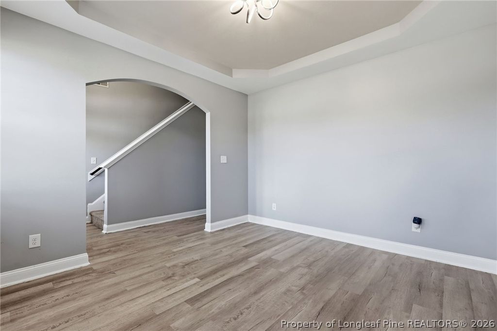
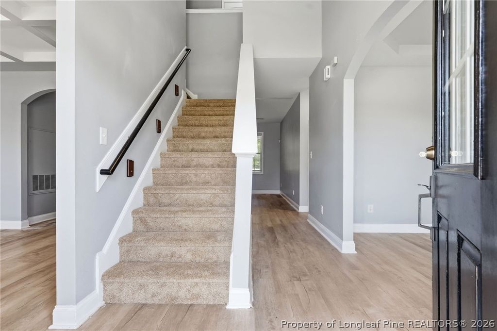
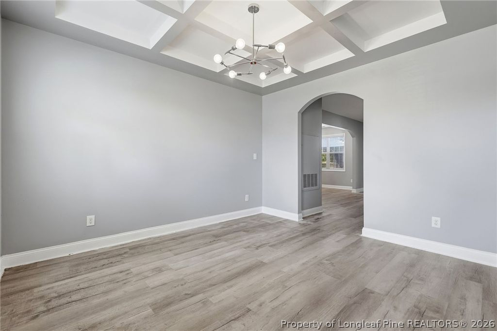
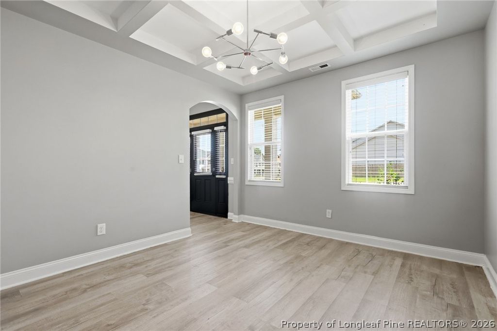
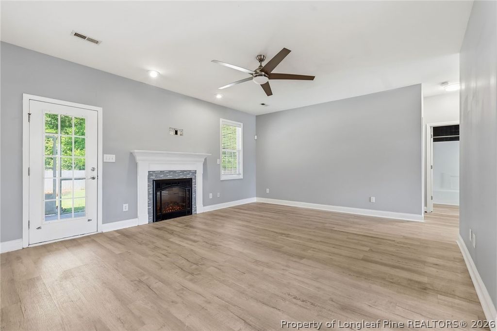
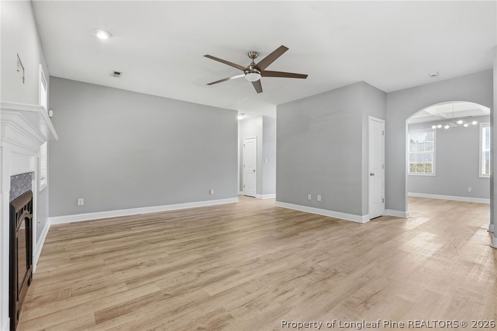
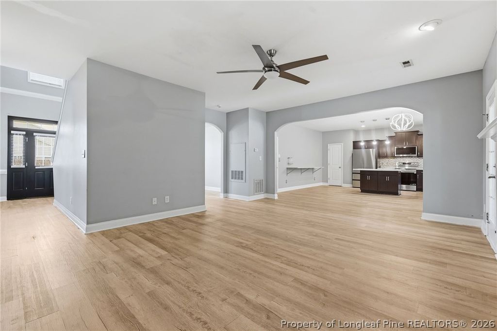
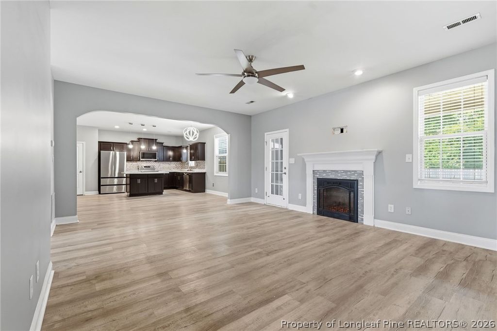
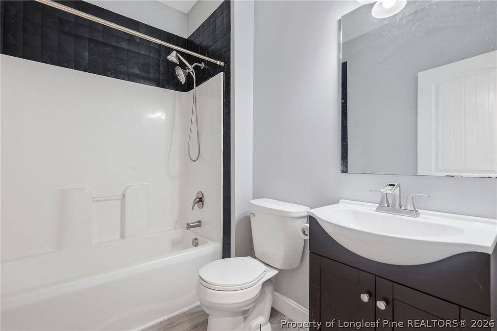
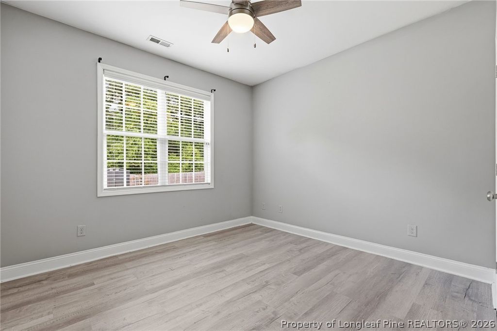
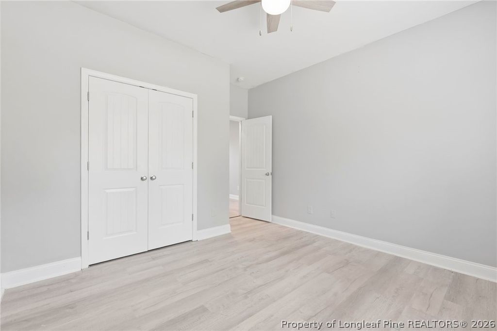
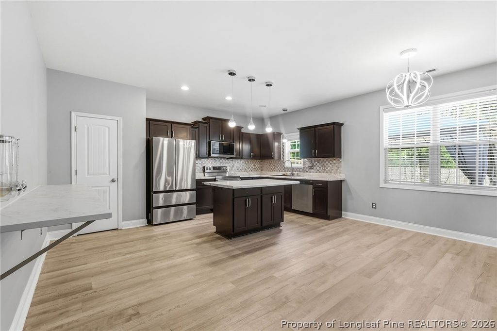
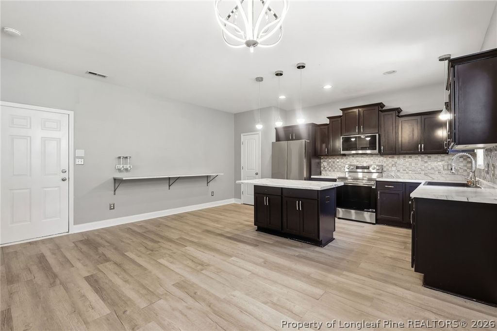
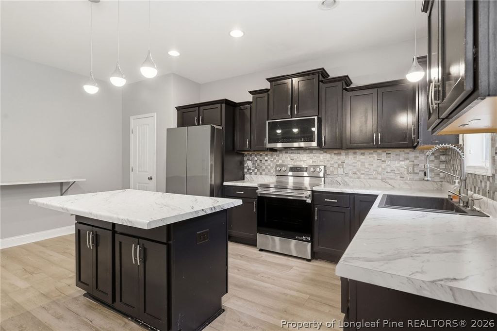
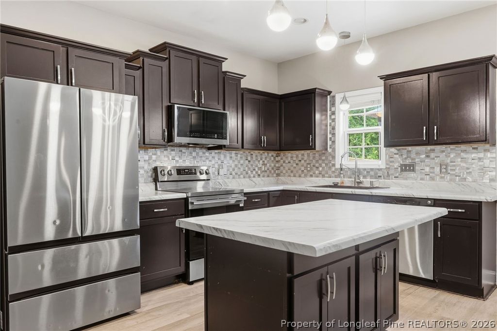
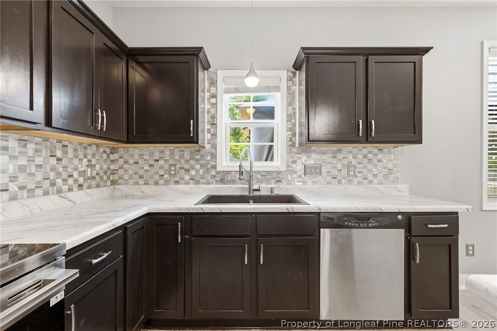
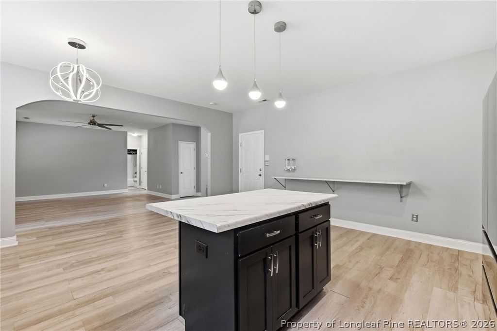
Welcome home to this beautifully updated 5-bedroom, 3-bathroom home in the highly desirable Hope Mills, NC area! Offering a spacious and versatile floor plan, this home features a large primary owner's suite with tasteful updates, creating the perfect private retreat. The main level includes a guest bedroom and full bathroom, ideal for visitors or multigenerational living, along with a dedicated study/home office and a formal dining room for entertaining. Upstairs, you'll find additional generously sized bedrooms and a bonus room that can serve as a media room, playroom, fitness space, or sixth sleeping area. Recent updates throughout the home include newer carpet, stylish light fixtures, and modern finishes that make this property move-in ready. Step outside to enjoy the screened-in back porch overlooking the fully fenced backyard, offering the perfect space for relaxing, entertaining, or letting pets play. An additional parking pad provides extra parking for guests, and the storage shed conveys as a gift to the buyer. Conveniently located near shopping, dining, schools, and military amenities, this home offers the space, comfort, and flexibility today's buyers are looking for. Schedule your private showing today—this one is a must-see!Preferred lender incentive available! Cammie Hunt with Liberty Ridge Lending is offering qualified buyers up to 1% toward closing costs when using her as the preferred lender.

Property details

Property

Type
Single Family Residence
MLS type
Single Family Home
Status
Active
Year built
2011
Stories
2
Living area
3,002 sqft
Price / sqft
$128
Lot
0.26
Full baths
3
Original price
$383,000
MLS #
764929

Interior

Features
true, Central Air, Electric, Breakfast Area, Bathtub, Chandelier, Dining Area, Separate/Formal Dining Room, Double Vanity, Garden Tub/Roman Tub, Kitchen Island, Bath in Primary Bedroom, Other, Storage, Separate Shower, Walk-In Closet(s), Heat Pump, Washer Hookup, Dryer Hookup, Upper Level, Crawl Space, Carpet, Laminate, Vinyl, Fireplaces: 1, Dishwasher, Microwave, Range, Refrigerator
Appliances
Dishwasher,Microwave,Range,Refrigerator
Flooring
Carpet,Laminate,Vinyl
Heating
true, Heat Pump
Cooling
true, Central Air,Electric
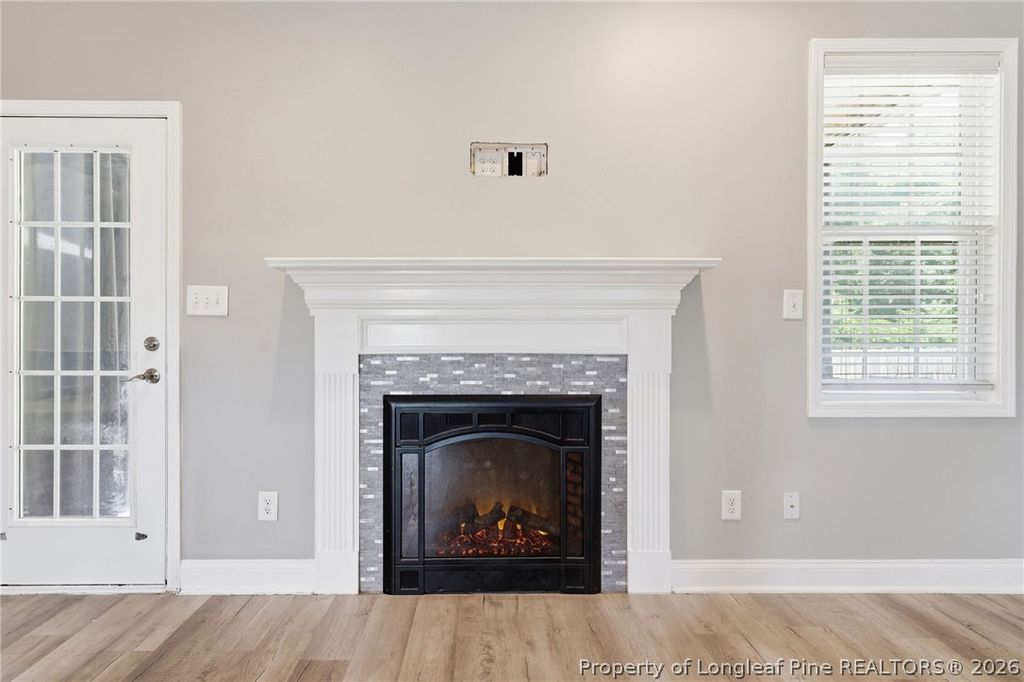
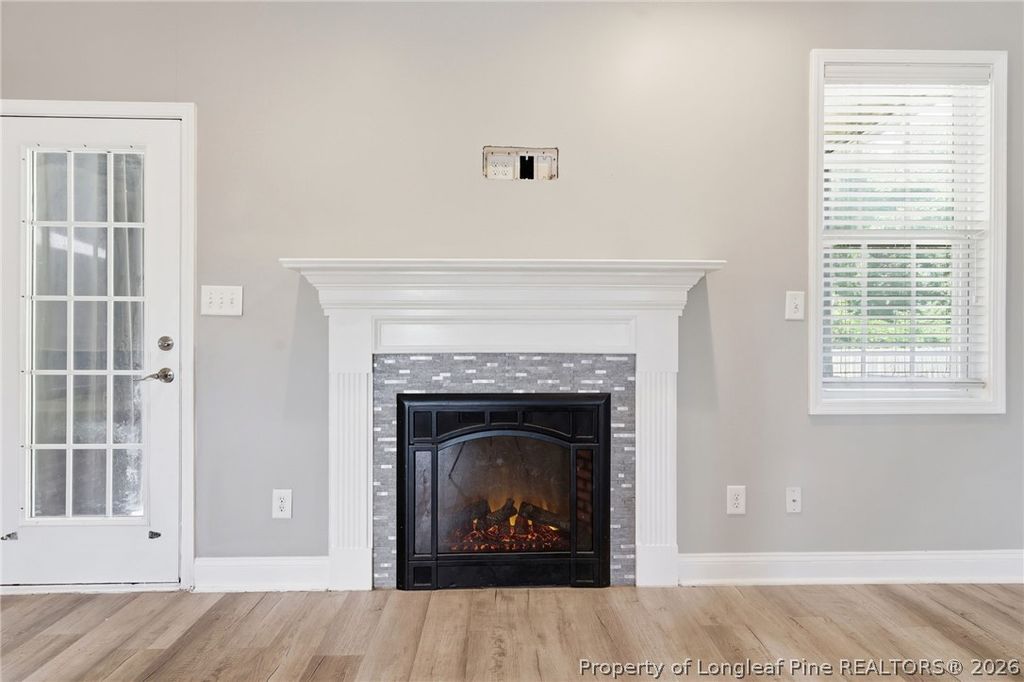
Fireplaces
1
Laundry
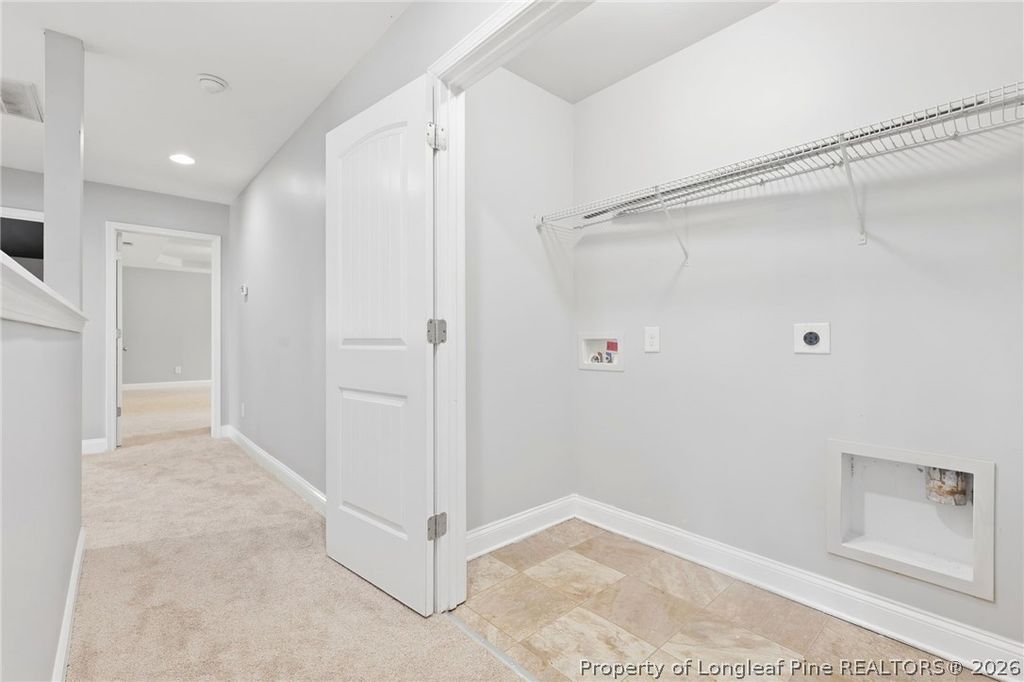
Washer Hookup,Dryer Hookup,Upper Level

Exterior & lot

Features
Two Story, Fence,Fire Pit,Playground,Porch,Patio,Rain Gutters,Storage, Attached,Garage, Porch, Front Porch, Rear Porch, Screened, Patio, Covered
Construction
Vinyl Siding, 2
Lot
STEEPLECHASE LO:135 SE:04 PL:0120-0112, 0403-38-6686, Back Yard,Privacy,Yard Fenced, Cleared
Patio & porch
Covered, Front Porch, Patio, Porch, Rear Porch, Screened
Fence
Back Yard,Privacy,Yard Fenced
Parking
Attached,Garage
Garage spaces
2

Schools

District
Cumberland County Schools
Elementary
Rockfish Elementary
Middle
Hope Mills Middle School
High
South View Senior High

Utilities

Utilities
Public Sewer, Public
Water
Public
Sewer
Public Sewer

Financial

HOA
Yes
Financial
FAY_FAYNC, More than a year
Parcel
0403-38-6686
Legal
STEEPLECHASE LO:135 SE:04 PL:0120-0112

Location

Subdivision
STEEPLE CHASE
County
Cumberland
Neighborhood
South View
Community
Cumberland, Paved, 140.0, Annually, FAY_FAYNC
Directions
Please use map service.

Location

Neighborhood
South View
Subdivision
STEEPLE CHASE
School district
Cumberland County Schools

Listed by TRACEY JONES-BROOKS, TJB REALTY

Listing information is provided by the participating MLS / IDX program and is deemed reliable but not guaranteed. All information should be independently verified. Equal Housing Opportunity.