For Sale House MLS# 759142

143 Western Pine Way

Sanford, NC 27332

$343,000

longleaf-pine-realtors-reg-rsd logo

About 143 Western Pine Way

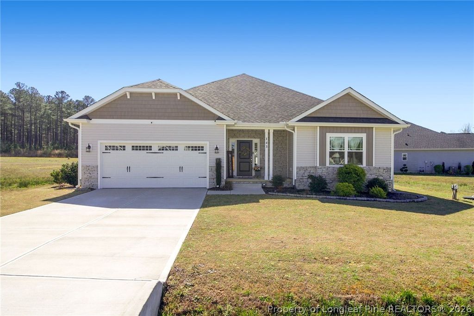
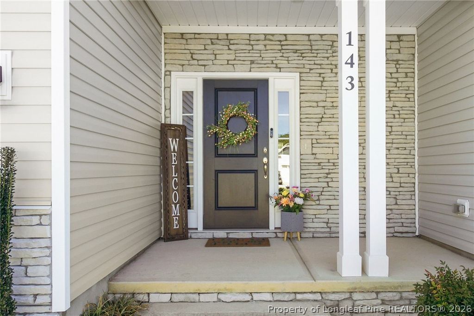
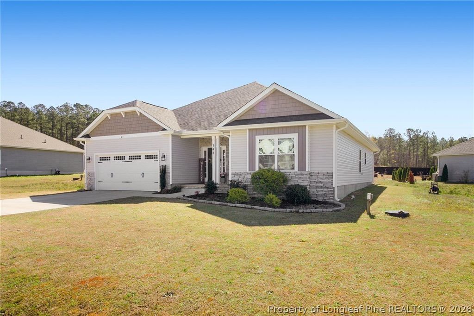
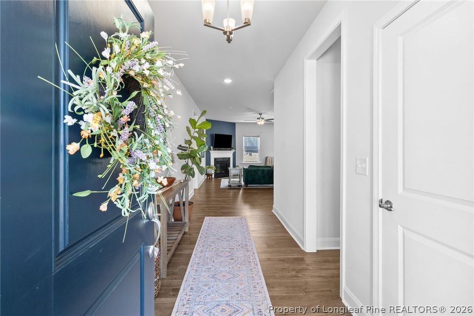
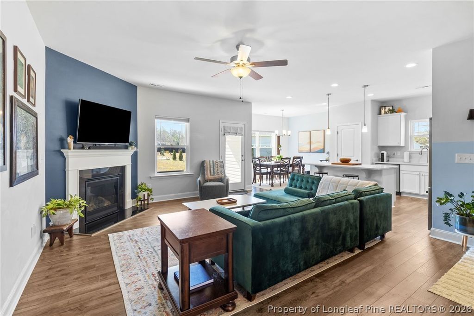
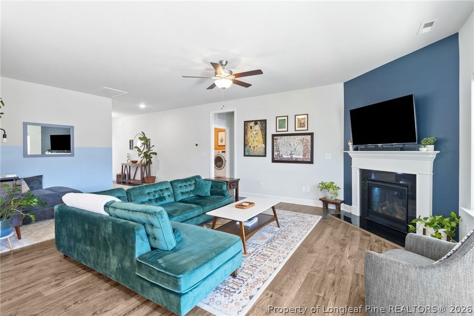
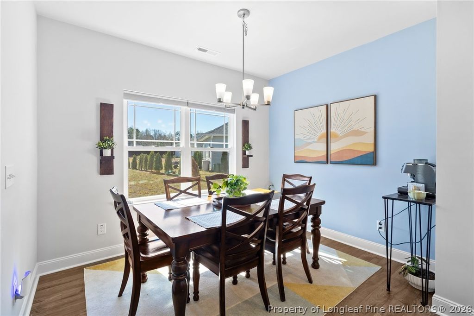
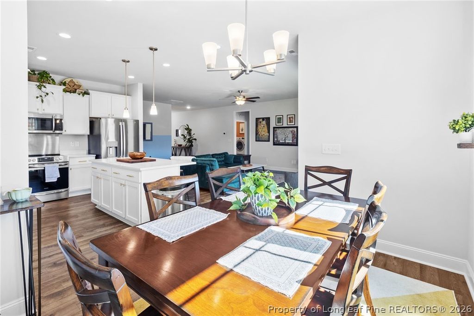
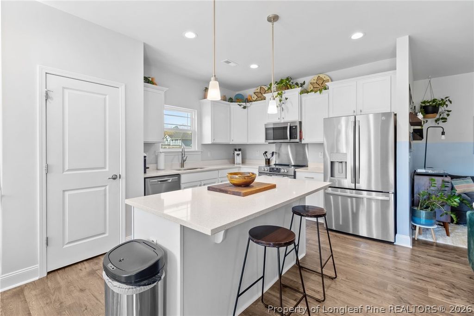
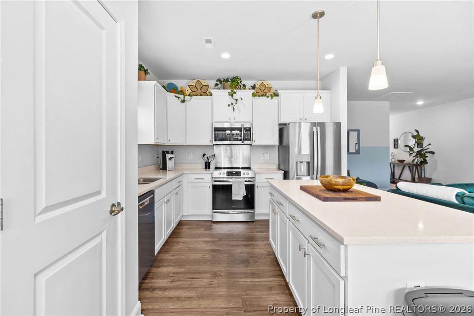
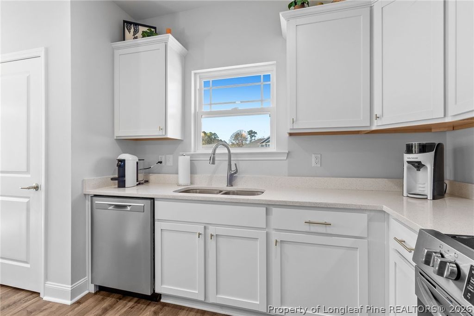
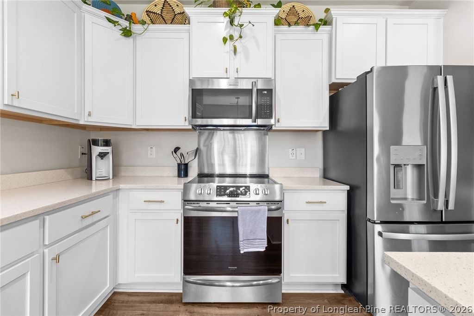
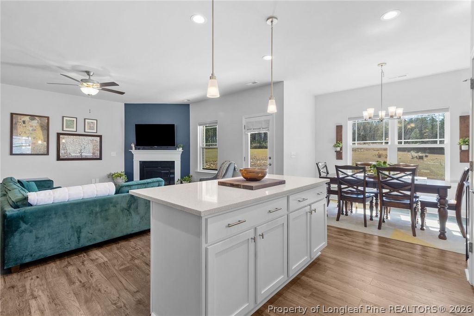
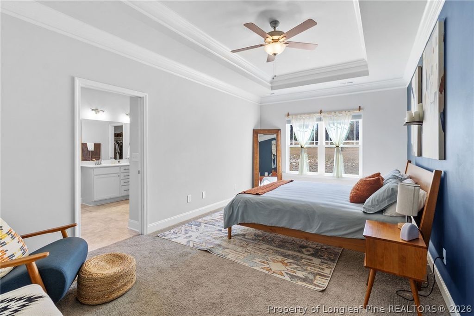
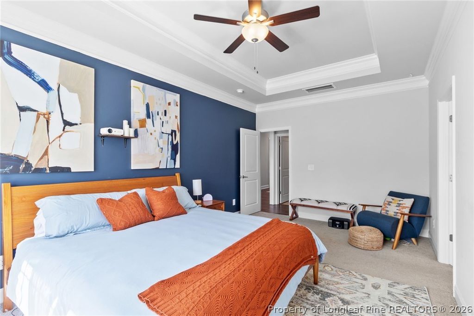
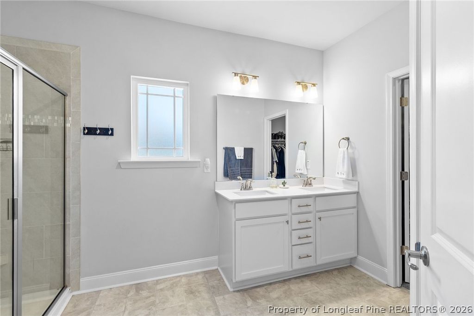
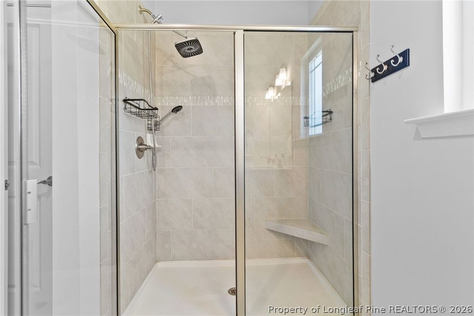
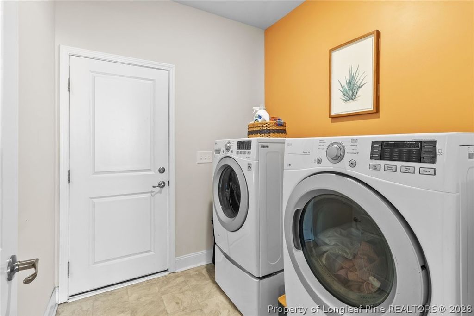
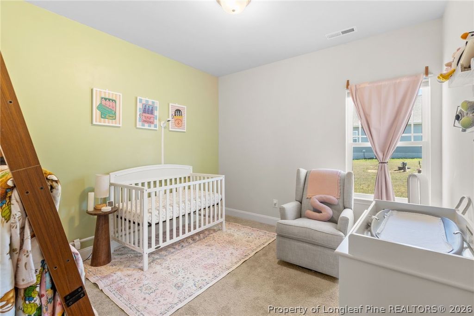
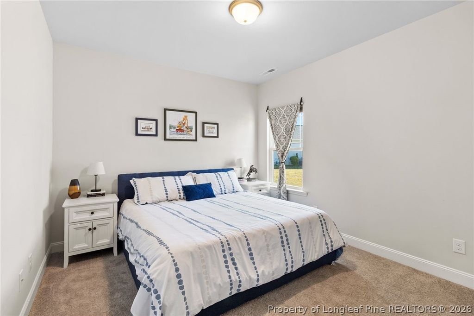
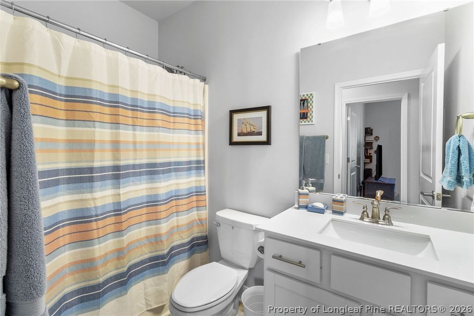
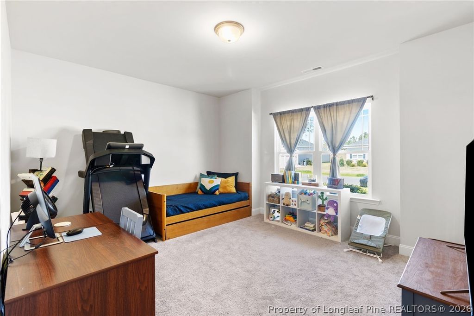
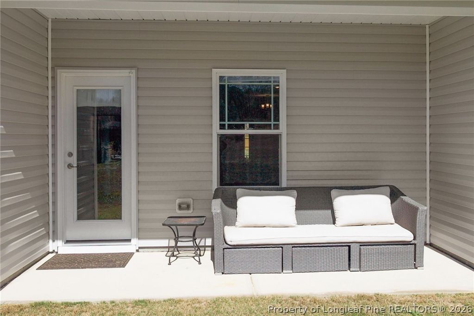
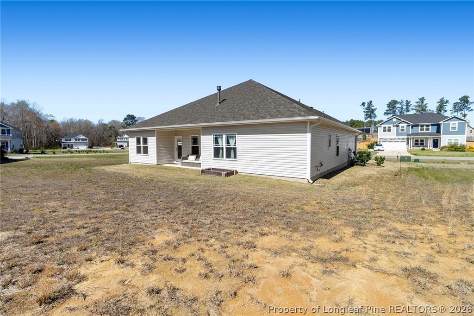
MOTIVATED SELLERS !! Welcome to this beautifully maintained 4-bedroom, 2-bath home in the desirable Cameron Woods ll subdivision! This home offers the perfect blend of comfort, style, and functionality. Step inside to find durable LVP flooring flowing throughout the main living areas, paired with cozy carpet in the bedrooms for added comfort. The kitchen is a standout, featuring quartz countertops, ample workspace, and a layout that makes both everyday living and entertaining a breeze. Enjoy your morning coffee on the charming front porch, or unwind in the evenings on the covered patio overlooking .55 acres of spacious backyard-perfect for gatherings, pets, or simply relaxing. Just 4 miles to Carolina Trace, offering the opportunity to join the country club, where golf, dining, and amenities await—with special discounted membership rates available for military members. Additional highlights include a double car garage and a dedicated laundry area with washer and dryer included for added convenience and also has a Home Warranty. *SELLERS are offering 3000.00 in concession, that can be used to buy down rate when you use preferred lender * Kevin Byrd with Motto Mortgage Strategic in Sanford. This home truly checks all the boxes—space, upgrades, outdoor living, and is located only a 30 minute drive from the Ft Bragg Main Gate, 15-20 minutes to downtown Sanford and a 5-10 minute drive to shopping, groceries, and dining. Don't miss your chance to make it yours!

Property details

Property

Type
Single Family Residence
MLS type
Single Family Home
Status
Active
Year built
2022
Stories
1
Living area
1,908 sqft
Price / sqft
$180
Lot
0.55
Full baths
2
Original price
$350,000
MLS #
759142

Interior

Features
true, Central Air, Electric, Tray Ceiling(s), Ceramic Bath, Double Vanity, Entrance Foyer, Eat-in Kitchen, Home Office, Kitchen Island, Kitchen/Dining Combo, Open Floorplan, Quartz Counters, Separate Shower, Smart Thermostat, Utility Room, Walk-In Closet(s), Walk-In Shower, Washer Hookup, Dryer Hookup, In Unit, Carpet, Luxury Vinyl Plank, Vinyl, Gas, Fireplace, Fireplaces: 1, Dryer, Dishwasher, Range, Refrigerator, Washer
Appliances
Dryer,Dishwasher,Range,Refrigerator,Washer
Flooring
Carpet,Luxury Vinyl Plank,Vinyl
Cooling
true, Central Air,Electric
Fireplaces
1
Laundry
Washer Hookup,Dryer Hookup,In Unit

Exterior & lot

Features
One Story, Porch, Attached,Garage, Porch, Front Porch, Patio, Covered
Construction
Vinyl Siding, 1
Lot
Lot#22 Cameron Woods PH2 MAP#2021-183, 9569-80-4852.000
Patio & porch
Covered, Front Porch, Patio, Porch
Parking
Attached,Garage
Garage spaces
2

Schools

District
Harnett County Schools
Middle
Western Harnett Middle School
High
Western Harnett High School

Utilities

Utilities
Septic Tank, Public
Water
Public
Sewer
Septic Tank
Security
Surveillance System

Financial

HOA
Yes
Financial
FAY_FAYNC, Private Owner, any personal belongings in home at time of showing and closet organizers not attached to wall
Parcel
9569-80-4852.000
Legal
Lot#22 Cameron Woods PH2 MAP#2021-183

Location

Subdivision
CAMERON WOODS (SAN)
County
Harnett
Community
Harnett, 100.0, Annually, FAY_FAYNC
Directions
GPS Friendly

Location

Neighborhood
CAMERON WOODS (SAN)
School district
Harnett County Schools

Listed by KIMBERLY COOK ELMORE, KELLER WILLIAMS REALTY (FAYETTEVILLE)

Listing information is provided by the participating MLS / IDX program and is deemed reliable but not guaranteed. All information should be independently verified. Equal Housing Opportunity.